Real estate on your terms®
$1,185,000
active
1607 25 Avenue Southwest
Calgary
,
AB
T2T0Z9
Key Details
- MLS® Number:
- A2311367
- Community:
- Bankview
- Interior Size:
- 1847 square feet
- Bedrooms:
- 2
- Parking:
- 4
- Parking Features:
- Attached Garage, Parking Pad, Other, Exposed Aggregate
- Lot Size:
- 745.0 square meters
- Attached:
- Yes

Property Description
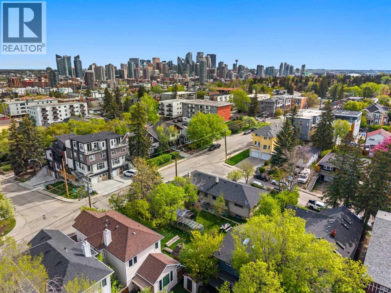
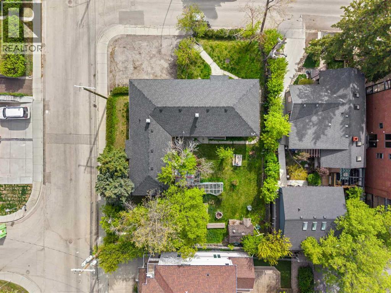
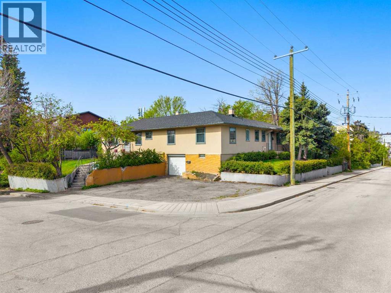
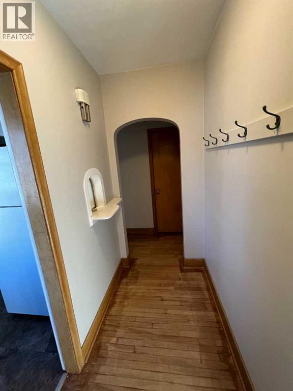
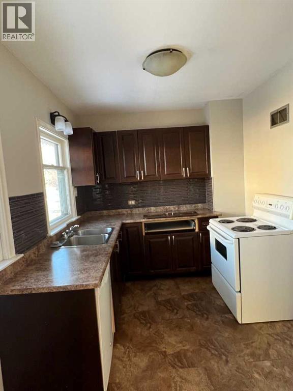
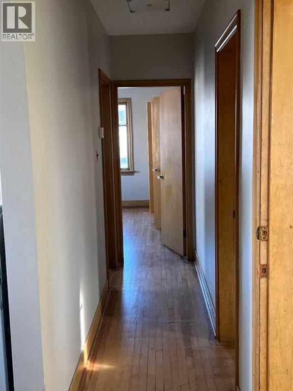
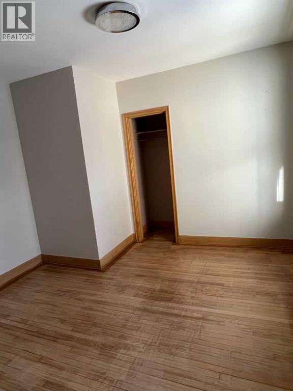
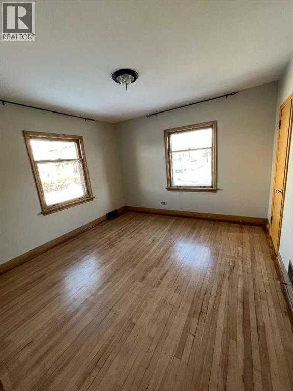
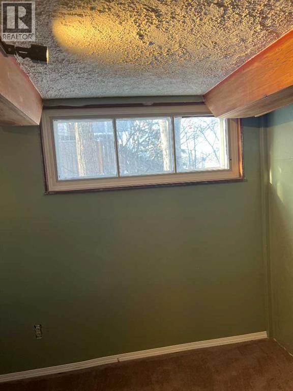
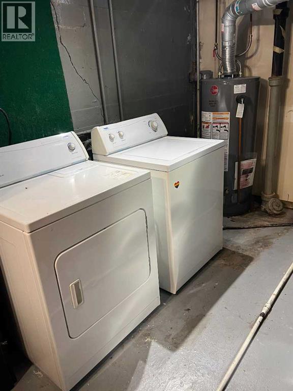
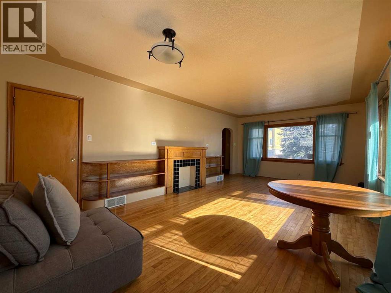
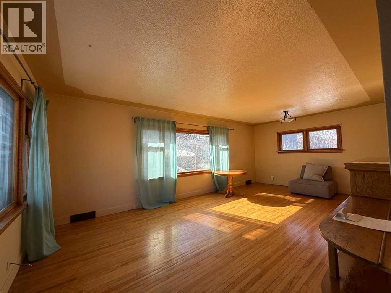
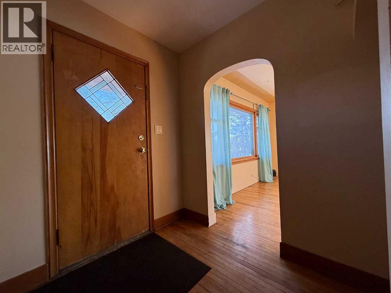
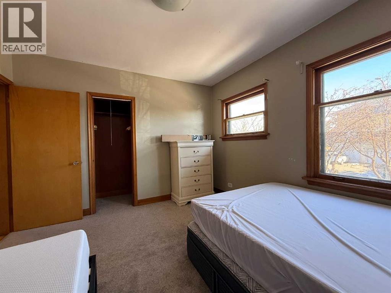
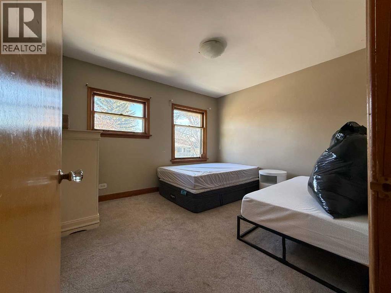
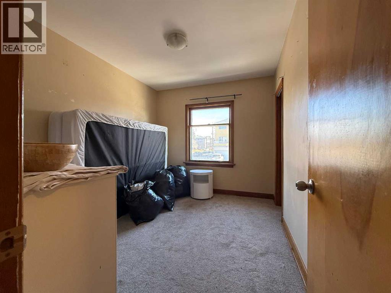
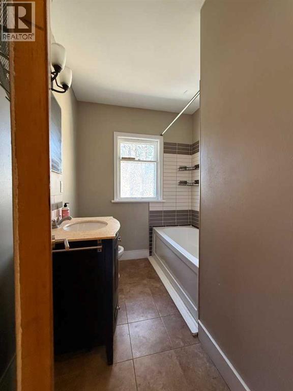
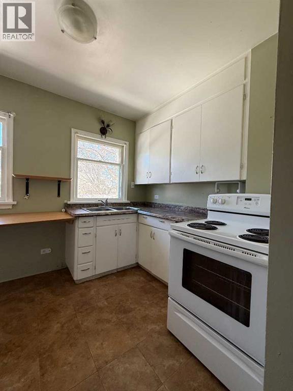
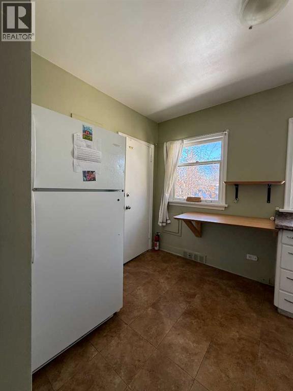
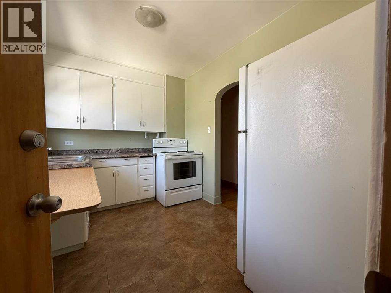
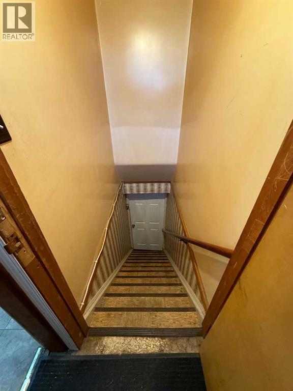
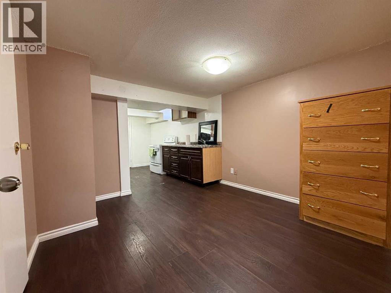
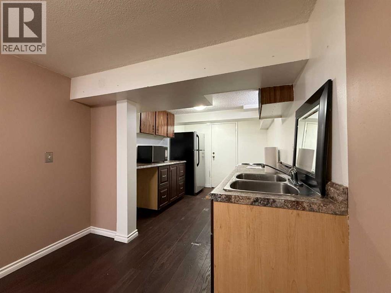
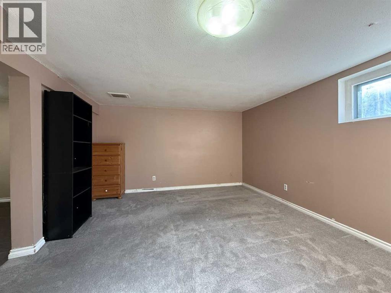
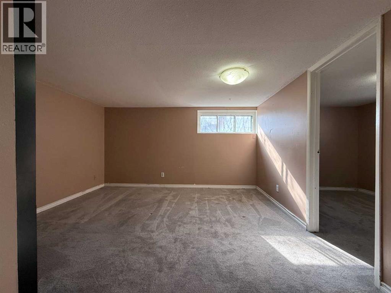
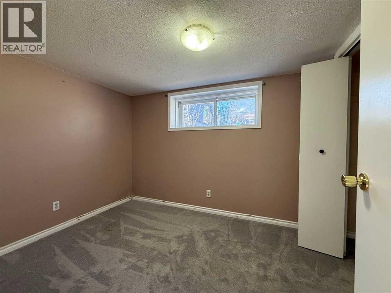
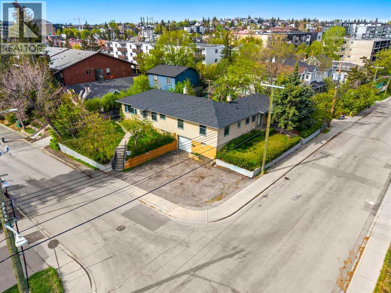
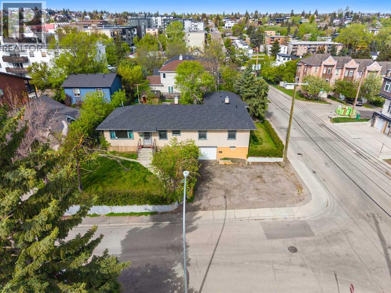
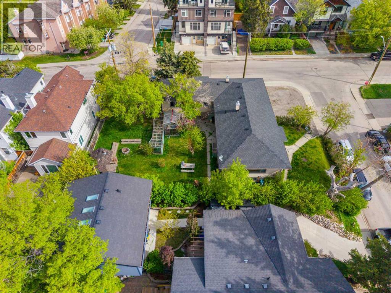
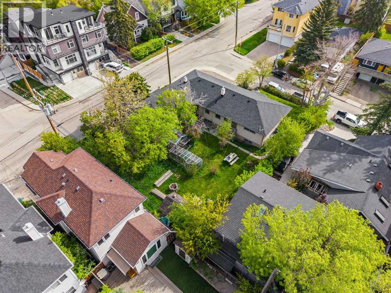
Rare opportunity to acquire a prominent 8,000+ sq ft corner lot in the elevated southeast pocket of Bankview. Positioned on a hilltop with attractive panoramic and inner-city views, this property offers exceptional long-term redevelopment potential in one of Calgary’s established inner-city communities.Zoned M-CG d72, the site supports low-rise multi-residential development (subject to City approval). The corner configuration provides valuable frontage and design flexibility, while the elevated setting enhances future build possibilities.The property is a bungalow duplex configuration: both sides are tenant-occupied. One side is rented out as a full bungalow (up & down), the other side is rented out as upper and lower suites.The existing structure is in well lived-in, renovation-deferred condition and is being offered primarily for its land value and redevelopment potential. Furnaces on both sides and the entire roofing has been replaced in the last 3 years.An ideal acquisition for builders, developers, or strategic investors seeking an income-producing inner-city site with scale, corner exposure, and strong zoning fundamentals. (id:53430)
Building
- Style:
- Bungalow
- Year Built:
- 1950
- Stories:
- 1.0
- Bedrooms:
- 2
- Bathrooms (total):
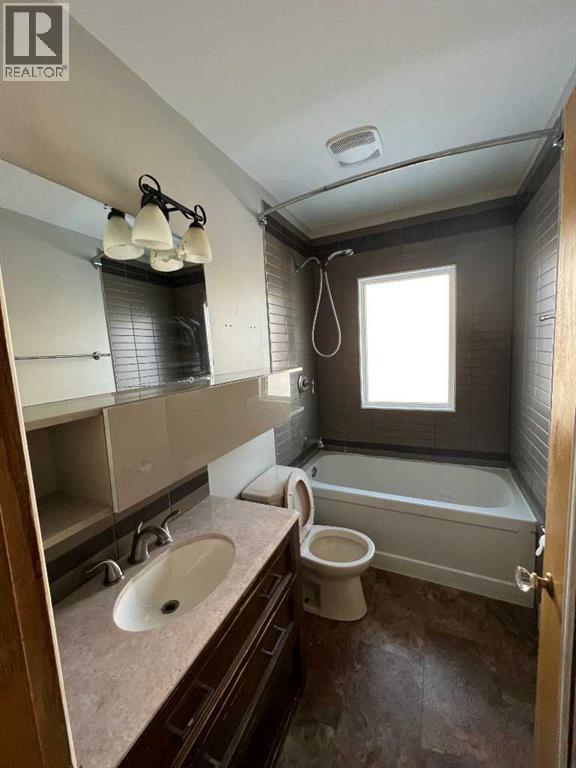
- 1.0
- Basement:
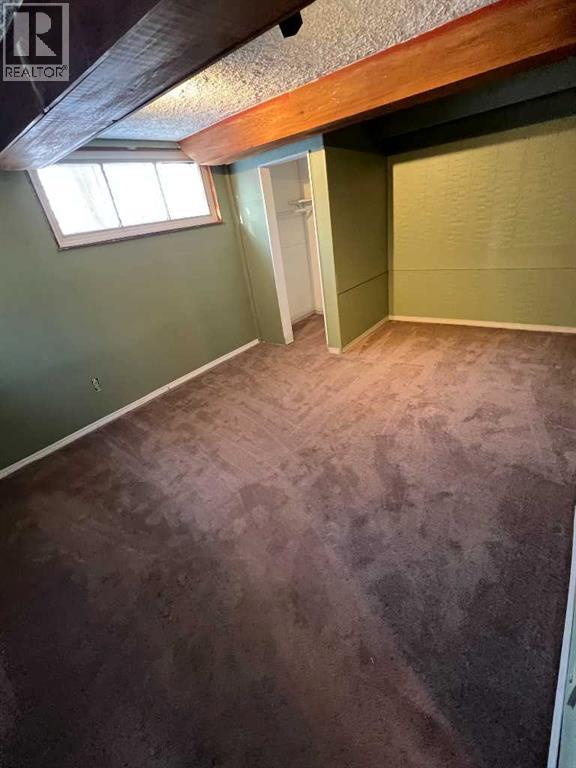
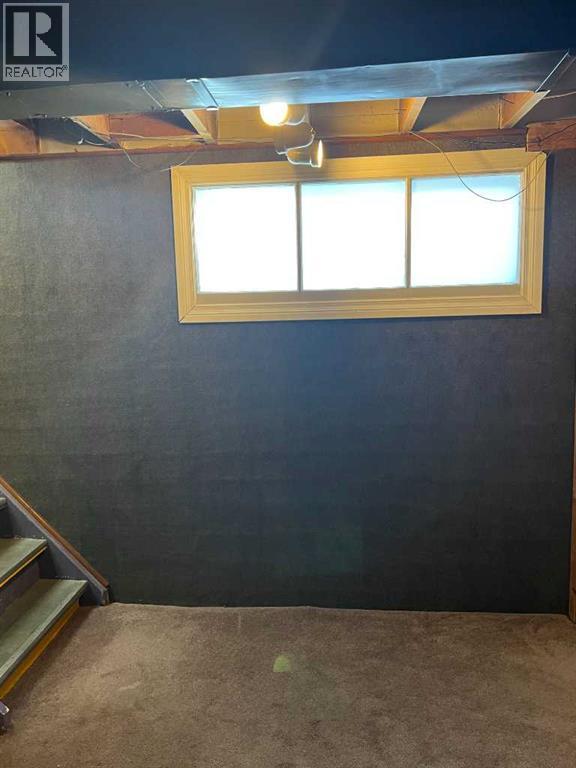
- Finished, Full, Separate entrance, Suite
Finished Areas
- Interior Size (Total):
- 1847 square feet
- Above Grade:
- 1847 square feet
Interior
- Flooring:
- Hardwood, Carpeted
Parking
- Spaces:
- 4
- Features:
- Attached Garage, Parking Pad, Other, Exposed Aggregate
Lot / Land
- Lot Size:
- 745.0 square meters
- Frontage:
- 22.97 meters
- Lot Features:
- See remarks
Exterior
- Exterior Features:
- Concrete
- Construction:
- Poured concrete, Wood frame
- Foundation:
- Poured Concrete
- Fencing:
- Partially fenced
Utilities & Mechanical
- Heating:
- Forced air, Natural gas
- Cooling:
- None
Fees & Dates
- Property Taxes:
- $5,379
- Tax Year:
- 2025
- Last Modified:
- 08/16/2026 05:05:02 AM
- Status Change:
- 08/16/2026 04:58:04 AM
Association / Ownership
- Common Interest:
- Freehold
Room Dimensions
| Room | Level | Size |
|---|---|---|
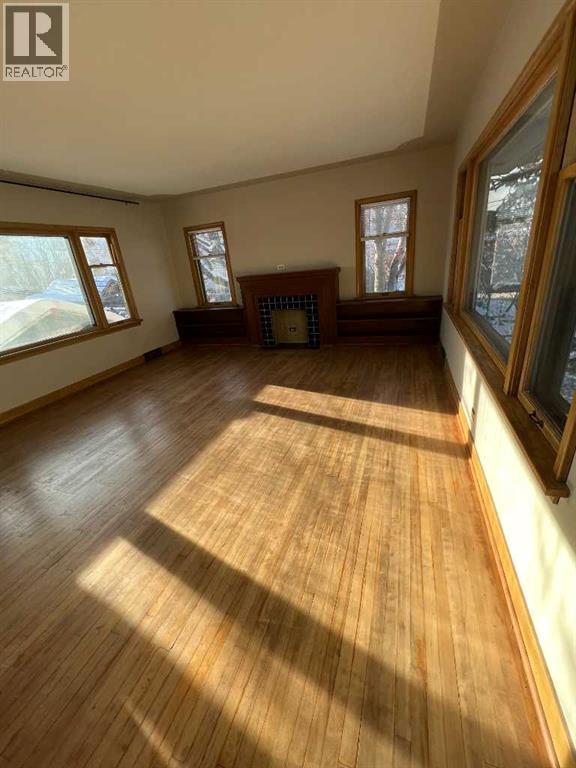
| Living room/Dining room | Main level | 13.50 Ft x 23.50 Ft |
| Other | Main level | 7.50 Ft x 10.83 Ft |
| Primary Bedroom | Main level | 11.00 Ft x 11.50 Ft |
| Bedroom | Main level | 9.00 Ft x 11.00 Ft |
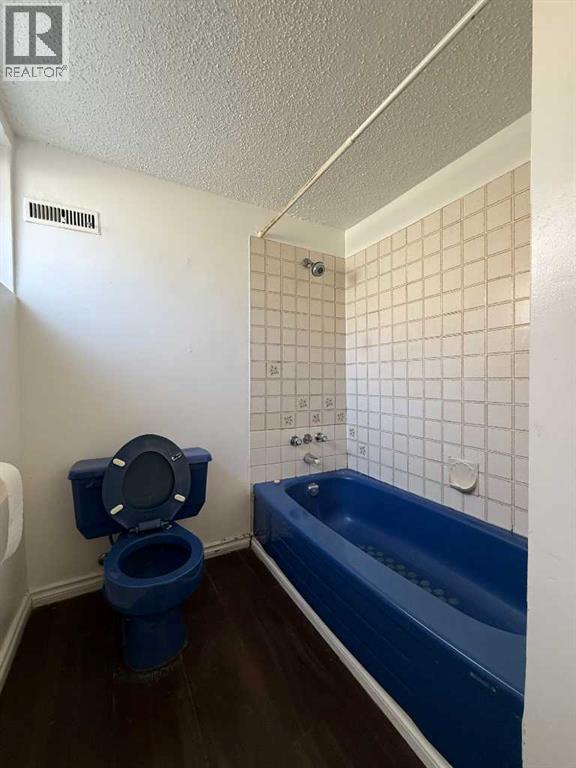
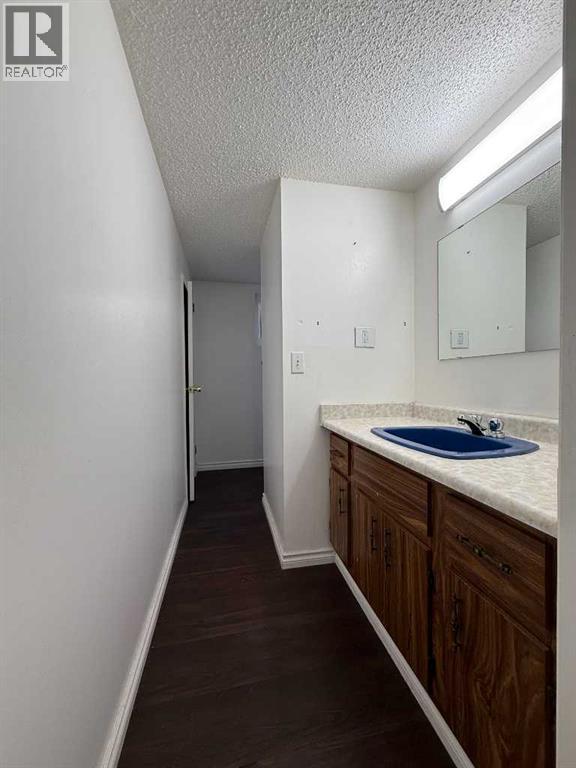
| 4pc Bathroom | Main level | - |
Location
Data is supplied by Pillar 9 MLS® System. Pillar 9 is the owner of the copyright in its MLS® System. Data is deemed reliable but is not guaranteed accurate by Pillar 9.
The trademarks MLS®, Multiple Listing Service® and the associated logos are owned by The Canadian Real Estate Association (CREA) and identify the quality of services provided by real estate professionals who are members of CREA. Used under license.