Real estate on your terms®
$199,890
active
2611 15A Street Southwest
Calgary
,
AB
T2T4C1
Key Details
- MLS® Number:
- A2299373
- Community:
- Bankview
- Building Type:
- Apartment
- Interior Size:
- 770 square feet
- Bedrooms:
- 2
- Parking:
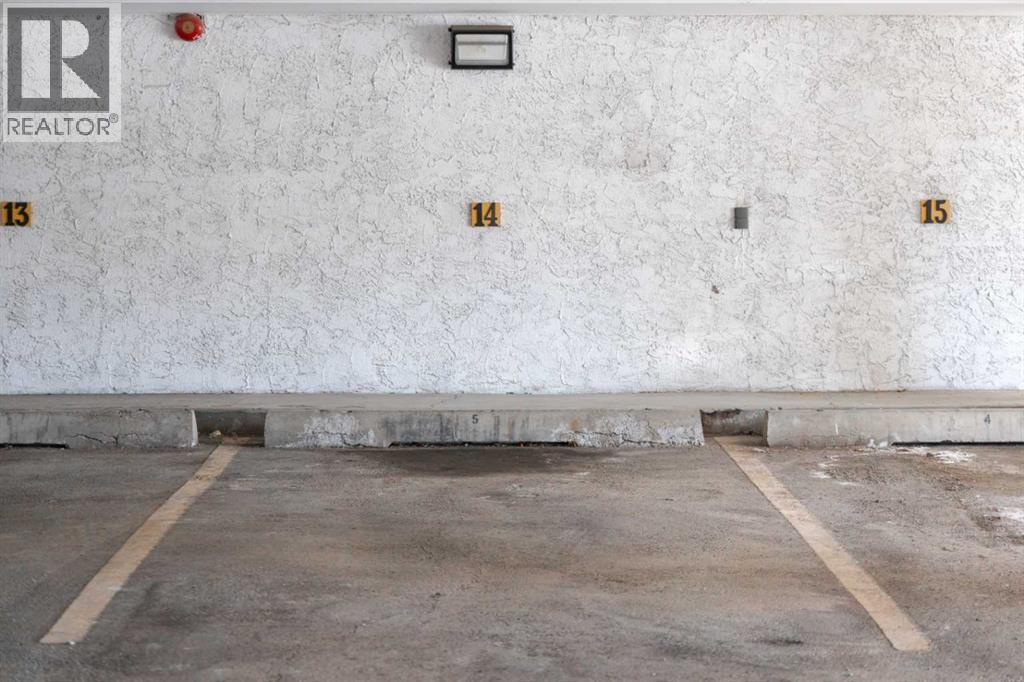
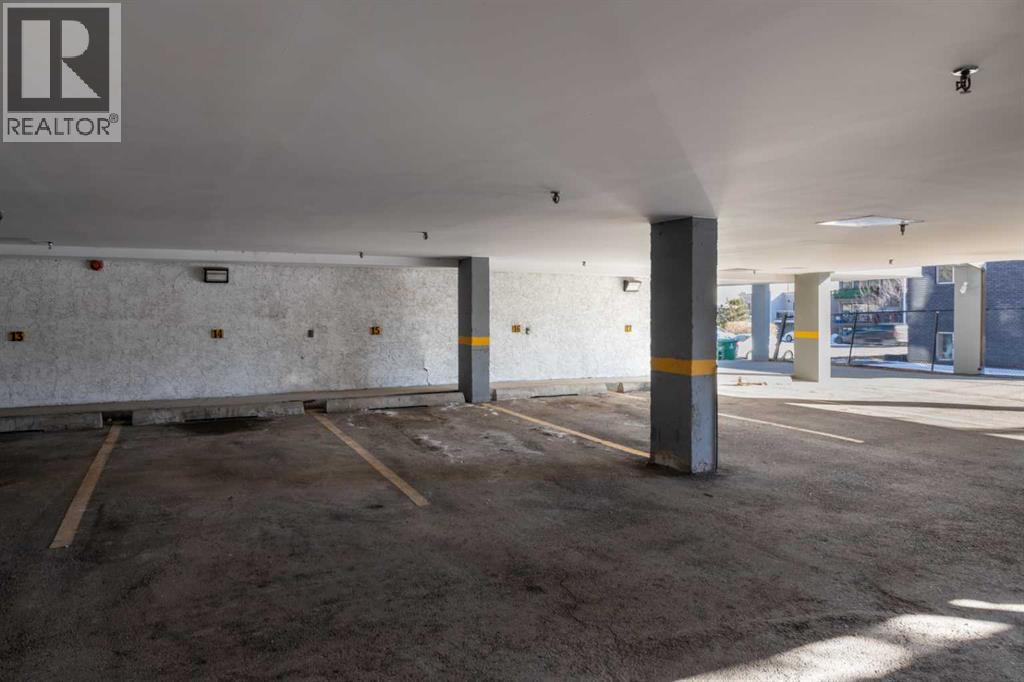
- 1
- Attached:
- Yes

Property Description
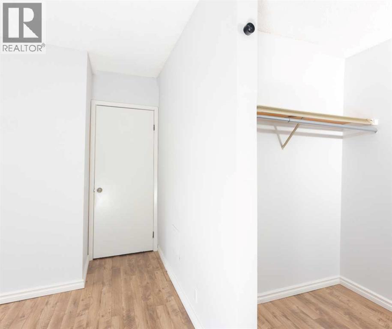
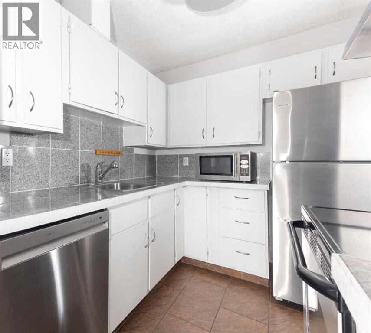
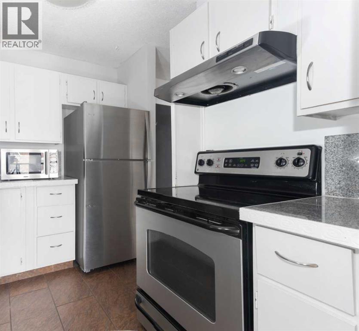
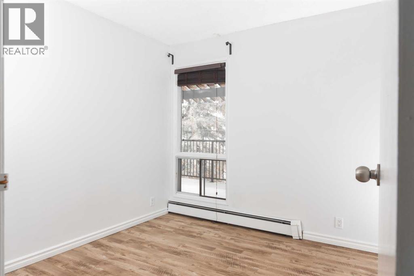
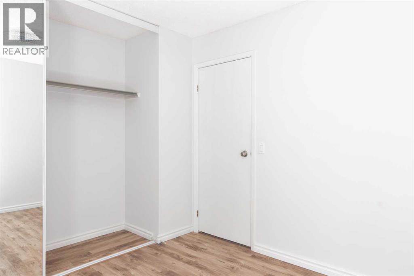
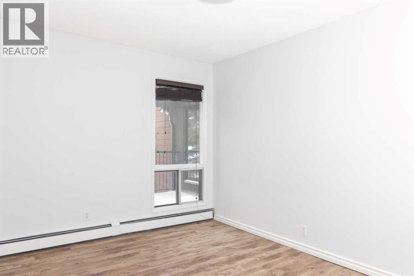
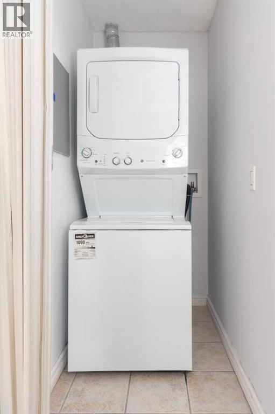
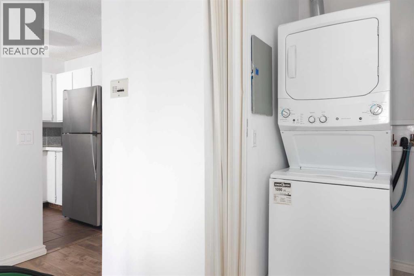
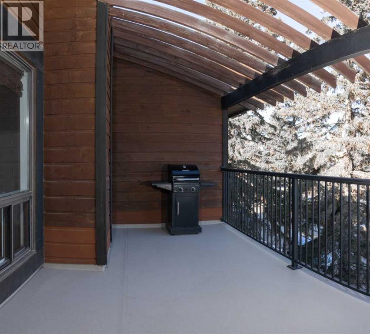
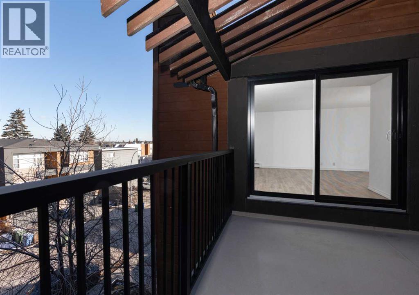
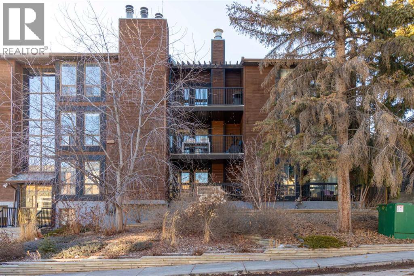
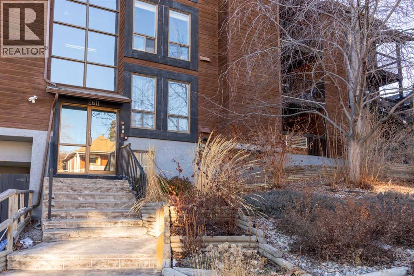
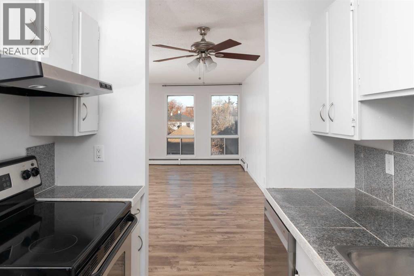
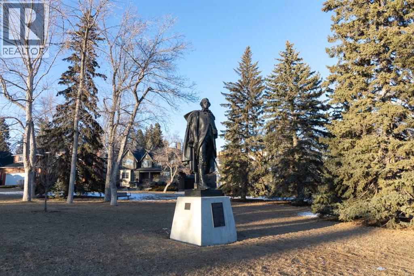
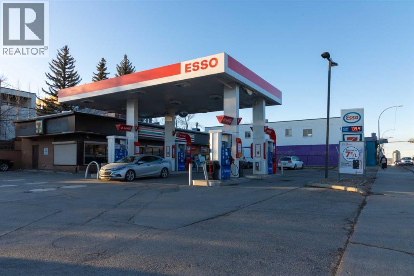
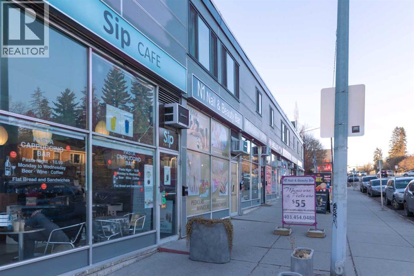
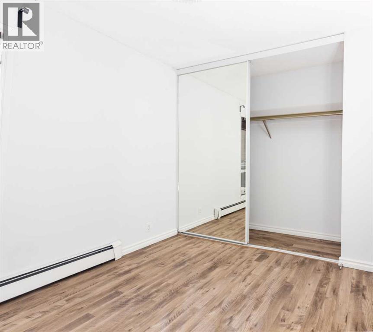
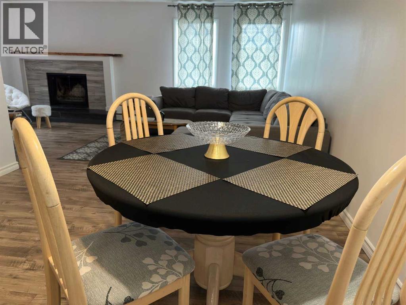
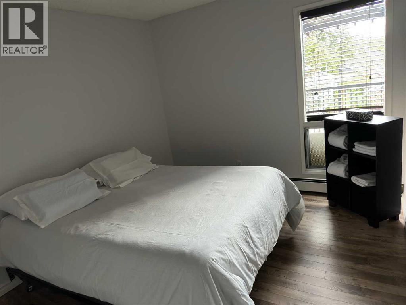
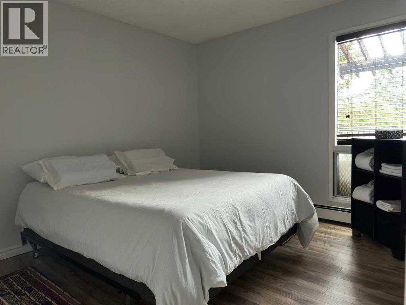
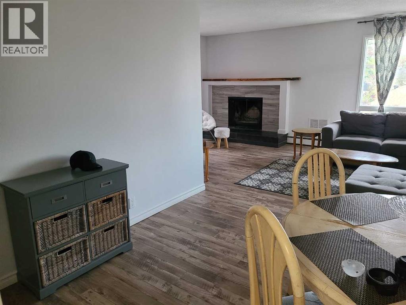
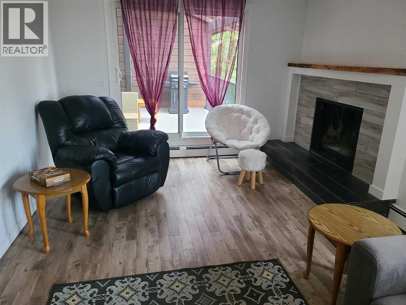
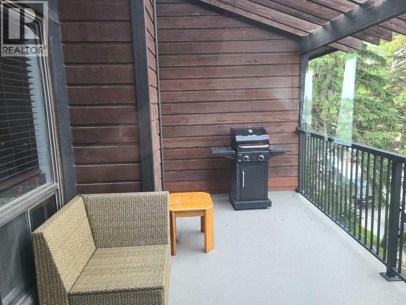

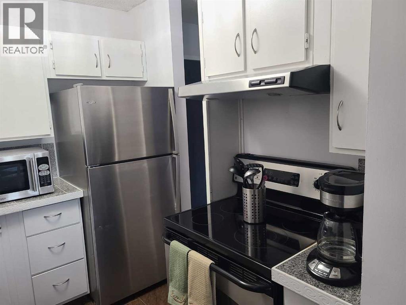
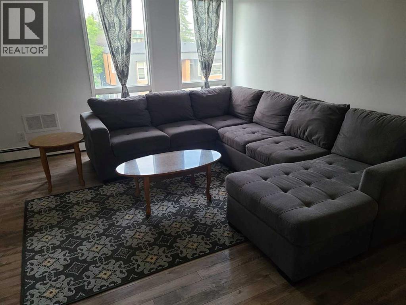
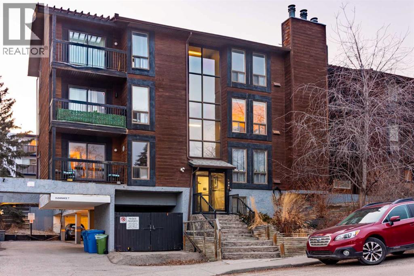
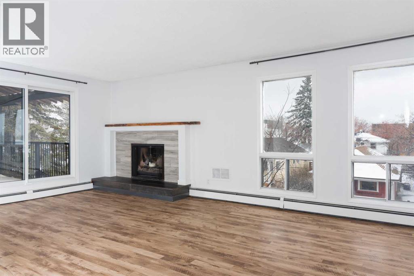
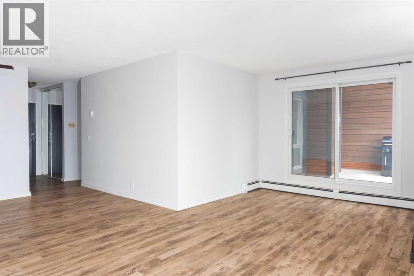
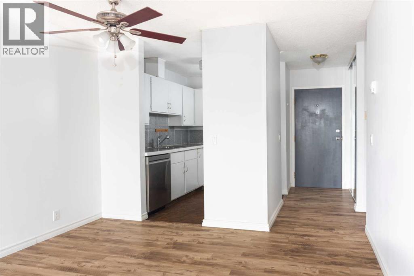
Welcome to this 2 bedroom, Bright spacious top floor open concept condo in the heart of Bankview. This condo unit has newer appliances and has been freshly painted. The master bedroom has a walk in closet. This unit has the convenience of in suite laundry. The sliding patio doors open into a large patio, where you can relax and enjoy barbequing anytime. The living room has a fireplace that adds character to this unit. perfect for mounting your tv or decorating with your personal touches. The location is close to downtown, shopping, parks, schools and restaurants. This condo is ready for you to move in. Perfect turn key for new first time home buyers or investors. (id:53430)
Building
- Property Type:
- Apartment
- Building Type:
- Apartment
- Year Built:
- 1980
- Stories:
- 3.0
- Bedrooms:
- 2
- Bathrooms (total):
- 1.0
- Basement:
- None
Finished Areas
- Interior Size (Total):
- 770 square feet
- Above Grade:
- 770 square feet
Interior
- Flooring:
- Ceramic Tile, Linoleum
- Appliances:
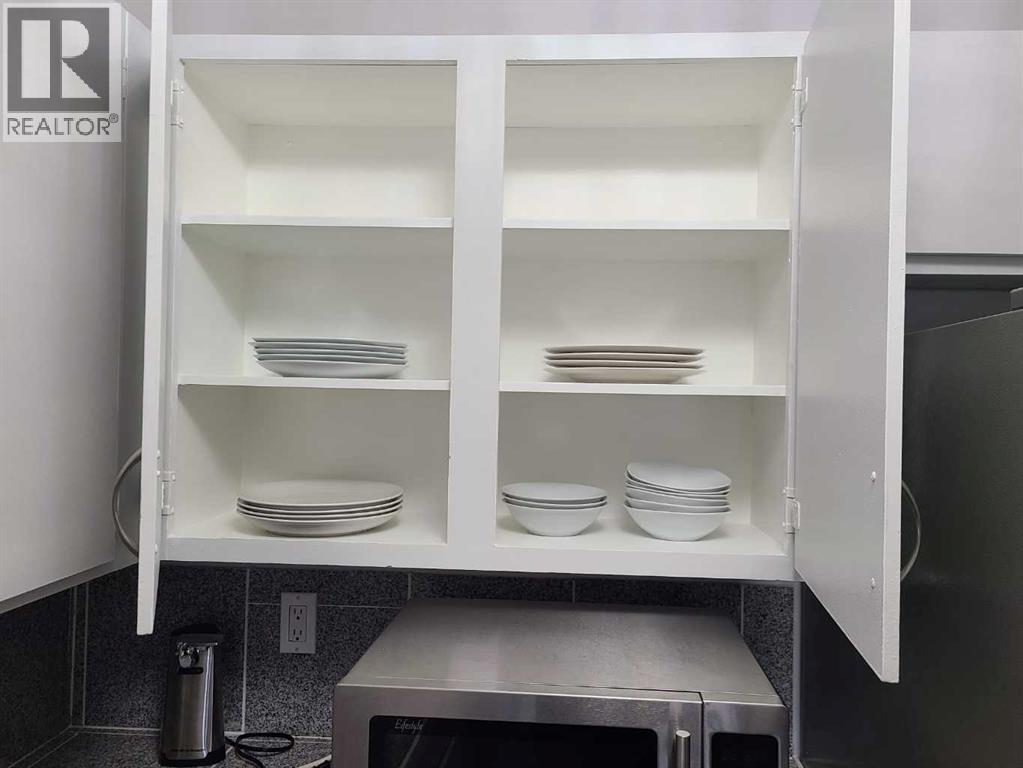
- Refrigerator, Oven - Electric, Dishwasher, Hood Fan, Washer/Dryer Stack-Up
Parking
- Spaces:
- 1
Exterior
- Construction:
- Wood frame
- Foundation:
- See Remarks
Utilities & Mechanical
- Heating:
- Baseboard heaters, Hot Water
- Cooling:
- None
- Water Source:
- Municipal water
Comfort & Security
- Fireplace(s):
- 1
Fees & Dates
- Property Taxes:
- $1,421
- Tax Year:
- 2025
- HOA/Condo Fee:
- $891
- Last Modified:
- 08/15/2026 05:35:01 AM
- Status Change:
- 08/15/2026 05:27:47 AM
Association / Ownership
- Fee:
- $891 / Monthly
- Common Interest:
- Condo/Strata
Room Dimensions
| Room | Level | Size |
|---|---|---|
| Living room | Main level | 11.09 Ft x 19.00 Ft |
| Dining room | Main level | 9.58 Ft x 11.00 Ft |
| Other | Main level | 4.92 Ft x 6.92 Ft |
| Kitchen | Main level | 7.00 Ft x 8.50 Ft |
| Primary Bedroom | Main level | 9.92 Ft x 12.75 Ft |
| Bedroom | Main level | 9.00 Ft x 9.33 Ft |
| Hall | Main level | 2.92 Ft x 9.67 Ft |
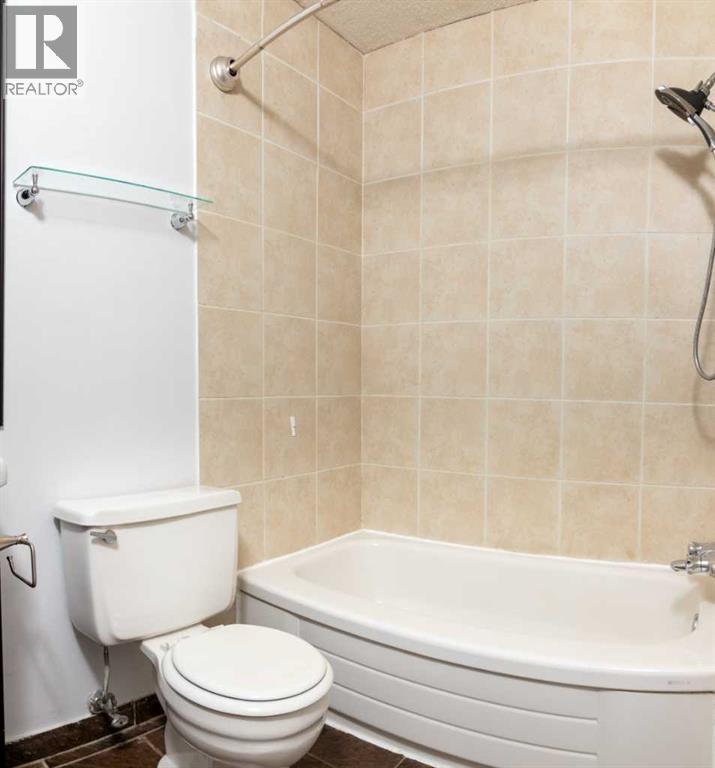
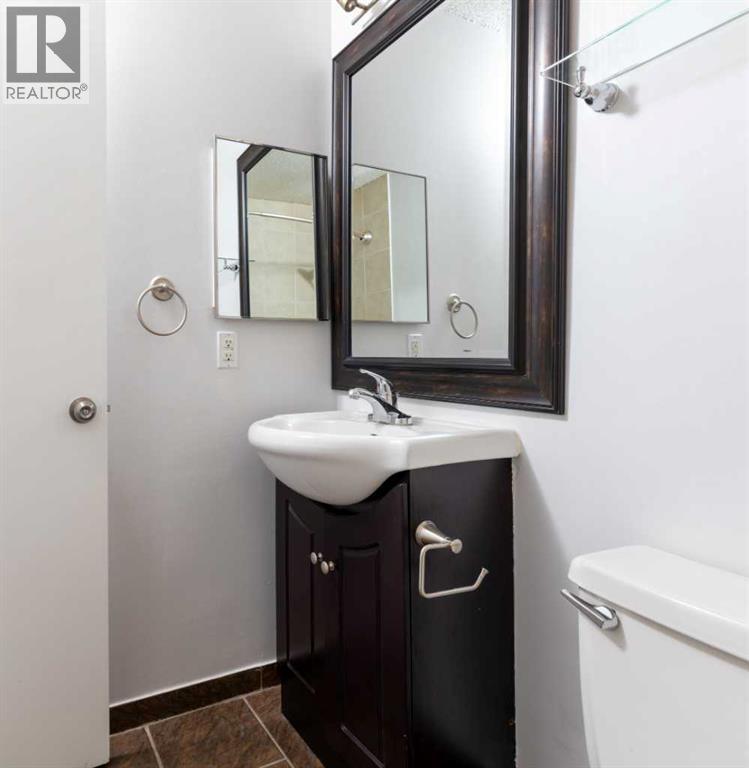
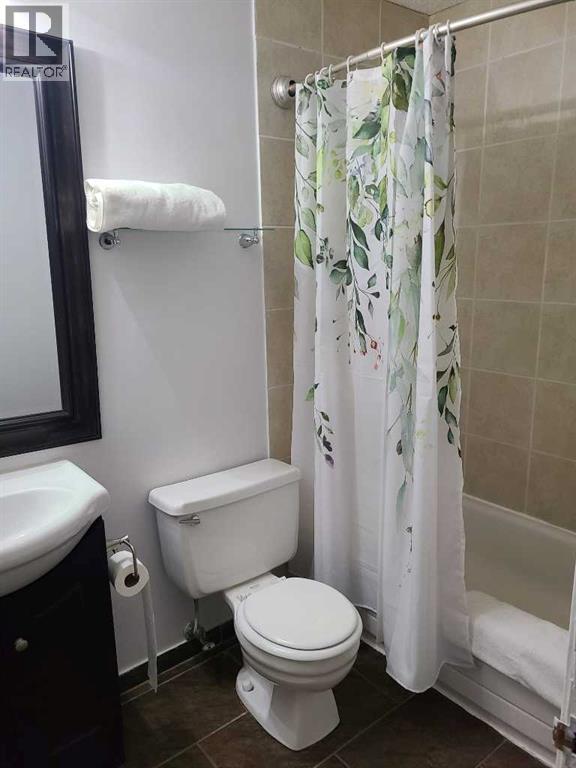
| 4pc Bathroom | Main level | 4.83 Ft x 7.83 Ft |
Location
Data is supplied by Pillar 9 MLS® System. Pillar 9 is the owner of the copyright in its MLS® System. Data is deemed reliable but is not guaranteed accurate by Pillar 9.
The trademarks MLS®, Multiple Listing Service® and the associated logos are owned by The Canadian Real Estate Association (CREA) and identify the quality of services provided by real estate professionals who are members of CREA. Used under license.