Real estate on your terms®
$215,000
active
1919 17 Avenue Southwest
Calgary
,
AB
T2T0E9
Key Details
- MLS® Number:
- A2304261
- Community:
- Bankview
- Building Type:
- Apartment
- Interior Size:
- 879 square feet
- Bedrooms:
- 2
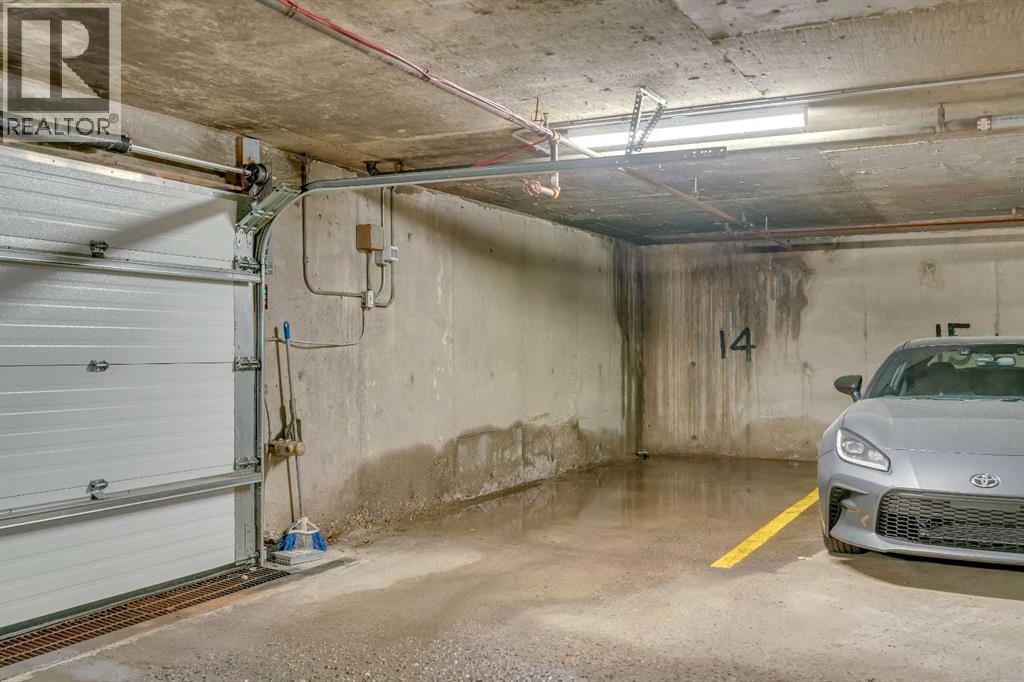
- Parking:
- 1
- Parking Features:
- Underground
- Attached:
- Yes

Property Description
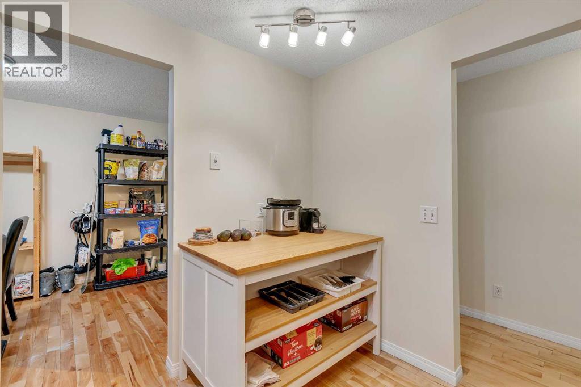
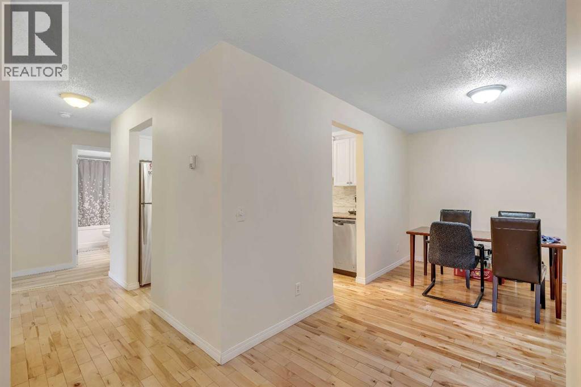
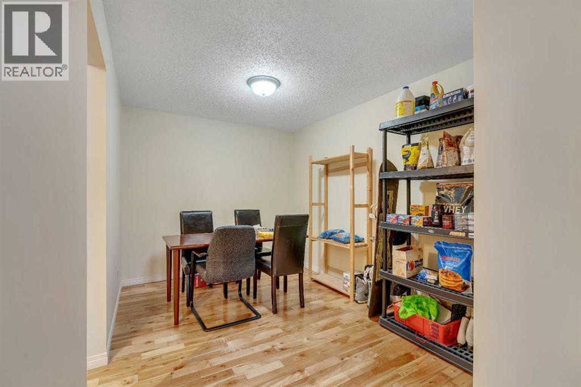
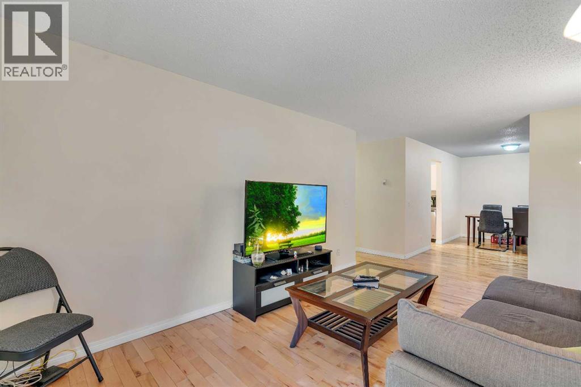
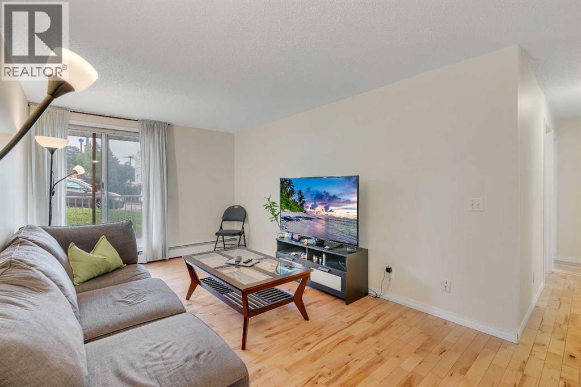
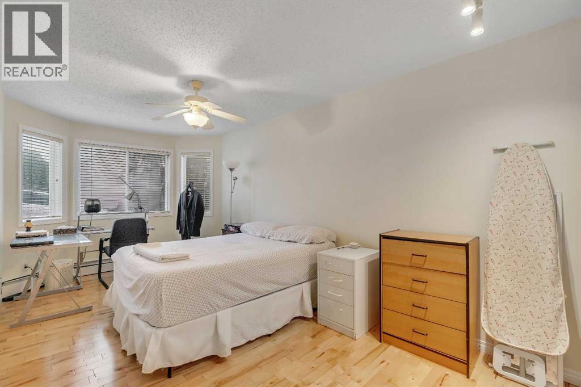
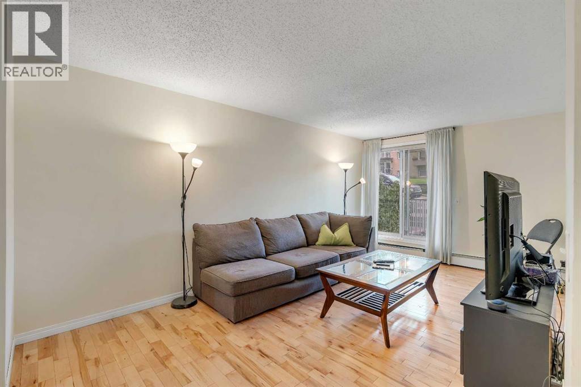
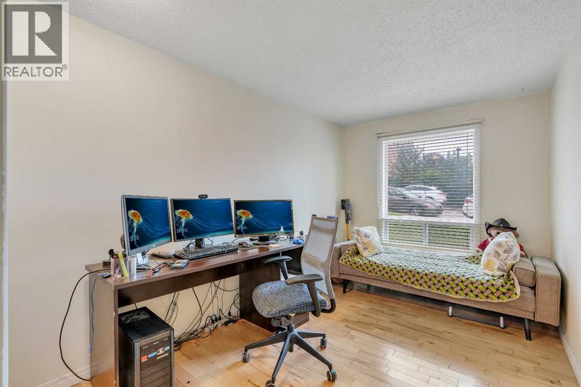
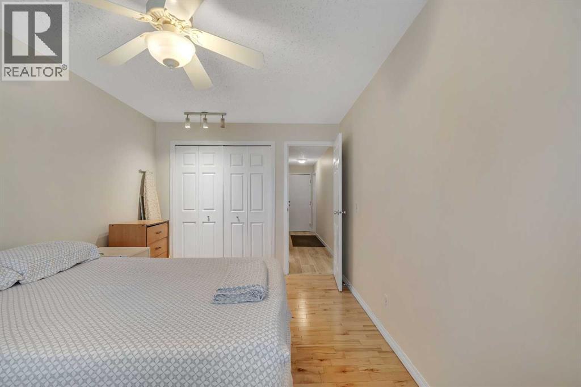
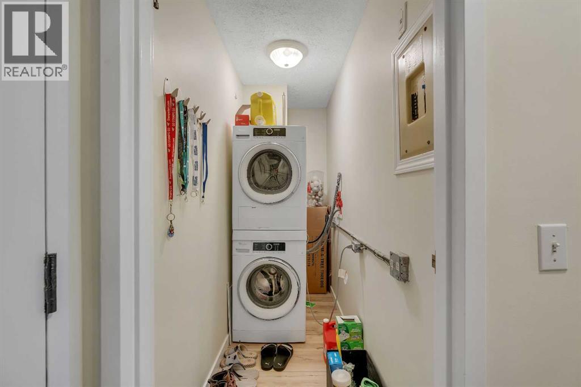
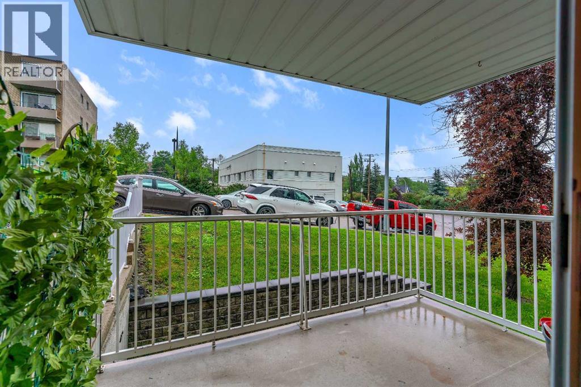
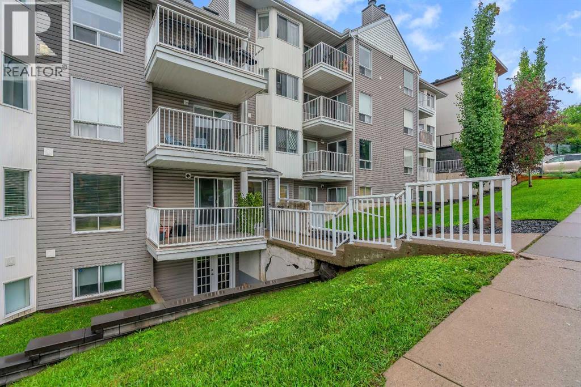
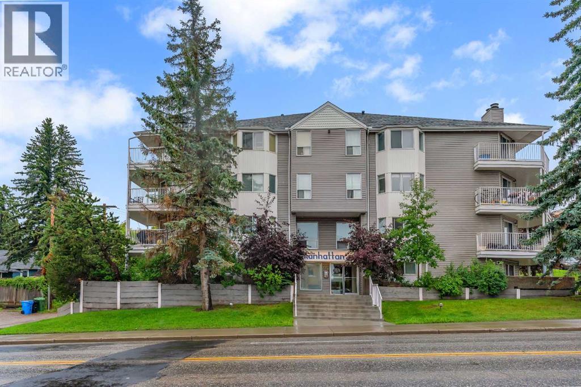
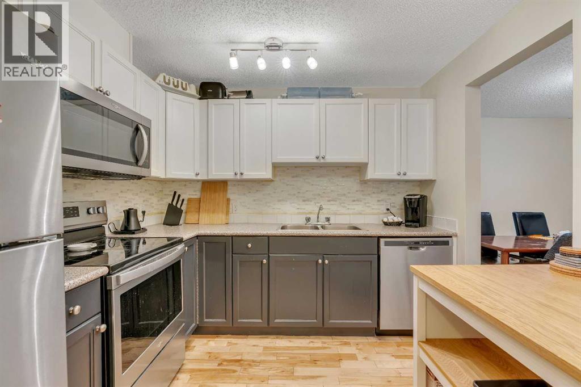
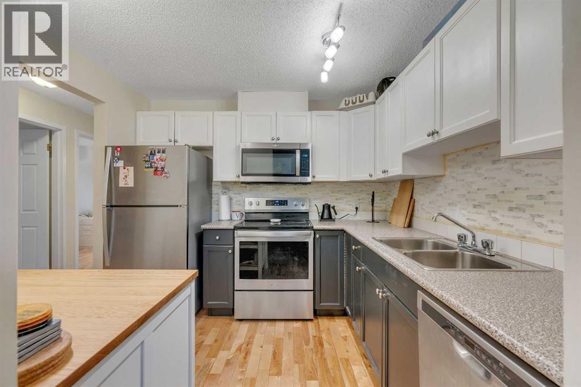
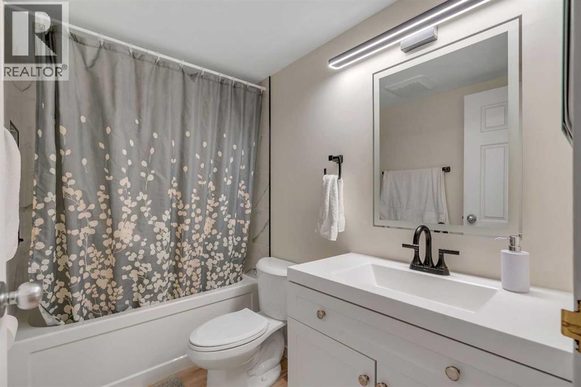
2 Bed | Urban Living in the Heart of Calgary | Renovated Bath | Underground Parking | Welcome to Unit 203 at The Manhattan, a bright and well-maintained two-bedroom condo tucked into one of Calgary’s most walkable inner-city communities. Inside, hardwood floors and a fresh neutral palette create an easy, welcoming atmosphere, while large windows fill the space with natural light throughout the day. The living room offers a comfortable place to relax and flows seamlessly onto a private, covered balcony, perfect for morning coffee or winding down on warm summer evenings. The kitchen showcases a stylish two-tone cabinet design, updated appliances, and a modern tile backsplash, complemented by a dedicated dining area that works equally well for hosting or everyday living. The oversized primary bedroom is highlighted by charming bay windows and offers enough room for a reading nook or work-from-home setup. A flexible second bedroom suits guests, a roommate, or a home office. The renovated four-piece bathroom features updated fixtures and great storage, while full-size in-suite laundry adds to the overall convenience. Underground parking rounds out the home. Located just steps from the shops, restaurants, and nightlife of 17th Avenue SW, with easy access to parks and transit, this is true inner-city living. Whether you’re a first-time buyer, professional, or investor, this is a well-rounded opportunity in a sought-after, established neighbourhood. (id:53430)
Building
- Property Type:
- Apartment
- Building Type:
- Apartment
- Year Built:
- 1982
- Stories:
- 4.0
- Bedrooms:
- 2
- Bathrooms (total):
- 1.0
Finished Areas
- Interior Size (Total):
- 879 square feet
- Above Grade:
- 879 square feet
Interior
- Flooring:
- Hardwood, Laminate, Vinyl
- Appliances:
- Refrigerator, Range - Electric, Dishwasher, Microwave Range Hood Combo, Washer/Dryer Stack-Up
Parking
- Spaces:
- 1
- Features:
- Underground
Lot / Land
- Lot Features:
- No Animal Home, No Smoking Home, Parking
Exterior
- Exterior Features:
- Vinyl siding
- Construction:
- Wood frame
Utilities & Mechanical
- Heating:
- Baseboard heaters
- Cooling:
- None
Fees & Dates
- Property Taxes:
- $1,455
- Tax Year:
- 2025
- HOA/Condo Fee:
- $633
- Last Modified:
- 08/14/2026 10:00:03 PM
- Status Change:
- 08/14/2026 09:59:08 PM
Association / Ownership
- Fee:
- $633 / Monthly
- Common Interest:
- Condo/Strata
Room Dimensions
| Room | Level | Size |
|---|---|---|
| Kitchen | Main level | 9.17 Ft x 9.33 Ft |
| Dining room | Main level | 8.58 Ft x 13.33 Ft |
| Living room | Main level | 10.00 Ft x 18.17 Ft |
| Bedroom | Main level | 8.25 Ft x 15.33 Ft |
| Primary Bedroom | Main level | 9.25 Ft x 17.33 Ft |
| 4pc Bathroom | Main level | 8.42 Ft x 4.92 Ft |
Location
Data is supplied by Pillar 9 MLS® System. Pillar 9 is the owner of the copyright in its MLS® System. Data is deemed reliable but is not guaranteed accurate by Pillar 9.
The trademarks MLS®, Multiple Listing Service® and the associated logos are owned by The Canadian Real Estate Association (CREA) and identify the quality of services provided by real estate professionals who are members of CREA. Used under license.