Real estate on your terms®
$260,000
active
1817 14A Street Southwest
Calgary
,
AB
T2T3W7
Key Details
- MLS® Number:
- A2280771
- Community:
- Bankview
- Building Type:
- Apartment
- Interior Size:
- 703 square feet
- Bedrooms:
- 1
- Parking:
- 1
- Attached:
- Yes

Property Description
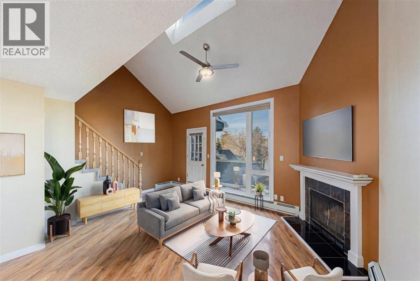
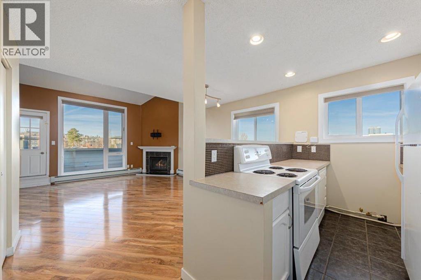
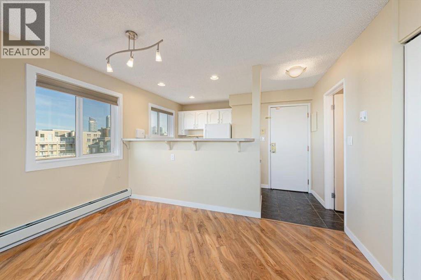
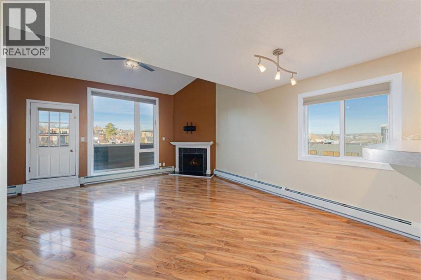
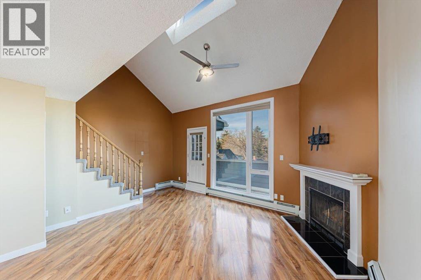
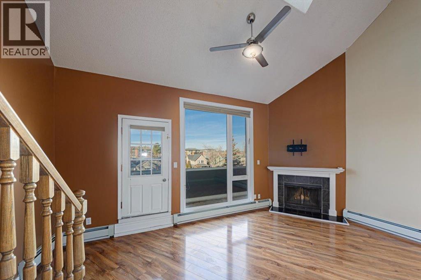
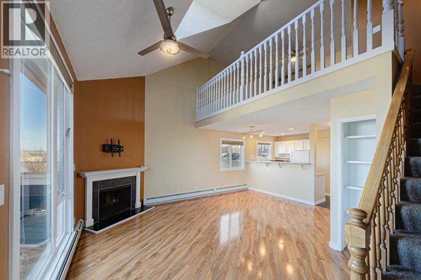
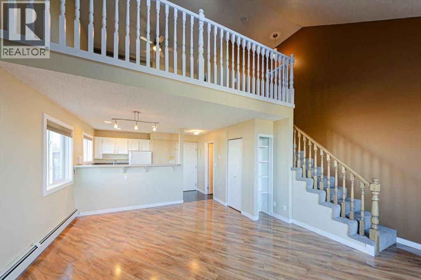
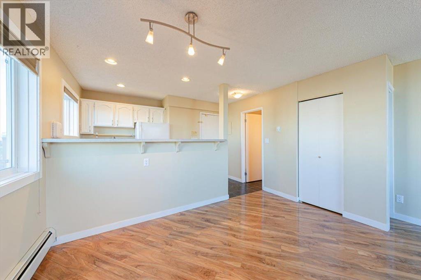
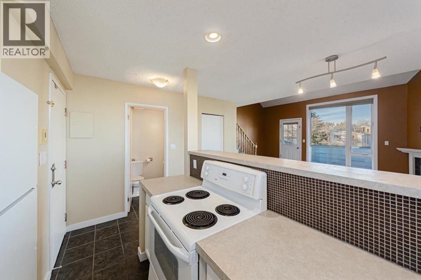
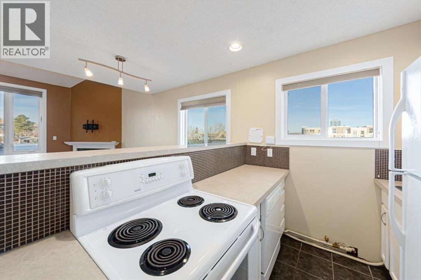
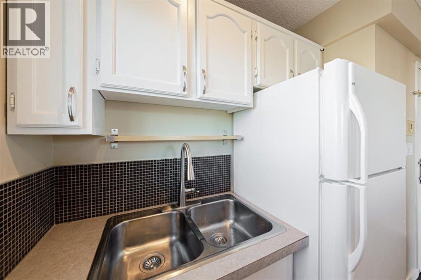
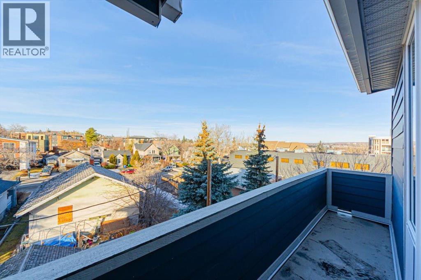
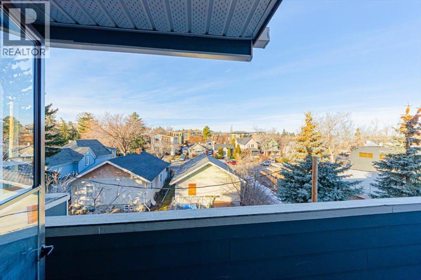
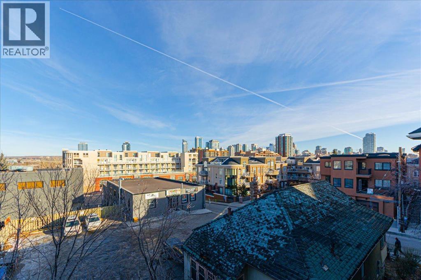
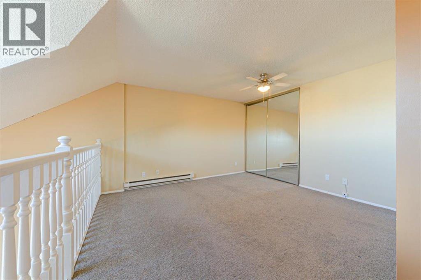
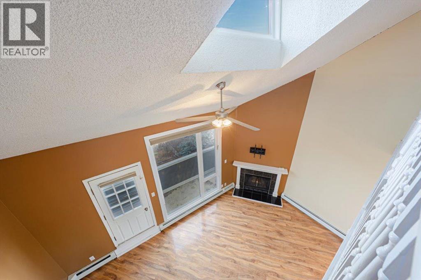
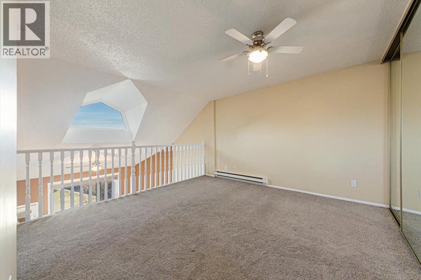
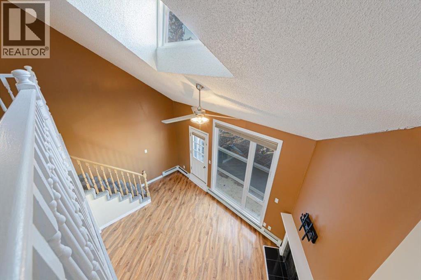
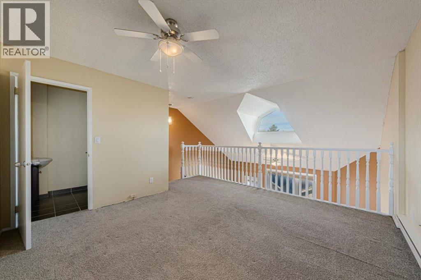
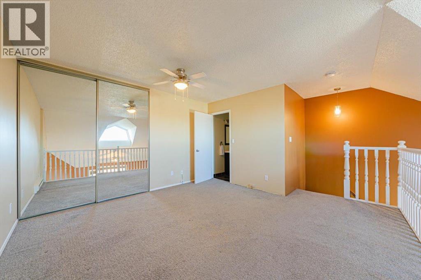
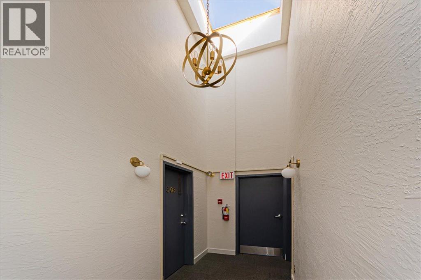
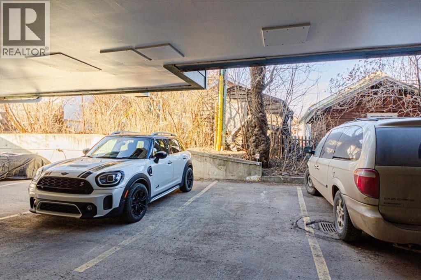
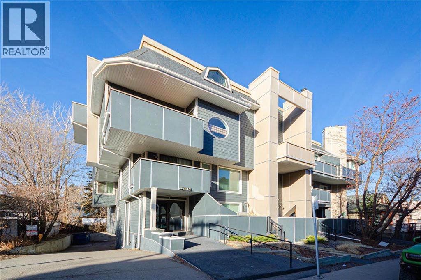
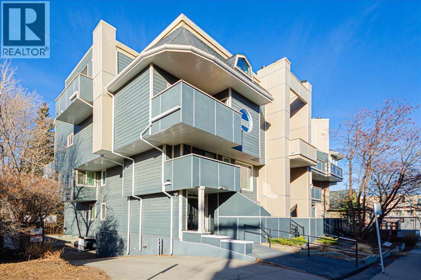

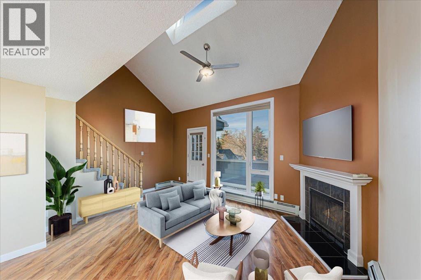
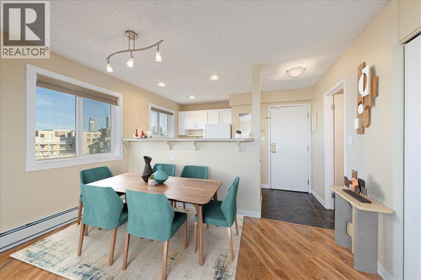
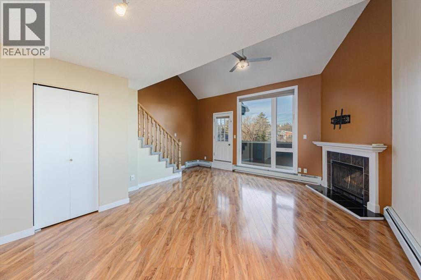
Top Floor Camelot Terrace Condo – Location, Comfort & Value. This Camelot Terrace is a well-established and highly desirable community known for its convenience and livability. This bright and well-maintained condo offers a thoughtful layout designed for comfortable everyday living. Large windows bring in plenty of natural light, creating a warm and inviting atmosphere throughout the space. The living room wood burning fireplace is a highlight with a vaulted ceiling and dining area that flow nicely out to a private balcony with views, making it ideal for both relaxing and entertaining. The kitchen is functional and efficient, with ample counter space, and the primary bedroom is lofted, generously sized with a 2pc ensuite, all offering great flexibility whether you’re working from home. Additional highlights include: a secure buildingone dedicated carport parking stall, a well-managed complex, excellent access to downtown Calgary, shopping, transit, parks, and major routes. Whether you’re a first-time buyer, investor, or looking for a low-maintenance lifestyle, this Camelot Terrace condo presents a great opportunity in a fantastic location. (id:53430)
Building
- Property Type:
- Apartment
- Building Type:
- Apartment
- Style:
- Multi-level
- Year Built:
- 1980
- Stories:
- 3.0
- Bedrooms:
- 1
- Bathrooms (total):
- 2.5 (1 half)
- Basement:
- None
Finished Areas
- Interior Size (Total):
- 703 square feet
- Above Grade:
- 703 square feet
Interior
- Flooring:
- Laminate, Carpeted, Ceramic Tile
- Appliances:
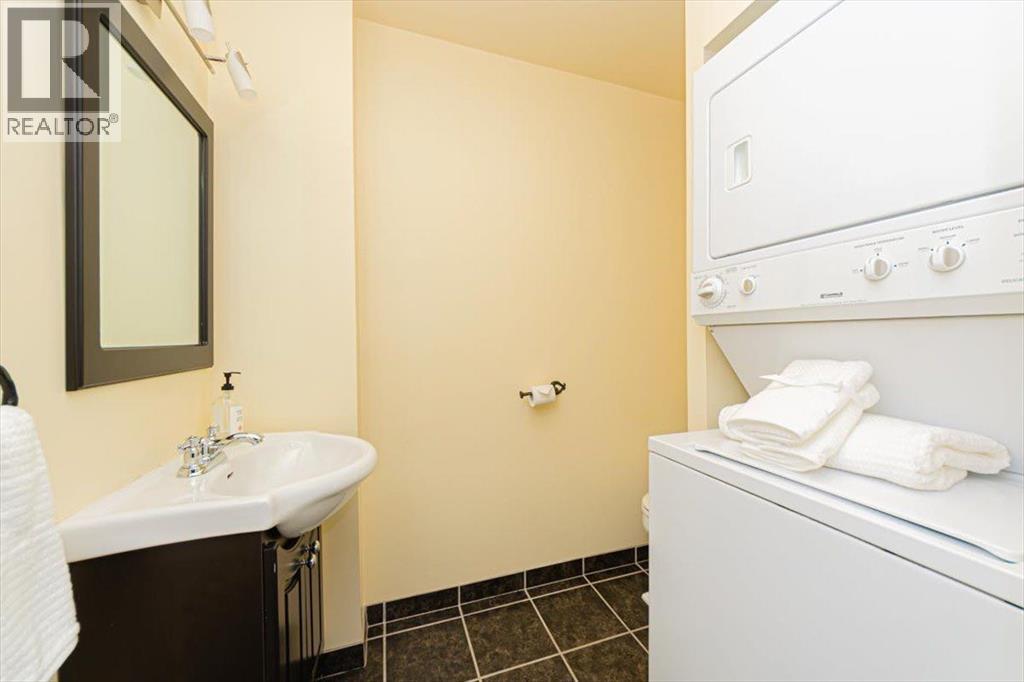
- Refrigerator, Dishwasher, Stove, Window Coverings, Washer/Dryer Stack-Up
Parking
- Spaces:
- 1
Lot / Land
- Lot Features:
- No Smoking Home, Parking
Exterior
- Exterior Features:
- Composite Siding
Utilities & Mechanical
- Heating:
- Baseboard heaters, Natural gas, Wood, Other, Hot Water
- Cooling:
- None
Comfort & Security
- Fireplace(s):
- 1
Fees & Dates
- Property Taxes:
- $1,378
- Tax Year:
- 2025
- HOA/Condo Fee:
- $554
- Last Modified:
- 08/15/2026 06:25:00 AM
- Status Change:
- 08/15/2026 06:15:32 AM
Association / Ownership
- Association:
- Emerald Management
- Fee:
- $554 / Monthly
- Common Interest:
- Condo/Strata
Room Dimensions
| Room | Level | Size |
|---|---|---|
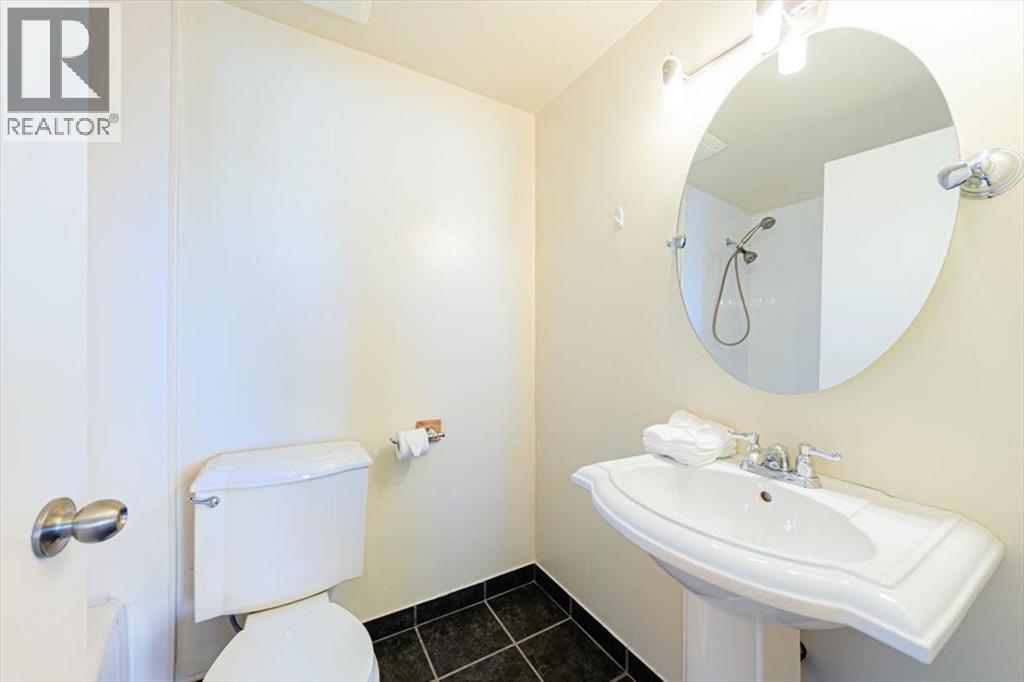
| 2pc Bathroom | Upper Level | 5.08 Ft x 7.50 Ft |
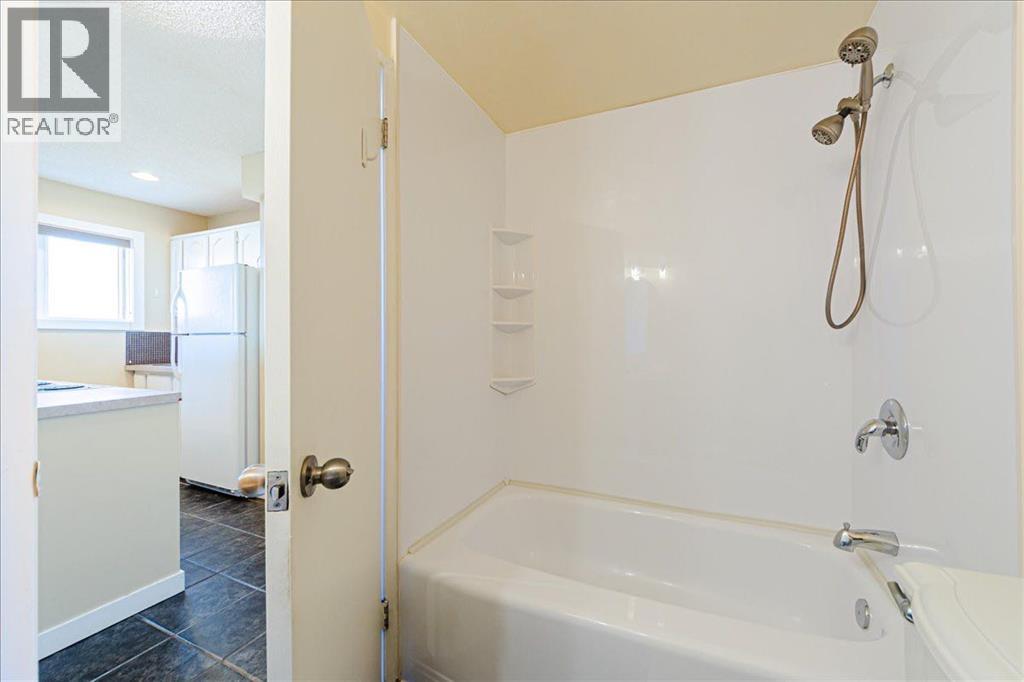
| 4pc Bathroom | Main level | 5.00 Ft x 7.17 Ft |
| Living room | Main level | 11.58 Ft x 17.83 Ft |
| Kitchen | Main level | 6.92 Ft x 8.00 Ft |
| Dining room | Main level | 6.58 Ft x 12.50 Ft |
| Storage | Main level | 4.92 Ft x 5.33 Ft |
| Primary Bedroom | Upper Level | 13.67 Ft x 15.25 Ft |
Location
Data is supplied by Pillar 9 MLS® System. Pillar 9 is the owner of the copyright in its MLS® System. Data is deemed reliable but is not guaranteed accurate by Pillar 9.
The trademarks MLS®, Multiple Listing Service® and the associated logos are owned by The Canadian Real Estate Association (CREA) and identify the quality of services provided by real estate professionals who are members of CREA. Used under license.