Real estate on your terms®
$1,065,900
active
2140 Halifax Crescent Northwest
Calgary
,
AB
T2M4C7
Key Details
- MLS® Number:
- A2334972
- Community:
- Banff Trail
- Building Type:
- House
- Interior Size:
- 1300 square feet
- Bedrooms:
- 5
- Parking:
- 1
- Parking Features:
- Detached Garage, Street
- Lot Size:
- 665.0 square meters

Property Description
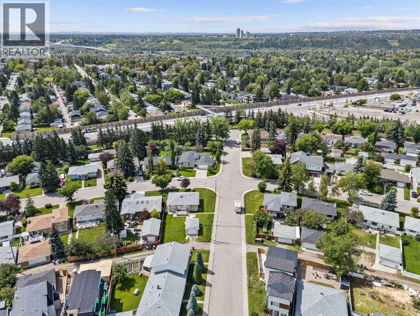
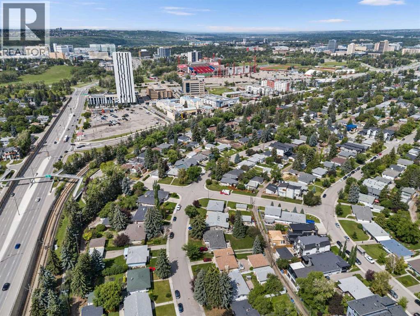
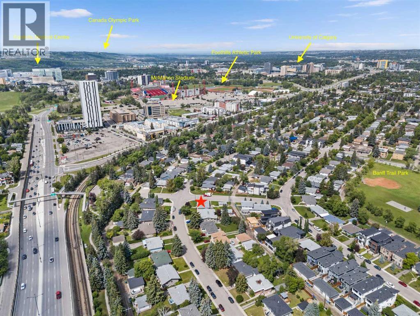
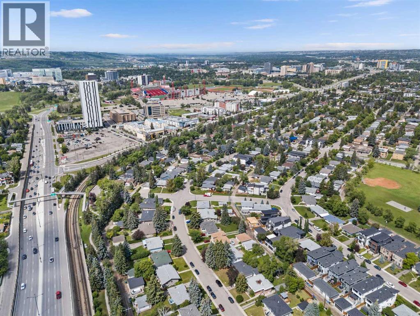
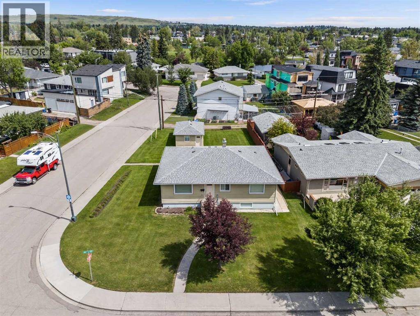
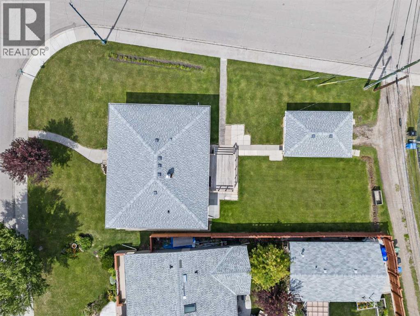
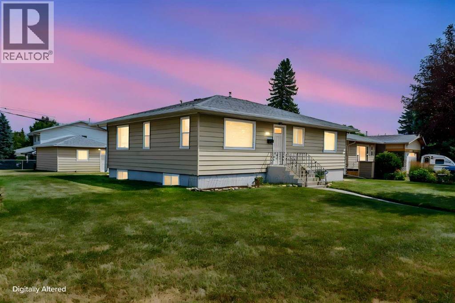
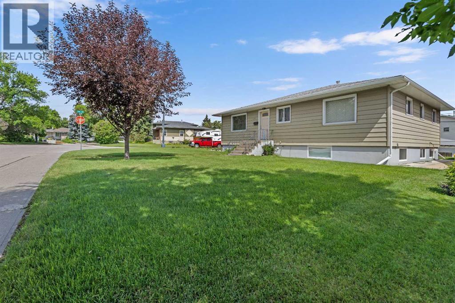
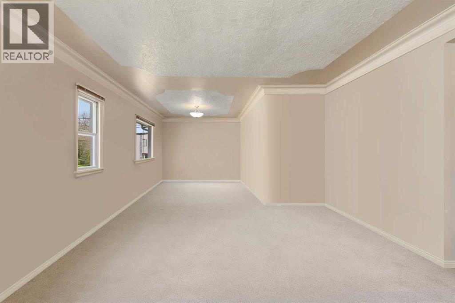
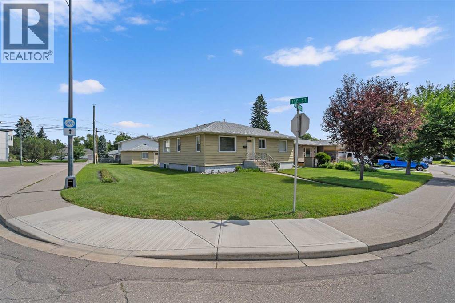
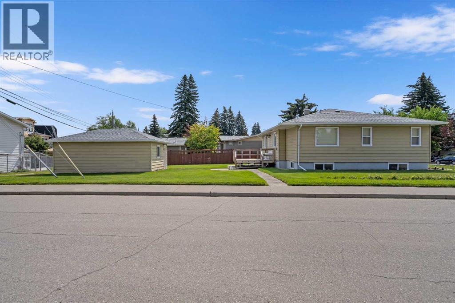
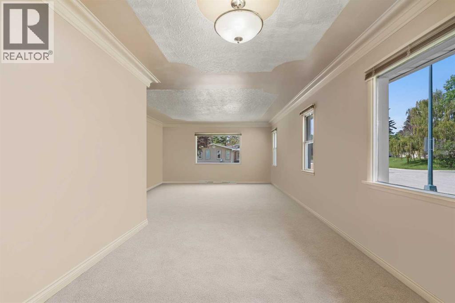
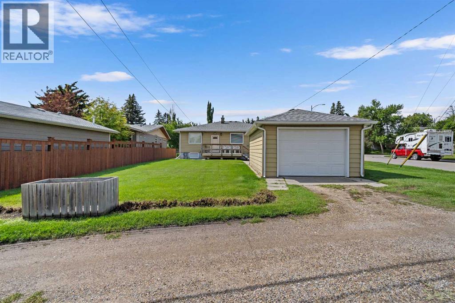
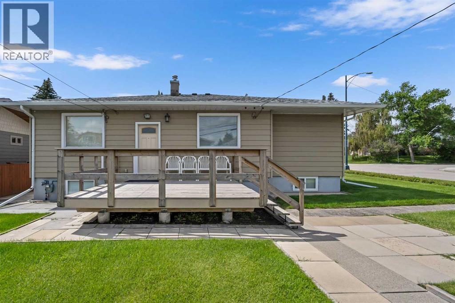
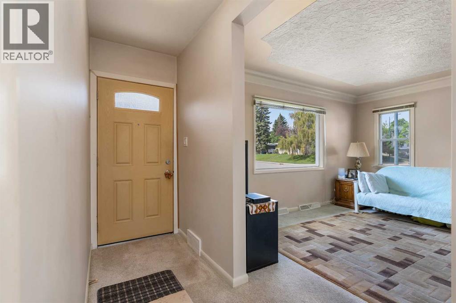
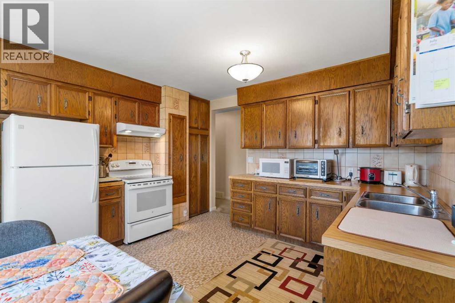
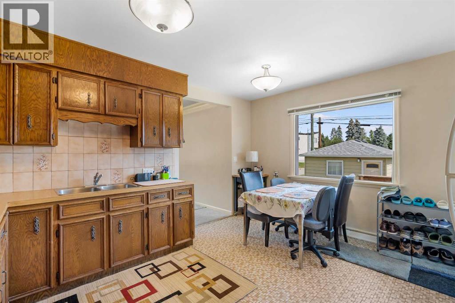
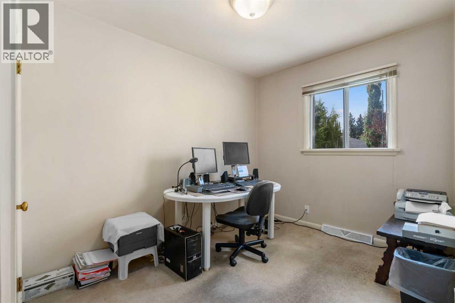
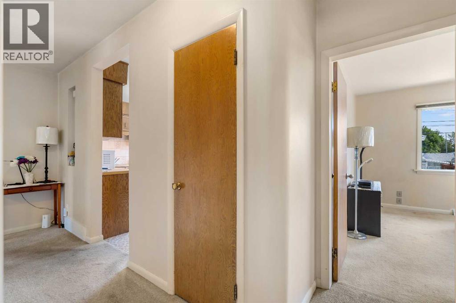
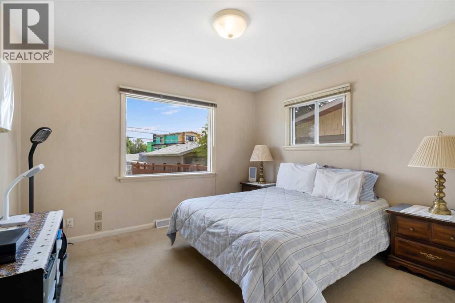
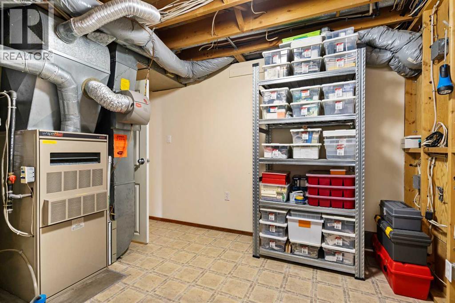
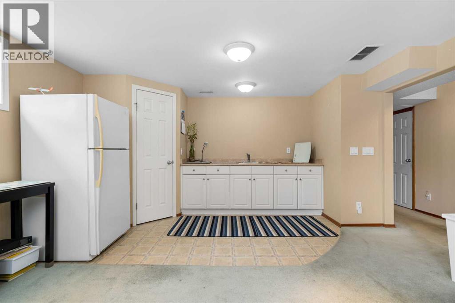
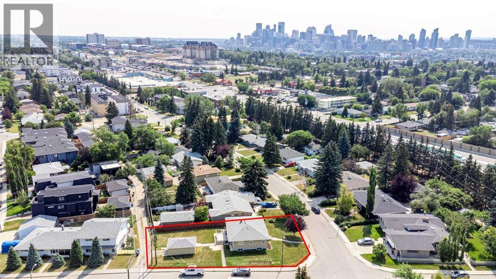
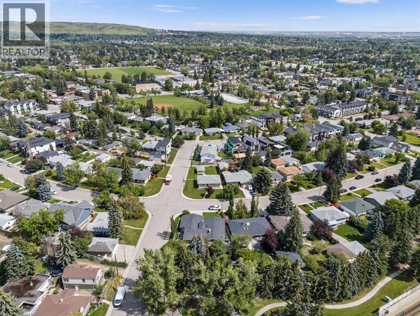
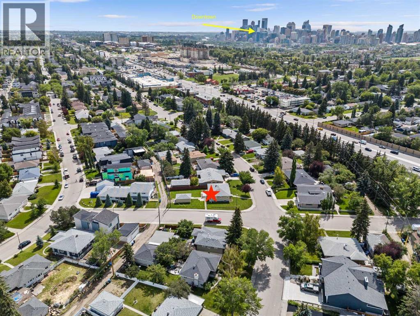
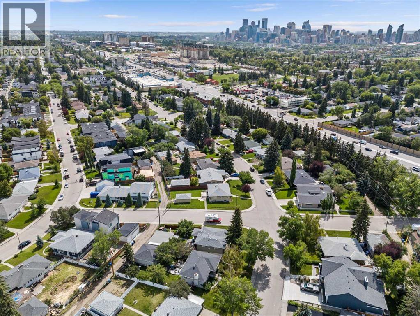
RARE R-CG CORNER LOT - ZONING CONFIRMED, NO REZONING REQUIRED. Calgary's recent repeal of city-wide rezoning has created uncertainty for many redevelopment sites, but not this one: 2140 Halifax Crescent NW retains its R-CG designation today, giving builders a clear path toward townhouse or rowhouse product without the time, cost, and risk of a rezoning application. Set on a massive 66' x 128' corner lot - nearly 7,158 sq ft, well above a typical R-CG parcel - in the heart of Banff Trail, this street-end site offers exceptional frontage and layout flexibility. And this isn't a teardown-only proposition: the existing 5-bedroom, 3-bathroom bungalow is genuinely livable, with almost 2,500 sq ft of developed space and a high-efficiency furnace installed in 2025 - move in, hold and rent while you plan, or start your project now. Unbeatable inner-city location minutes to the University of Calgary, Foothills Medical Centre, McMahon Stadium, Market Mall, LRT, and top schools. Zoning certainty like this is increasingly hard to find in Calgary's shifting regulatory landscape. (id:53430)
Building
- Property Type:
- House
- Building Type:
- House
- Style:
- Bungalow
- Year Built:
- 1954
- Stories:
- 1.0
- Bedrooms:
- 5
- Bathrooms (total):
- 3.0
- Basement:
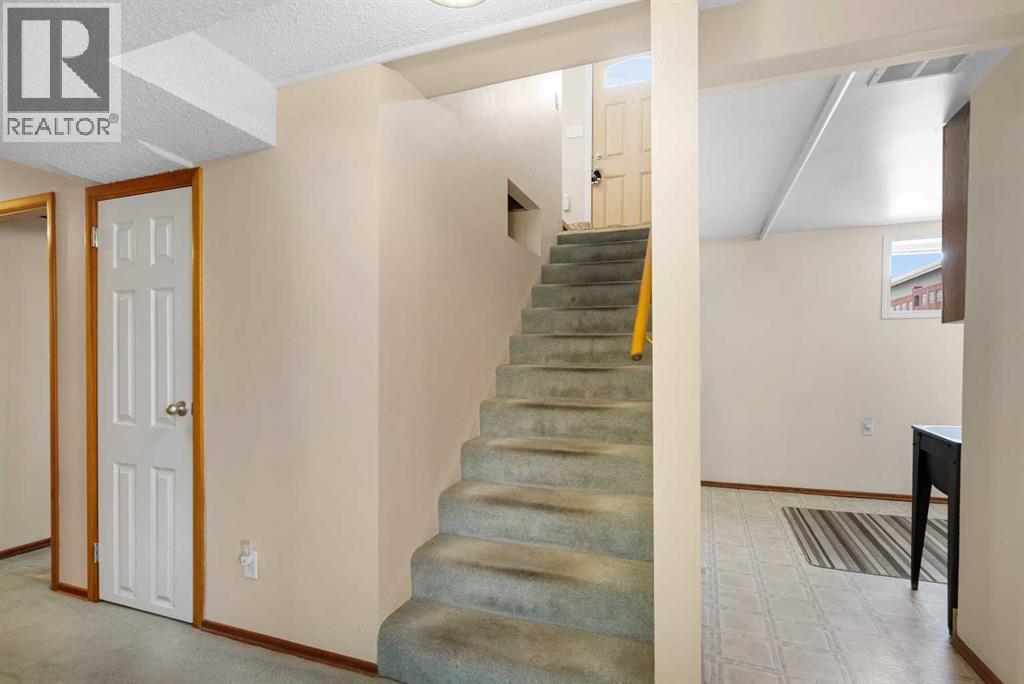
- Finished, Full
Finished Areas
- Interior Size (Total):
- 1300 square feet
- Above Grade:
- 1300 square feet
Interior
- Flooring:
- Carpeted, Linoleum
- Appliances:
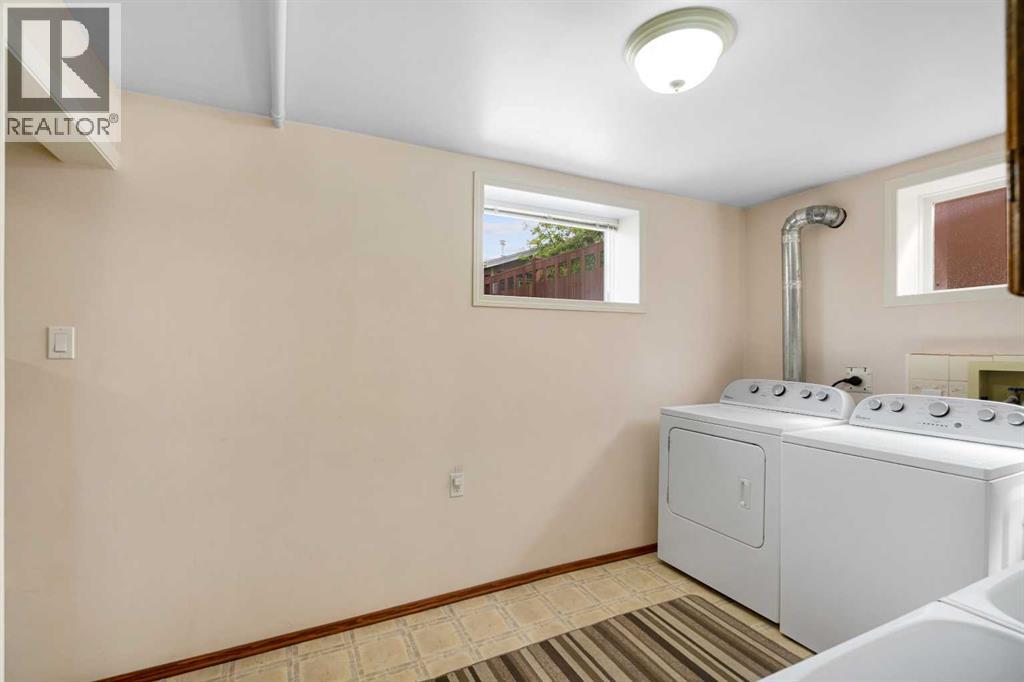
- Washer, Dryer, Microwave
Parking
- Spaces:
- 1
- Features:
- Detached Garage, Street
Lot / Land
- Lot Size:
- 665.0 square meters
- Frontage:
- 20.12 meters
- Lot Features:
- Back lane, No Animal Home
Exterior
- Exterior Features:
- Vinyl siding
- Construction:
- Wood frame
- Foundation:
- Poured Concrete
- Fencing:
- Not fenced
Utilities & Mechanical
- Heating:
- Forced air
- Cooling:
- None
Fees & Dates
- Property Taxes:
- $5,602
- Tax Year:
- 2026
- Last Modified:
- 08/07/2026 09:55:17 PM
- Status Change:
- 08/07/2026 09:48:43 PM
Association / Ownership
- Common Interest:
- Freehold
Room Dimensions
| Room | Level | Size |
|---|---|---|
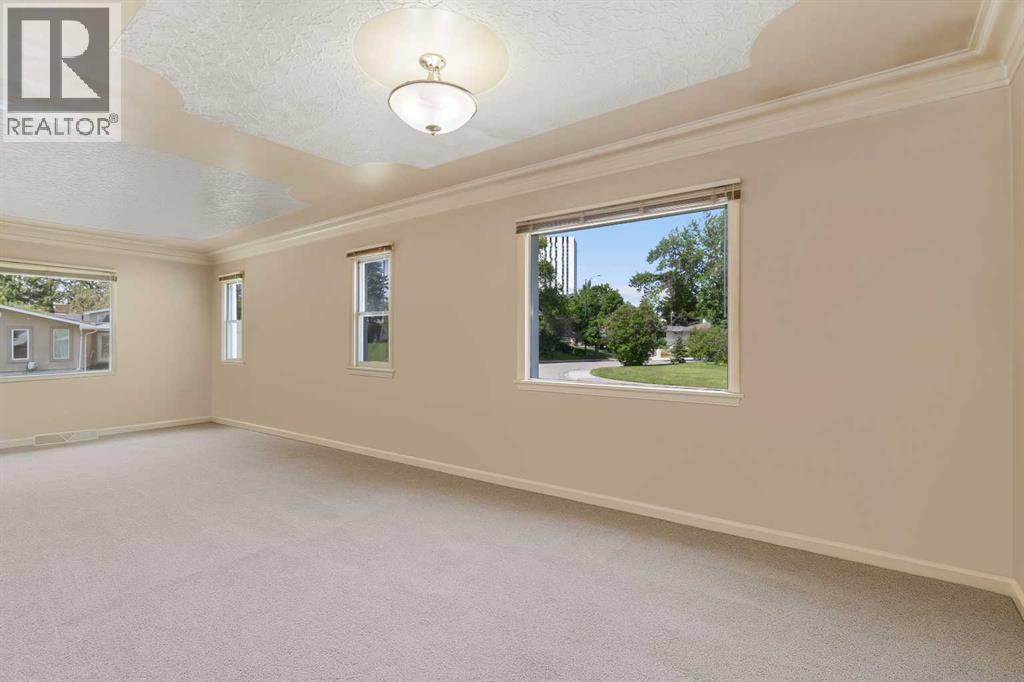
| Living room | Main level | 14.17 Ft x 16.17 Ft |
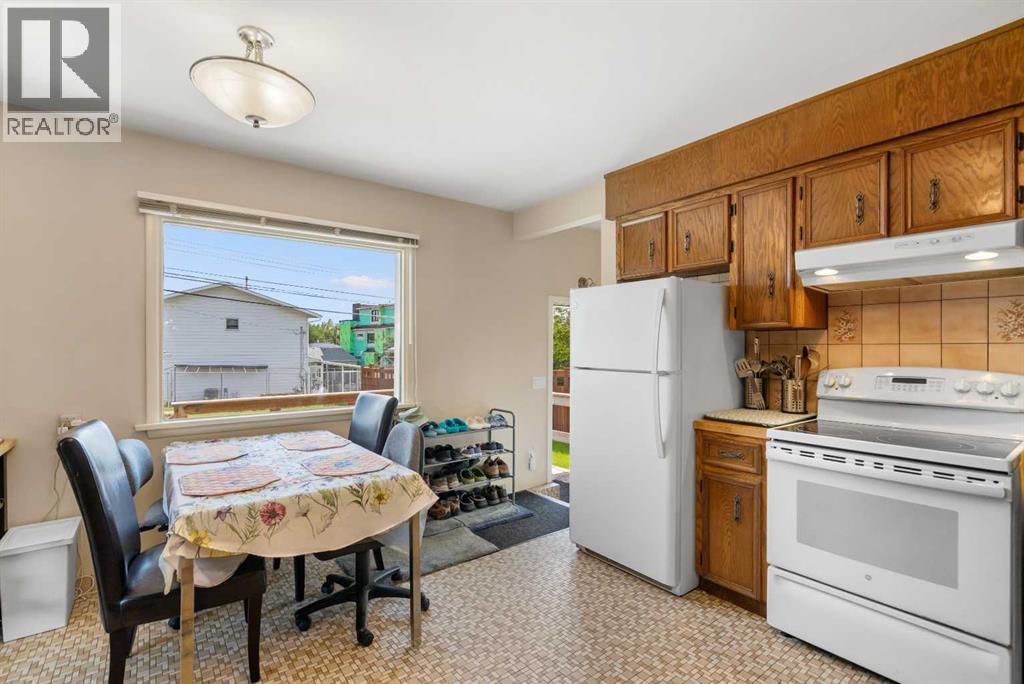
| Kitchen | Main level | 10.25 Ft x 12.75 Ft |
| Breakfast | Main level | 4.75 Ft x 12.75 Ft |
| Dining room | Main level | 10.00 Ft x 12.75 Ft |
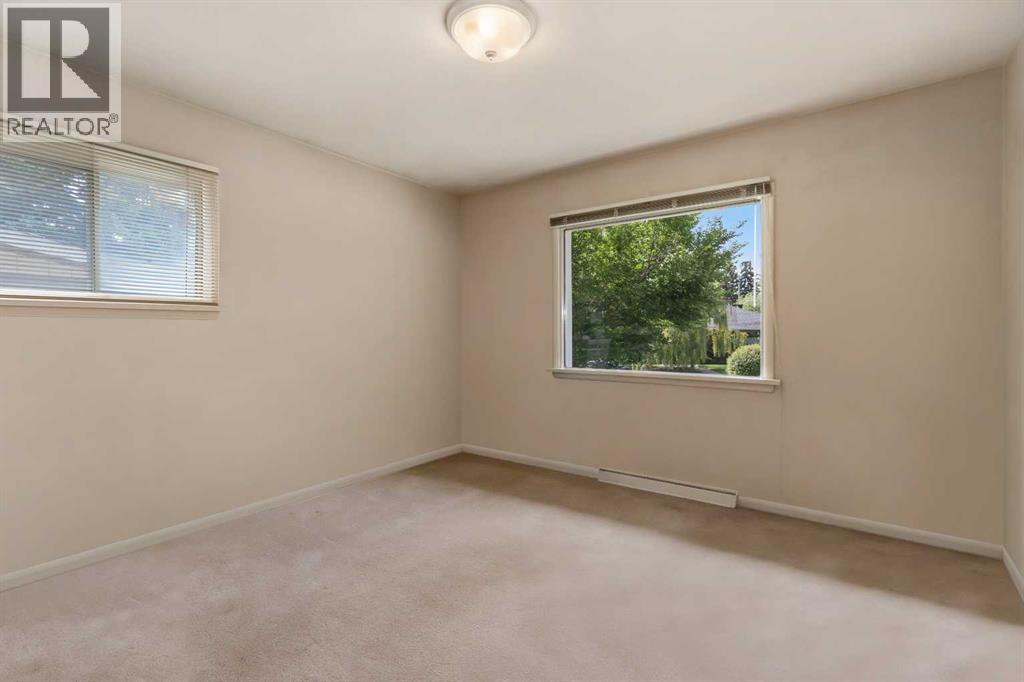
| Primary Bedroom | Main level | 10.83 Ft x 12.00 Ft |
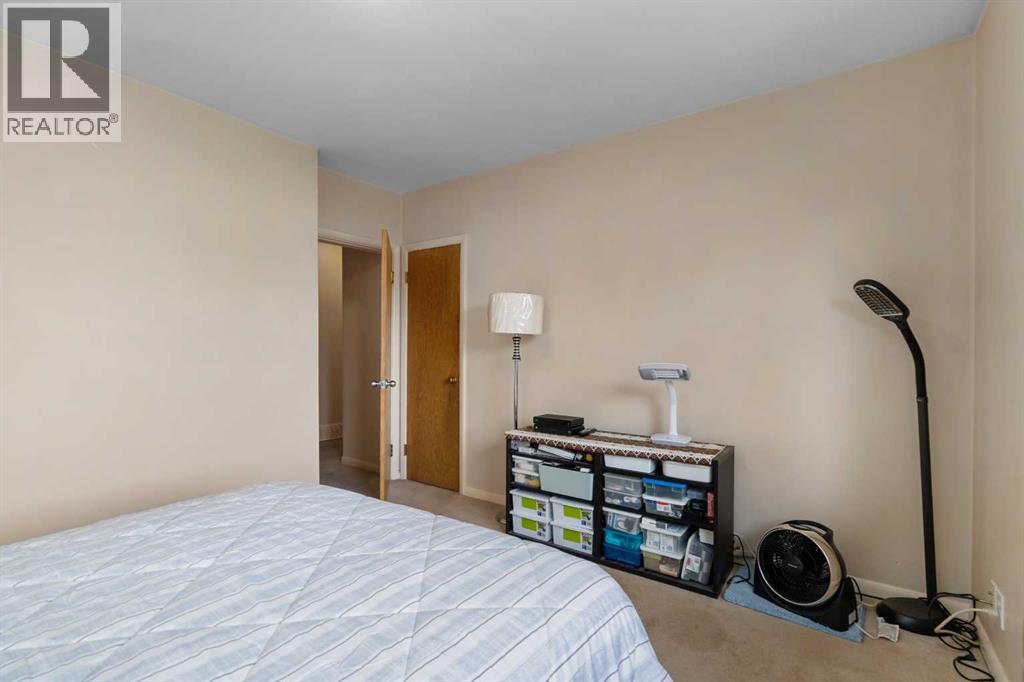
| Bedroom | Main level | 12.33 Ft x 12.42 Ft |
| Bedroom | Main level | 8.17 Ft x 10.25 Ft |
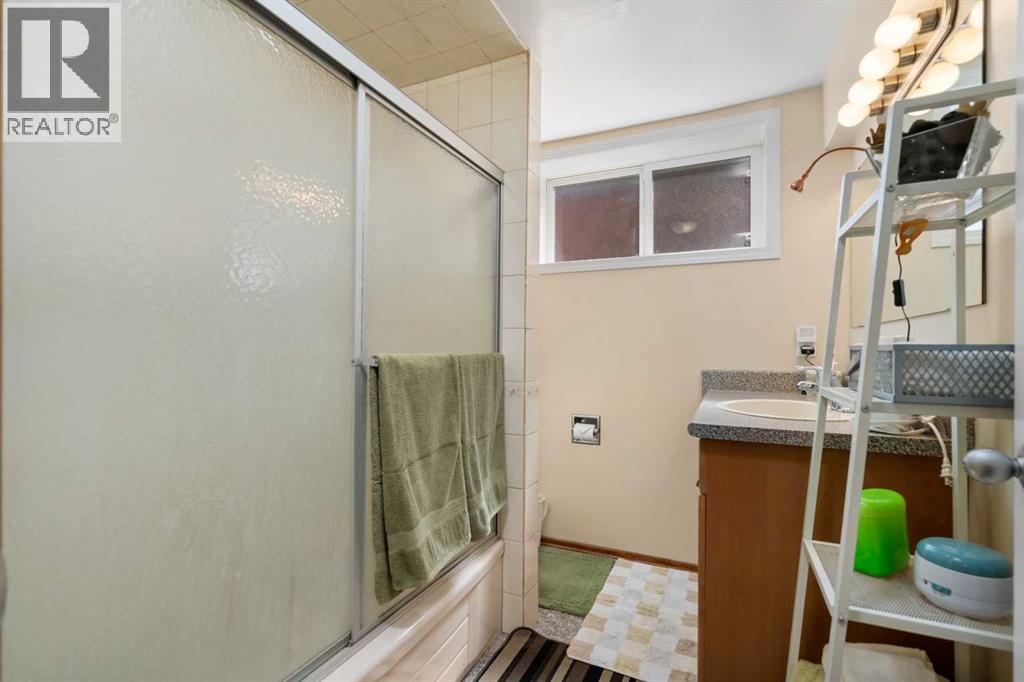
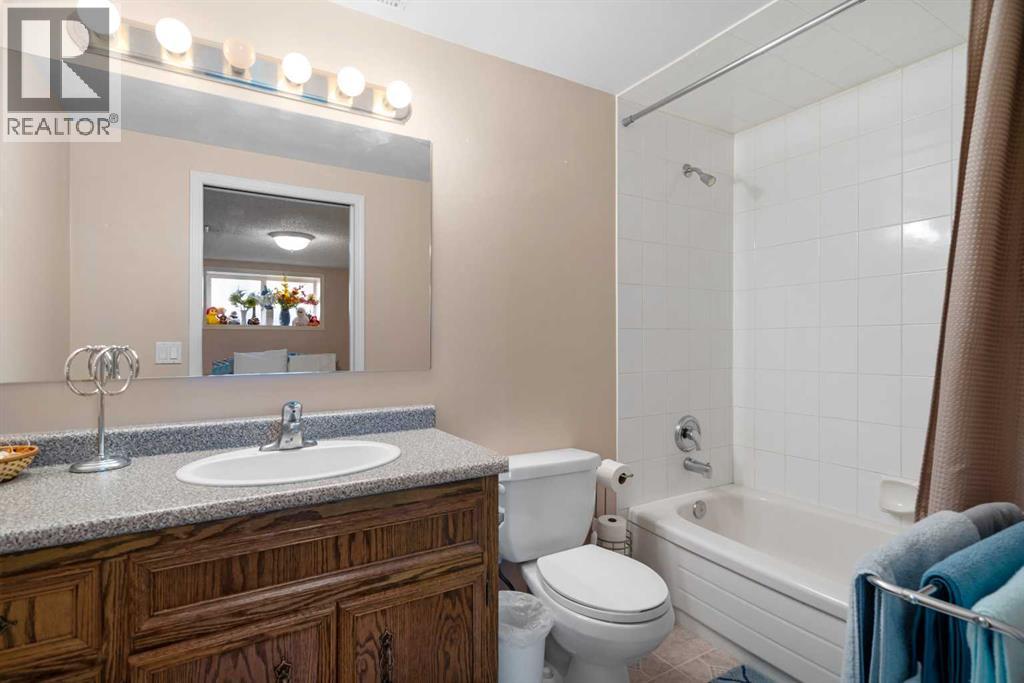
| 4pc Bathroom | Basement | 4.92 Ft x 9.67 Ft |
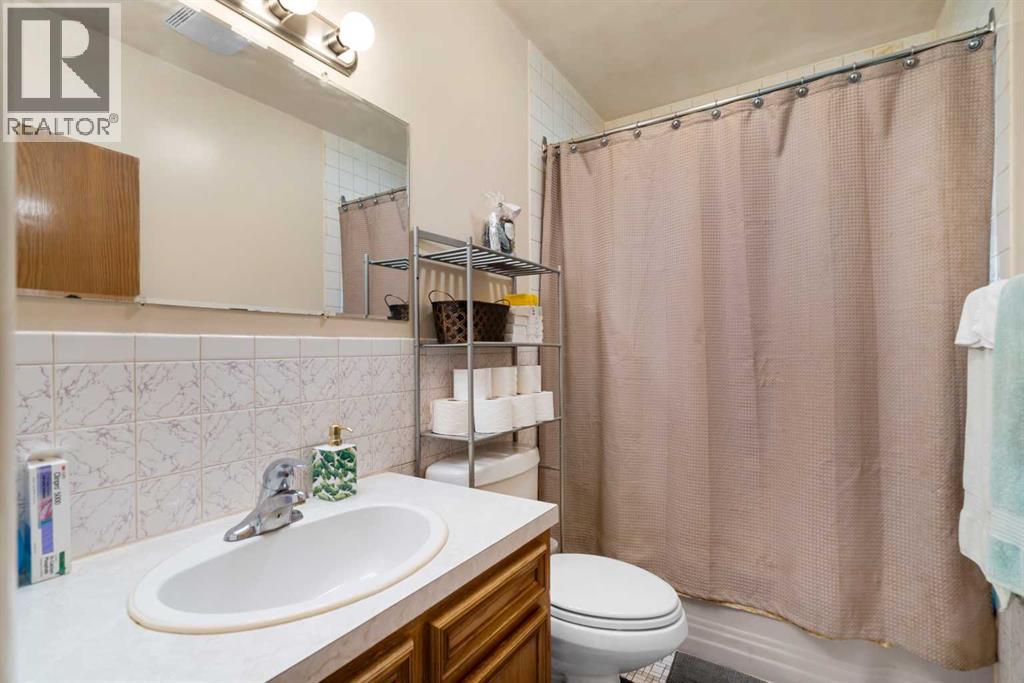
| 4pc Bathroom | Main level | 4.92 Ft x 8.42 Ft |
| 4pc Bathroom | Basement | 6.50 Ft x 7.50 Ft |
| Furnace | Basement | 8.33 Ft x 11.00 Ft |
| Other | Main level | 3.08 Ft x 3.33 Ft |
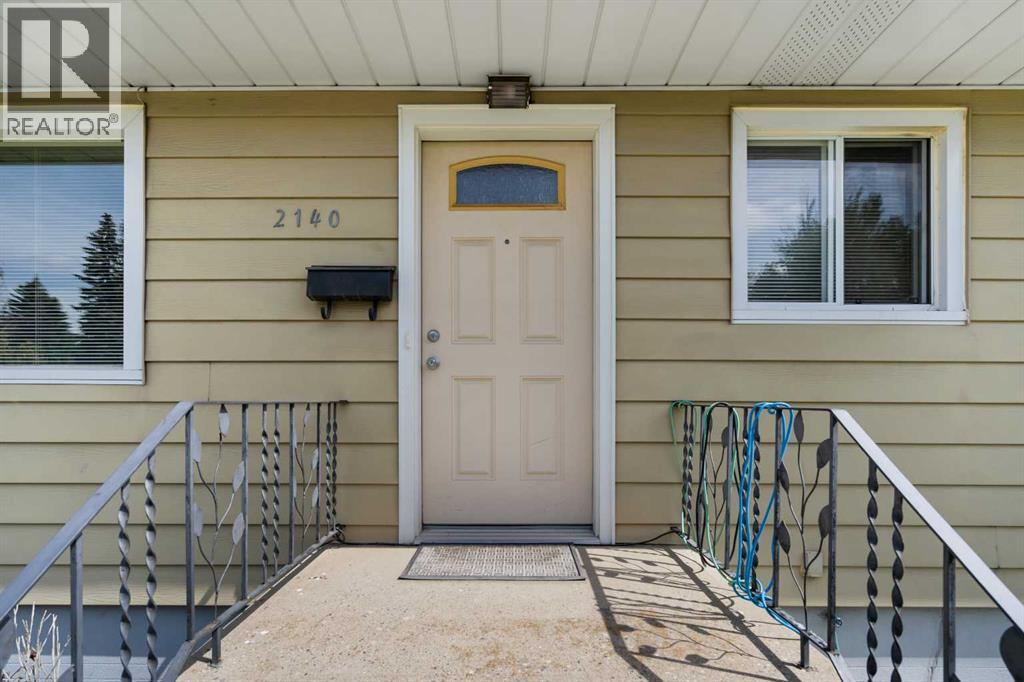
| Foyer | Main level | 3.50 Ft x 4.83 Ft |
| Other | Basement | 4.00 Ft x 9.25 Ft |
| Storage | Basement | 4.33 Ft x 5.17 Ft |
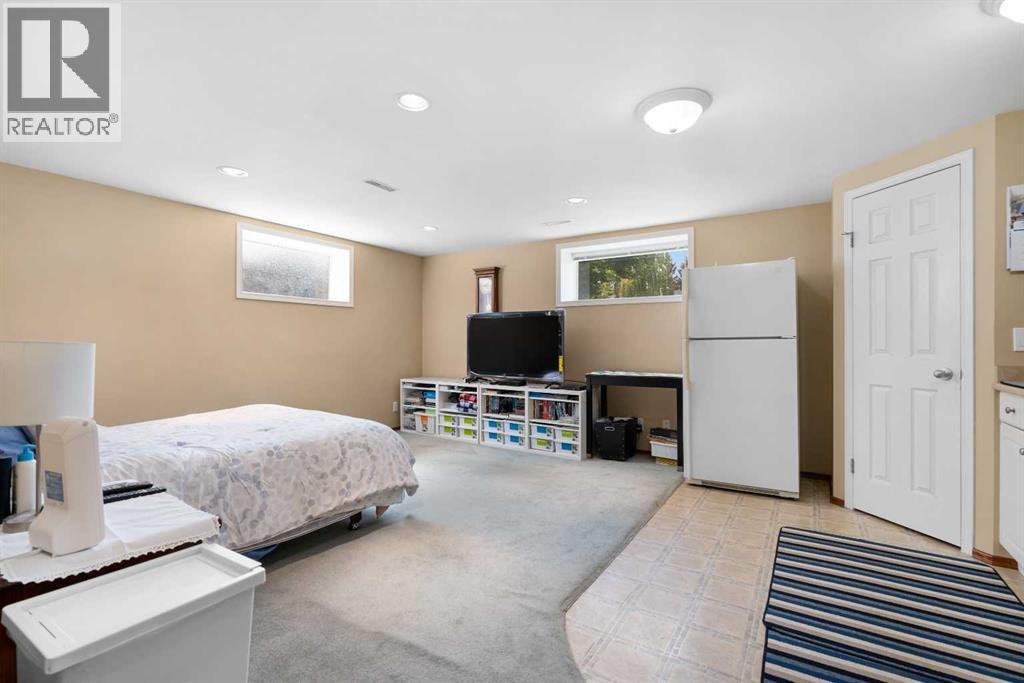
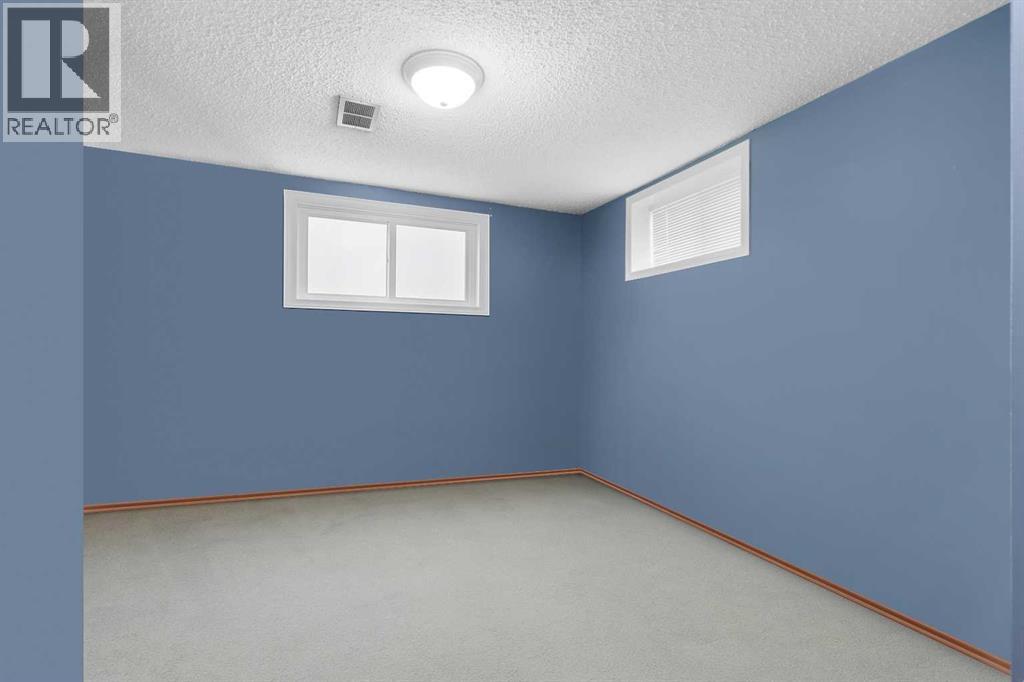
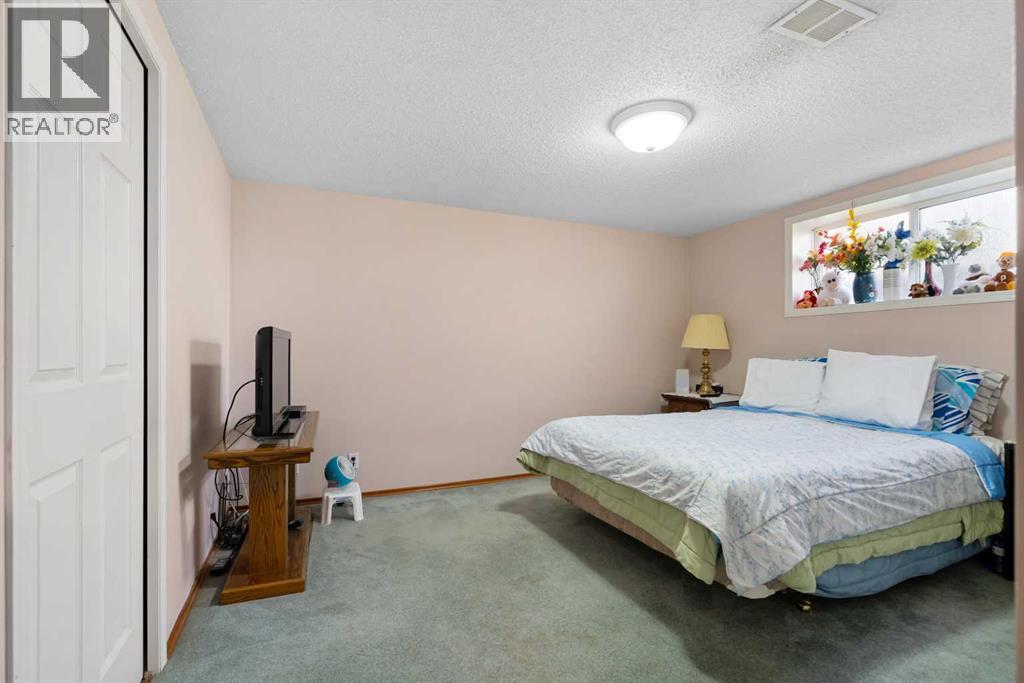
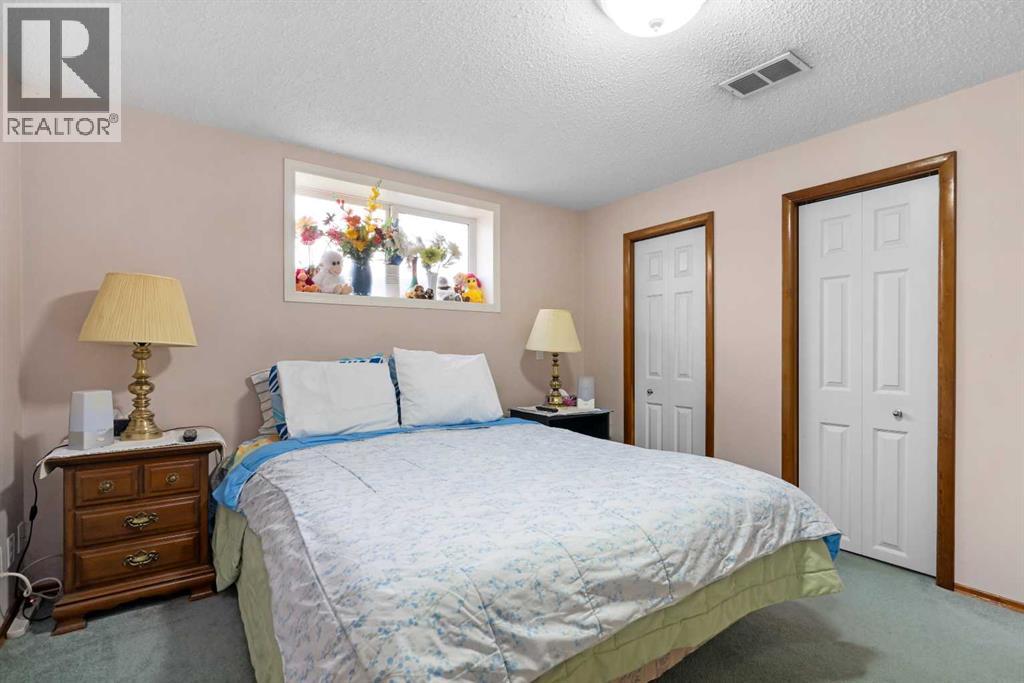
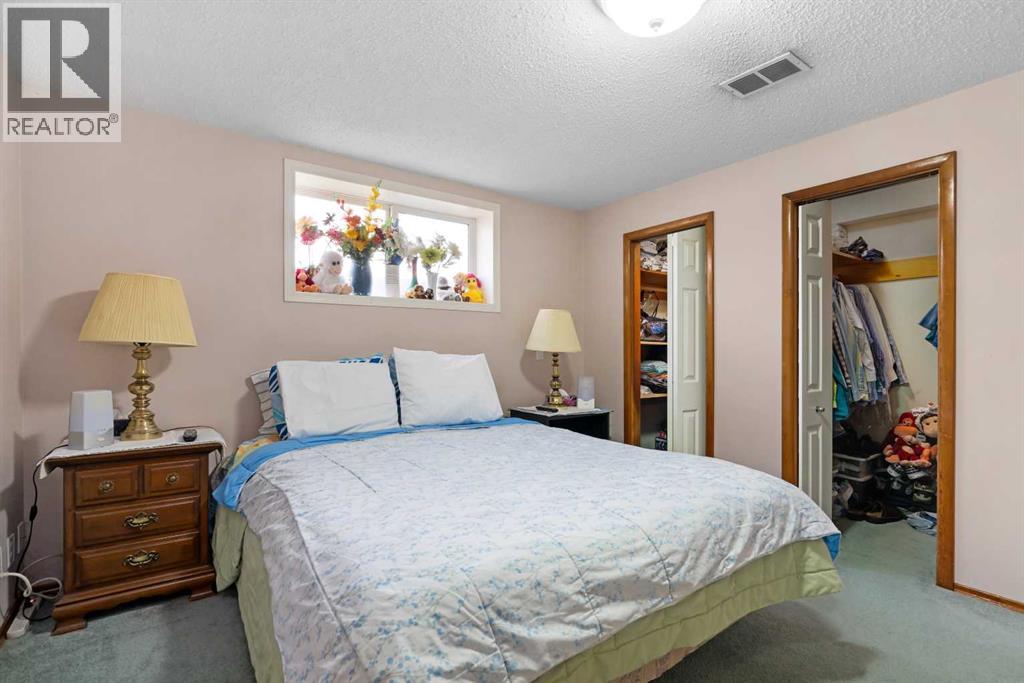
| Bedroom | Basement | 10.17 Ft x 12.00 Ft |
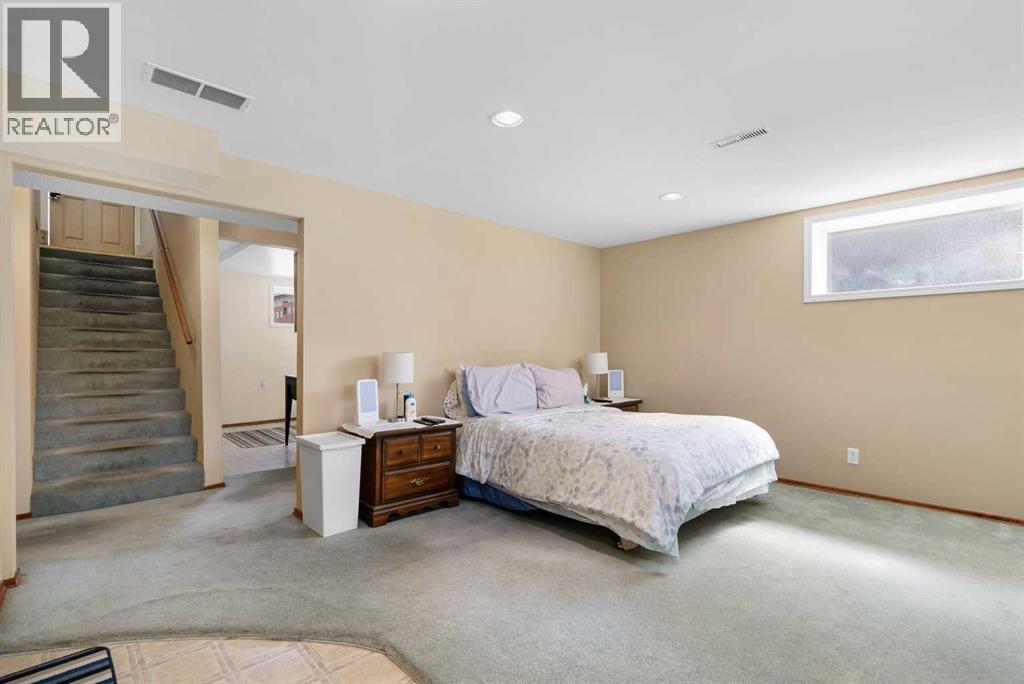
| Bedroom | Basement | 11.00 Ft x 13.00 Ft |
| Family room | Basement | 14.33 Ft x 14.92 Ft |
| Laundry room | Basement | 7.75 Ft x 11.33 Ft |
Location
Data is supplied by Pillar 9 MLS® System. Pillar 9 is the owner of the copyright in its MLS® System. Data is deemed reliable but is not guaranteed accurate by Pillar 9.
The trademarks MLS®, Multiple Listing Service® and the associated logos are owned by The Canadian Real Estate Association (CREA) and identify the quality of services provided by real estate professionals who are members of CREA. Used under license.