Real estate on your terms®
$899,000
active
3207 Castle Road Northwest
Calgary
,
AB
T2M4K6
Key Details
- MLS® Number:
- A2326685
- Community:
- Banff Trail
- Building Type:
- House
- Interior Size:
- 1070 square feet
- Bedrooms:
- 3
- Parking:
- 2
- Parking Features:
- Parking Pad, Other
- Lot Size:
- 579.16 square meters

Property Description
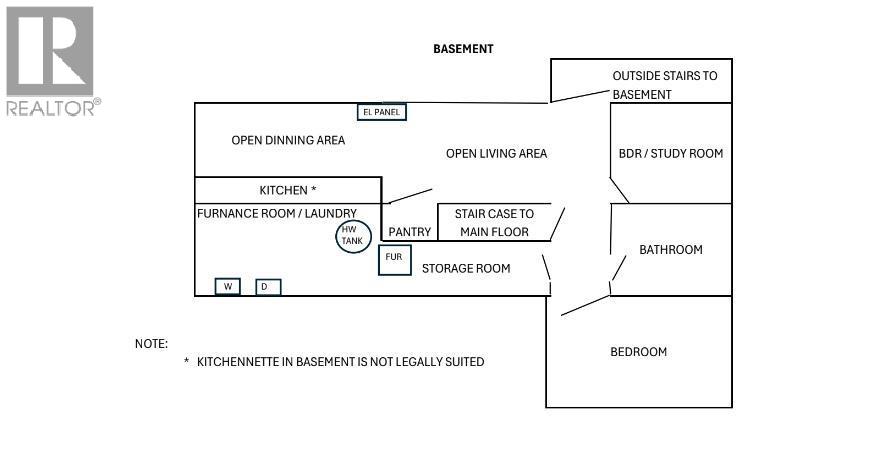
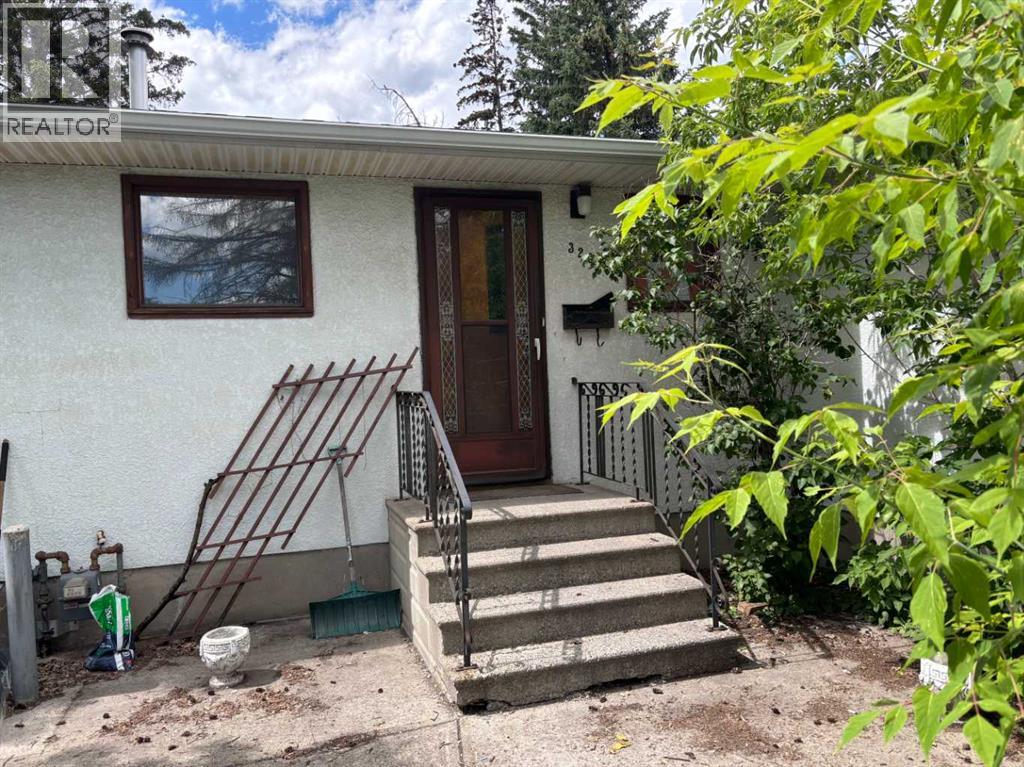
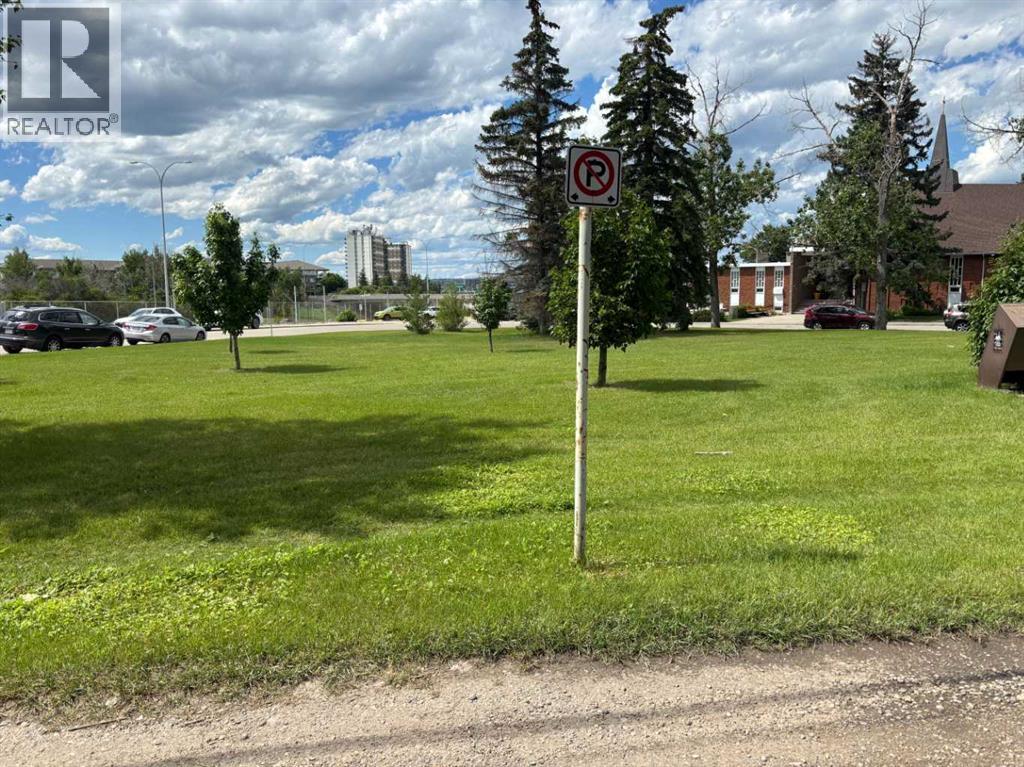
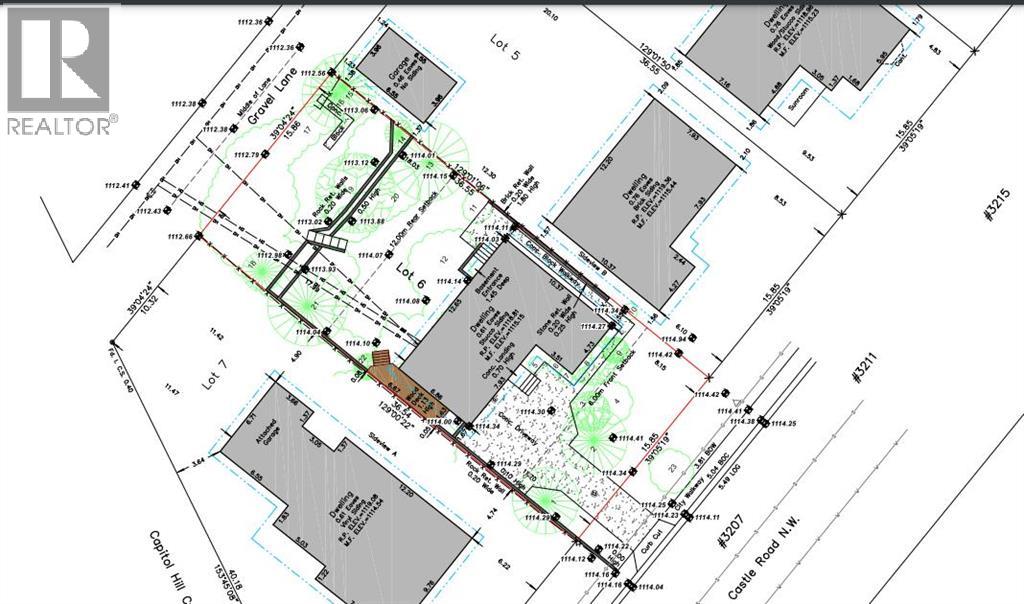
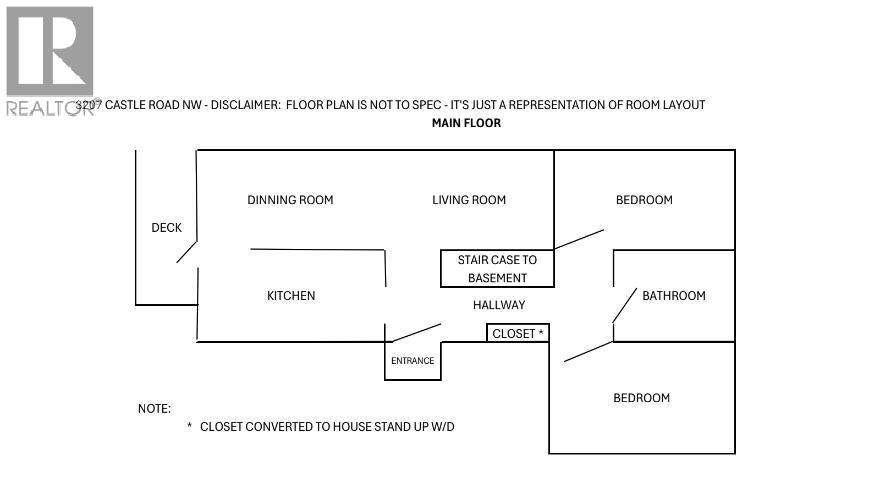
Prime R-CG development opportunity on a rare 52’ x 120’ oversized lot with back lane access in Banff Trail! Tucked away on a quiet street backing directly onto a strip of green space, this premium inner-city property offers limitless future potential. Location is unbeatable—steps from the U of C, McMahon Stadium, shopping, and transit with easy commute to downtown. The existing fully finished bungalow is completely liveable and currently tenant-occupied, making it the perfect turnkey holding property to generate steady rental income while drafting your development plans. Features a functional main floor with 2 bedrooms 3-piece bath, plus a separate-entrance lower level with a rec room, a 3rd bedroom and another 3-piece bath. The basement has a kitchennette but is not legally suited. Properties on this coveted street are rarely available. Don't miss out! (id:53430)
Building
- Property Type:
- House
- Building Type:
- House
- Style:
- Bungalow
- Year Built:
- 1956
- Stories:
- 1.0
- Bedrooms:
- 3
- Bathrooms (total):
- 2.0
- Basement:
- Finished, Full
Finished Areas
- Interior Size (Total):
- 1070 square feet
- Above Grade:
- 1070 square feet
Interior
- Flooring:
- Hardwood, Linoleum
- Appliances:
- Washer, Refrigerator, Range, Dryer, Window Coverings
Parking
- Spaces:
- 2
- Features:
- Parking Pad, Other
Lot / Land
- Lot Size:
- 579.16 square meters
- Frontage:
- 15.85 meters
- Lot Features:
- See remarks, Back lane
Exterior
- Exterior Features:
- Concrete
- Construction:
- Poured concrete, Wood frame
- Foundation:
- Poured Concrete
- Fencing:
- Fence
Utilities & Mechanical
- Heating:
- Forced air, Natural gas
- Cooling:
- None
Fees & Dates
- Property Taxes:
- $5,340
- Tax Year:
- 2026
- Last Modified:
- 08/12/2026 11:35:12 PM
- Status Change:
- 08/12/2026 11:26:17 PM
Association / Ownership
- Common Interest:
- Freehold
Room Dimensions
| Room | Level | Size |
|---|---|---|
| 3pc Bathroom | Main level | - |
| 3pc Bathroom | Basement | - |
| Bedroom | Main level | 9.50 Ft x 12.42 Ft |
| Dining room | Main level | 8.83 Ft x 9.17 Ft |
| Kitchen | Main level | 8.17 Ft x 12.25 Ft |
| Primary Bedroom | Main level | 11.42 Ft x 12.75 Ft |
| Bedroom | Basement | 11.42 Ft x 11.42 Ft |
| Family room | Basement | 12.42 Ft x 19.00 Ft |
| Living room | Main level | 12.75 Ft x 19.00 Ft |
| Study | Basement | 8.75 Ft x 9.50 Ft |
| Other | Basement | 5.00 Ft x 9.00 Ft |
Location
Data is supplied by Pillar 9 MLS® System. Pillar 9 is the owner of the copyright in its MLS® System. Data is deemed reliable but is not guaranteed accurate by Pillar 9.
The trademarks MLS®, Multiple Listing Service® and the associated logos are owned by The Canadian Real Estate Association (CREA) and identify the quality of services provided by real estate professionals who are members of CREA. Used under license.