Real estate on your terms®
$1,299,500
active
2457 22A Street Northwest
Calgary
,
AB
T2M3X8
Key Details
- MLS® Number:
- A2323007
- Community:
- Banff Trail
- Interior Size:
- 3022 square feet
- Bedrooms:
- 8
- Parking:
- 4
- Parking Features:
- Parking Pad
- Lot Size:
- 445.0 square meters
- Attached:
- Yes

Property Description
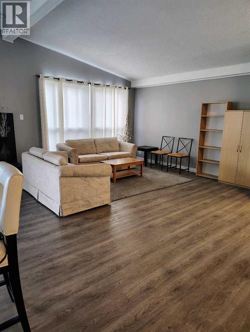
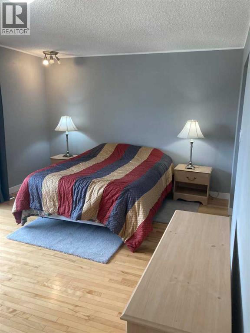
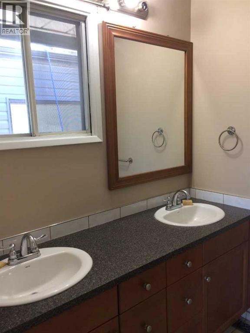
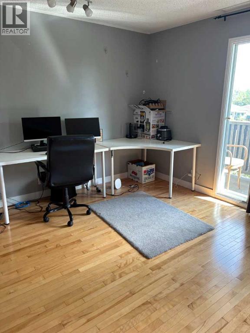
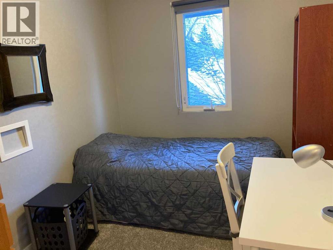
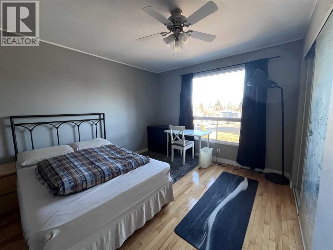
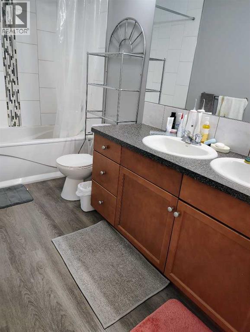
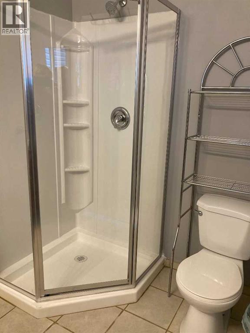
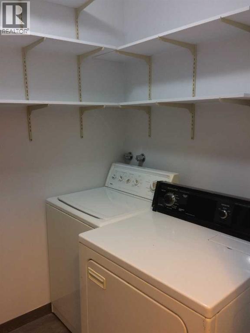
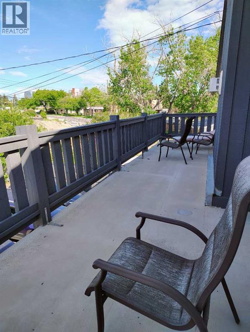
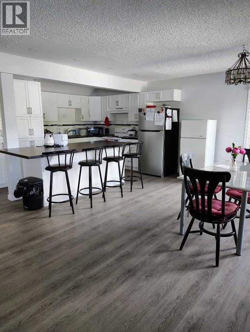
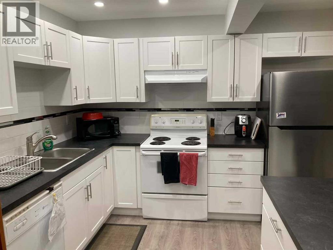
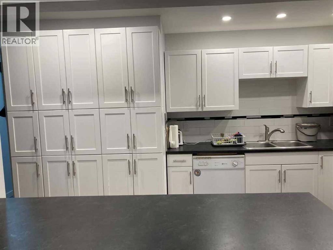
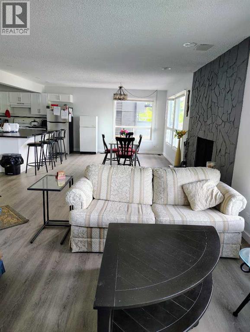
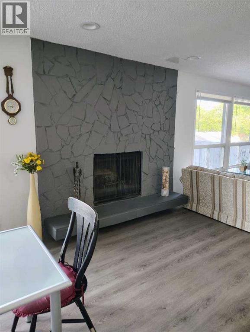
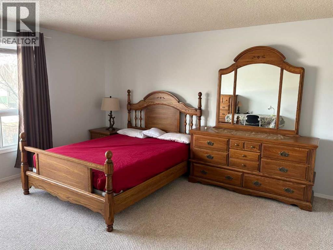
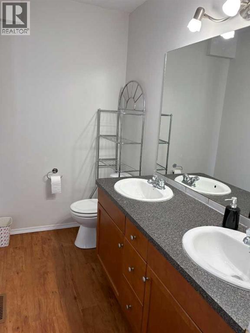
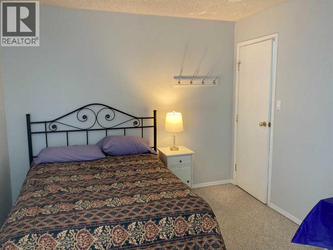
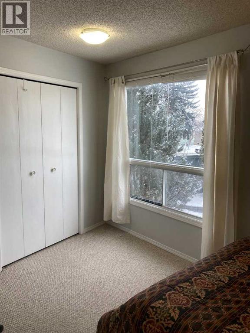
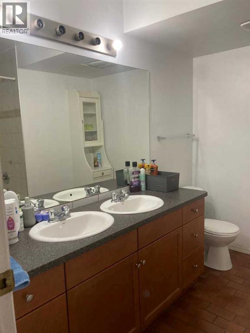
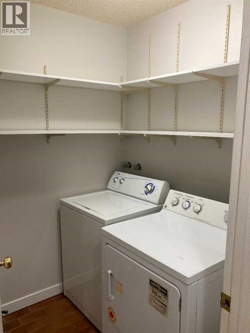
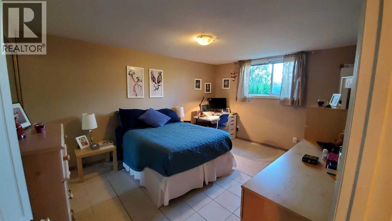
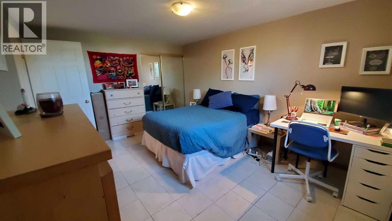
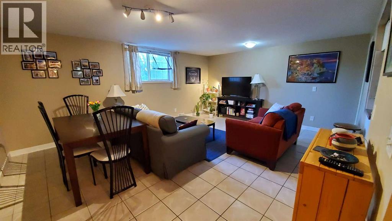
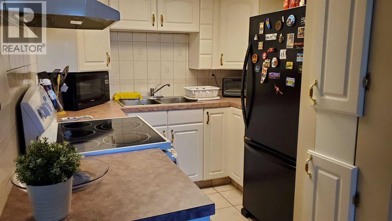
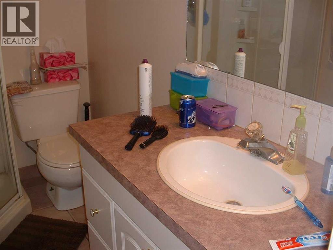
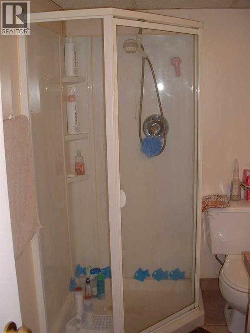
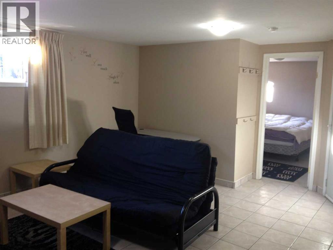
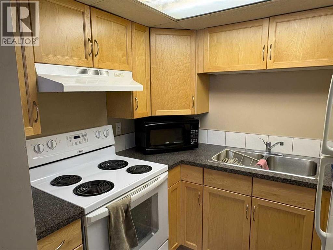
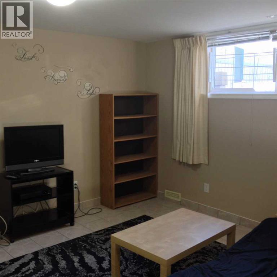
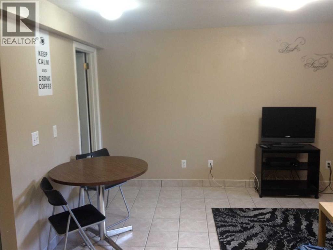
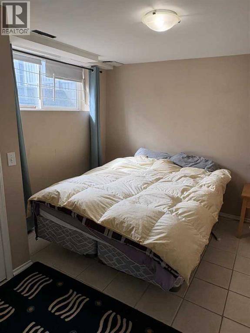
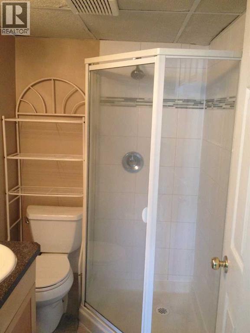
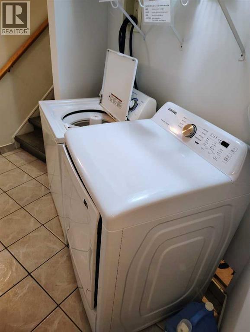
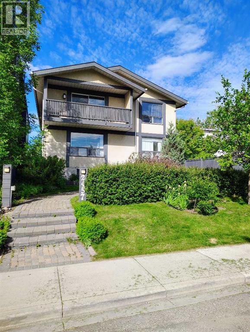
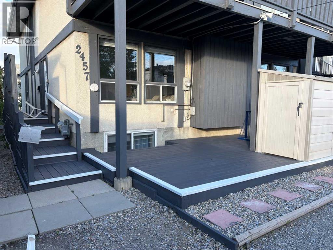
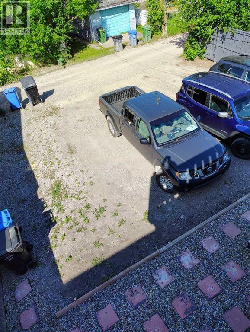
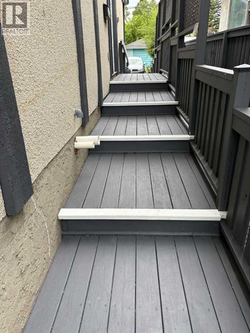
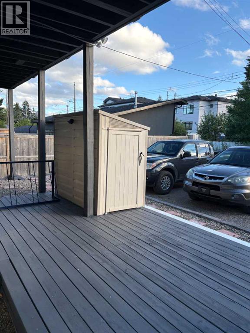
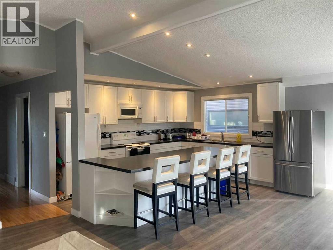
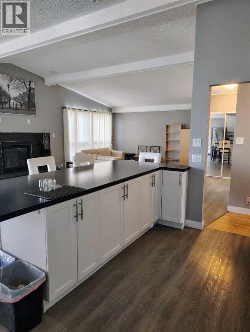
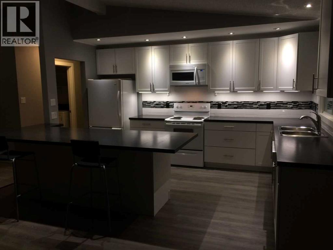
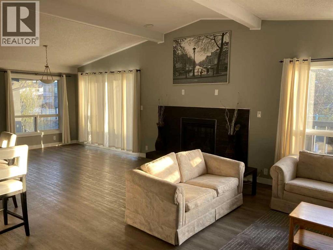
Spectacular duplex that offers investors a rare opportunity to acquire a fully furnished, cash-flowing four-unit property in a stronge rental location. Situated within walking distance of the U of C, Foothills hospital and the Banff Trail LRT Station, the property is fully leased and currently generates an excellent rental income.The property features 3,022 square feet above grade and an additional 1,270 square feet of developed basement space. The layout consists of two large three-bedroom spaces (main and upper level) along with two self-contained ( illegal)one-bedroom suites in the lower level. This mix of unit types appeals to a broad tenant base and helps support consistent occupancy.Both upper units have been updated with new white shaker kitchens featuring large islands, generous storage, and full appliance packages. Open-concept layouts, fireplaces, and large windows create bright and functional living spaces, while the upper unit benefits from vaulted ceilings. Each unit offers spacious bedrooms, including oversized primary bedroom with private ensuites. All bathrooms throughout the property have been renovated.The lower level contains two self-contained (illegal) one-bedroom suites, each with a private kitchen, bathroom, and living area. Large windows provide natural light, while durable tile flooring offers easy maintenance. Unit A has been upgraded with newer maple shaker cabinetry and updated bathroom fixtures.A key feature for both tenants and investors is the availability of laundry facilities on every level. Each upper suite has its own dedicated laundry room with full-sized washer and dryer, while the lower suites share separate laundry facilities.The property has been well maintained, with two high-efficiency furnaces installed in 2008 and serviced annually, along with two 40-gallon hot water tanks. Additional features include three private decks, a storage shed, and a large rear parking area accommodating up to four vehicles, with poten tial for additional tandem parking.With strong existing income, updated interiors, four revenue-generating suites, and a proven rental location, 2457 22A Street NW represents an excellent turnkey investment opportunity in Calgary's northwest market. (id:53430)
Building
- Year Built:
- 1978
- Stories:
- 2.0
- Bedrooms:
- 8
- Bathrooms (total):
- 6.0
- Basement:
- Finished, Full, Suite
Finished Areas
- Interior Size (Total):
- 3022 square feet
- Above Grade:
- 3022 square feet
Interior
- Flooring:
- Hardwood, Laminate, Ceramic Tile
- Appliances:
- See remarks
Parking
- Spaces:
- 4
- Features:
- Parking Pad
Lot / Land
- Lot Size:
- 445.0 square meters
- Frontage:
- 12.19 meters
- Lot Features:
- See remarks, Other, Back lane, No Animal Home, No Smoking Home
Exterior
- Exterior Features:
- Stucco, Wood siding
- Foundation:
- Poured Concrete
- Fencing:
- Partially fenced
Utilities & Mechanical
- Heating:
- Forced air, Natural gas
- Cooling:
- None
Comfort & Security
- Fireplace(s):
- 2
Fees & Dates
- Property Taxes:
- $7,647
- Tax Year:
- 2026
- Last Modified:
- 08/15/2026 06:05:08 AM
- Status Change:
- 08/15/2026 05:57:57 AM
Association / Ownership
- Common Interest:
- Freehold
Room Dimensions
| Room | Level | Size |
|---|---|---|
| Other | Main level | 3.90 M x 5.70 M |
| Living room | Main level | 11.70 M x 11.70 M |
| Dining room | Main level | 11.80 M x 11.70 M |
| Other | Main level | 13.50 M x 10.40 M |
| Storage | Main level | 4.70 M x 4.60 M |
| 5pc Bathroom | Main level | 8.10 M x 8.90 M |
| Laundry room | Main level | 5.10 M x 5.70 M |
| Bedroom | Main level | 14.20 M x 9.10 M |
| Other | Main level | 4.00 M x 7.60 M |
| Primary Bedroom | Main level | 15.50 M x 14.20 M |
| 3pc Bathroom | Main level | 4.10 M x 8.20 M |
| Bedroom | Main level | 9.10 M x 13.10 M |
| Primary Bedroom | Upper Level | 11.11 M x 17.80 M |
| Other | Upper Level | 3.90 M x 17.60 M |
| 4pc Bathroom | Upper Level | 6.10 M x 8.80 M |
| Bedroom | Upper Level | 13.30 M x 11.90 M |
| Bedroom | Upper Level | 7.11 M x 9.30 M |
| 5pc Bathroom | Upper Level | 4.11 M x 11.50 M |
| Laundry room | Upper Level | 7.11 M x 5.70 M |
| Other | Upper Level | 10.50 M x 14.50 M |
| Dining room | Upper Level | 14.40 M x 11.11 M |
| Living room | Upper Level | 16.11 M x 17.90 M |
| Other | Upper Level | 8.30 M x 32.30 M |
| Laundry room | Basement | 6.10 M x 6.10 M |
| Family room | Basement | 14.20 M x 15.90 M |
| Eat in kitchen | Basement | 8.00 M x 6.10 M |
| 3pc Bathroom | Basement | 5.10 M x 6.50 M |
| Bedroom | Basement | 10.10 M x 11.20 M |
| Bedroom | Basement | 11.10 M x 14.40 M |
| Family room | Basement | 14.40 M x 18.20 M |
| Eat in kitchen | Basement | 7.80 M x 8.40 M |
| 3pc Bathroom | Basement | 5.30 M x 8.10 M |
| Storage | Basement | 10.70 M x 13.50 M |
Location
Data is supplied by Pillar 9 MLS® System. Pillar 9 is the owner of the copyright in its MLS® System. Data is deemed reliable but is not guaranteed accurate by Pillar 9.
The trademarks MLS®, Multiple Listing Service® and the associated logos are owned by The Canadian Real Estate Association (CREA) and identify the quality of services provided by real estate professionals who are members of CREA. Used under license.