Real estate on your terms®
$860,000
active
2848 24 Street Northwest
Calgary
,
AB
T2M3Z3
Key Details
- MLS® Number:
- A2319547
- Community:
- Banff Trail
- Building Type:
- House
- Interior Size:
- 1128 square feet
- Bedrooms:
- 6
- Parking:
- 3
- Parking Features:
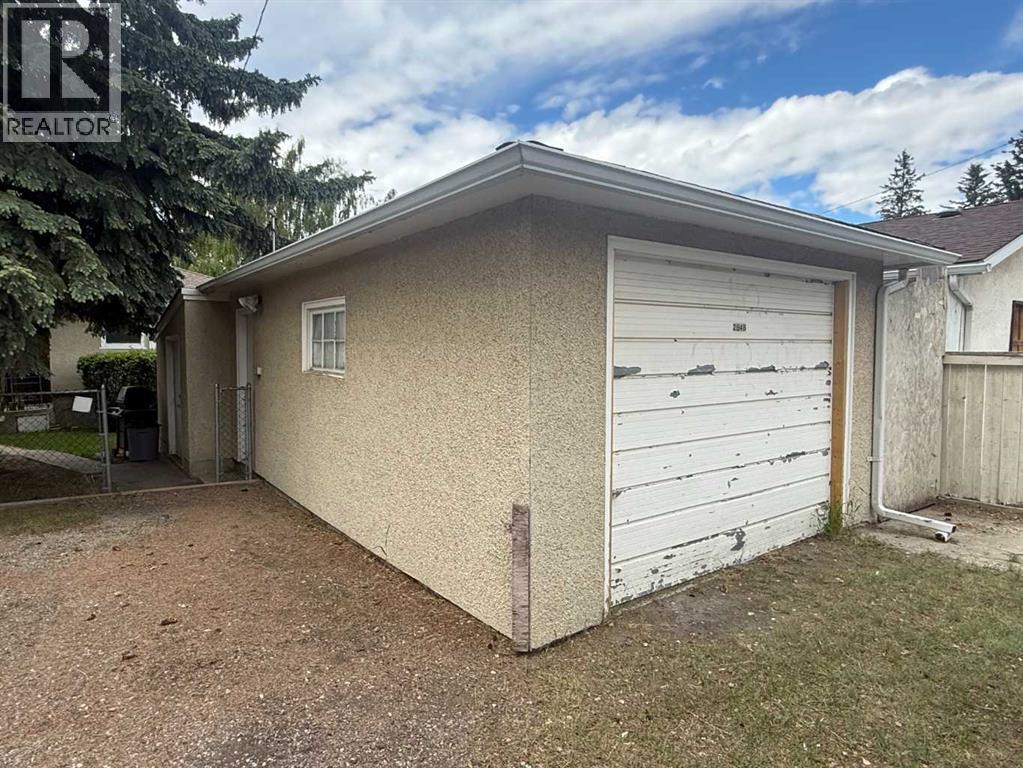
- Detached Garage, Parking Pad, Other
- Lot Size:
- 580.0 square meters

Property Description
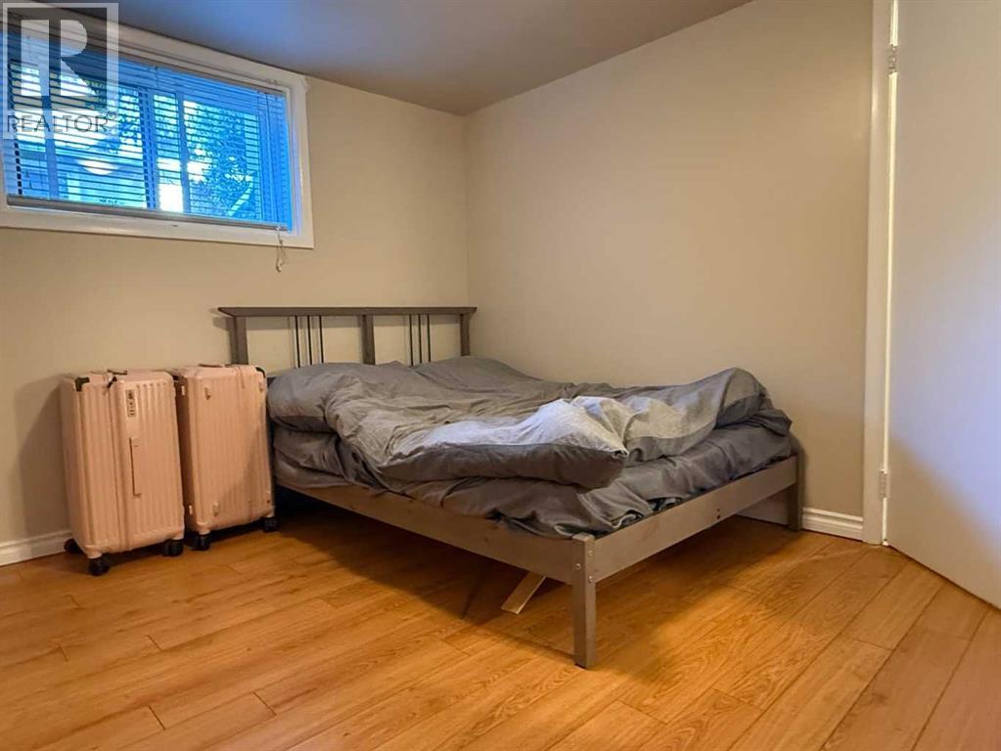
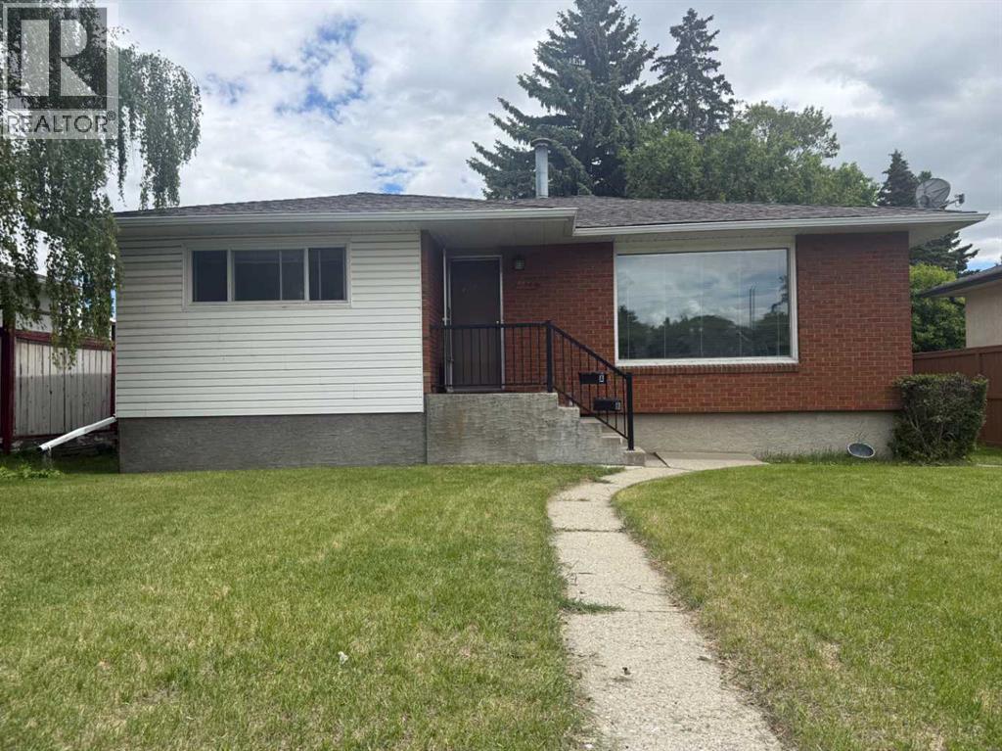
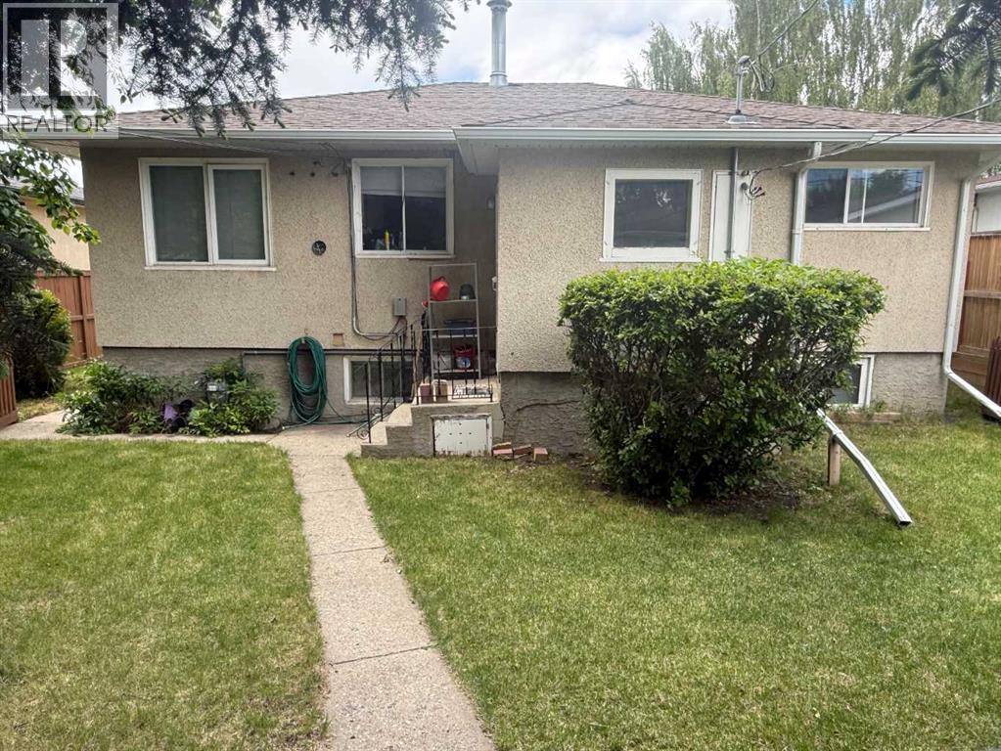
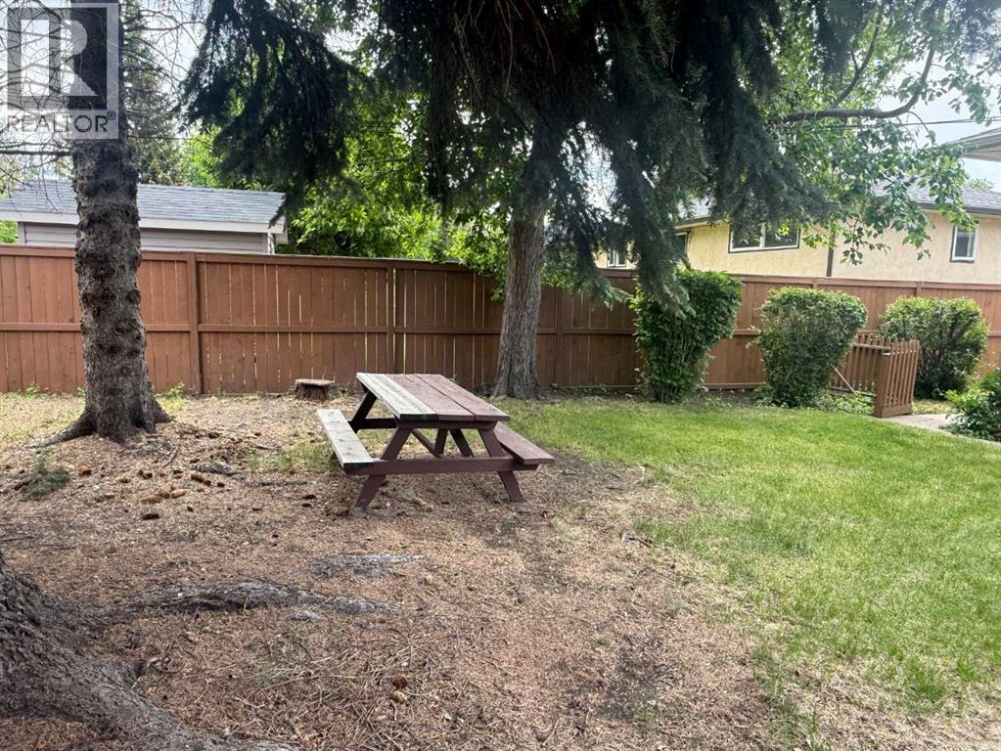
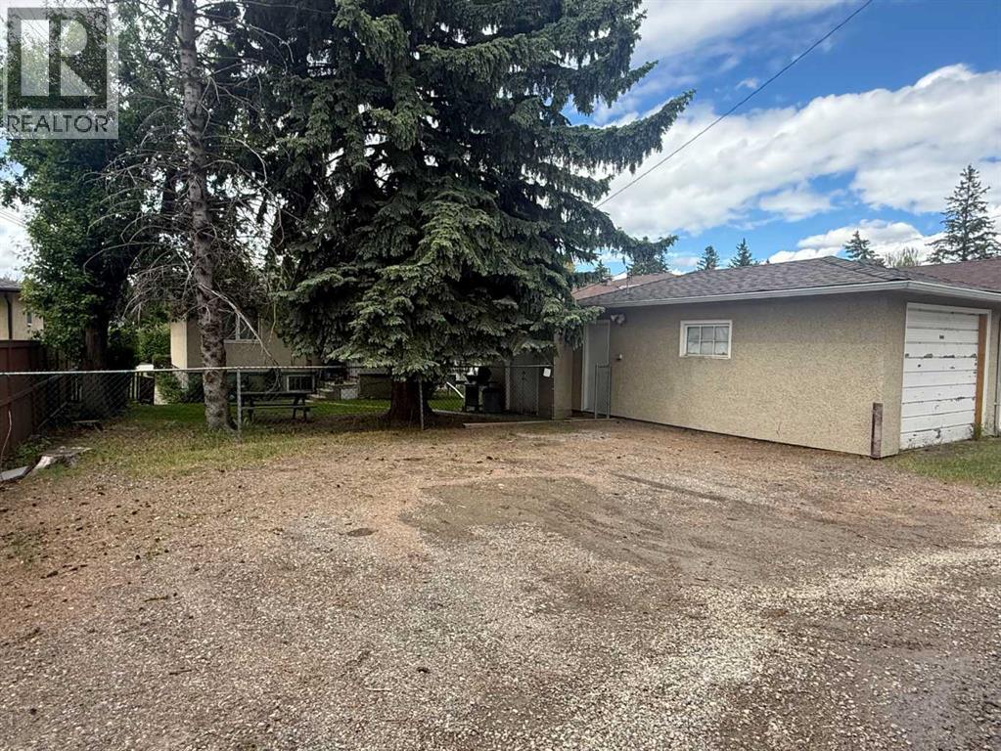
Welcome to Banff Trail - Your Ideal Development Opportunity, subject to the City of Calgary approval. Nestled in the highly sought-after district of Banff Trail, this property boasts a prime location just blocks from the Confederation Park, William Aberhart High School, École Banff Trail and the University of Calgary. There are plenty of shopping centres nearby and is conveniently situated approximately 6 kilometres from downtown Calgary, where you can enjoy the perfect blend of tranquillity and urban accessibility. Embrace this 50' frontage property with R-CG zoning, offering an ideal canvas for new development projects subject to the City of Calgary approval. A rear detached single garage provides ample storage space, hobbies, or workshop needs. Adjacent to the garage is a triple gravel parking pad, enhancing convenience and functionality for residents and guests alike. This property features an older home with a three-bedroom illegal basement suite. With its solid foundation and existing structure, capitalize on the opportunity to renovate or reimagine the space to suit your preferences and lifestyle. Experience the vibrant community atmosphere of Banff Trail, characterized by its friendly neighbourhoods, nearby schools, and local amenities. Contact your favourite Agent for a viewing today and seize the chance to transform this property into your urban oasis in one of Calgary's most desirable neighbourhoods. (id:53430)
Building
- Property Type:
- House
- Building Type:
- House
- Style:
- Bungalow
- Year Built:
- 1955
- Stories:
- 1.0
- Bedrooms:
- 6
- Bathrooms (total):
- 2.0
- Basement:
- Finished, Full, Separate entrance, Suite
Finished Areas
- Interior Size (Total):
- 1128 square feet
- Above Grade:
- 1128 square feet
Interior
- Flooring:
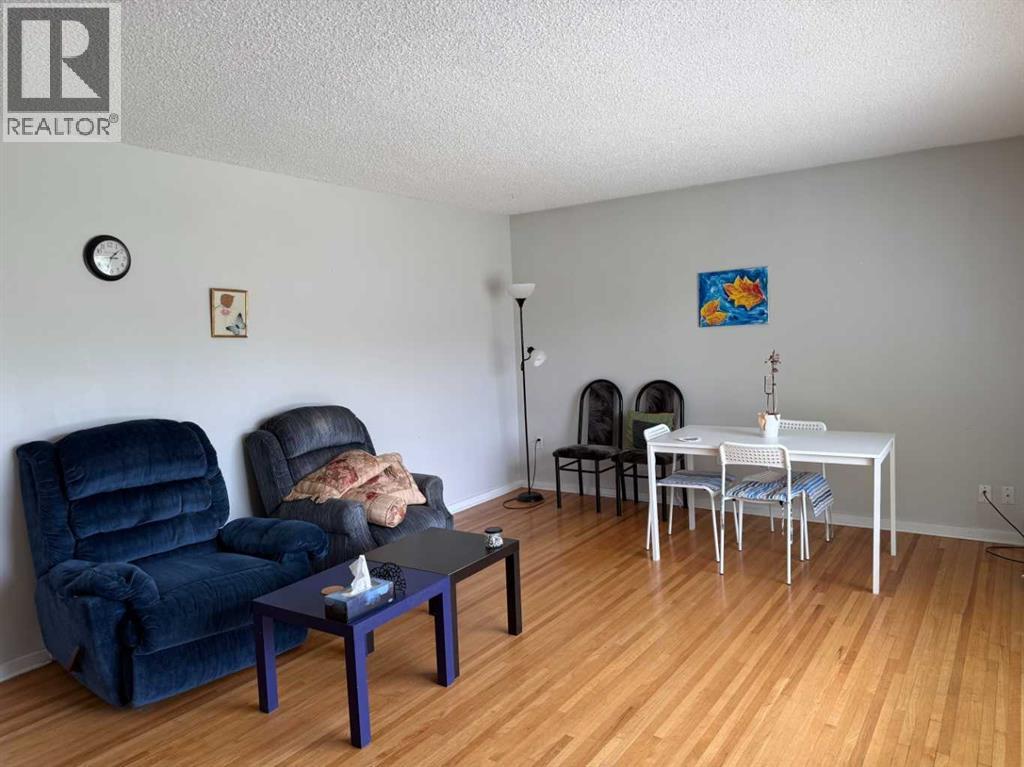
- Tile, Hardwood
- Appliances:
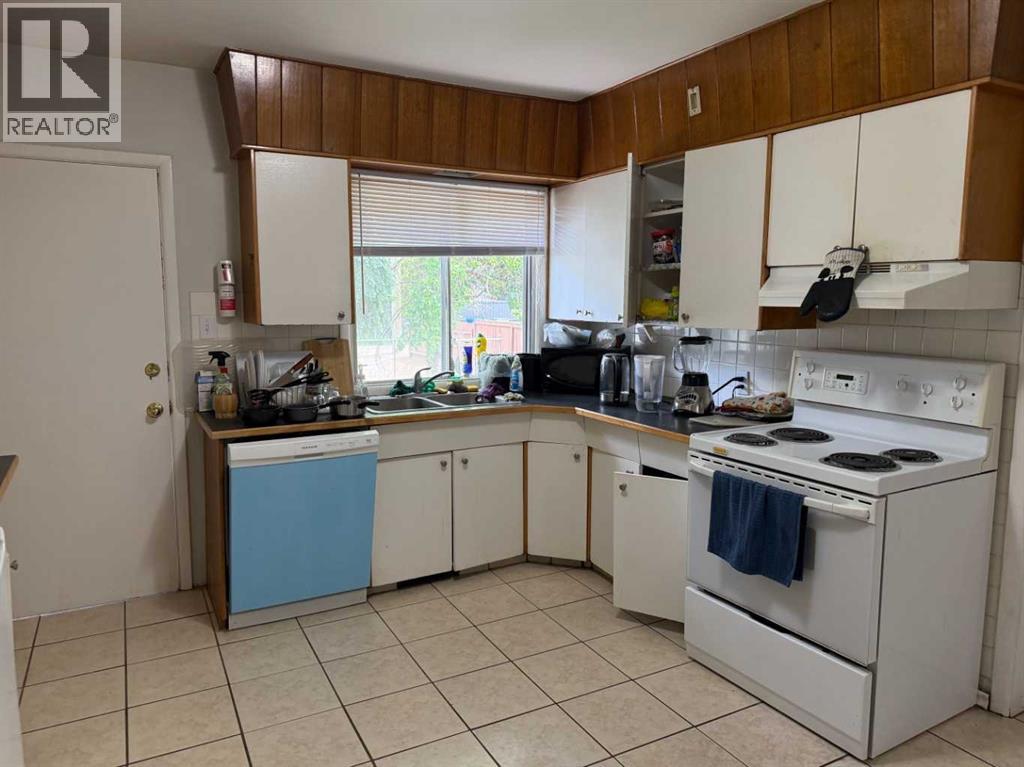
- Refrigerator, Dishwasher, Stove, Hood Fan
Parking
- Spaces:
- 3
- Features:
- Detached Garage, Parking Pad, Other
Lot / Land
- Lot Size:
- 580.0 square meters
- Frontage:
- 15.9 meters
- Lot Features:
- See remarks, Back lane
Exterior
- Exterior Features:
- Concrete, Brick, Stucco, Vinyl siding
- Construction:
- Poured concrete, Wood frame
- Foundation:
- Poured Concrete
- Fencing:
- Partially fenced
Utilities & Mechanical
- Heating:
- Forced air, Natural gas
- Cooling:
- None
Fees & Dates
- Property Taxes:
- $5,090
- Tax Year:
- 2026
- Last Modified:
- 08/16/2026 12:25:03 AM
- Status Change:
- 08/16/2026 12:16:24 AM
Association / Ownership
- Common Interest:
- Freehold
Room Dimensions
| Room | Level | Size |
|---|---|---|
| Living room | Main level | 13.54 Ft x 17.54 Ft |
| Kitchen | Main level | 11.67 Ft x 13.25 Ft |
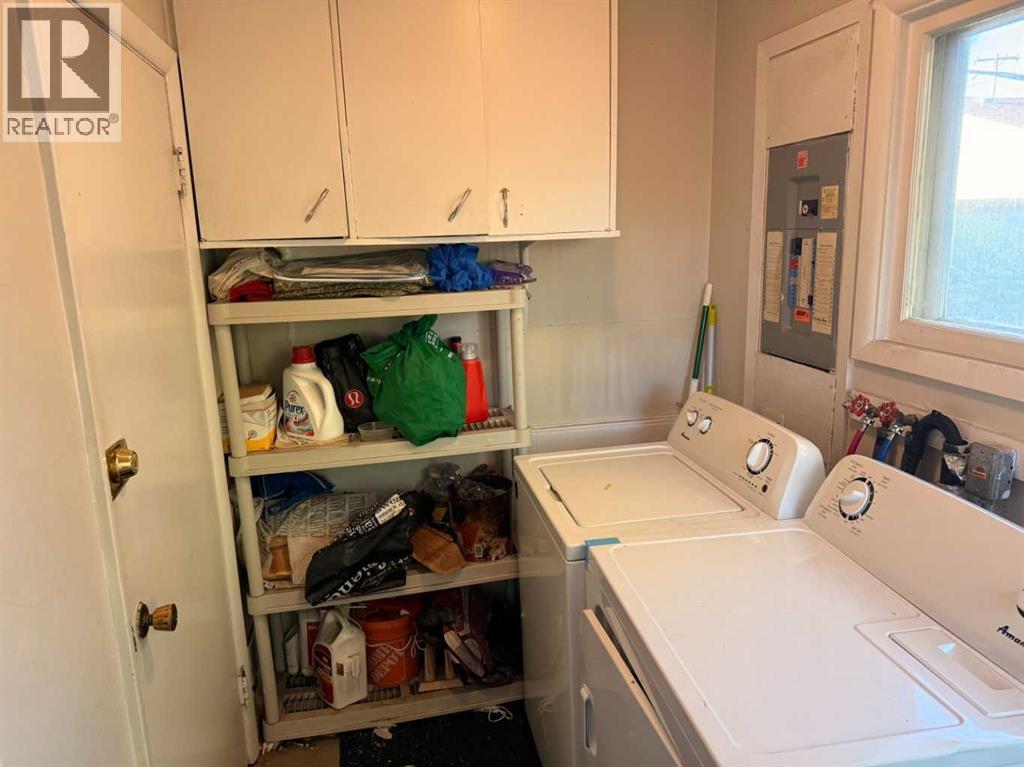
| Laundry room | Main level | 5.58 Ft x 8.67 Ft |
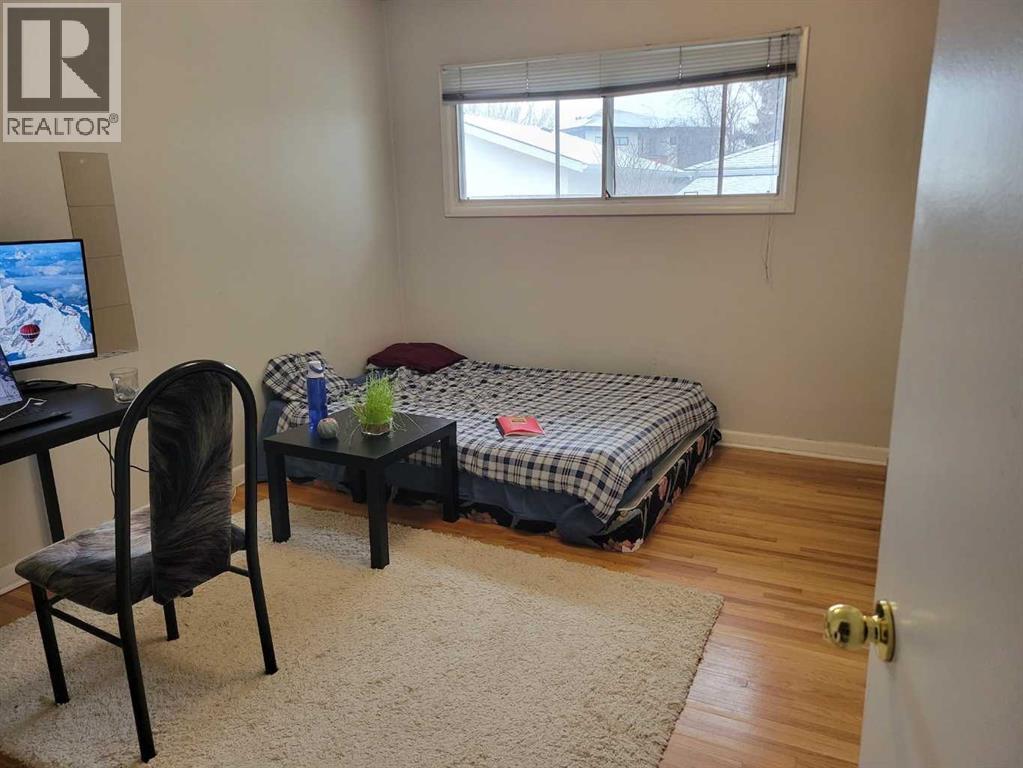
| Primary Bedroom | Main level | 10.92 Ft x 12.75 Ft |
| Bedroom | Main level | 10.33 Ft x 12.83 Ft |
| Bedroom | Main level | 8.83 Ft x 11.08 Ft |
| 4pc Bathroom | Main level | 6.42 Ft x 6.79 Ft |
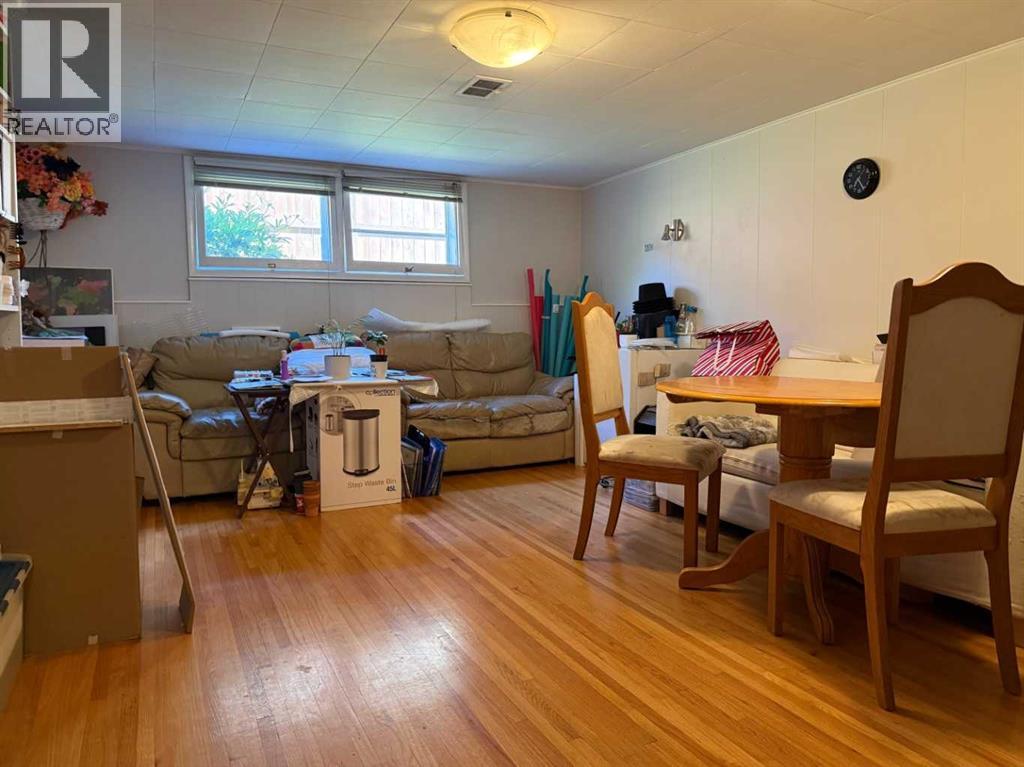
| Living room | Basement | 13.00 Ft x 17.67 Ft |
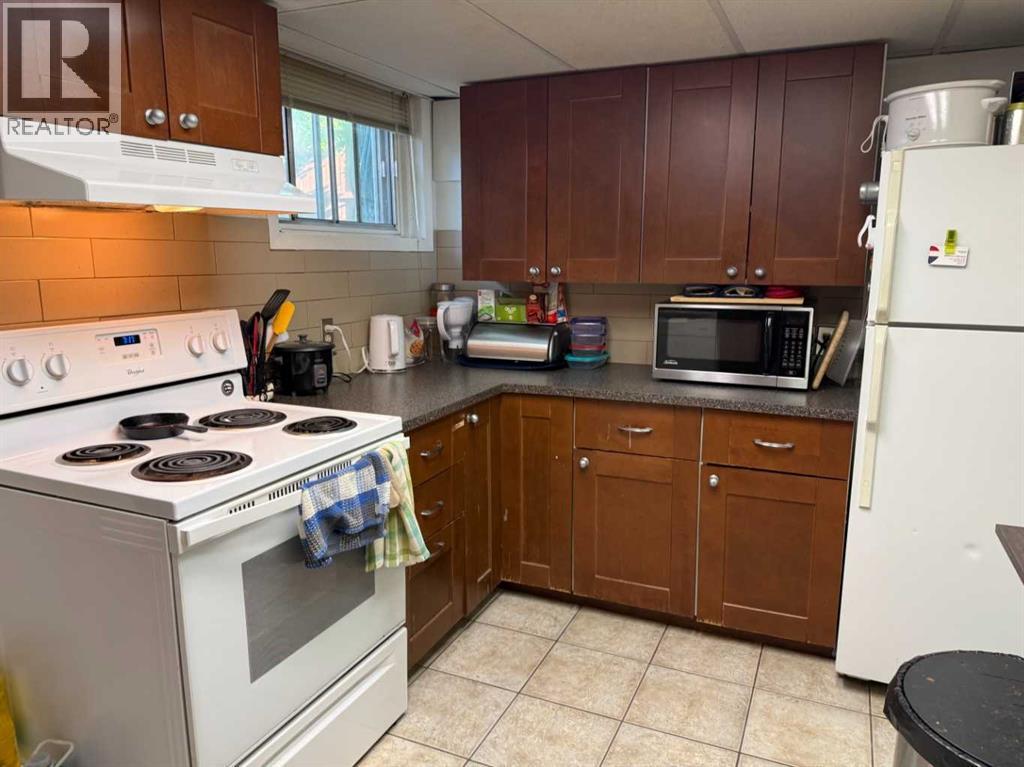
| Kitchen | Basement | 8.58 Ft x 11.42 Ft |
| Pantry | Basement | 5.00 Ft x 7.58 Ft |
| Bedroom | Basement | 9.83 Ft x 10.42 Ft |
| Bedroom | Basement | 12.00 Ft x 11.50 Ft |
| Bedroom | Basement | 8.67 Ft x 12.58 Ft |
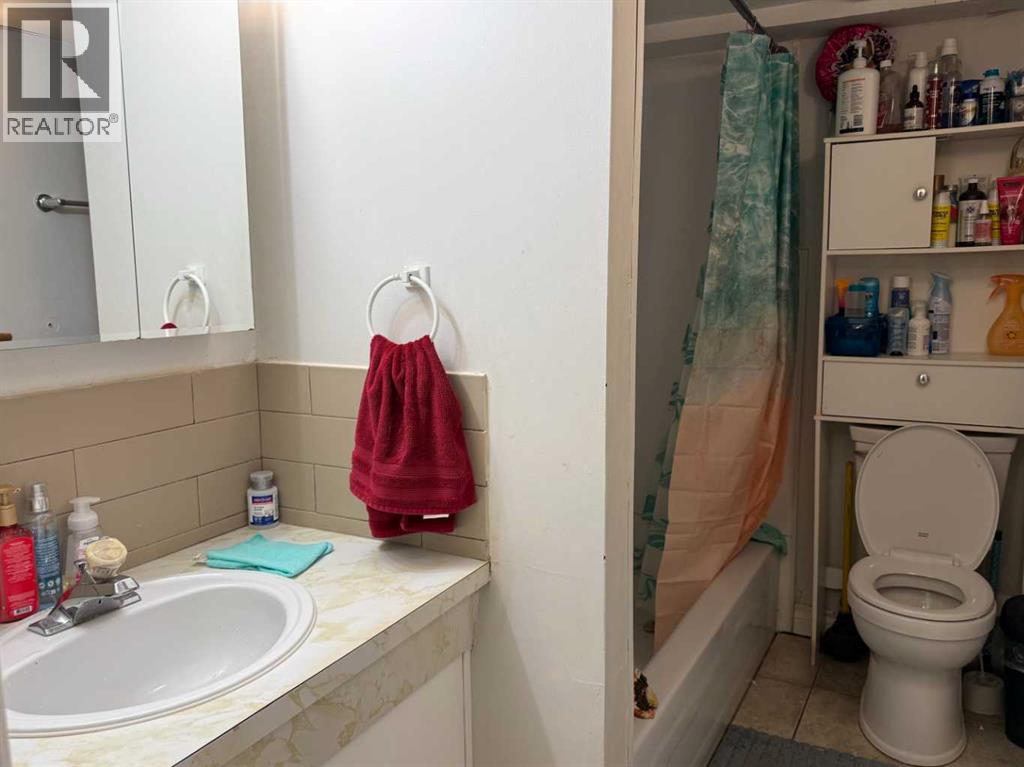
| 4pc Bathroom | Basement | 5.25 Ft x 8.42 Ft |
Location
Data is supplied by Pillar 9 MLS® System. Pillar 9 is the owner of the copyright in its MLS® System. Data is deemed reliable but is not guaranteed accurate by Pillar 9.
The trademarks MLS®, Multiple Listing Service® and the associated logos are owned by The Canadian Real Estate Association (CREA) and identify the quality of services provided by real estate professionals who are members of CREA. Used under license.