Real estate on your terms®
$384,000
active
49 Auburn Bay Common Southeast
Calgary
,
AB
T3M0M6
Key Details
- MLS® Number:
- A2335122
- Community:
- Auburn Bay
- Building Type:
- Row / Townhouse
- Interior Size:
- 1020 square feet
- Bedrooms:
- 2
- Parking:
- 3
- Parking Features:
- Attached Garage, Parking Pad
- Attached:
- Yes

Property Description
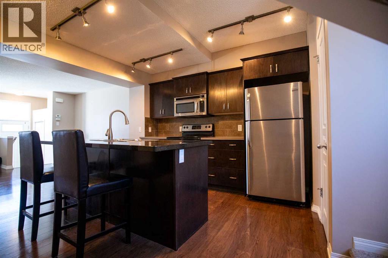
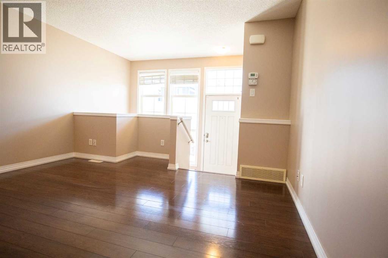
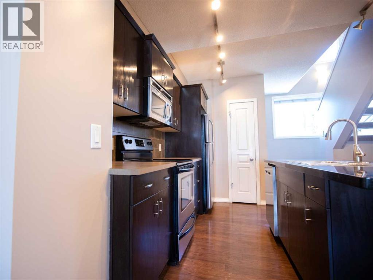
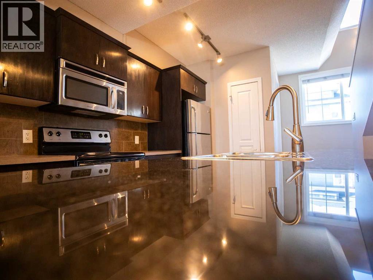
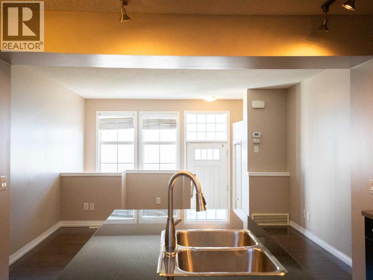
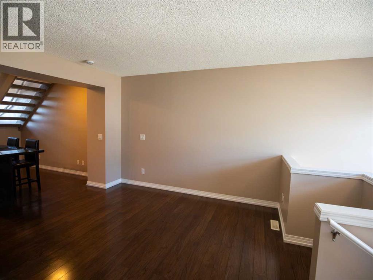
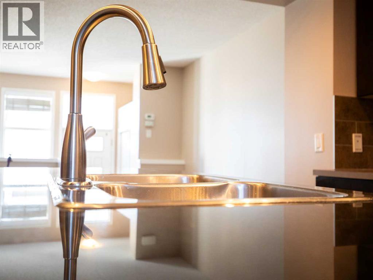
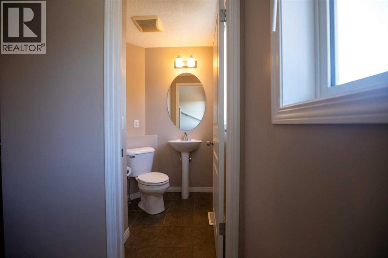
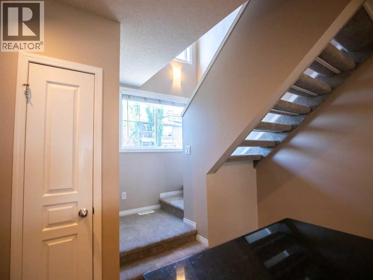
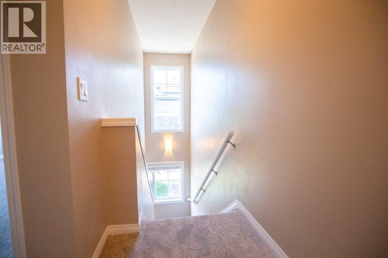
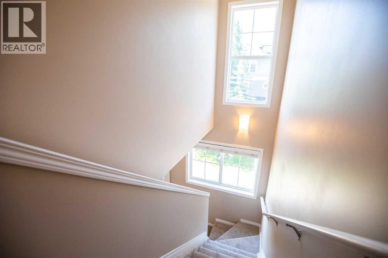
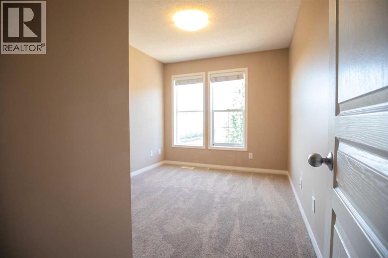
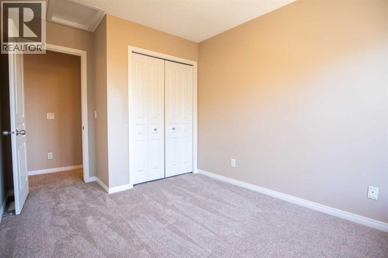
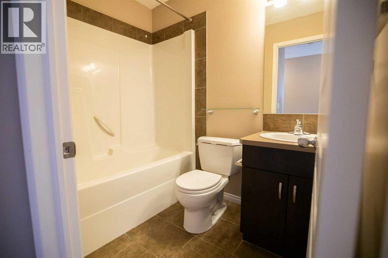
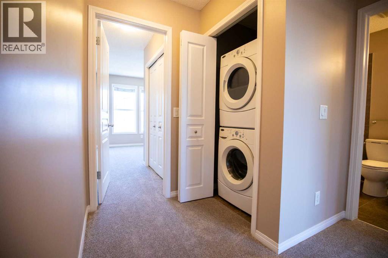
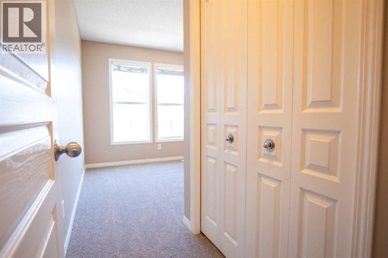
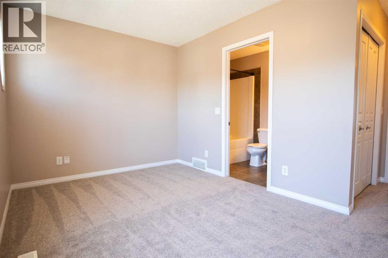
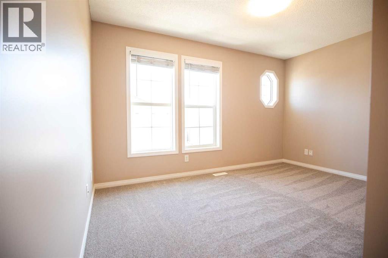
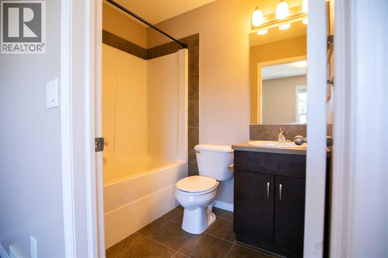
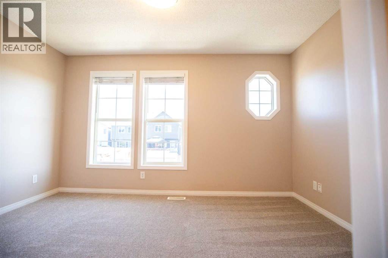
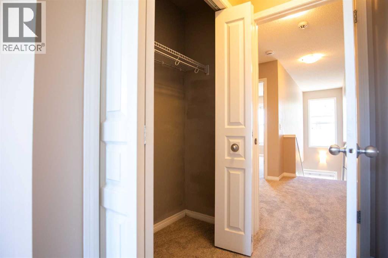
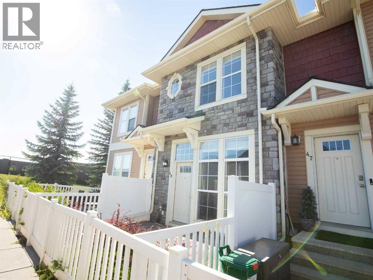
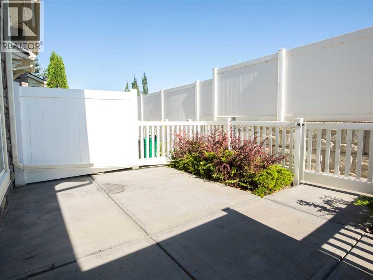
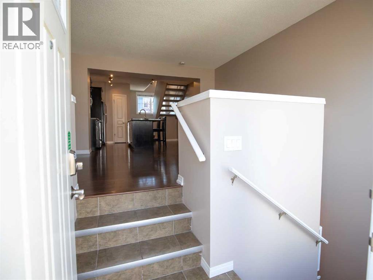
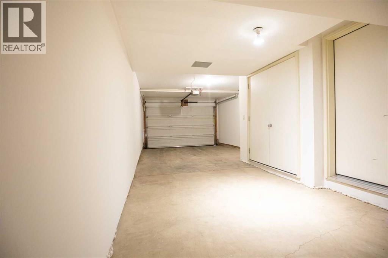
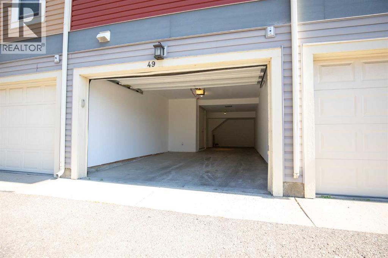
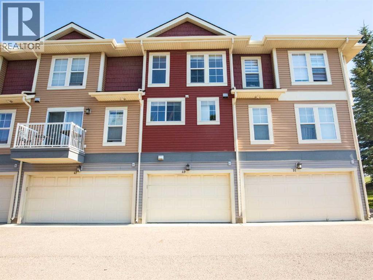
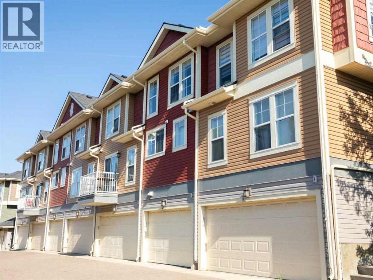
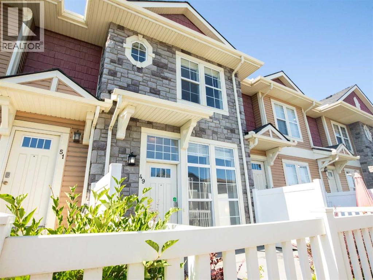
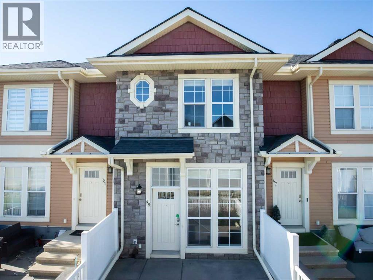
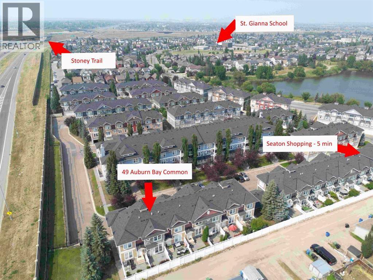
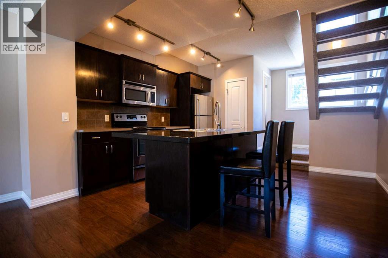
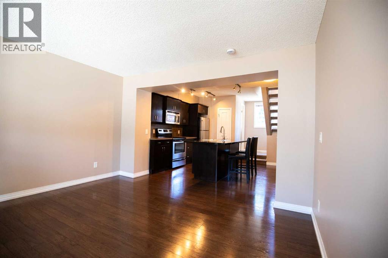
Low Condo Fees • Tandem Double Garage • Fenced Front Patio • Lake AccessAuburn Bay brings year-round lake access — swimming and paddling in summer, skating once it freezes. Schools are within walking distance, Seton and South Health Campus are minutes away for shopping, dining and services, and Stoney Trail puts the rest of the city in easy reach. The rowhouse is priced with low condo fees in the quiet Mosaic Montage complex, in the heart of Calgary's southeast lake community of Auburn Bay. The bright, open-concept main floor is move-in ready, fresh paint, and a granite island that's perfect for cooking, entertaining, or catching up with friends over coffee. The spacious living room flows seamlessly into the kitchen, while a convenient powder room completes the main level. Pet-friendly living is made even better with the south facing front fenced patio. Upstairs, you'll find two generous bedrooms, new carpet, two full bathrooms, and an upper-floor laundry room, a rare and highly practical layout that provides added comfort and privacy for roommates or guests. The freshly painted tandem double garage takes a full-size pickup or SUV with room left for bikes, tools, and seasonal gear. Out front, a fenced patio makes pet-friendly living easy and gives you somewhere to sit with a coffee.Low fees, low maintenance, and a lake membership with all the amenities close by. (id:53430)
Building
- Property Type:
- Row / Townhouse
- Building Type:
- Row / Townhouse
- Year Built:
- 2008
- Stories:
- 2.0
- Bedrooms:
- 2
- Bathrooms (total):
- 3.5 (1 half)
- Basement:
- None
Finished Areas
- Interior Size (Total):
- 1020 square feet
- Above Grade:
- 1020 square feet
Interior
- Flooring:
- Tile, Hardwood, Carpeted
- Appliances:
- Washer, Refrigerator, Dishwasher, Dryer, Microwave, Microwave Range Hood Combo, Oven - Built-In
Parking
- Spaces:
- 3
- Features:
- Attached Garage, Parking Pad
Lot / Land
- Lot Features:
- Back lane, No Smoking Home
Exterior
- Exterior Features:
- Brick, Composite Siding
- Construction:
- Wood frame
- Foundation:
- Poured Concrete
- Fencing:
- Fence
Utilities & Mechanical
- Heating:
- Forced air, Electric
Fees & Dates
- Property Taxes:
- $2,596
- Tax Year:
- 2026
- HOA/Condo Fee:
- $524
- Last Modified:
- 08/16/2026 05:25:12 AM
- Status Change:
- 08/16/2026 05:16:12 AM
Association / Ownership
- Association:
- Equium Realty
- Fee:
- $524 / Yearly
- Common Interest:
- Condo/Strata
Room Dimensions
| Room | Level | Size |
|---|---|---|
| Other | Basement | 3.67 Ft x 6.00 Ft |
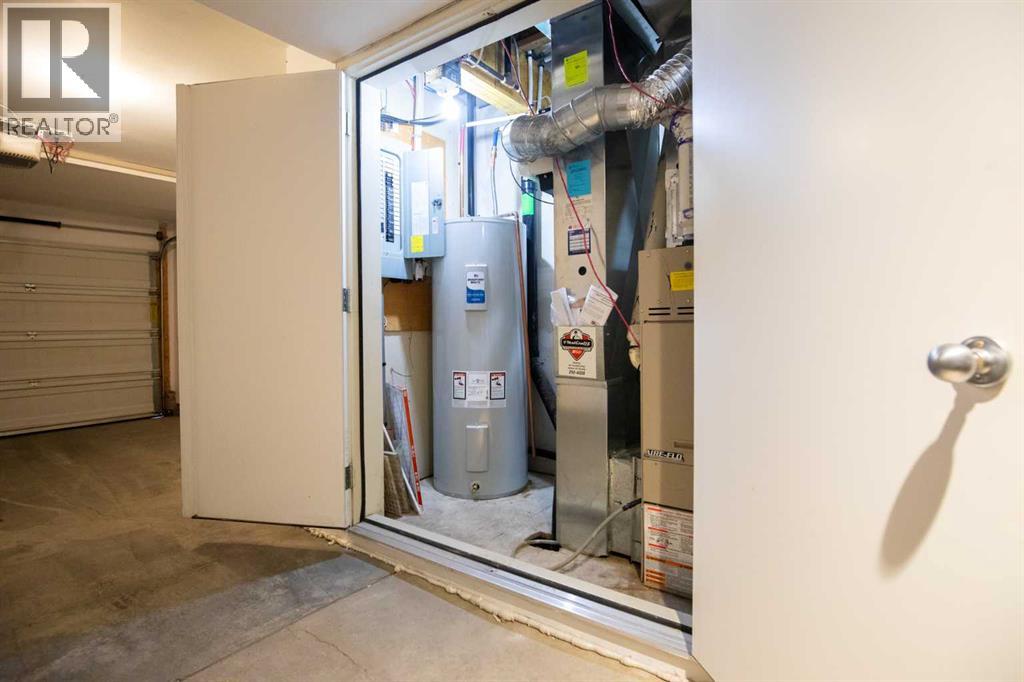
| Furnace | Basement | 3.67 Ft x 6.75 Ft |
| Other | Main level | 3.83 Ft x 3.33 Ft |
| Living room | Main level | 13.17 Ft x 11.00 Ft |
| Dining room | Main level | 13.08 Ft x 11.08 Ft |
| Primary Bedroom | Second level | 13.08 Ft x 9.00 Ft |
| Bedroom | Second level | 10.08 Ft x 9.00 Ft |
| 2pc Bathroom | Main level | 5.25 Ft x 4.75 Ft |
| 4pc Bathroom | Second level | 7.17 Ft x 5.00 Ft |
| 4pc Bathroom | Second level | 7.33 Ft x 5.00 Ft |
Location
Data is supplied by Pillar 9 MLS® System. Pillar 9 is the owner of the copyright in its MLS® System. Data is deemed reliable but is not guaranteed accurate by Pillar 9.
The trademarks MLS®, Multiple Listing Service® and the associated logos are owned by The Canadian Real Estate Association (CREA) and identify the quality of services provided by real estate professionals who are members of CREA. Used under license.