Real estate on your terms®
$569,000
active
38 Auburn Bay Gardens Southeast
Calgary
,
AB
T3M0K3
Key Details
- MLS® Number:
- A2334897
- Community:
- Auburn Bay
- Building Type:
- House
- Interior Size:
- 1081 square feet
- Bedrooms:
- 4
- Parking:
- 2
- Parking Features:
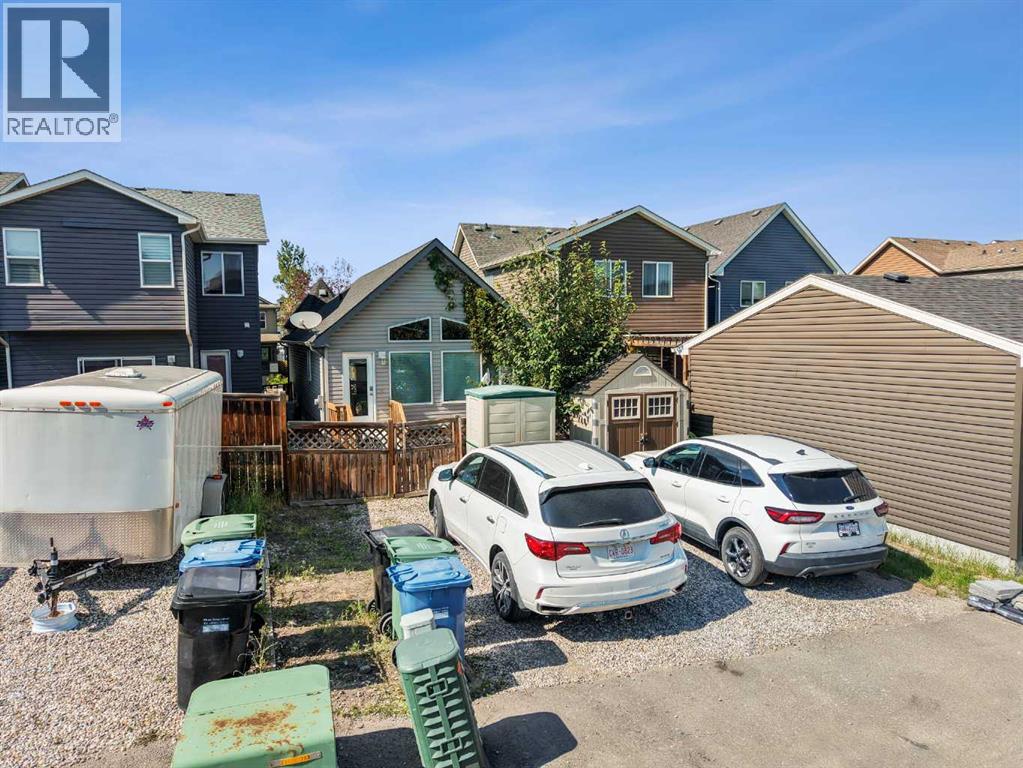
- Parking Pad
- Lot Size:
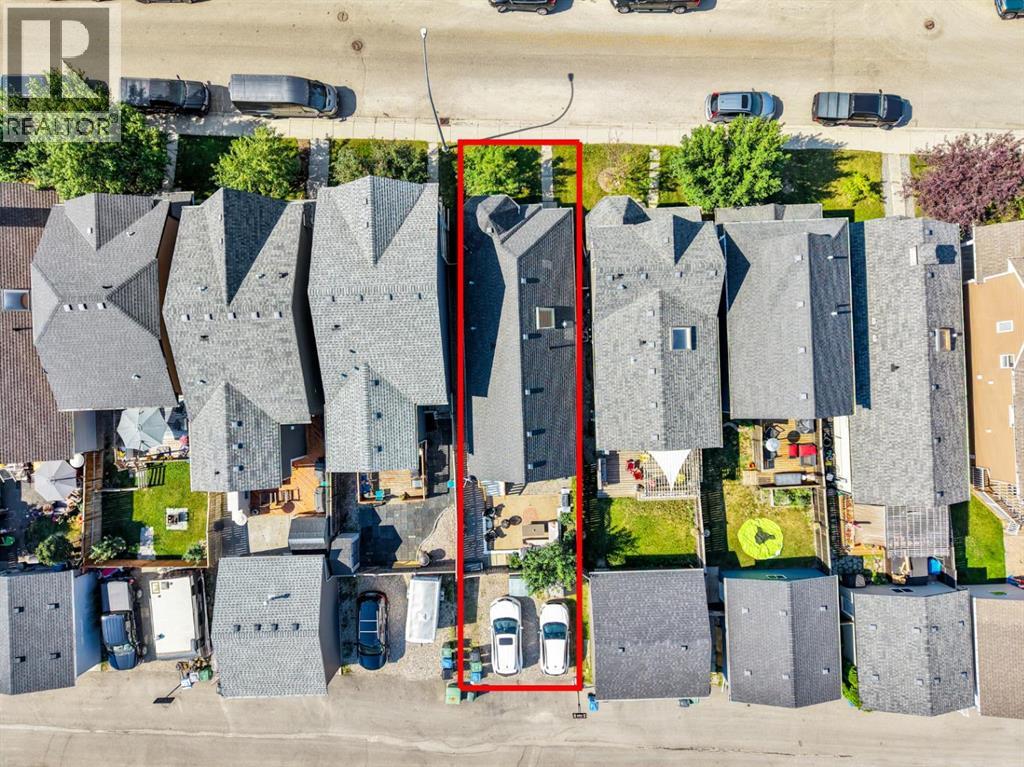
- 261.0 square meters

Property Description
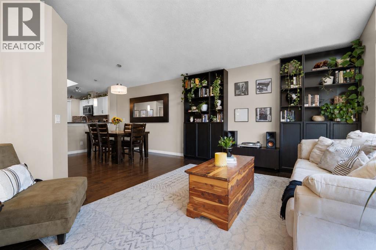
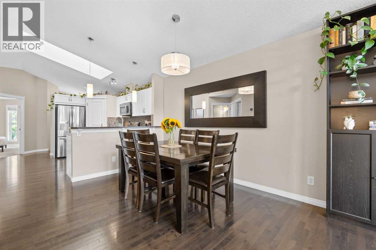
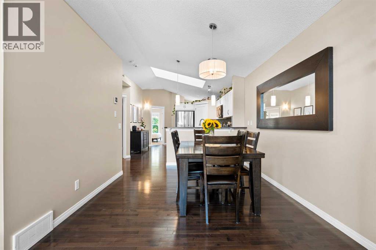
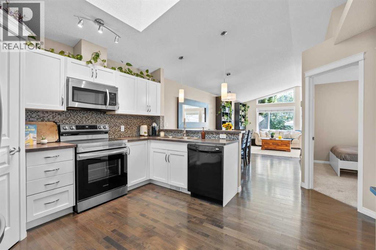
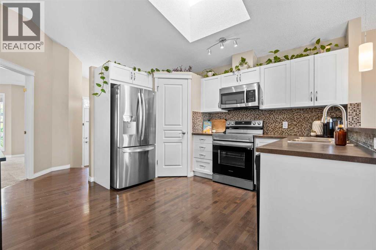
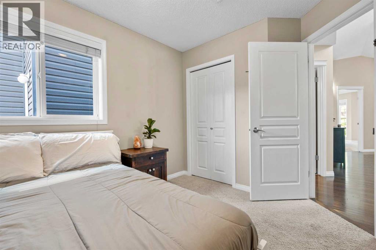
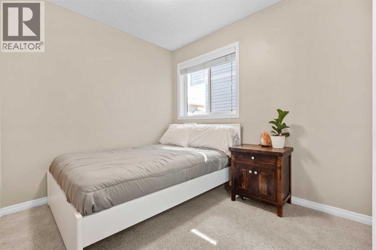
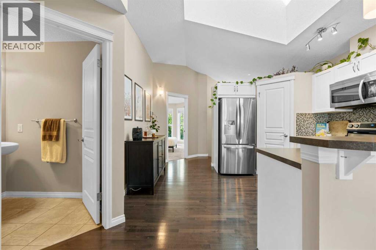
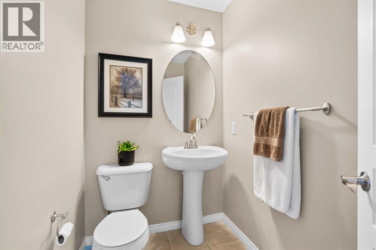
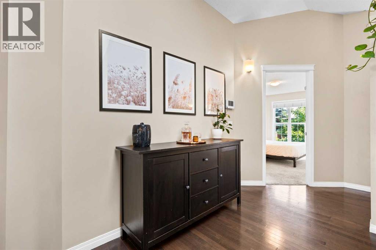
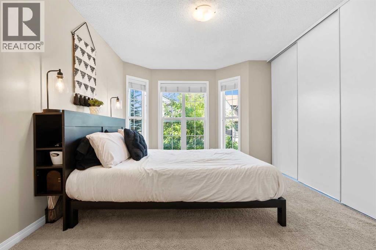
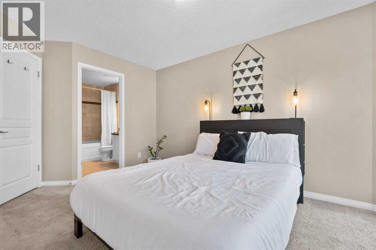
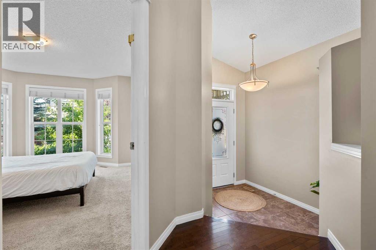
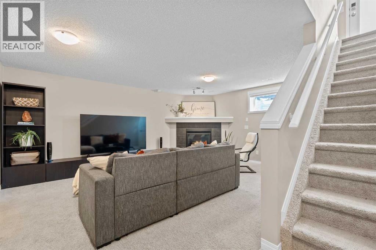
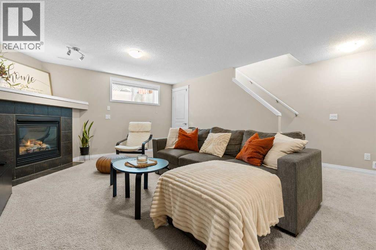
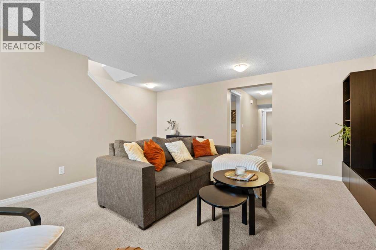
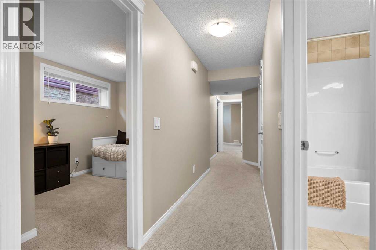
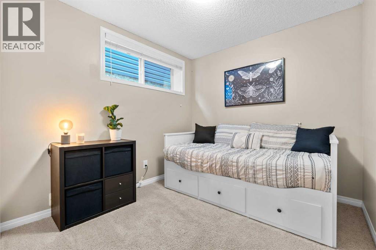
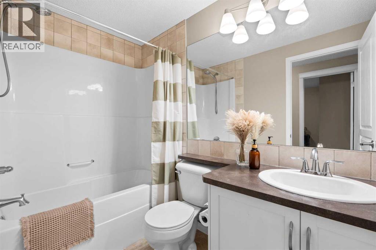
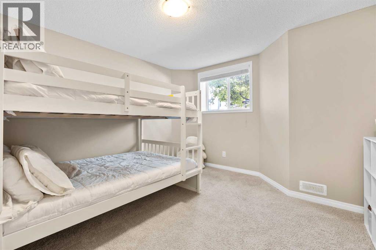
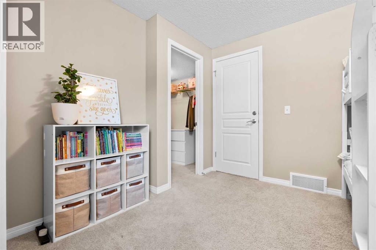
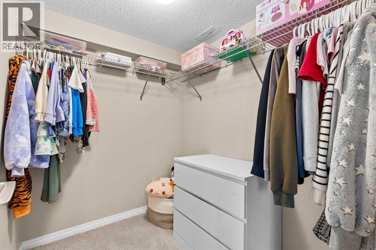
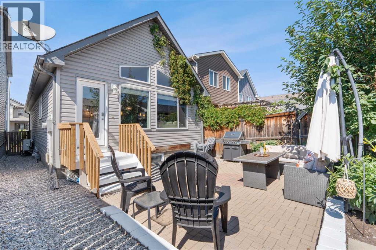
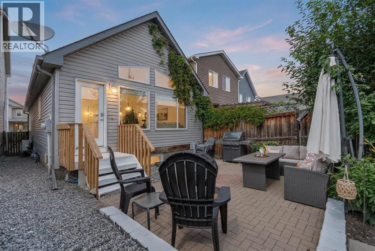
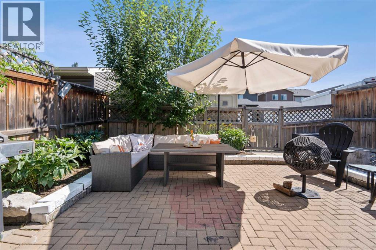
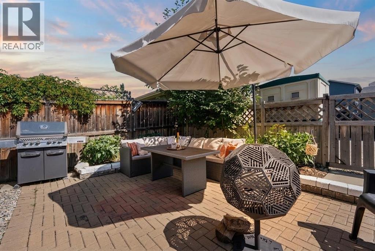
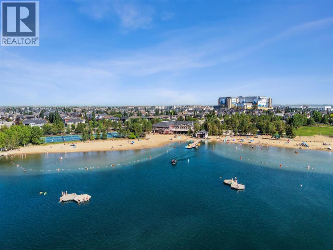
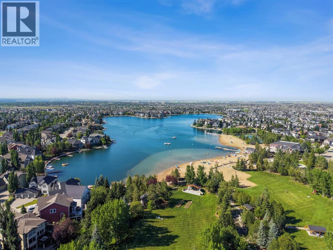
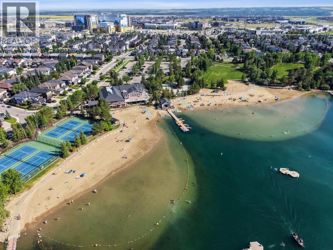
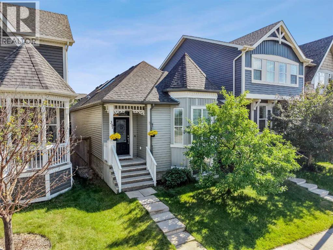
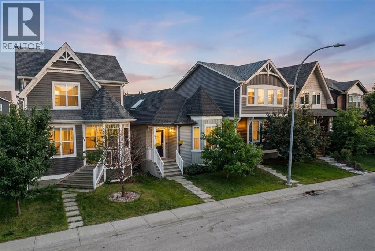
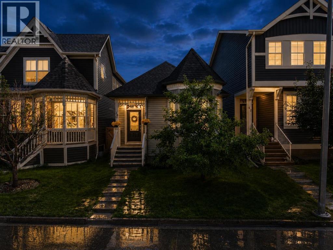
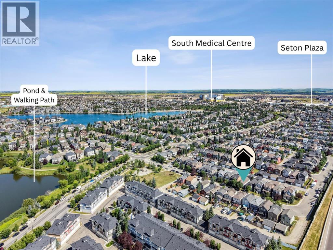
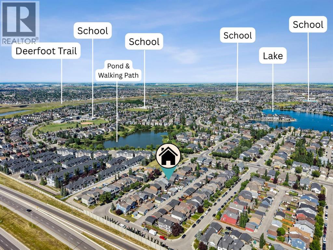
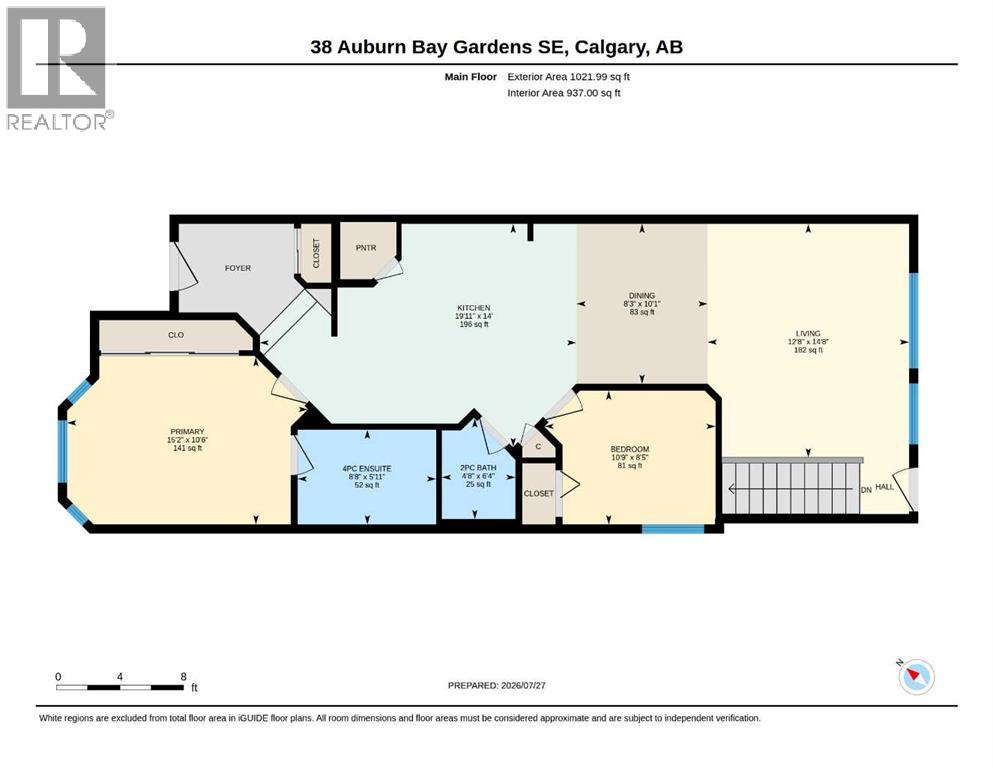
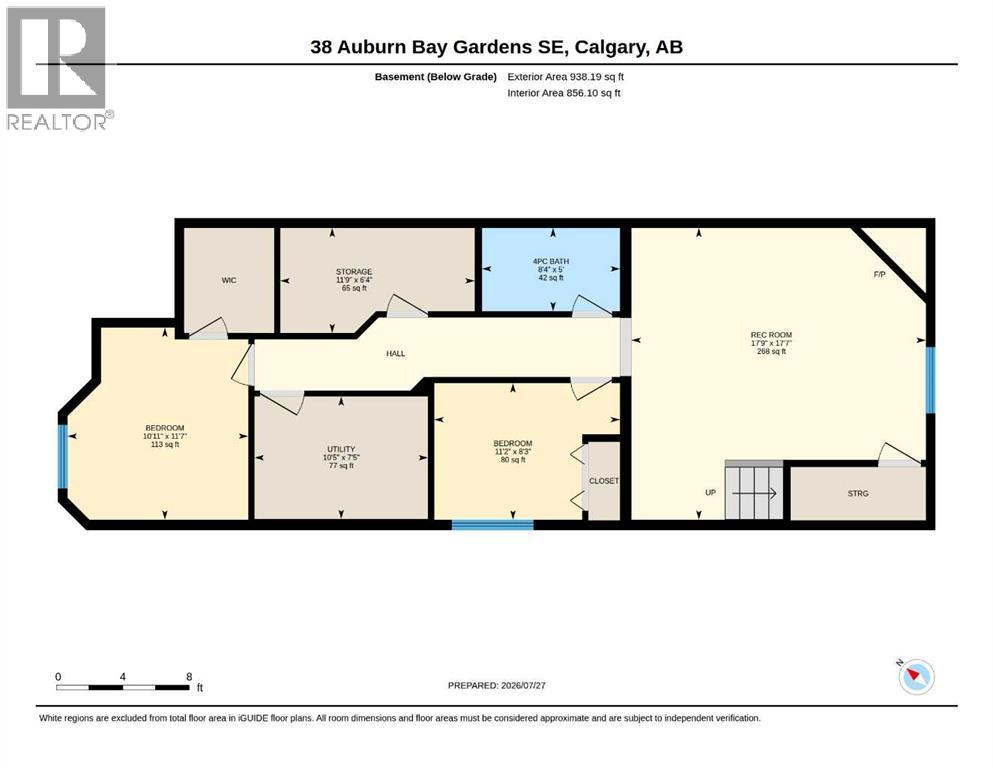
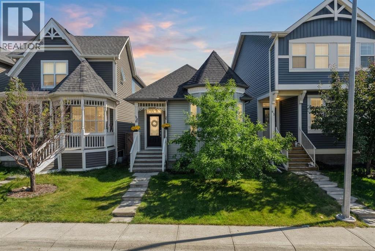
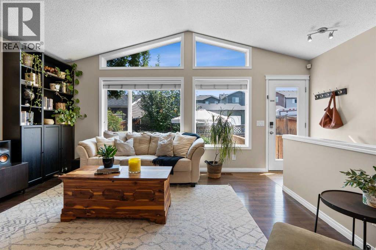
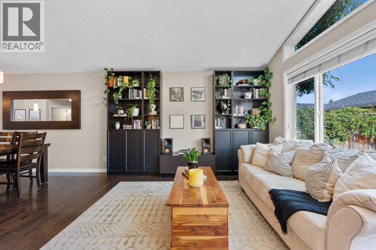
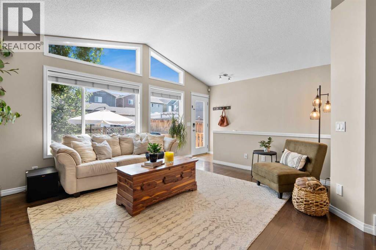
OPEN HOUSE SATURDAY AUG 15TH FROM 2:00-4:00PM. Welcome to this beautifully maintained bungalow in the sought-after lake community of Auburn Bay. Step inside to a well-designed main floor layout anchored by a spacious living room with massive windows that flood the space with natural light. The functional kitchen features crisp white cabinetry, stainless steel appliances, and a practical breakfast bar for quick meals, situated right next to a generous dining area. The main level hosts two comfortable bedrooms—including a primary suite with its own private ensuite—plus a convenient main-floor powder room for guests. The fully finished basement doubles your living space with a large family room centered around a cozy gas fireplace, two additional good-sized bedrooms, and a second full 4-piece bath. Stay comfortable year-round with central AC, and enjoy sunny summer days on the private, south-facing patio surrounded by mature perennials. Complete with a rear gravel pad for two-vehicle parking, this location is ideal for young families—featuring a kids' playground directly in front of the home, plus public and Catholic K–9 schools right within Auburn Bay. Enjoy quick access to lake amenities, South Health Campus, shopping, and major transit routes. (id:53430)
Building
- Property Type:
- House
- Building Type:
- House
- Style:
- Bungalow
- Year Built:
- 2010
- Stories:
- 1.0
- Bedrooms:
- 4
- Bathrooms (total):
- 3.5 (1 half)
- Basement:
- Finished, Full
Finished Areas
- Interior Size (Total):
- 1081 square feet
- Above Grade:
- 1081 square feet
Interior
- Flooring:
- Hardwood, Carpeted, Ceramic Tile
- Appliances:
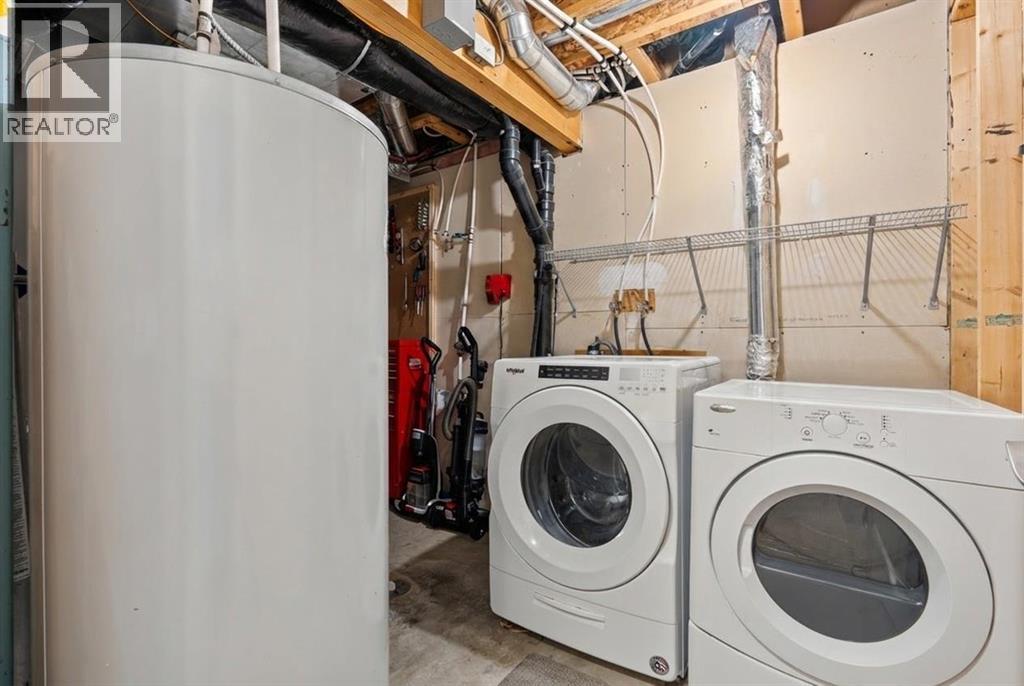
- Washer, Refrigerator, Oven - Electric, Dishwasher, Dryer, Microwave Range Hood Combo, Window Coverings
Parking
- Spaces:
- 2
- Features:
- Parking Pad
Lot / Land
- Lot Size:
- 261.0 square meters
- Frontage:
- 7.66 meters
- Lot Features:
- Level
Exterior
- Exterior Features:
- Vinyl siding
- Construction:
- Wood frame
- Foundation:
- Poured Concrete
- Fencing:
- Fence
Utilities & Mechanical
- Heating:
- Forced air, Natural gas
- Cooling:
- Central air conditioning
Comfort & Security
- Fireplace(s):
- 1
Fees & Dates
- Property Taxes:
- $3,747
- Tax Year:
- 2026
- Last Modified:
- 08/15/2026 06:25:16 AM
- Status Change:
- 08/15/2026 06:17:42 AM
Association / Ownership
- Common Interest:
- Freehold
Room Dimensions
| Room | Level | Size |
|---|---|---|
| 2pc Bathroom | Main level | 4.67 Ft x 6.33 Ft |
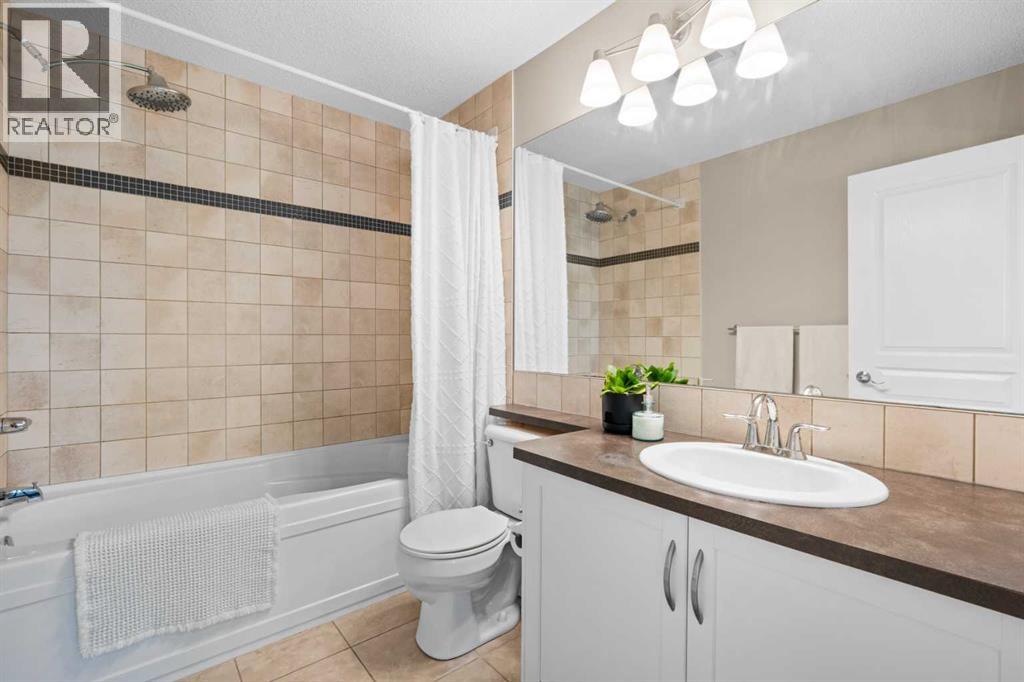
| 4pc Bathroom | Main level | 8.67 Ft x 5.92 Ft |
| Bedroom | Main level | 10.75 Ft x 8.42 Ft |
| Dining room | Main level | 8.25 Ft x 10.08 Ft |
| Kitchen | Main level | 19.92 Ft x 14.00 Ft |
| Living room | Main level | 12.67 Ft x 14.67 Ft |
| Primary Bedroom | Main level | 15.17 Ft x 10.50 Ft |
| 4pc Bathroom | Basement | 8.33 Ft x 5.00 Ft |
| Bedroom | Basement | 11.17 Ft x 8.25 Ft |
| Bedroom | Basement | 10.92 Ft x 11.58 Ft |
| Recreational, Games room | Basement | 17.75 Ft x 17.58 Ft |
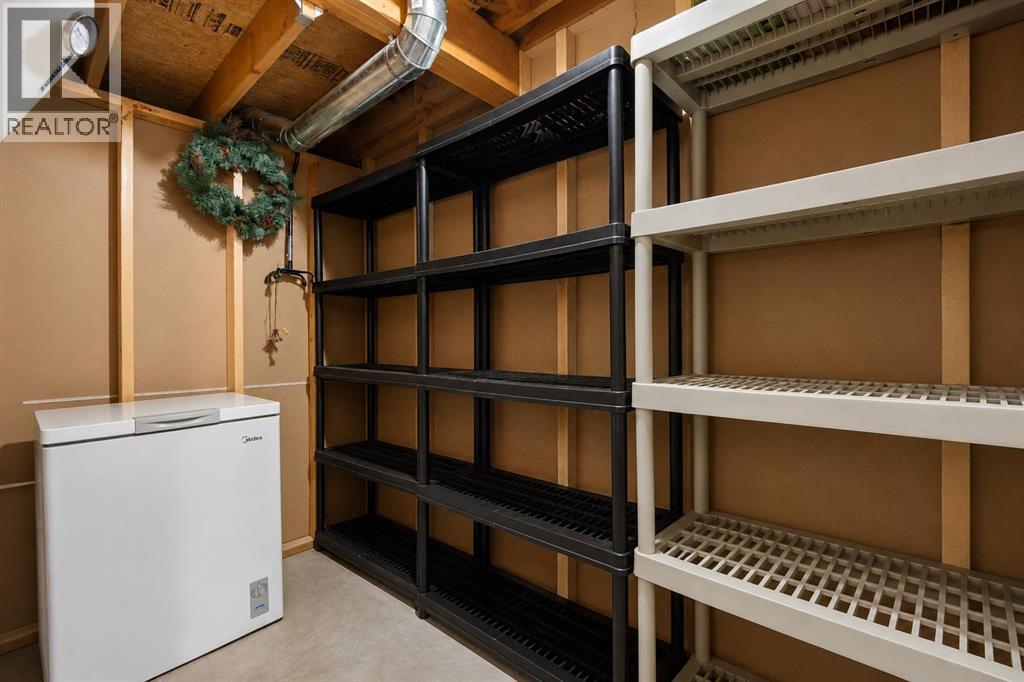
| Storage | Basement | 11.75 Ft x 6.33 Ft |
| Furnace | Basement | 10.42 Ft x 7.42 Ft |
Location
Data is supplied by Pillar 9 MLS® System. Pillar 9 is the owner of the copyright in its MLS® System. Data is deemed reliable but is not guaranteed accurate by Pillar 9.
The trademarks MLS®, Multiple Listing Service® and the associated logos are owned by The Canadian Real Estate Association (CREA) and identify the quality of services provided by real estate professionals who are members of CREA. Used under license.