Real estate on your terms®
$565,000
active
57 Auburn Bay View Southeast
Calgary
,
AB
T3M0C8
Key Details
- MLS® Number:
- A2334795
- Community:
- Auburn Bay
- Building Type:
- House
- Interior Size:
- 1499 square feet
- Bedrooms:
- 3
- Parking:
- 2
- Parking Features:
- Detached Garage, Oversize
- Lot Size:
- 262.0 square meters

Property Description
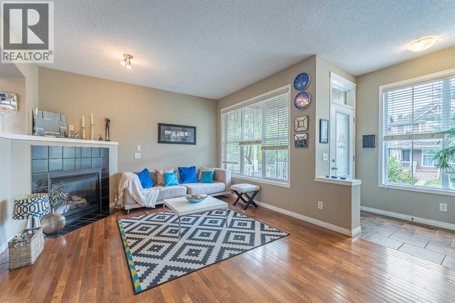
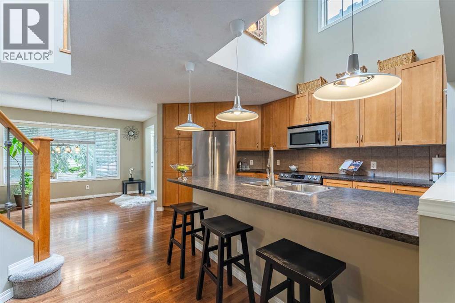
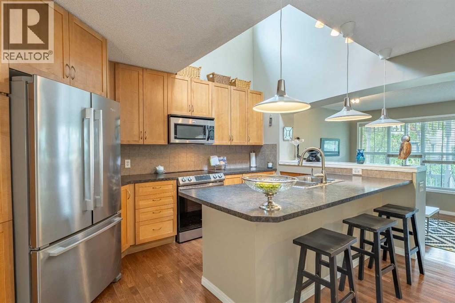
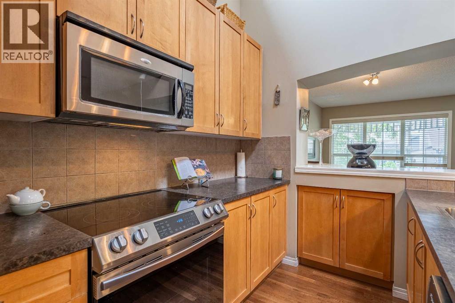
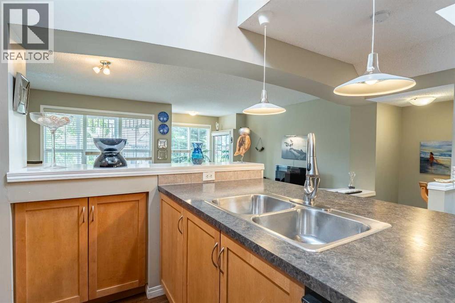
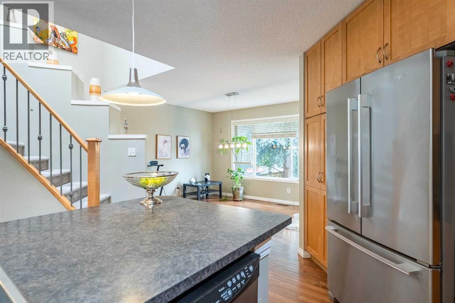
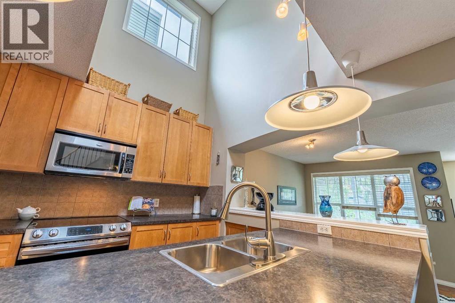
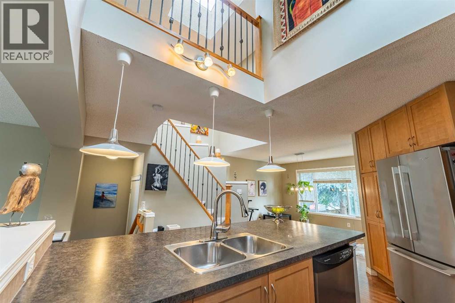
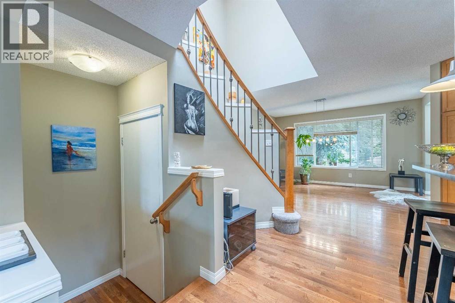
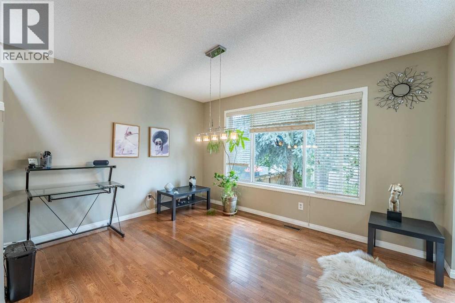
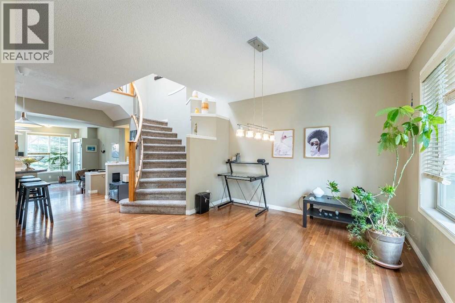
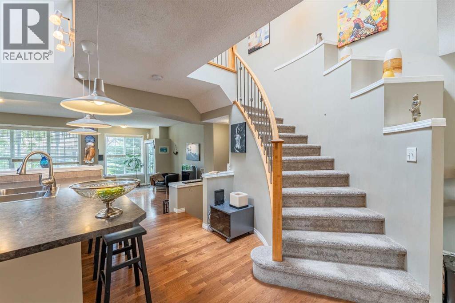
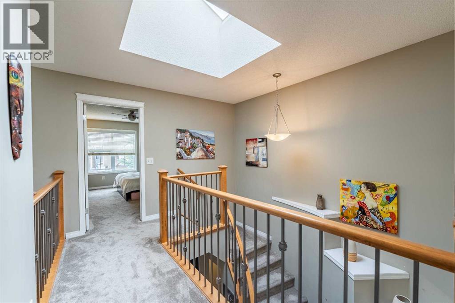
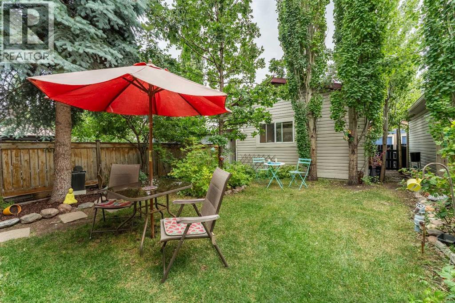
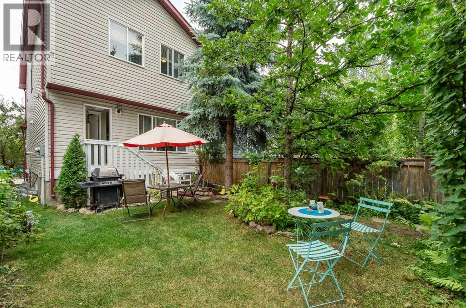
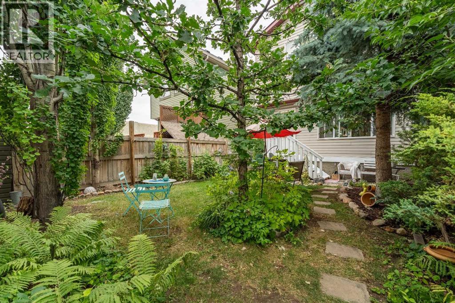
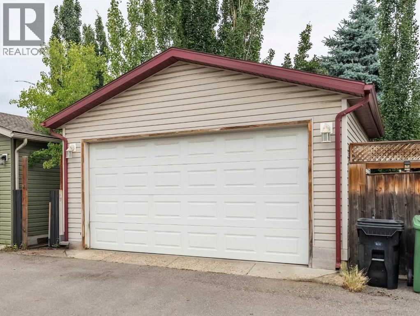
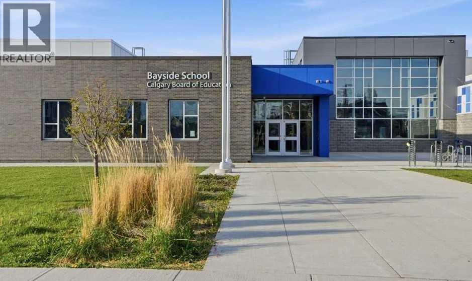
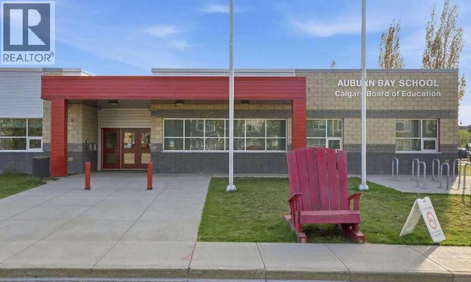
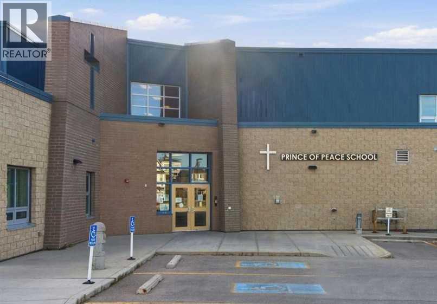
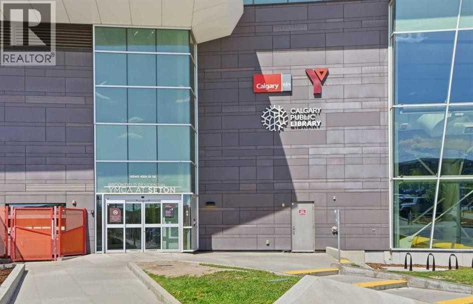
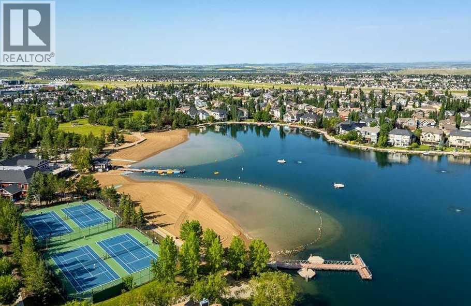
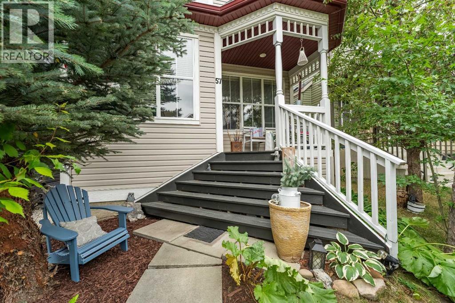
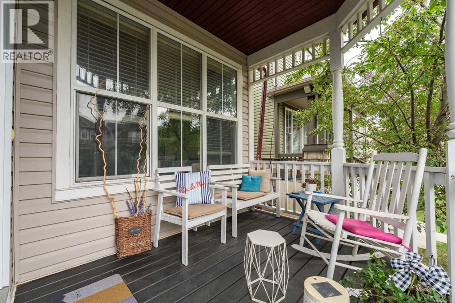
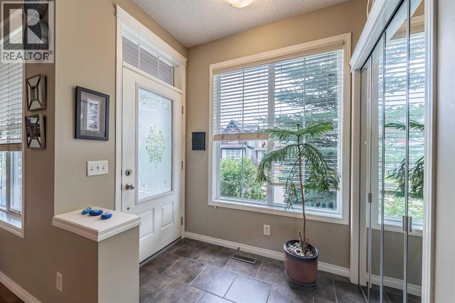
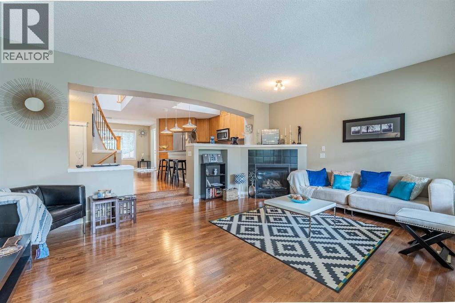
Welcome to the best looking and one of the most affordable single detached in Auburn Bay. Very bright and airy home with a large open concept layout that let you see the entire main floor right after you enter. The overhead window in the kitchen makes the space very bright and pleasant for cooking and entertaining. Large kitchen island and a very spacious dining room overlooking a sunny and full of greens backyard with many flowers and raspberries. This home comes with a double oversized detached garage with access from a paved back alley. The owners have year long exclusive lake access. Located minutes away from the South Health Campus, the largest hospital in Calgary and close to several public schools (Bayside school, Lakeshore school) and catholic (Auburn Bay school, Prince of Peace). Also very close to the large Seton shopping mall, pathways and public transportation, this home makes it your ideal place to live. Come and see for yourself! (id:53430)
Building
- Property Type:
- House
- Building Type:
- House
- Year Built:
- 2006
- Stories:
- 2.0
- Bedrooms:
- 3
- Bathrooms (total):
- 3.5 (1 half)
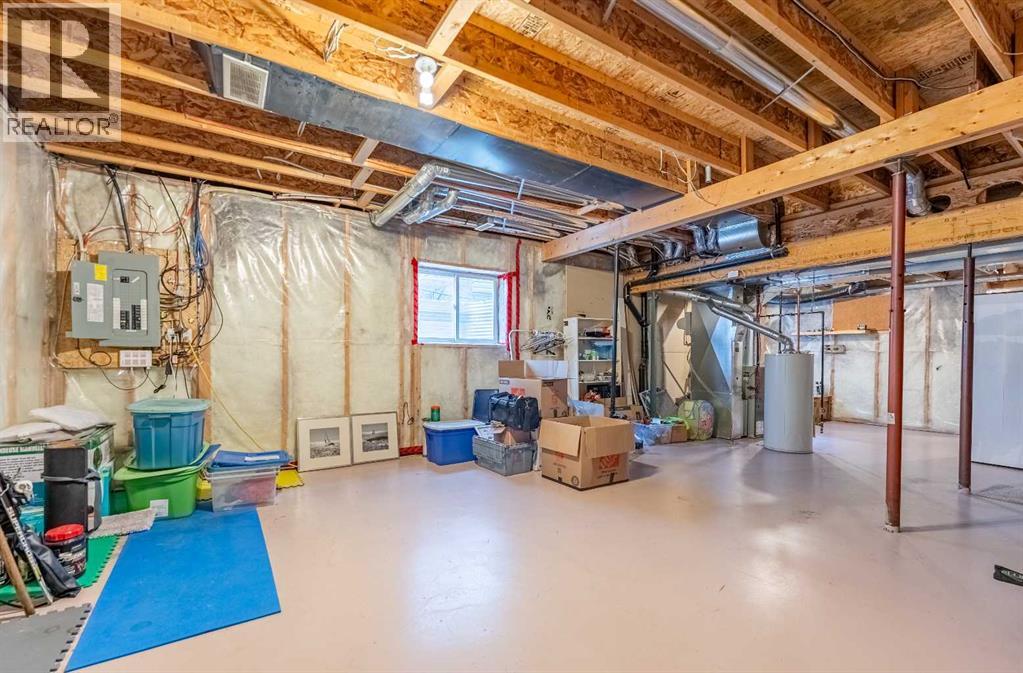
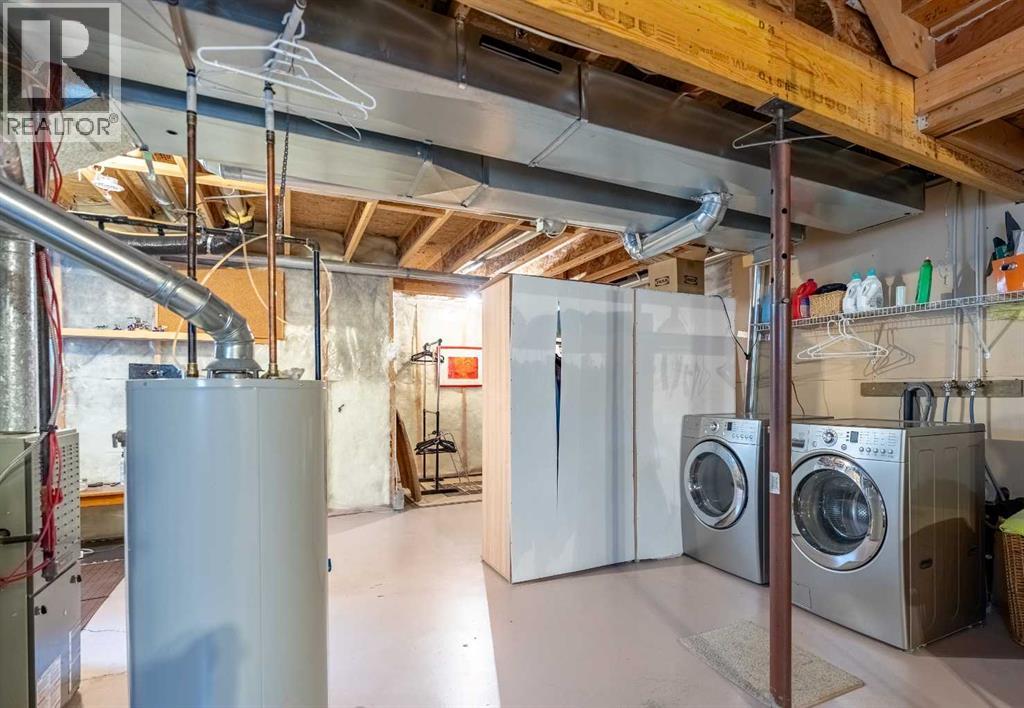
- Basement:
- Unfinished, Full
Finished Areas
- Interior Size (Total):
- 1499 square feet
- Above Grade:
- 1499 square feet
Interior
- Flooring:
- Hardwood, Carpeted
- Appliances:
- Washer, Refrigerator, Range - Electric, Dishwasher, Dryer, Microwave Range Hood Combo, Window Coverings, Garage door opener
Parking
- Spaces:
- 2
- Features:
- Detached Garage, Oversize
Lot / Land
- Lot Size:
- 262.0 square meters
- Frontage:
- 7.71 meters
- Lot Features:
- See remarks, PVC window, No Animal Home, Parking
Exterior
- Exterior Features:
- Vinyl siding
- Construction:
- Wood frame
- Foundation:
- Poured Concrete
- Fencing:
- Partially fenced
Utilities & Mechanical
- Heating:
- Forced air, Natural gas
- Cooling:
- None
Comfort & Security
- Fireplace(s):
- 1
Fees & Dates
- Property Taxes:
- $3,989
- Tax Year:
- 2026
- Last Modified:
- 08/12/2026 04:50:00 AM
- Status Change:
- 08/12/2026 04:41:19 AM
Association / Ownership
- Common Interest:
- Freehold
Room Dimensions
| Room | Level | Size |
|---|---|---|
| Family room | Main level | 12.58 Ft x 18.83 Ft |
| Kitchen | Main level | 8.92 Ft x 14.92 Ft |
| Living room | Main level | 10.58 Ft x 12.83 Ft |
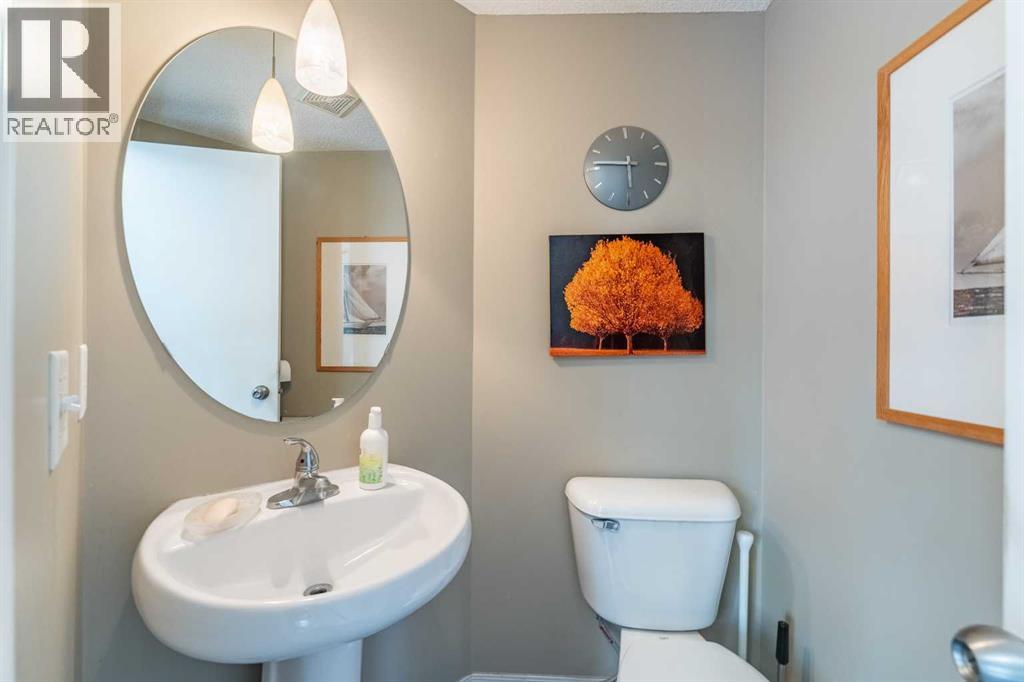
| 2pc Bathroom | Main level | 5.17 Ft x 5.17 Ft |
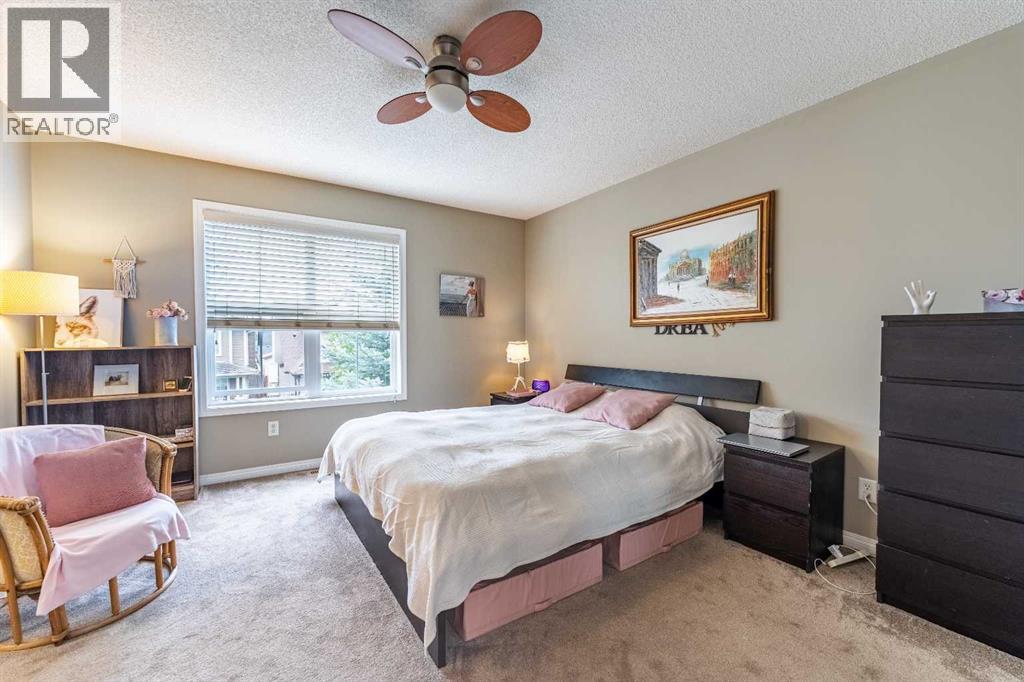
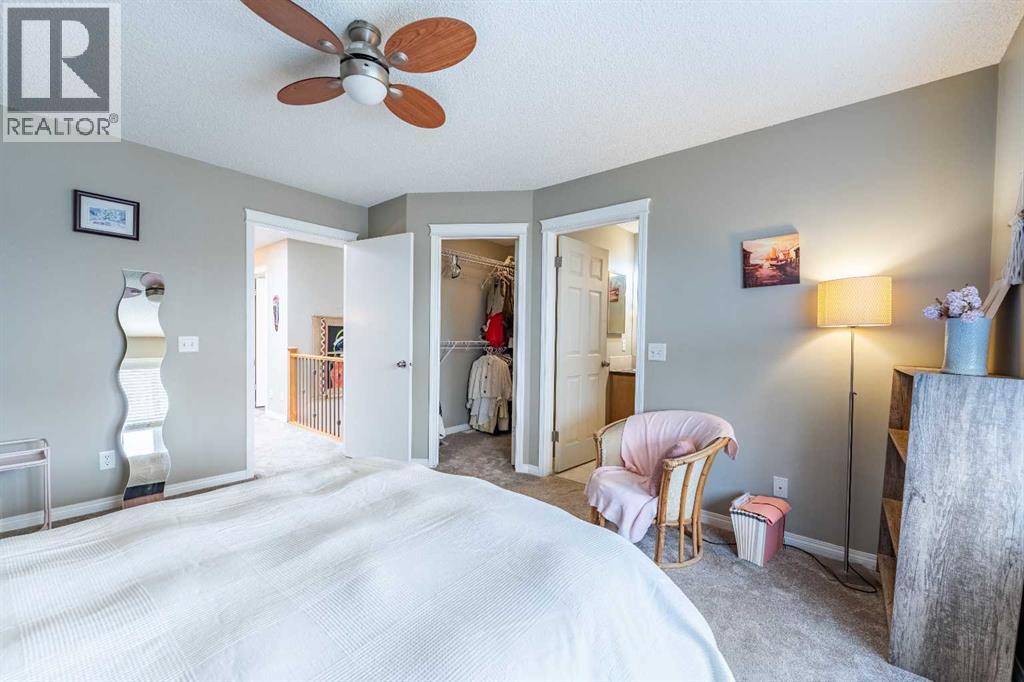
| Primary Bedroom | Second level | 13.58 Ft x 12.58 Ft |
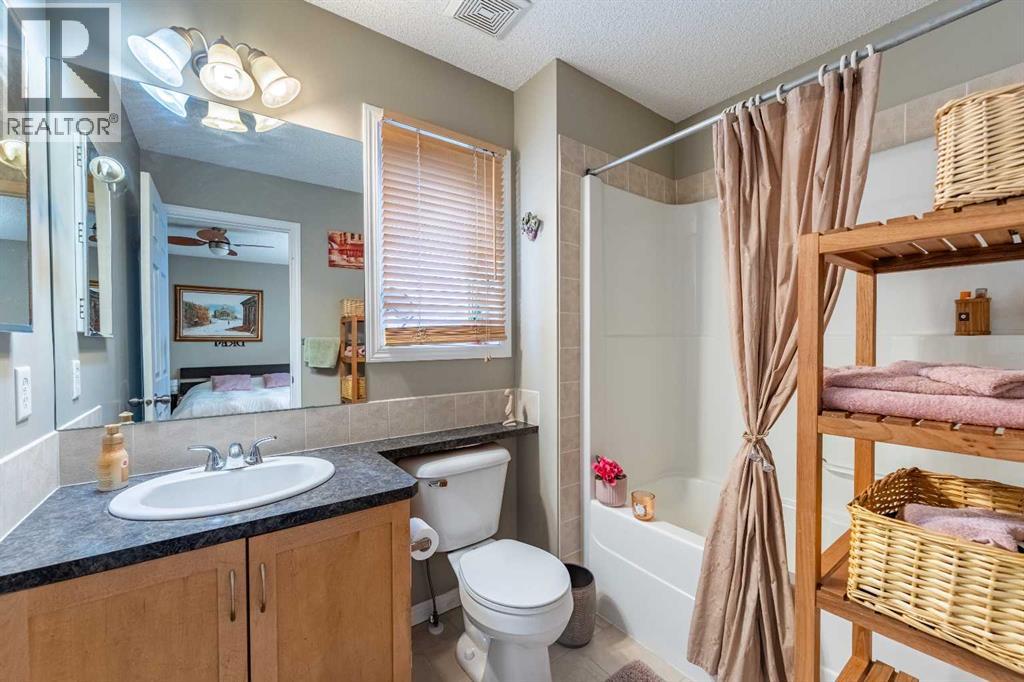
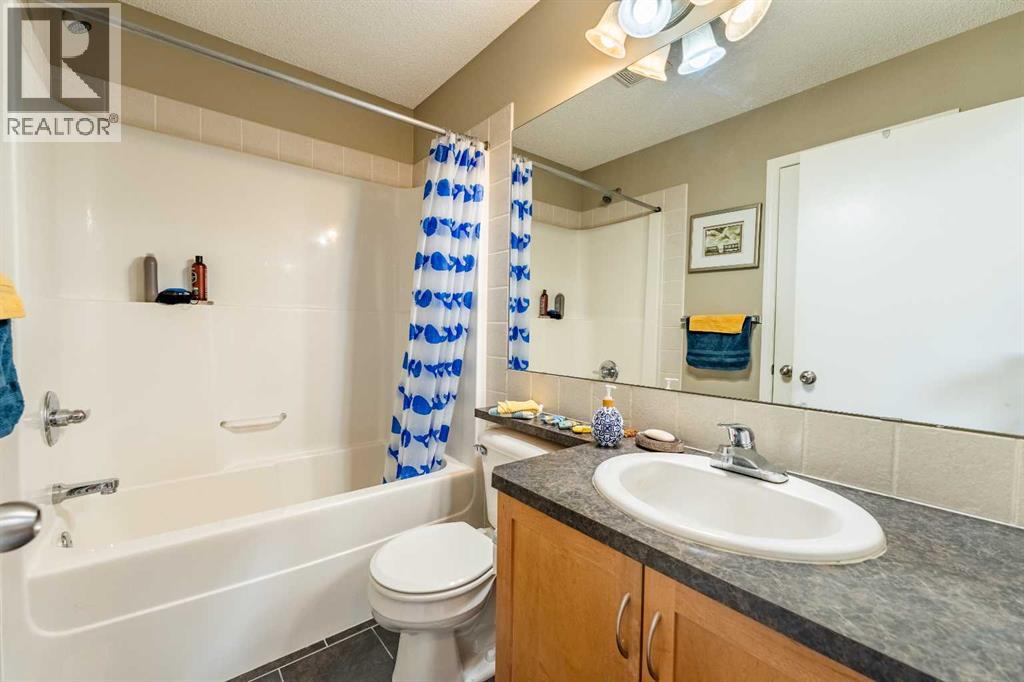
| 4pc Bathroom | Second level | 8.08 Ft x 5.92 Ft |
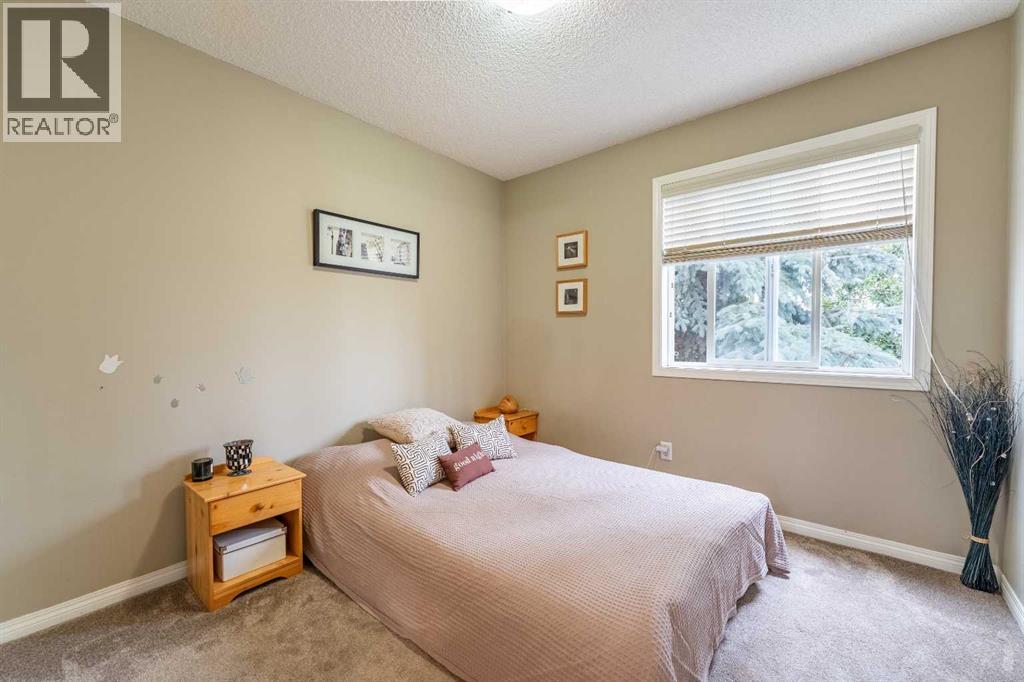
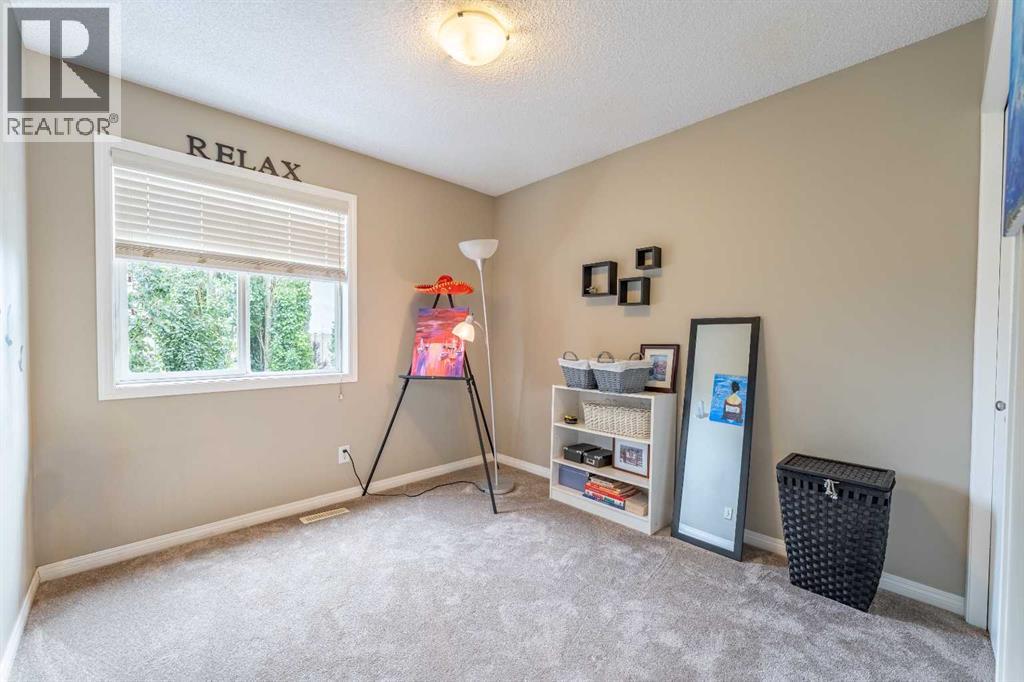
| Bedroom | Second level | 9.25 Ft x 11.17 Ft |
| Bedroom | Second level | 9.25 Ft x 11.08 Ft |
| 4pc Bathroom | Second level | 4.92 Ft x 7.75 Ft |
Location
Data is supplied by Pillar 9 MLS® System. Pillar 9 is the owner of the copyright in its MLS® System. Data is deemed reliable but is not guaranteed accurate by Pillar 9.
The trademarks MLS®, Multiple Listing Service® and the associated logos are owned by The Canadian Real Estate Association (CREA) and identify the quality of services provided by real estate professionals who are members of CREA. Used under license.