Real estate on your terms®
$415,000
active
1404 Auburn Bay Square
Calgary
,
AB
T3M0Y8
Key Details
- MLS® Number:
- A2334662
- Community:
- Auburn Bay
- Building Type:
- Row / Townhouse
- Interior Size:
- 1235 square feet
- Bedrooms:
- 2
- Parking:
- 2
- Parking Features:
- Attached Garage
- Attached:
- Yes

Property Description
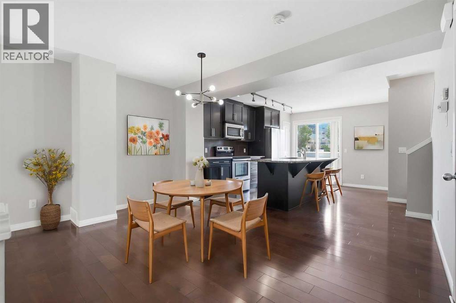
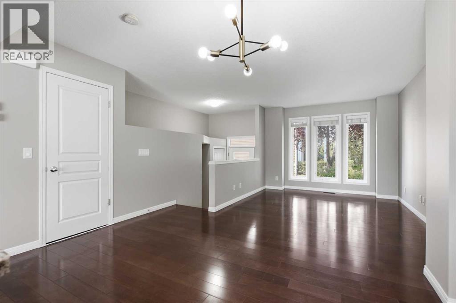
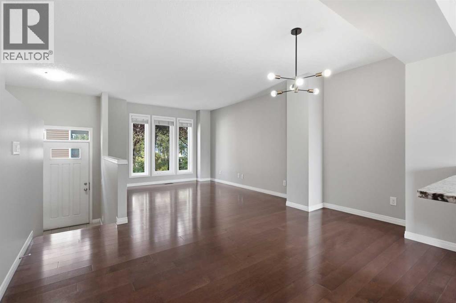
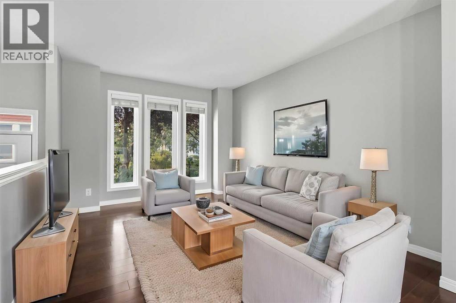
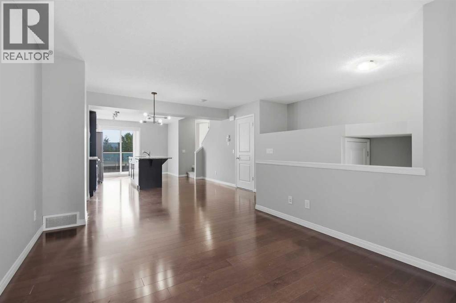
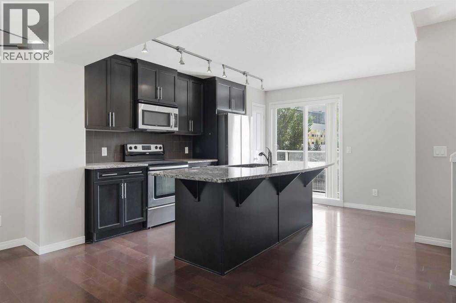
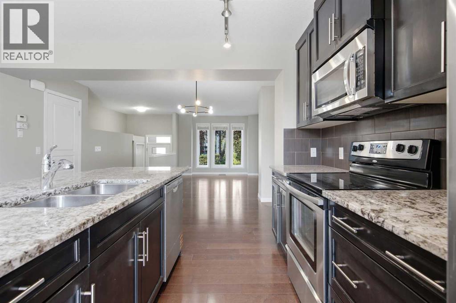
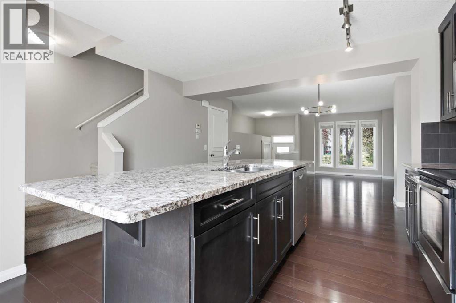
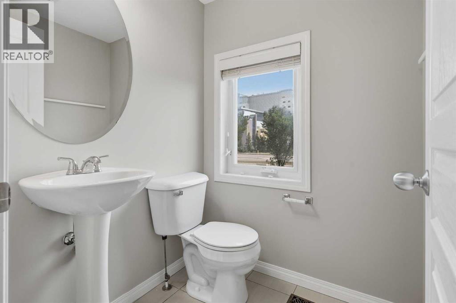
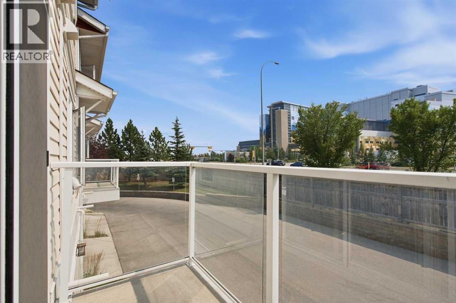
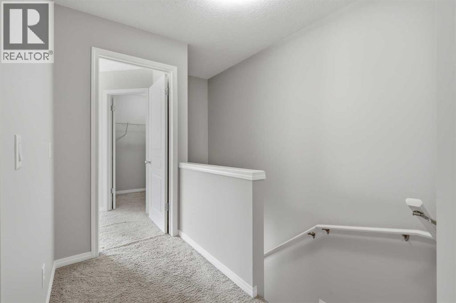
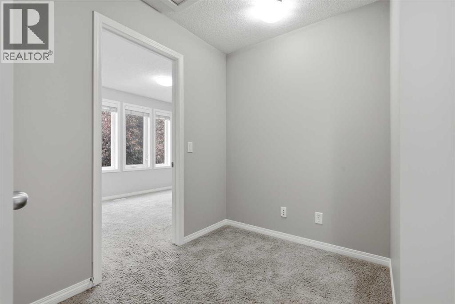
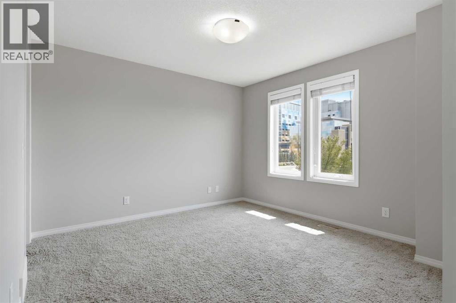
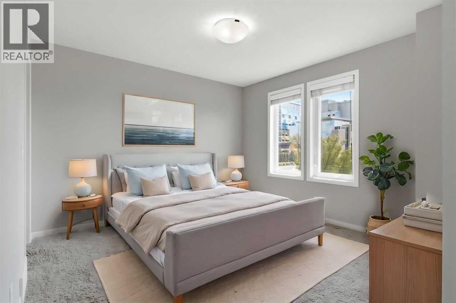
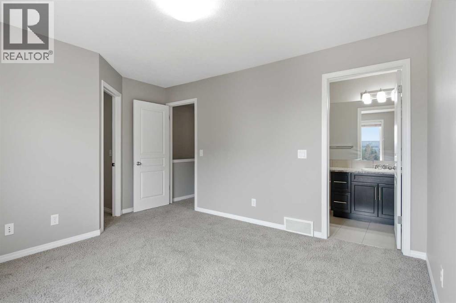
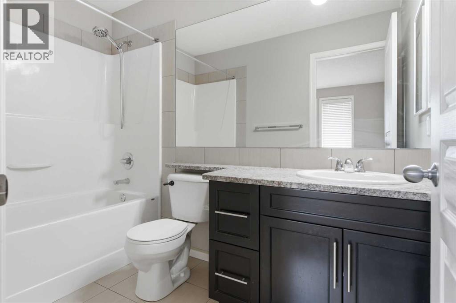
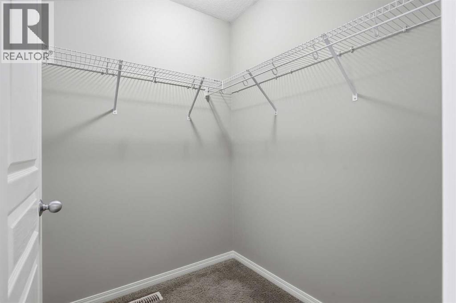
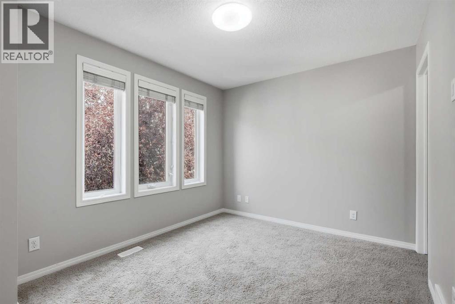
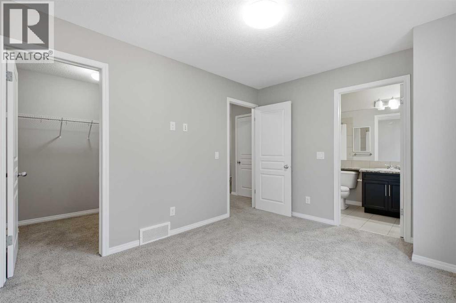

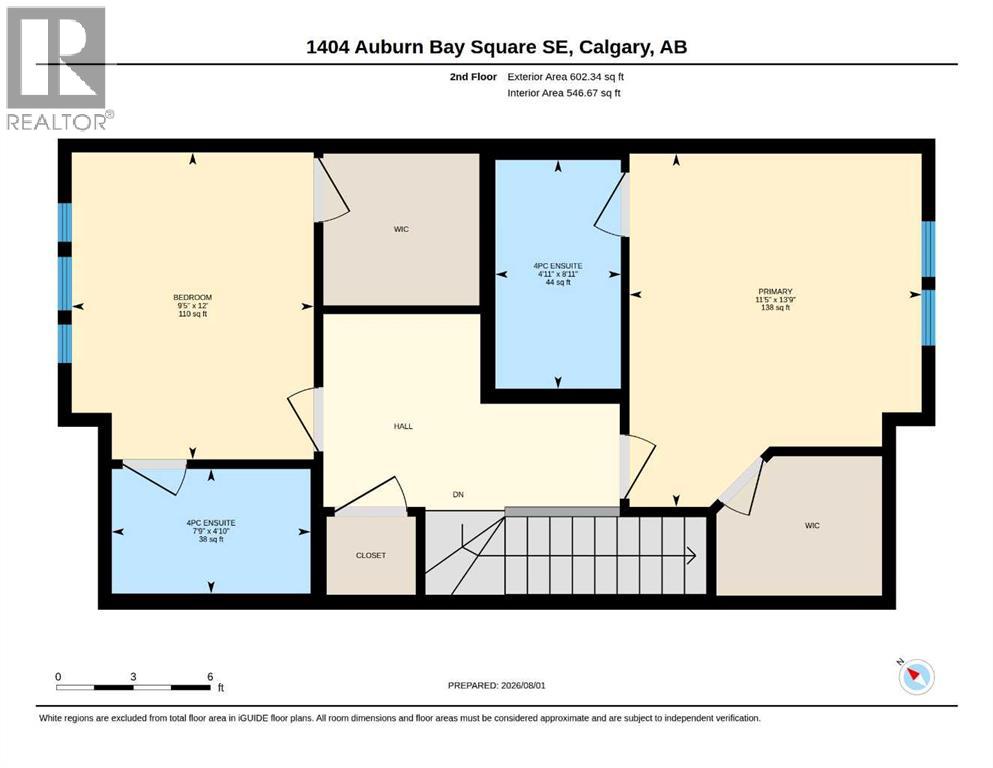
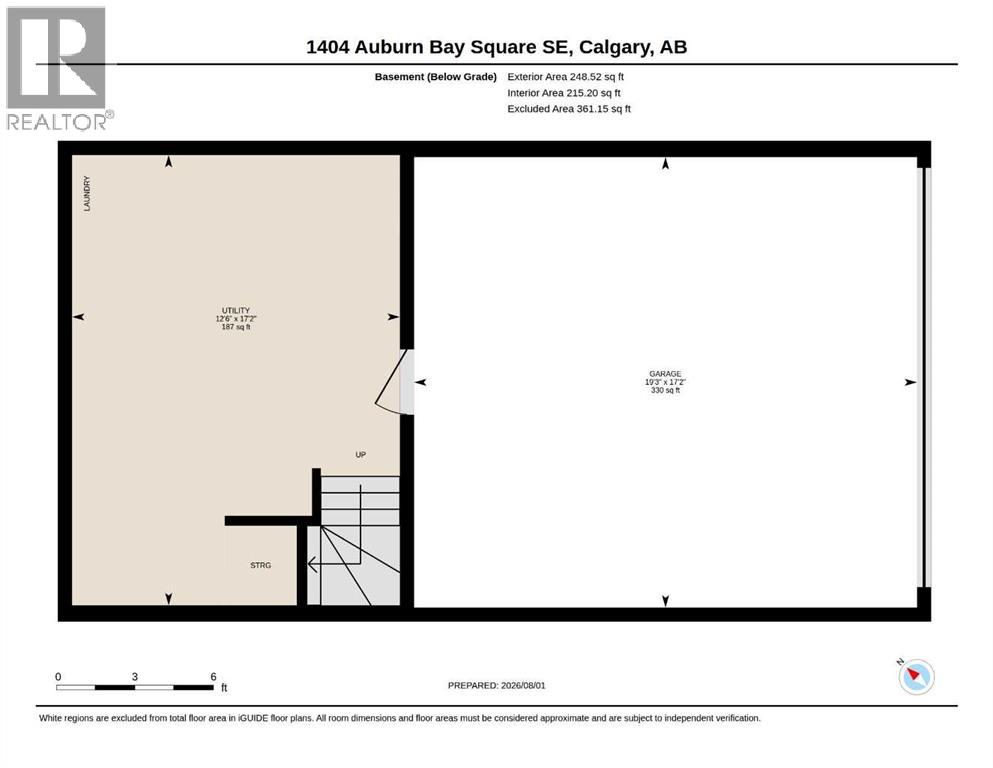
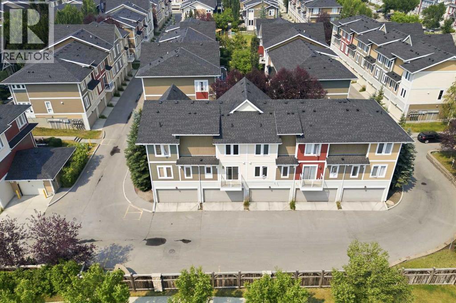
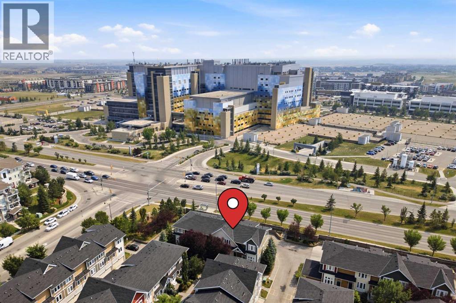
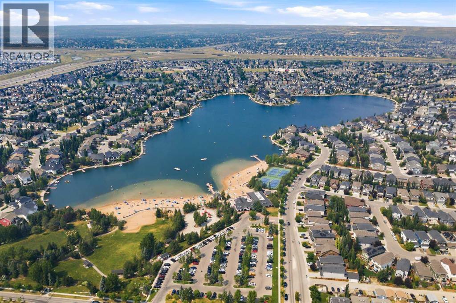
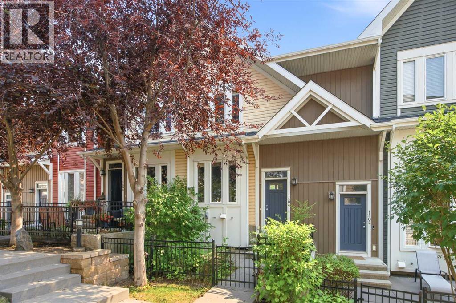
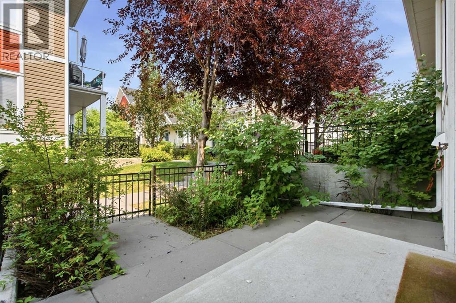
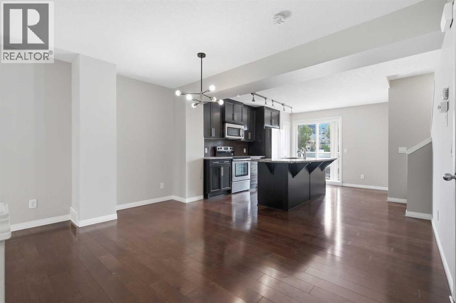
Open House August 8th Noon-2pm! Welcome to 1404 Auburn Bay Square SE, a beautifully maintained 2 bedroom, 3 bathroom townhome in the highly sought-after lake community of Auburn Bay. This rare double primary layout features two spacious bedrooms, each with its own private ensuite, plus a third 2-piece bathroom on the main floor for added convenience. The open-concept main level flows out to a sunny south-facing balcony, perfect for relaxing or entertaining. Recently updated with new appliances and a fresh coat of paint throughout, this home is truly move-in ready. A double attached garage offers secure, hassle-free parking. Enjoy exclusive access to Auburn Bay Lake and its beach and park amenities, all just steps from South Health Campus — ideal for hospital staff or landlords seeking dependable tenants — with a large shopping area conveniently located right across the street. Don't miss this move-in ready home in one of Calgary's most desirable communities. Book your showing today! (id:53430)
Building
- Property Type:
- Row / Townhouse
- Building Type:
- Row / Townhouse
- Year Built:
- 2011
- Stories:
- 2.0
- Bedrooms:
- 2
- Bathrooms (total):
- 3.5 (1 half)
- Basement:
- Unfinished, Partial
Finished Areas
- Interior Size (Total):
- 1235 square feet
- Above Grade:
- 1235 square feet
Interior
- Flooring:
- Tile, Hardwood, Carpeted
- Appliances:
- Washer, Refrigerator, Range - Electric, Dishwasher, Dryer, Microwave Range Hood Combo, Window Coverings
Parking
- Spaces:
- 2
- Features:
- Attached Garage
Exterior
- Exterior Features:
- Vinyl siding
- Construction:
- Wood frame
- Foundation:
- Poured Concrete
- Fencing:
- Fence
Utilities & Mechanical
- Heating:
- Forced air, Natural gas
- Cooling:
- Central air conditioning
Fees & Dates
- Property Taxes:
- $2,803
- Tax Year:
- 2026
- HOA/Condo Fee:
- $324
- Last Modified:
- 08/16/2026 06:25:09 AM
- Status Change:
- 08/16/2026 06:15:54 AM
Association / Ownership
- Association:
- Karen King
- Fee:
- $324 / Monthly
- Common Interest:
- Condo/Strata
Room Dimensions
| Room | Level | Size |
|---|---|---|
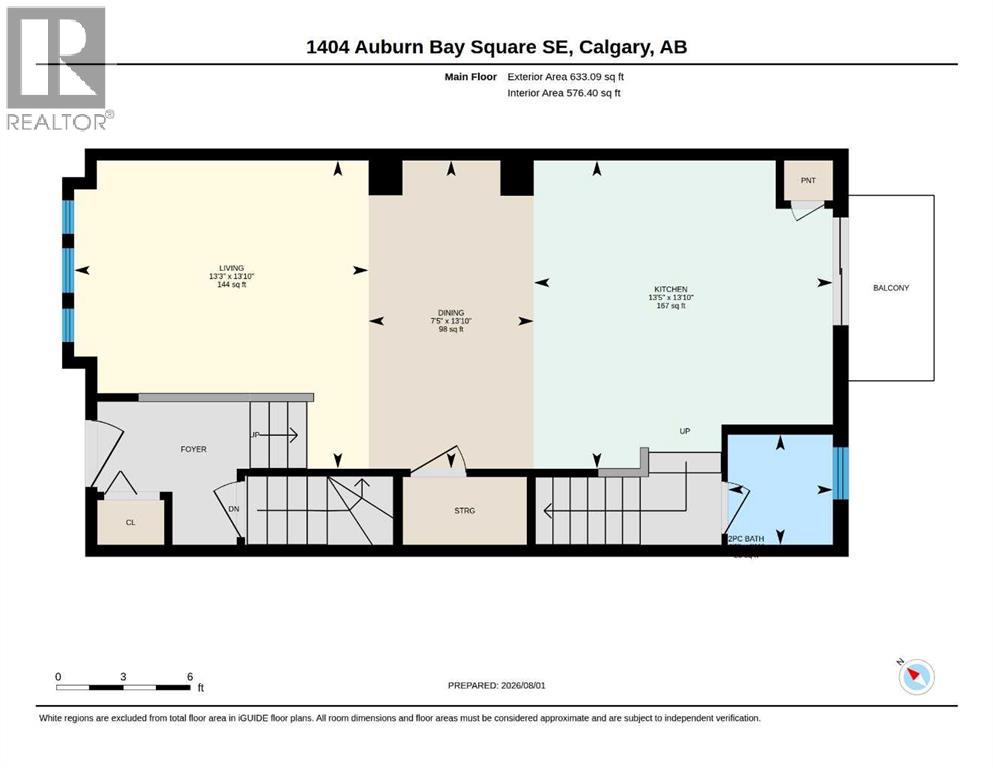
| Living room | Main level | 13.83 Ft x 13.25 Ft |
| Dining room | Main level | 13.83 Ft x 7.42 Ft |
| Kitchen | Main level | 13.83 Ft x 13.42 Ft |
| 2pc Bathroom | Main level | 4.92 Ft x 4.67 Ft |
| Primary Bedroom | Second level | 13.75 Ft x 11.42 Ft |
| Bedroom | Second level | 12.00 Ft x 9.42 Ft |
| 4pc Bathroom | Second level | 8.92 Ft x 4.92 Ft |
| 4pc Bathroom | Second level | 4.83 Ft x 7.75 Ft |
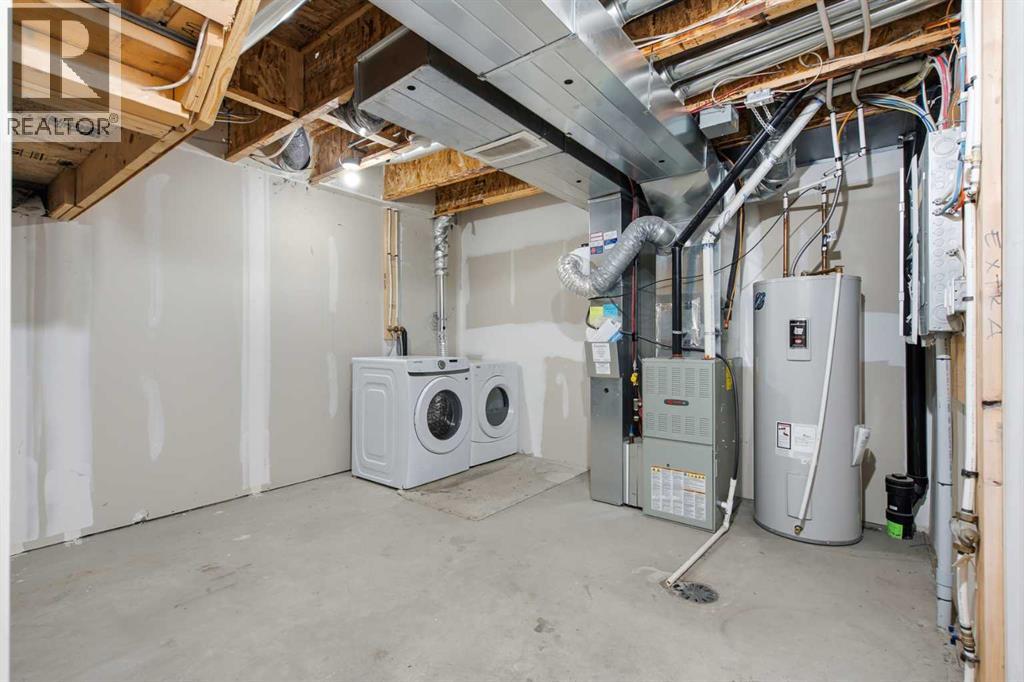
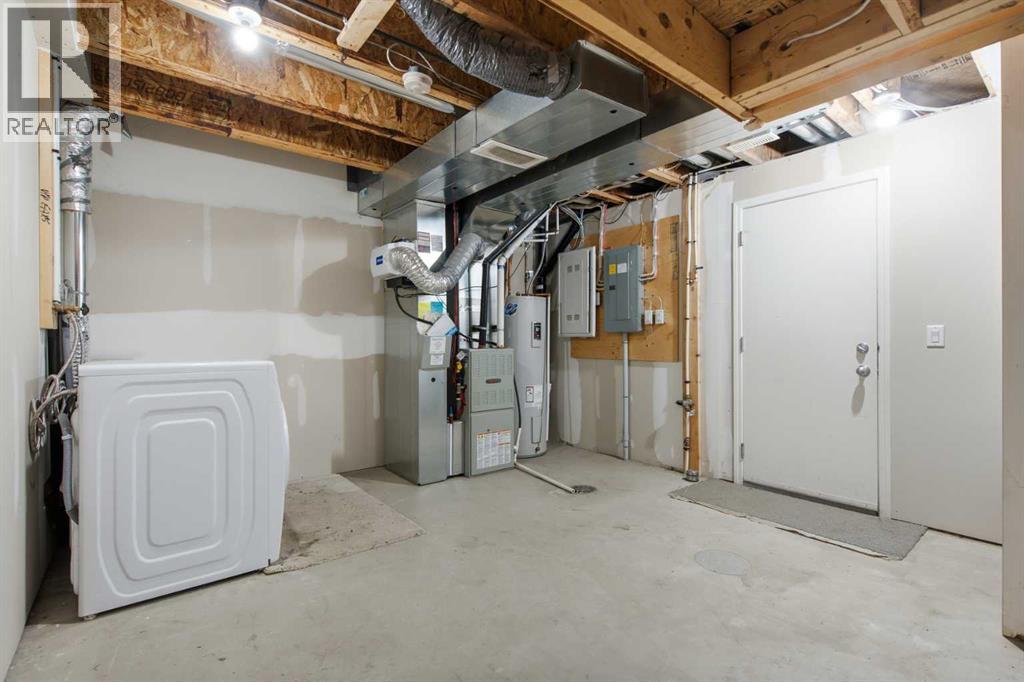
| Furnace | Basement | 17.17 Ft x 12.50 Ft |
Location
Data is supplied by Pillar 9 MLS® System. Pillar 9 is the owner of the copyright in its MLS® System. Data is deemed reliable but is not guaranteed accurate by Pillar 9.
The trademarks MLS®, Multiple Listing Service® and the associated logos are owned by The Canadian Real Estate Association (CREA) and identify the quality of services provided by real estate professionals who are members of CREA. Used under license.