Real estate on your terms®
$525,000
active
167 Auburn Bay Boulevard Southeast
Calgary
,
AB
T3M0V3
Key Details
- MLS® Number:
- A2333615
- Community:
- Auburn Bay
- Building Type:
- Duplex
- Interior Size:
- 1127 square feet
- Bedrooms:
- 4
- Parking:
- 2
- Parking Features:
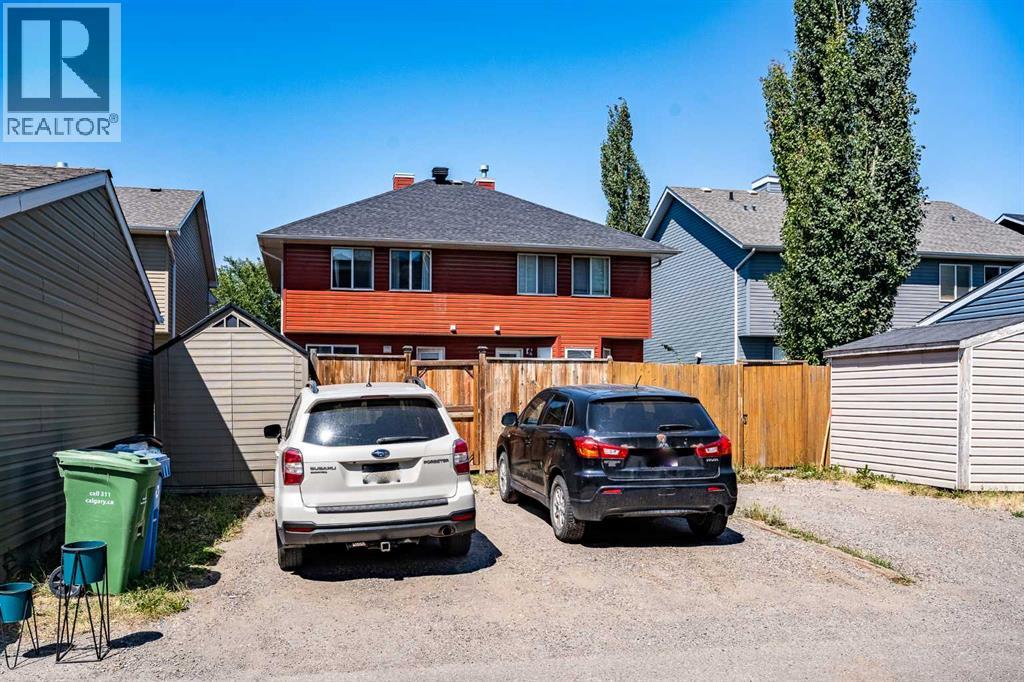
- Other, Street
- Lot Size:
- 240.0 square meters
- Attached:
- Yes

Property Description
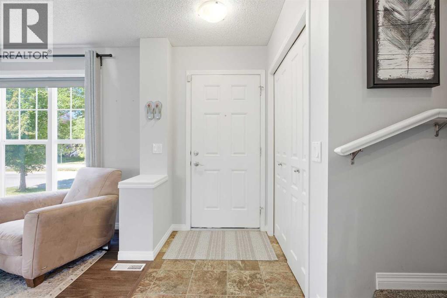
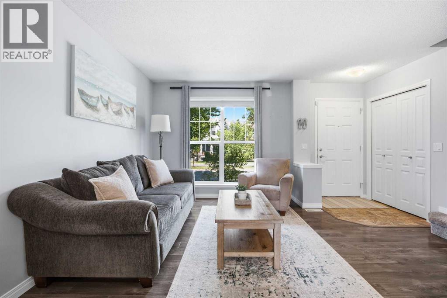
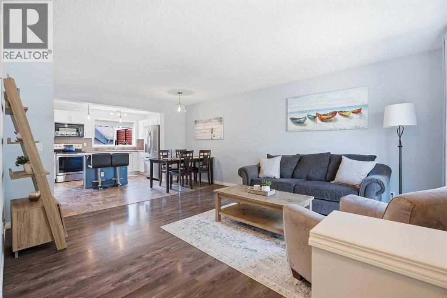
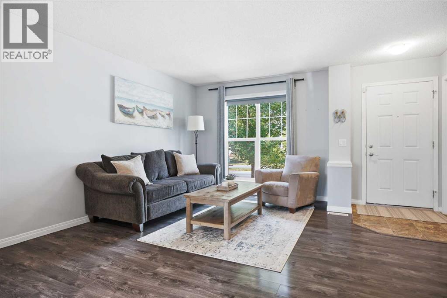
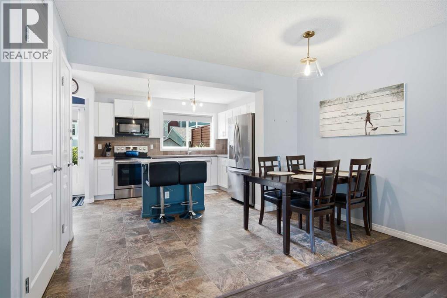
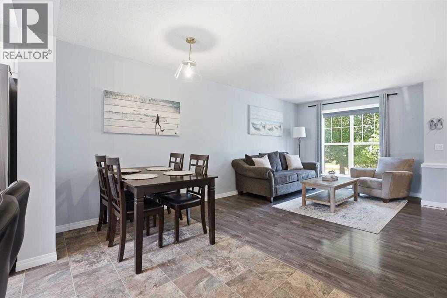
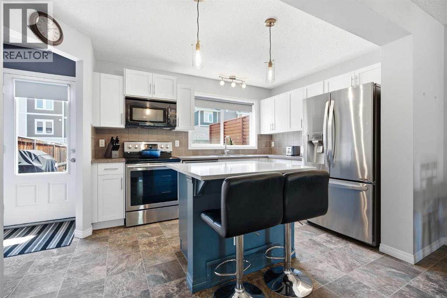
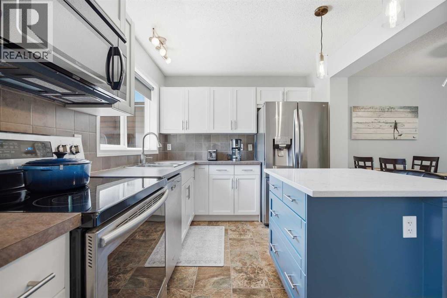
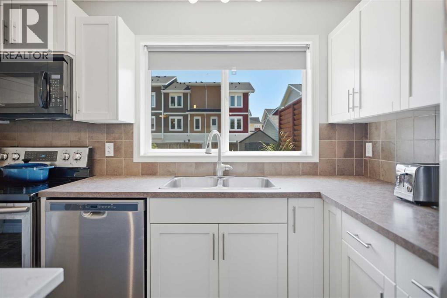
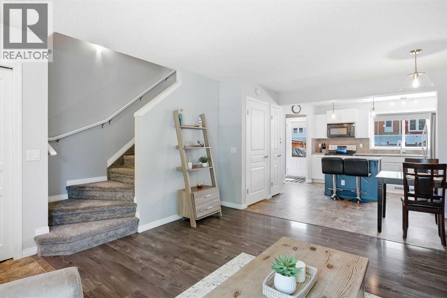
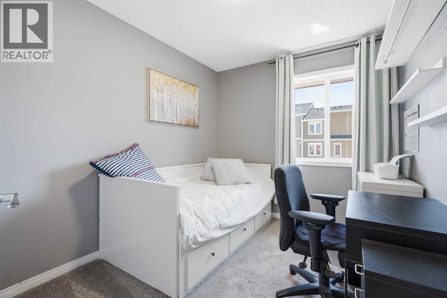
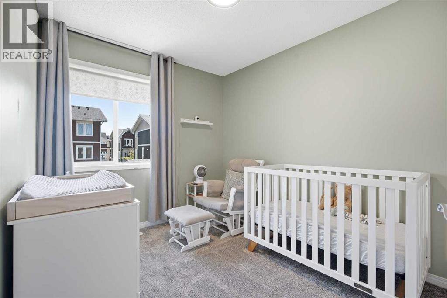
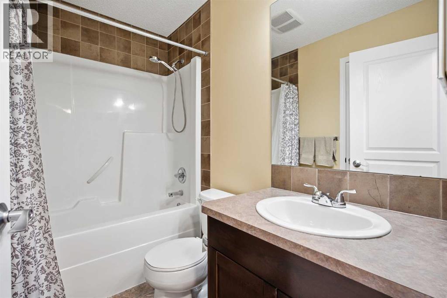
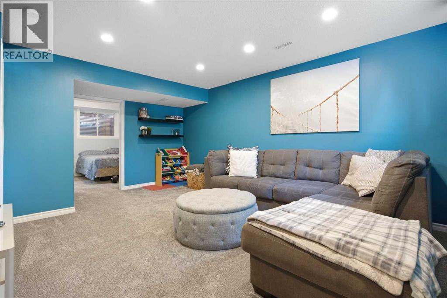
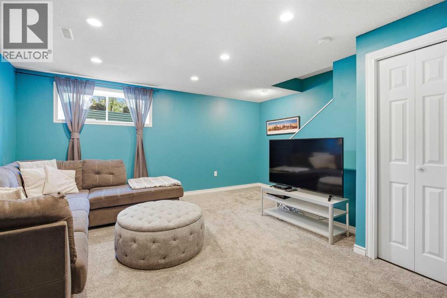
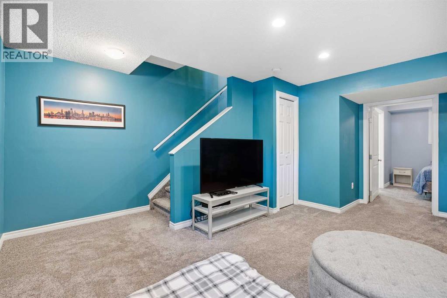
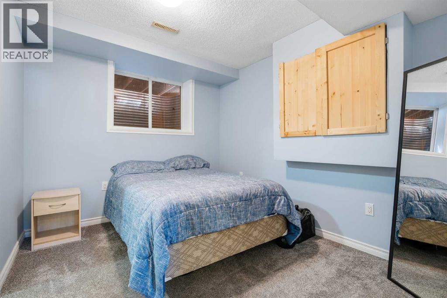
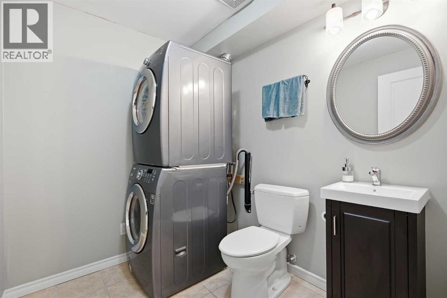
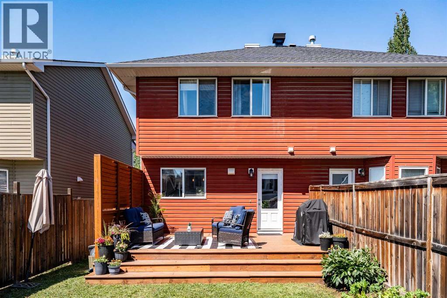
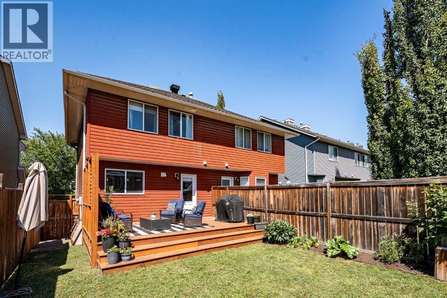
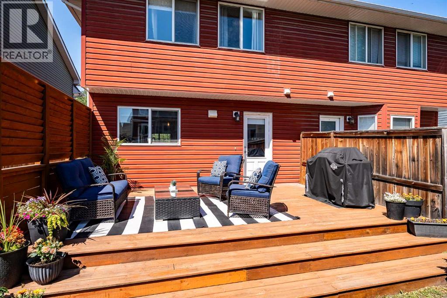
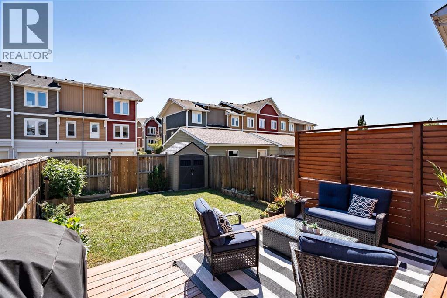
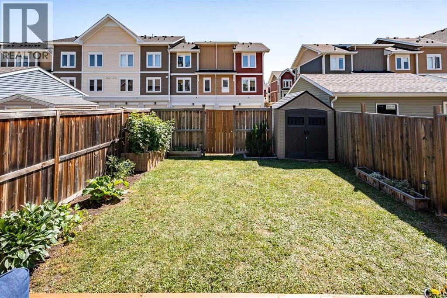
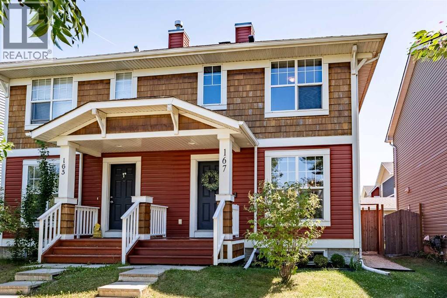
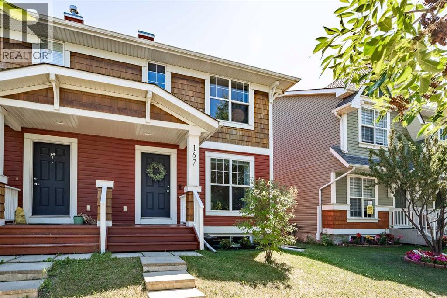
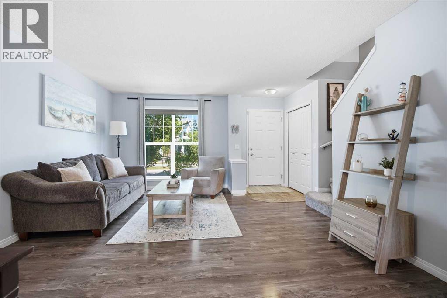
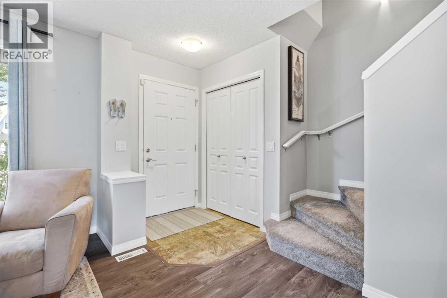
Imagine living in a beautiful Auburn Bay home just a four-minute walk from Auburn Bay Beach. Summer days at the lake, beach outings with the kids, and year-round community amenities make this a place where lasting memories are made.The lake area offers a beach, swimming, park space, beach volleyball, concession, fishing, disc golf, a gymnasium, racquet sports, skating, boating, monthly events, and more—all included with the HOA fees.This well-cared-for laned home offers 4 bedrooms, 2 full baths, 2 half baths, an open main level, and a comfortable finished basement. This 1127.20 SQFT(TOTAL SQFT 1674) home is perfect for your growing family. The kitchen features plenty of cupboard space and a quartz island, creating a practical and inviting space for everyday meals and entertaining.The bright, functional layout is ideal for everyday living, while the finished basement provides valuable extra space for a family room, home office, guest area, or playroom. Outside, enjoy a private south-facing backyard that is perfect for gardening, relaxing, gathering, or entertaining. This is a complete, move-in-ready home designed to be enjoyed from day one.South Health Campus is only a short drive away, adding everyday convenience and peace of mind.The neighbourhood is also close to the Brookfield Residential YMCA at Seton, the largest YMCA facility in North America, major shopping and dining destinations, including Westman Village, Mahogany Plaza, and Seton Gateway.Auburn Bay also offers five schools in the community, making this an excellent location for families.Book your showing today and enjoy the beach this summer! (id:53430)
Building
- Property Type:
- Duplex
- Building Type:
- Duplex
- Year Built:
- 2009
- Stories:
- 2.0
- Bedrooms:
- 4
- Bathrooms (total):
- 5.0 (2 half)
- Basement:
- Finished, Full
Finished Areas
- Interior Size (Total):
- 1127 square feet
- Above Grade:
- 1127 square feet
Interior
- Flooring:
- Tile, Laminate, Carpeted, Vinyl
- Appliances:
- Washer, Refrigerator, Dishwasher, Stove, Dryer, Microwave
Parking
- Spaces:
- 2
- Features:
- Other, Street
Lot / Land
- Lot Size:
- 240.0 square meters
- Frontage:
- 7.05 meters
- Lot Features:
- Back lane, PVC window, No Smoking Home, Level, Parking
Exterior
- Exterior Features:
- Concrete, Vinyl siding
- Construction:
- Poured concrete, Wood frame
- Foundation:
- Poured Concrete
- Fencing:
- Fence
Utilities & Mechanical
- Heating:
- Central heating
- Cooling:
- None
Fees & Dates
- Property Taxes:
- $3,411
- Tax Year:
- 2026
- Last Modified:
- 08/10/2026 12:25:23 PM
- Status Change:
- 08/10/2026 12:17:49 PM
Association / Ownership
- Common Interest:
- Freehold
Room Dimensions
| Room | Level | Size |
|---|---|---|
| Kitchen | Main level | 13.08 Ft x 14.50 Ft |
| Living room | Main level | 13.42 Ft x 17.00 Ft |
| Dining room | Main level | 8.17 Ft x 11.83 Ft |
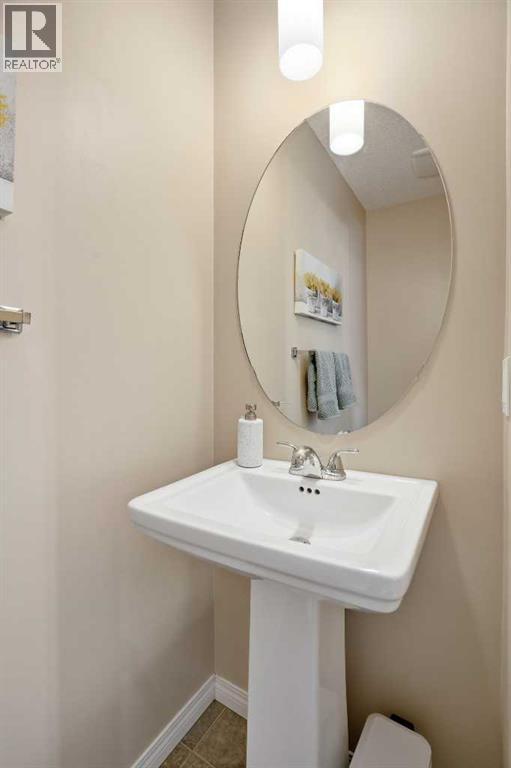
| 2pc Bathroom | Main level | 2.67 Ft x 6.50 Ft |
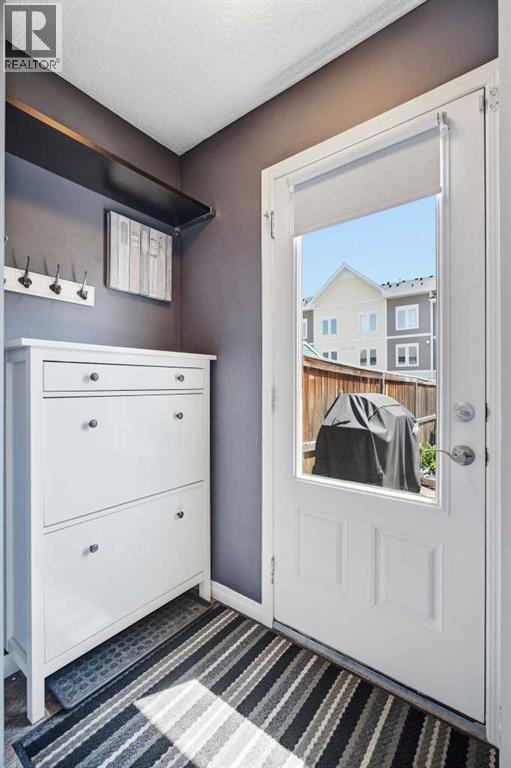
| Other | Main level | 2.67 Ft x 6.50 Ft |
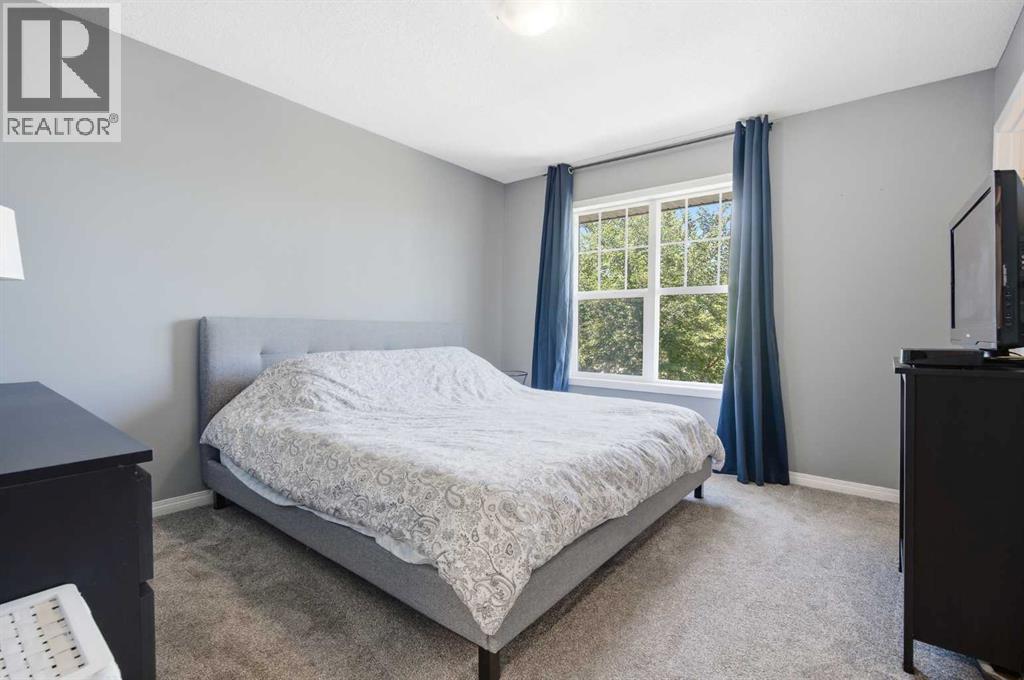
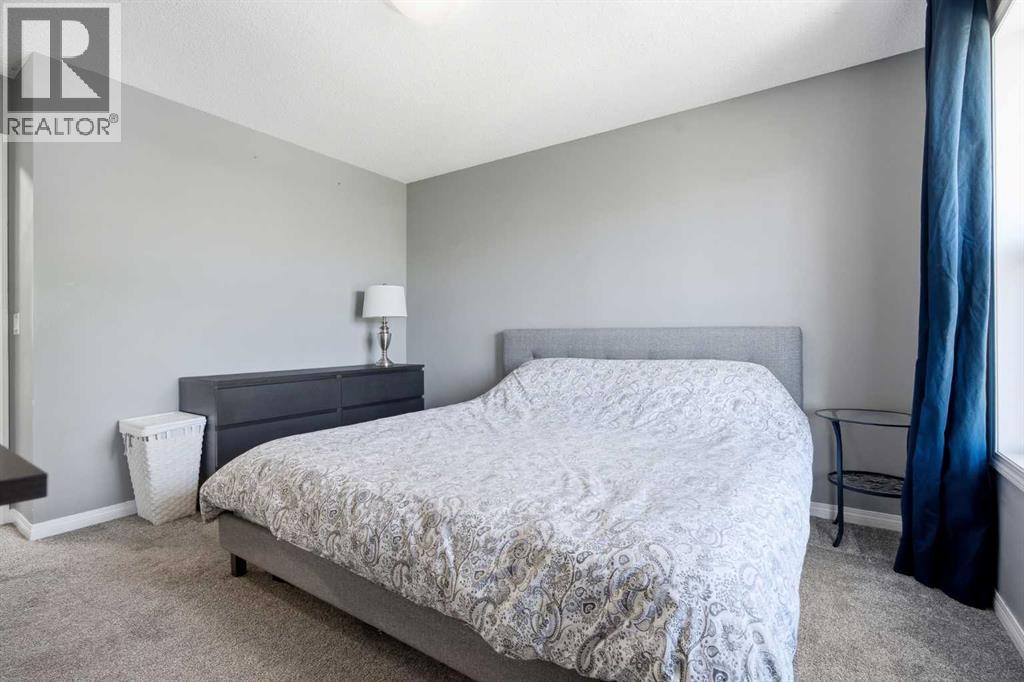
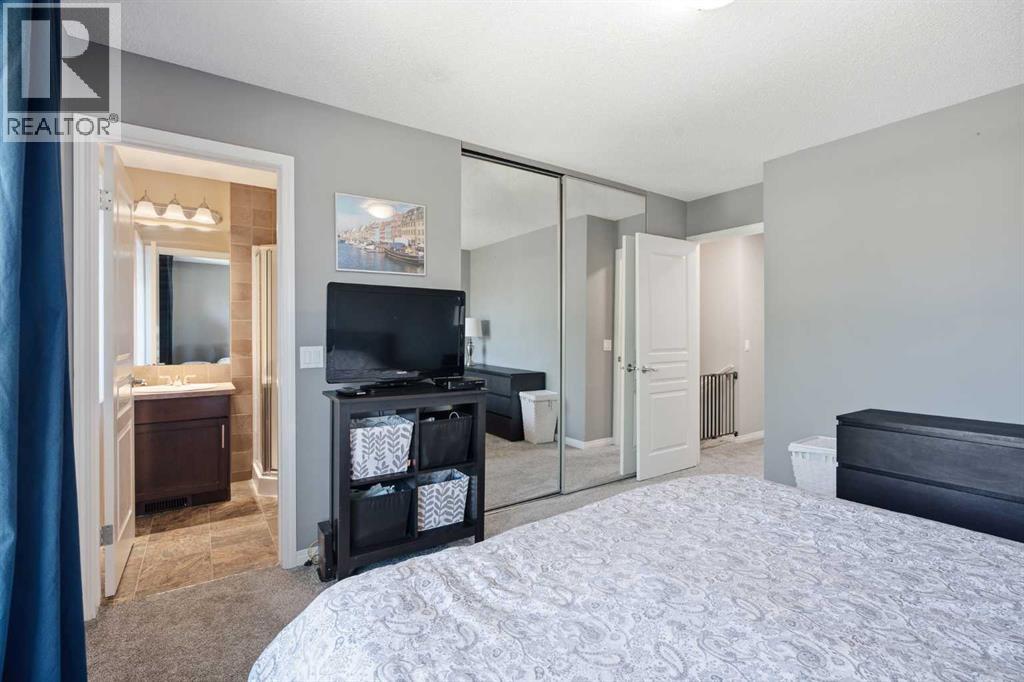
| Primary Bedroom | Second level | 11.17 Ft x 12.42 Ft |
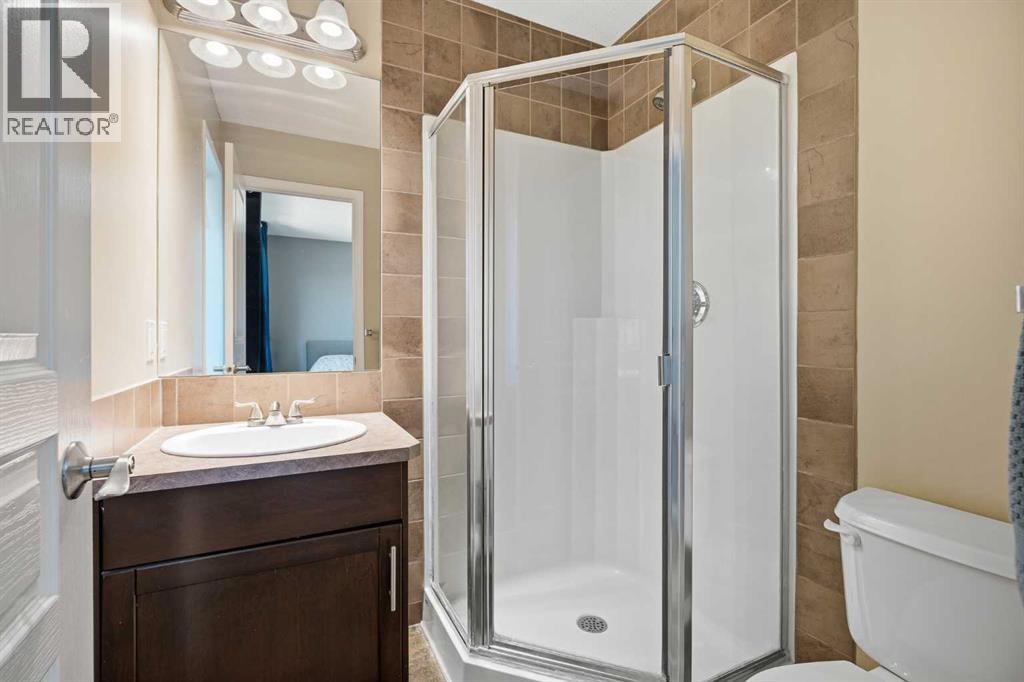
| 3pc Bathroom | Second level | 5.42 Ft x 5.58 Ft |
| Bedroom | Second level | 8.33 Ft x 12.67 Ft |
| 4pc Bathroom | Second level | 4.92 Ft x 7.83 Ft |
| Bedroom | Second level | 8.33 Ft x 12.83 Ft |
| Recreational, Games room | Basement | 16.42 Ft x 17.08 Ft |
| Bedroom | Basement | 11.67 Ft x 10.17 Ft |
| 2pc Bathroom | Basement | 6.25 Ft x 7.08 Ft |
| Furnace | Basement | 7.17 Ft x 7.17 Ft |
Location
Data is supplied by Pillar 9 MLS® System. Pillar 9 is the owner of the copyright in its MLS® System. Data is deemed reliable but is not guaranteed accurate by Pillar 9.
The trademarks MLS®, Multiple Listing Service® and the associated logos are owned by The Canadian Real Estate Association (CREA) and identify the quality of services provided by real estate professionals who are members of CREA. Used under license.