Real estate on your terms®
$209,900
active
300 Auburn Meadows Common Southeast
Calgary
,
AB
T3M3E7
Key Details
- MLS® Number:
- A2332442
- Community:
- Auburn Bay
- Building Type:
- Apartment
- Interior Size:
- 503 square feet
- Bedrooms:
- 1
- Parking:
- 1
- Attached:
- Yes

Property Description
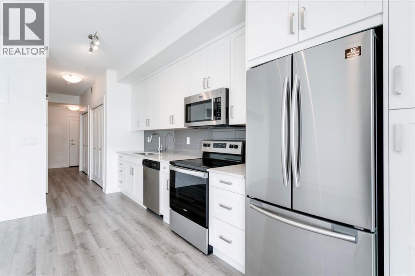
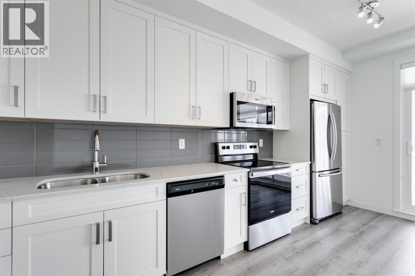
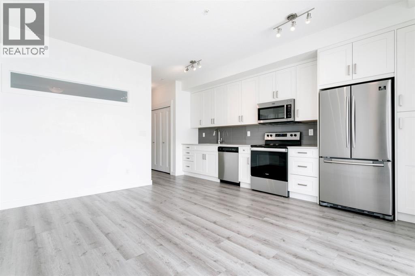
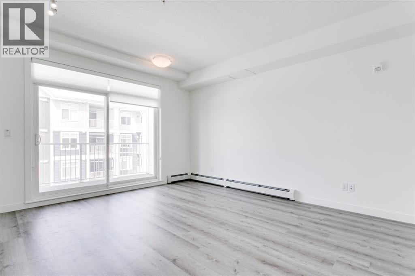
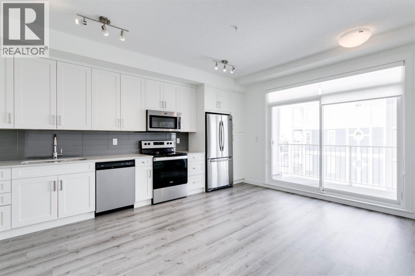
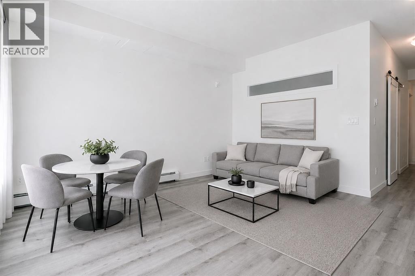
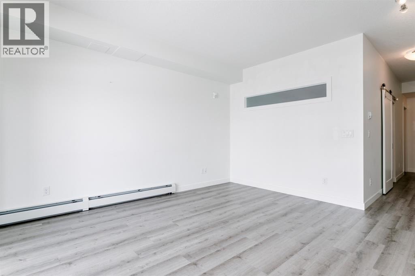
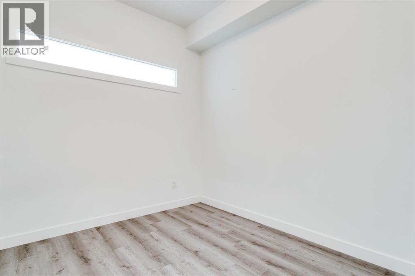
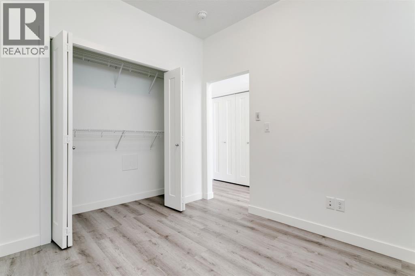
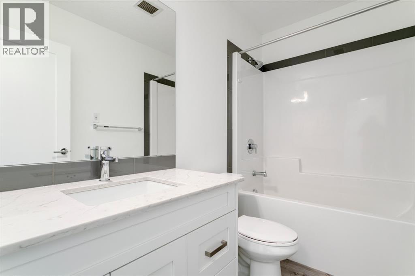
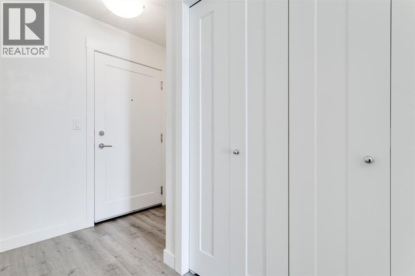
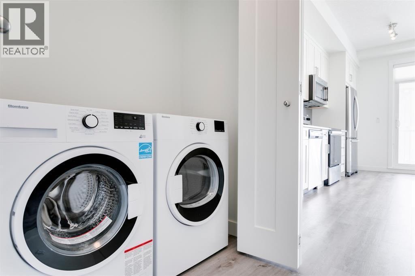
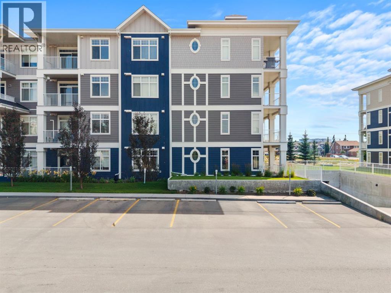
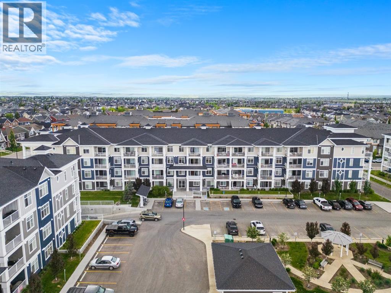
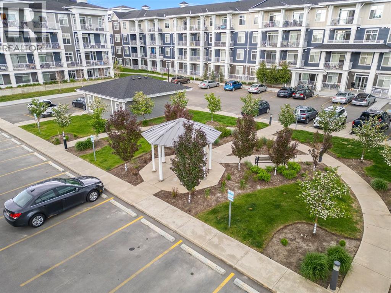
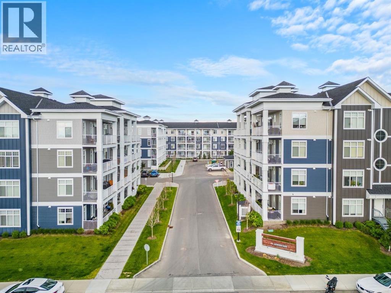
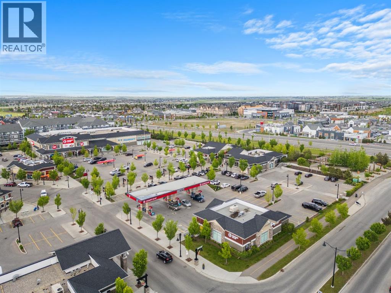
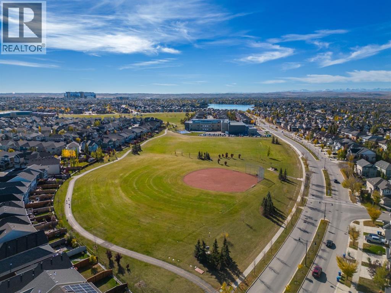
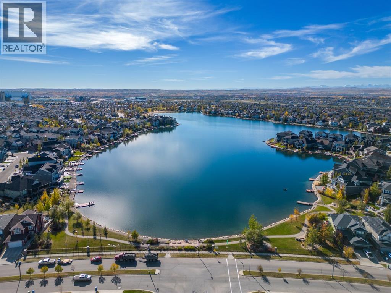
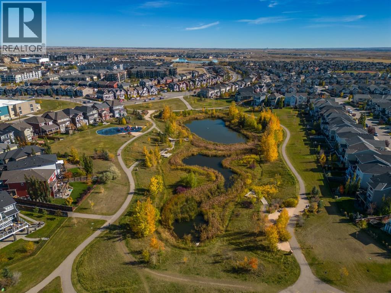
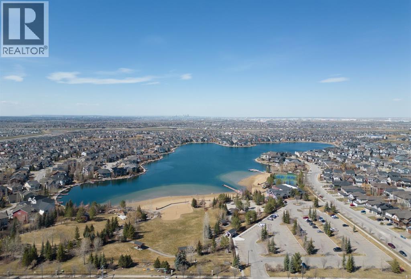
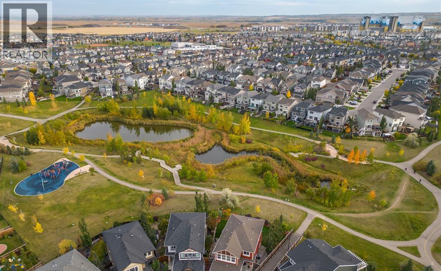
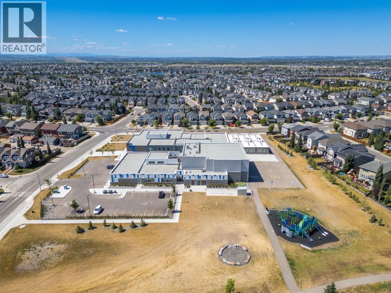
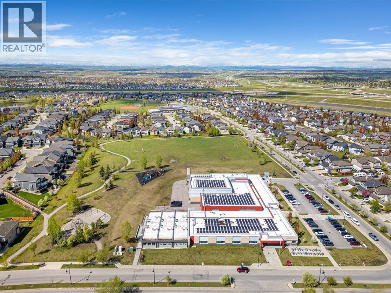
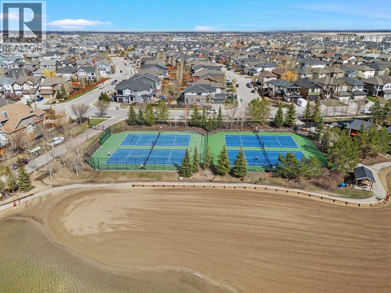
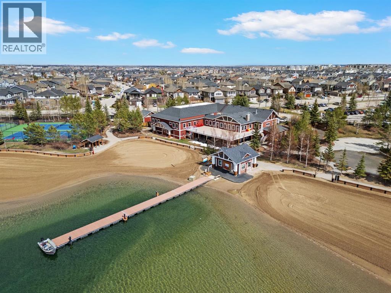
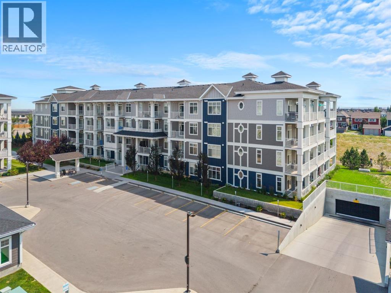
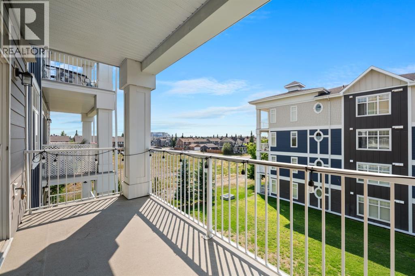
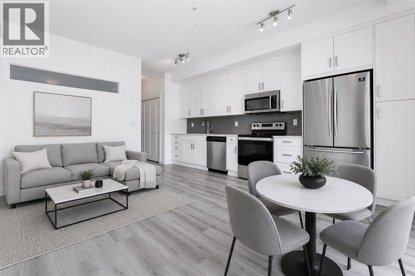
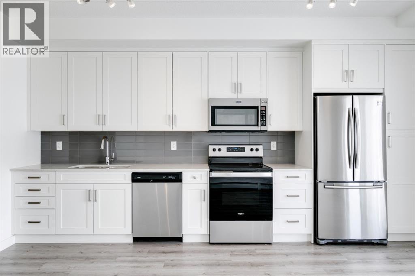
Some homes simply give you a place to live. Others give you a lifestyle you’ll never want to leave. Welcome to Auburn Bay, one of Calgary's most sought after lake communities, where life is centered around connection, recreation, and enjoying the moments that matter most. Picture yourself starting your morning with coffee on your west facing balcony, soaking in the sunshine, or ending your day watching the sky transform as the sun sets. Perched on the 3rd floor, this beautifully maintained 1 bed, 1 bath home offers 503sqft of thoughtfully designed living space with a bright, welcoming atmosphere from the moment you step inside. You'll immediately appreciate the abundance of natural light that fills the home, highlighting the modern finishes and luxury vinyl flooring throughout. The modern kitchen is as functional as it is stylish. Featuring quartz countertops, stainless steel appliances, generous cabinetry, and an open layout that flows seamlessly into the bright living area ideal for quiet evenings in or entertaining friends. Step through the sliding patio doors and extend your living space outdoors onto your private west facing balcony, the perfect spot to slow down, unwind, and enjoy the little moments. The spacious bedroom offers a peaceful retreat while the 4 piece bathroom, insuite laundry, and additional closet storage provide the everyday functionality you've been looking for. A titled parking stall, plenty of vistor parking and an additional underground storage locker completes this incredible package. Leave the car parked and enjoy the walkable lifestyle Auburn Bay is known for. Grocery stores, cafes, restaurants, fitness facilities, and everyday shopping are all just minutes away. Beyond your front door is where Auburn Bay truly shines. Spend summer days at the 43 acre private lake and sandy beaches, enjoy swimming, paddleboarding, and lakeside walks, or embrace winter traditions with skating and hockey right in your own community. The South Health Campus , parks, schools, and major roadways are nearby, making commuting throughout the city simple while keeping everything you need close to home. (id:53430)
Building
- Property Type:
- Apartment
- Building Type:
- Apartment
- Year Built:
- 2020
- Stories:
- 4.0
- Bedrooms:
- 1
- Bathrooms (total):
- 1.0
Finished Areas
- Interior Size (Total):
- 503 square feet
- Above Grade:
- 503 square feet
Interior
- Flooring:
- Vinyl
- Appliances:
- Washer, Refrigerator, Dishwasher, Stove, Dryer, Microwave Range Hood Combo, Window Coverings
Parking
- Spaces:
- 1
Exterior
- Construction:
- Wood frame
Utilities & Mechanical
- Heating:
- Baseboard heaters
- Cooling:
- None
Fees & Dates
- Property Taxes:
- $1,782
- Tax Year:
- 2026
- HOA/Condo Fee:
- $260
- Last Modified:
- 08/06/2026 09:40:11 PM
- Status Change:
- 08/06/2026 09:32:42 PM
Association / Ownership
- Association:
- Equium Group
- Fee:
- $260 / Monthly
- Common Interest:
- Condo/Strata
Room Dimensions
| Room | Level | Size |
|---|---|---|
| 4pc Bathroom | Main level | 4.92 Ft x 8.58 Ft |
| Bedroom | Main level | 10.08 Ft x 8.58 Ft |
| Dining room | Main level | 5.58 Ft x 9.08 Ft |
| Kitchen | Main level | 16.50 Ft x 6.08 Ft |
| Living room | Main level | 9.25 Ft x 9.08 Ft |
Location
Data is supplied by Pillar 9 MLS® System. Pillar 9 is the owner of the copyright in its MLS® System. Data is deemed reliable but is not guaranteed accurate by Pillar 9.
The trademarks MLS®, Multiple Listing Service® and the associated logos are owned by The Canadian Real Estate Association (CREA) and identify the quality of services provided by real estate professionals who are members of CREA. Used under license.