Real estate on your terms®
$264,900
active
28 Auburn Bay Link Southeast
Calgary
,
AB
T3M1Z7
Key Details
- MLS® Number:
- A2330367
- Community:
- Auburn Bay
- Building Type:
- Apartment
- Interior Size:
- 556 square feet
- Bedrooms:
- 1
- Parking:
- 1
- Attached:
- Yes

Property Description
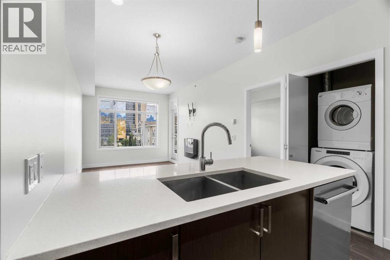
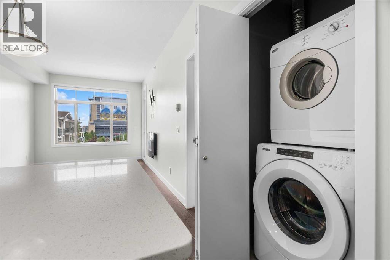
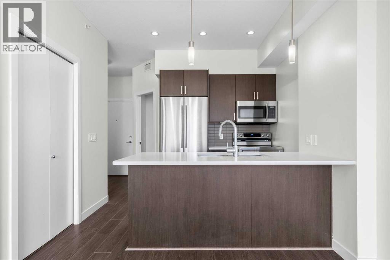
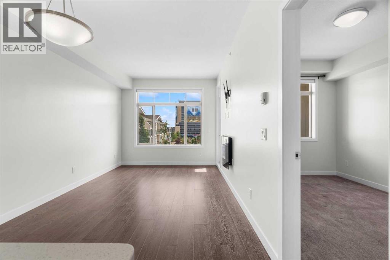
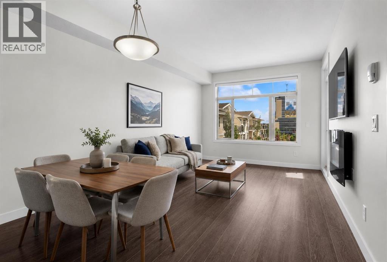
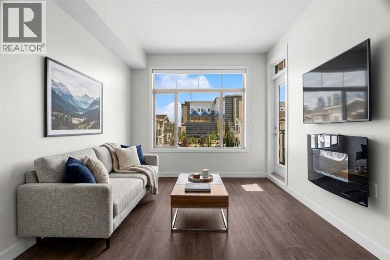
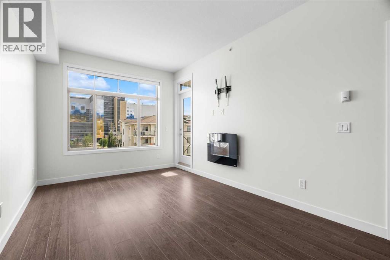
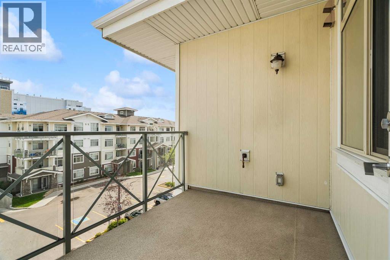
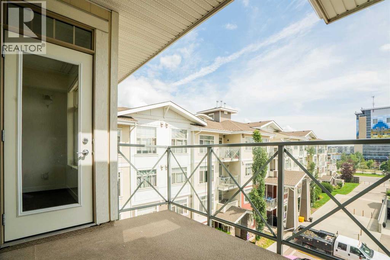
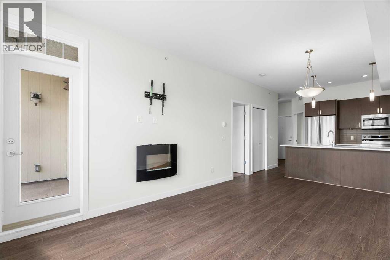
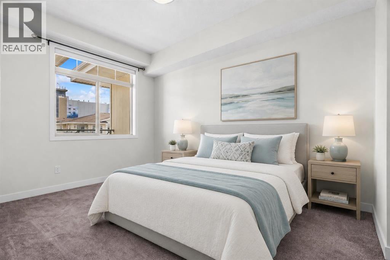
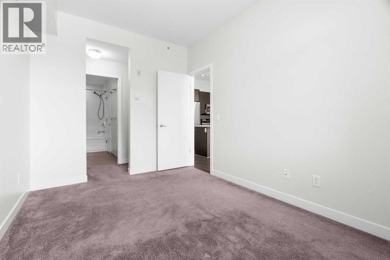
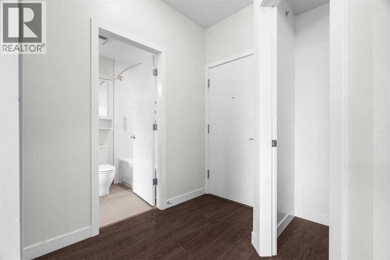
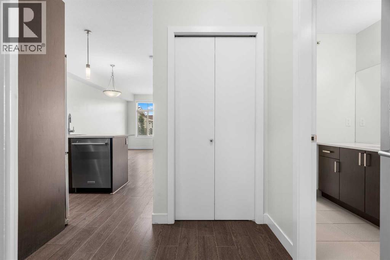
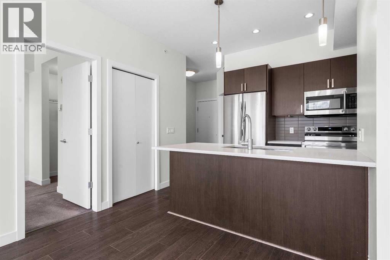
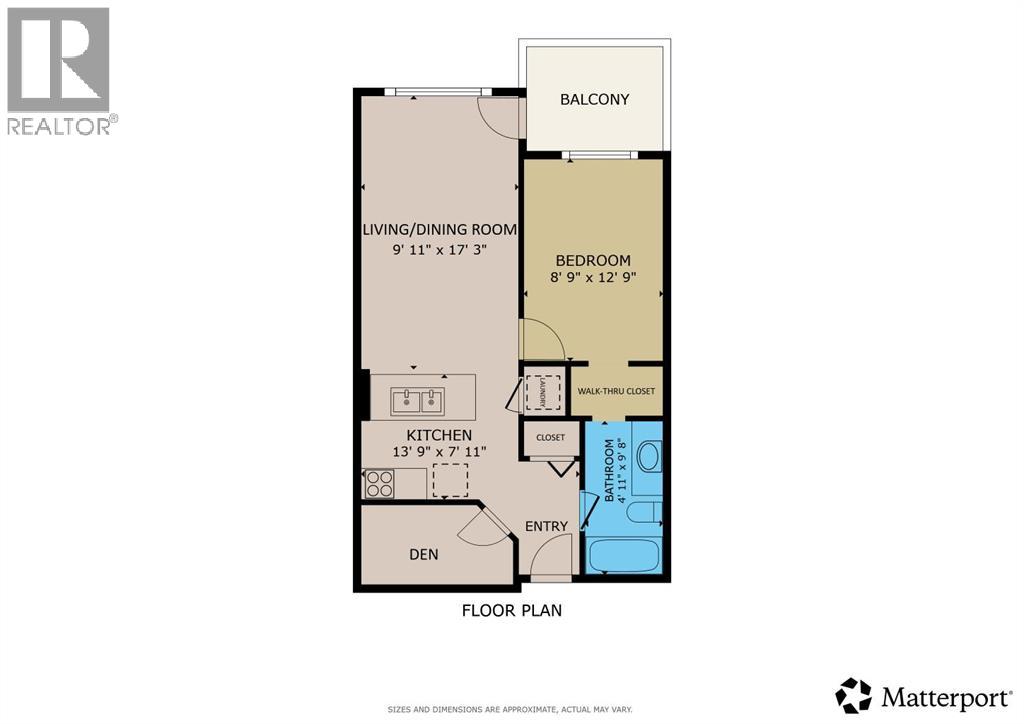
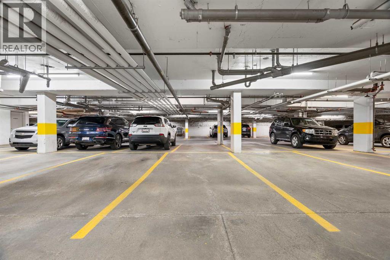
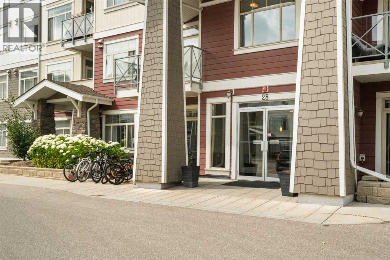
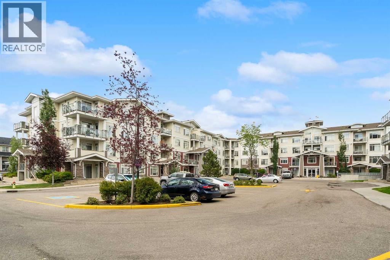
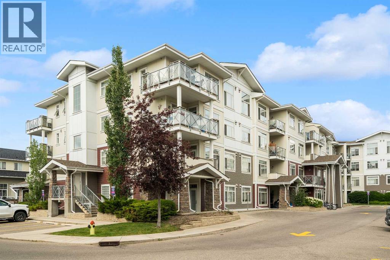
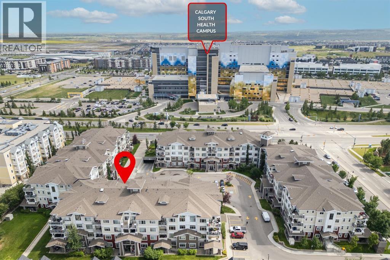
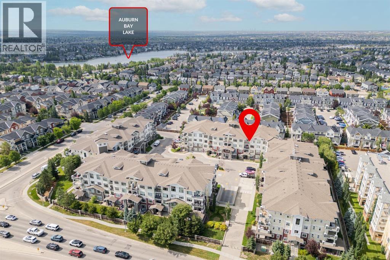
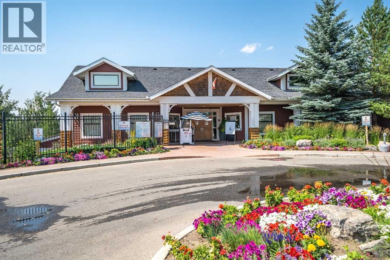
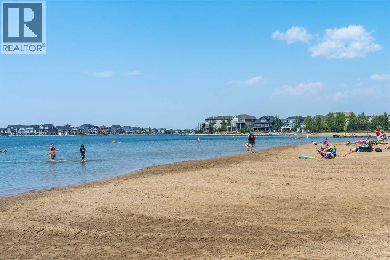
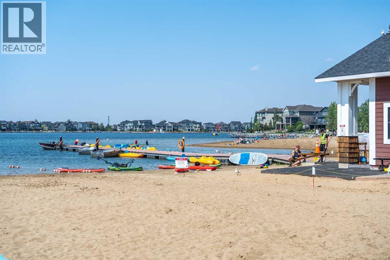
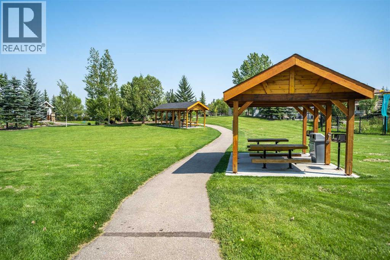
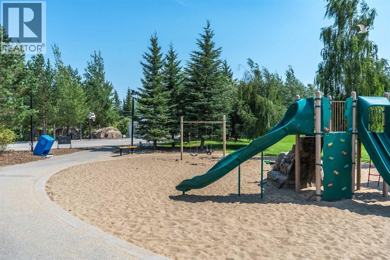
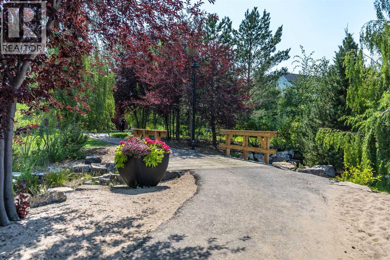
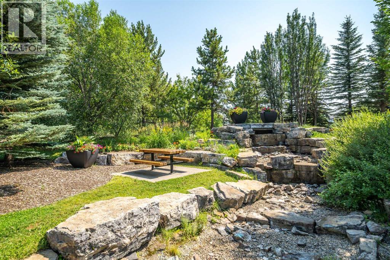
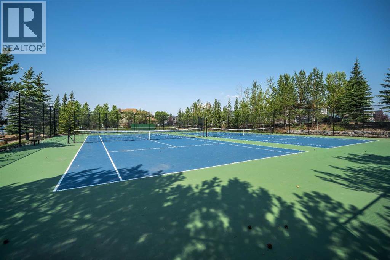
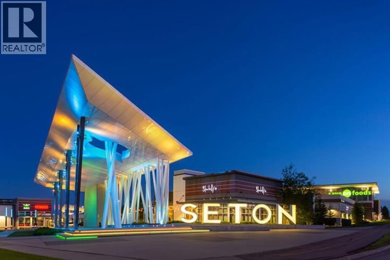
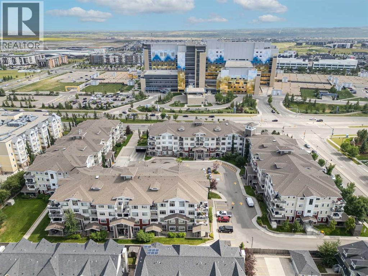
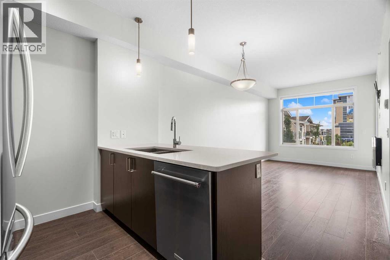
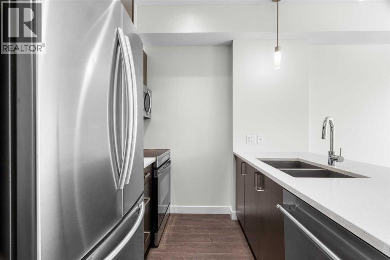
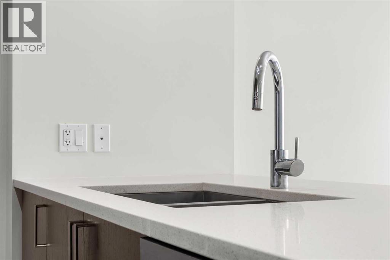
Welcome to this beautifully upgraded, south facing, top-floor 1-bedroom + den condo with lake access to Auburn Bay, perfectly located just steps from South Health Campus and surrounded by the incredible amenities of Seton. Whether you're a first-time buyer, investor, or looking to downsize, this bright and stylish home offers the perfect combination of comfort, convenience, and lifestyle, with year-round access to Auburn Bay's private lake, beaches, parks, and recreational activities.Enjoy a sunny south-facing exposure that fills the home with natural light throughout the day. Freshly painted and featuring durable laminate flooring through the main living areas, this move-in-ready condo boasts a modern open-concept design that's ideal for everyday living and entertaining. View 3D/Multi Media/Virtual Tour.The contemporary kitchen is beautifully finished with gleaming white quartz countertops, rich dark cabinetry, stainless steel appliances, and plenty of workspace for preparing meals. The spacious living room flows seamlessly onto the sunny south-facing balcony—an ideal spot to enjoy your morning coffee or unwind after a busy day.The generous primary bedroom offers a peaceful retreat, while the versatile den provides the perfect space for a home office, study, or hobby room. Convenient in-suite laundry adds to the home's functionality, making everyday living effortless.Additional features include heated underground parking, a private storage locker, and an abundance of visitor parking for family and friends.The location simply can't be beat! Walk to South Health Campus, Calgary Transit, grocery stores, restaurants, cafés, the YMCA, public library, cinema, and countless shops and services. With excellent transportation links and nearby pathways, everything you need is right at your doorstep.Offering an unbeatable combination of location, style, and value, this exceptional top-floor condo is ready for you to move in and enjoy. Don't miss your opportunity to make it yours! View 3D Tour/Multimedia/Virtual Tour. (id:53430)
Building
- Property Type:
- Apartment
- Building Type:
- Apartment
- Year Built:
- 2015
- Stories:
- 4.0
- Bedrooms:
- 1
- Bathrooms (total):
- 1.0
Finished Areas
- Interior Size (Total):
- 556 square feet
- Above Grade:
- 556 square feet
Interior
- Flooring:
- Tile, Laminate, Carpeted
- Appliances:
- Washer, Refrigerator, Dishwasher, Stove, Dryer, Microwave Range Hood Combo, Window Coverings
Parking
- Spaces:
- 1
Lot / Land
- Lot Features:
- No Animal Home, No Smoking Home, Parking
Exterior
- Exterior Features:
- Stone, Vinyl siding
- Construction:
- Wood frame
Utilities & Mechanical
- Heating:
- In Floor Heating
- Cooling:
- None
Comfort & Security
- Fireplace(s):
- 1
Fees & Dates
- Property Taxes:
- $1,762
- Tax Year:
- 2026
- HOA/Condo Fee:
- $354
- Last Modified:
- 08/15/2026 03:25:11 AM
- Status Change:
- 08/15/2026 03:16:55 AM
Association / Ownership
- Fee:
- $354 / Monthly
- Common Interest:
- Condo/Strata
Room Dimensions
| Room | Level | Size |
|---|---|---|
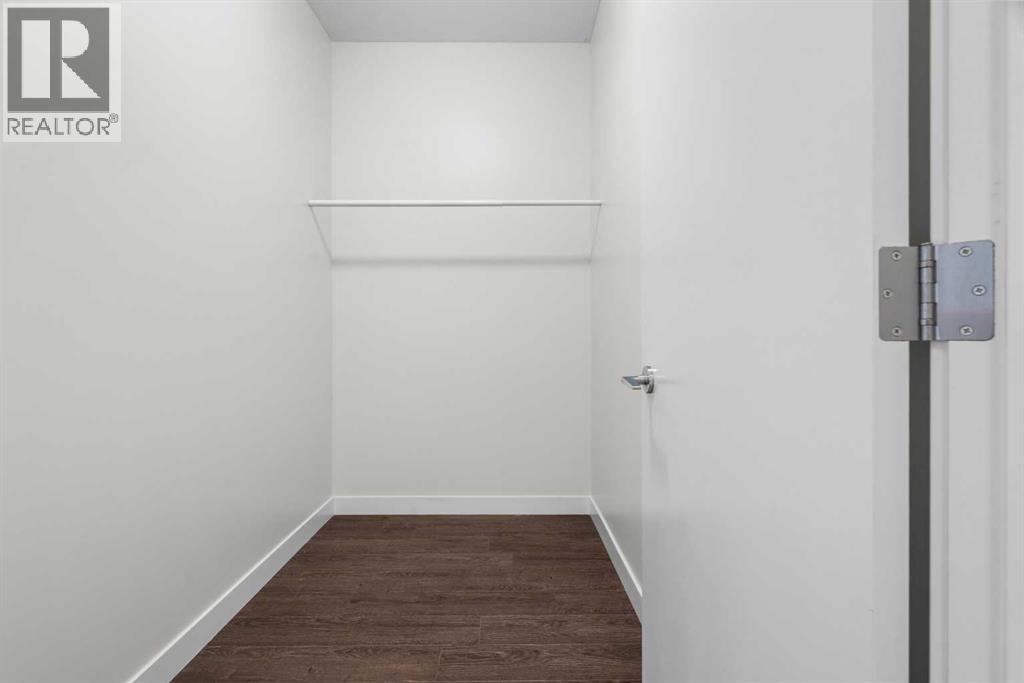
| Other | Main level | 7.25 Ft x 3.83 Ft |
| Den | Main level | 9.58 Ft x 5.00 Ft |
| Living room | Main level | 17.33 Ft x 10.00 Ft |
| Dining room | Main level | 9.83 Ft x 7.67 Ft |
| Kitchen | Main level | 8.25 Ft x 7.08 Ft |
| Primary Bedroom | Main level | 12.83 Ft x 8.83 Ft |
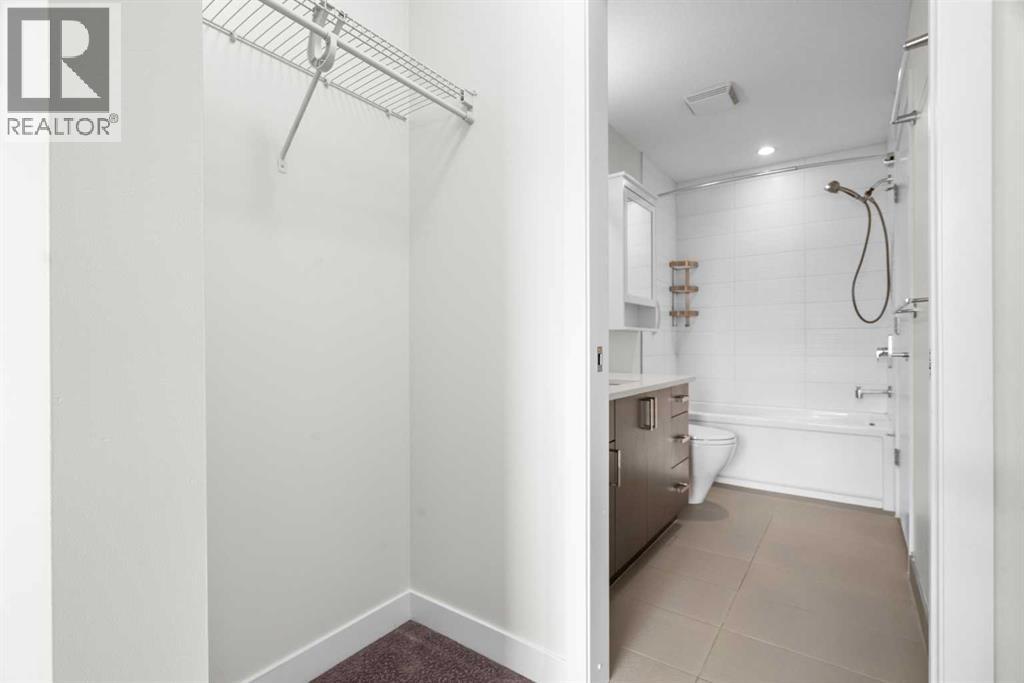
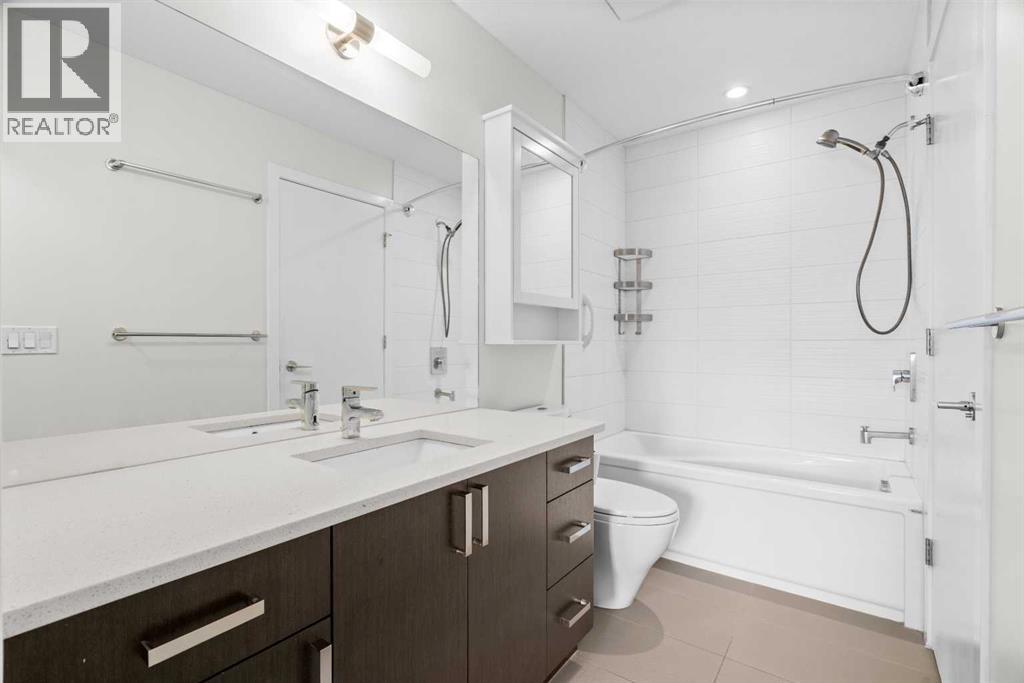
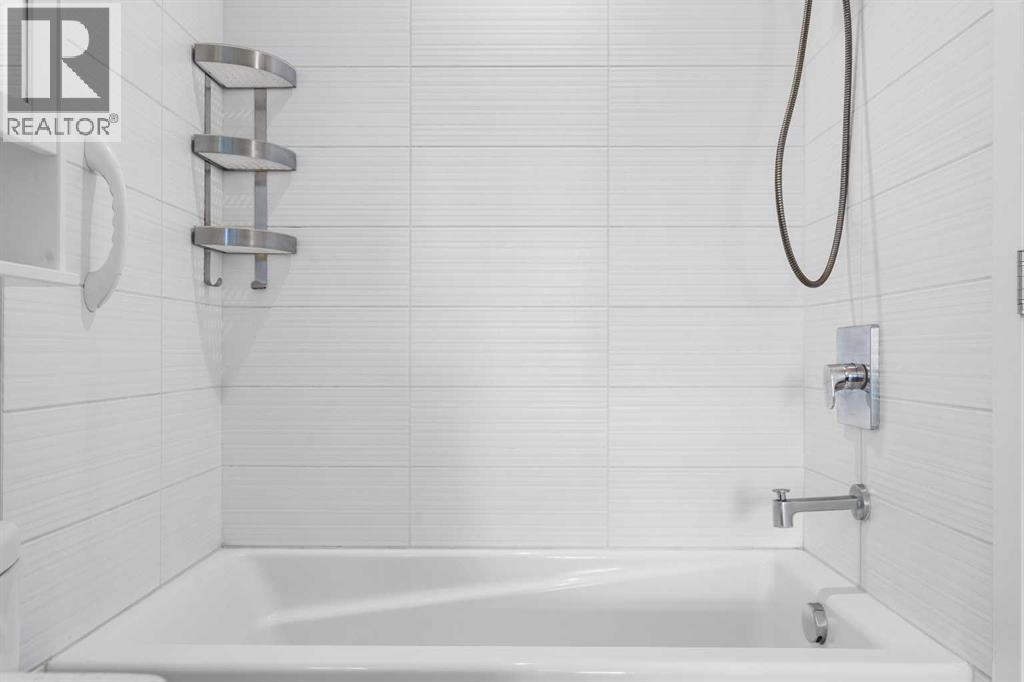
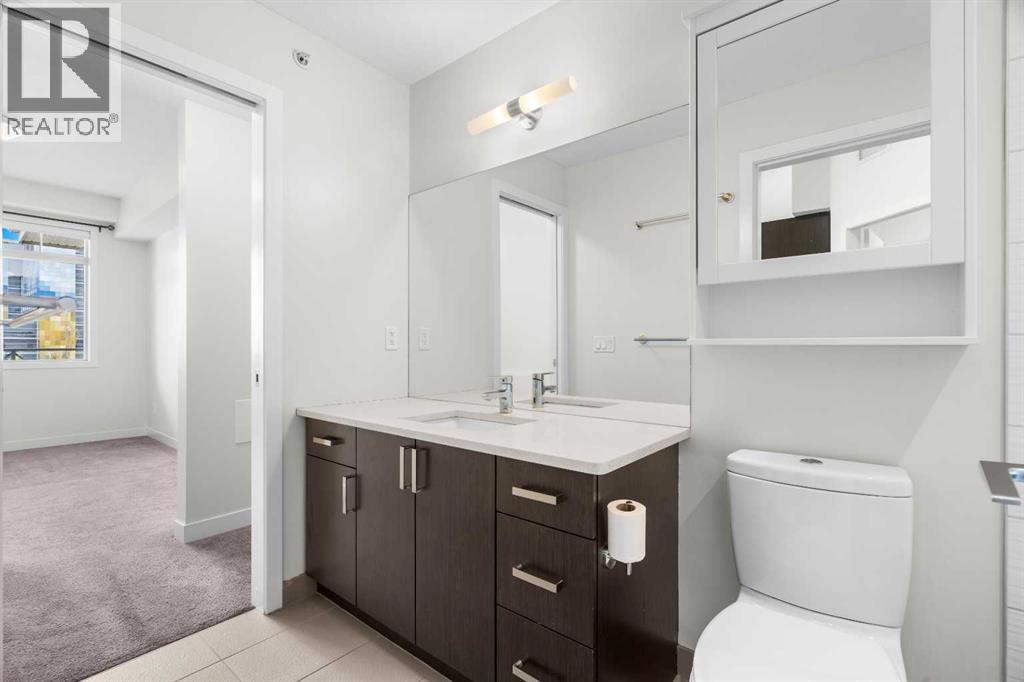
| 4pc Bathroom | Main level | 9.75 Ft x 5.00 Ft |
Location
Data is supplied by Pillar 9 MLS® System. Pillar 9 is the owner of the copyright in its MLS® System. Data is deemed reliable but is not guaranteed accurate by Pillar 9.
The trademarks MLS®, Multiple Listing Service® and the associated logos are owned by The Canadian Real Estate Association (CREA) and identify the quality of services provided by real estate professionals who are members of CREA. Used under license.