Real estate on your terms®
$614,900
active
213 Auburn Meadows Way Southeast
Calgary
,
AB
T3M2H8
Key Details
- MLS® Number:
- A2328887
- Community:
- Auburn Bay
- Building Type:
- House
- Interior Size:
- 1558 square feet
- Bedrooms:
- 3
- Parking:
- 2
- Parking Features:
- Detached Garage
- Lot Size:
- 257.0 square meters

Property Description
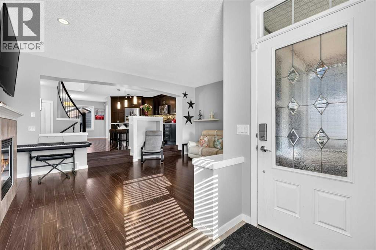
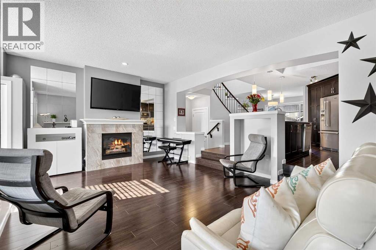
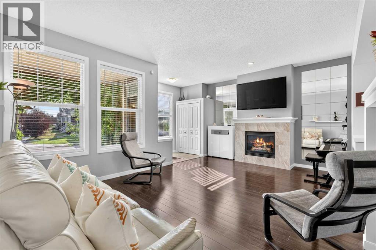
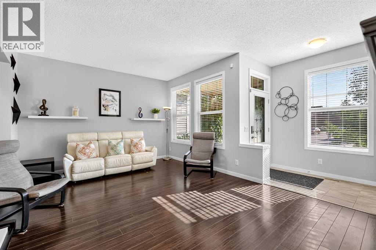
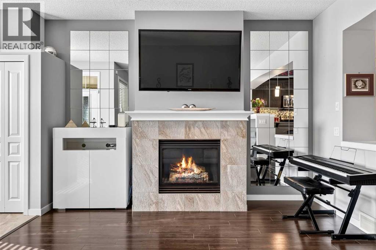
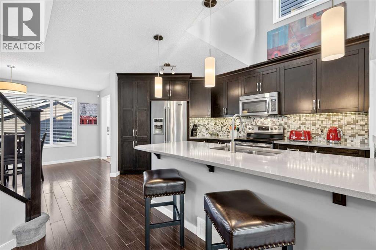
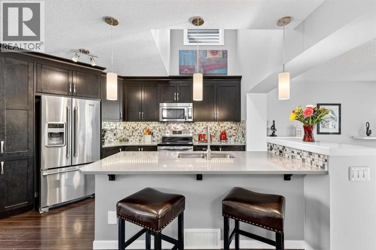
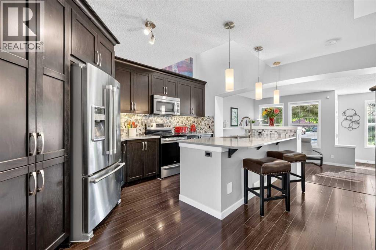
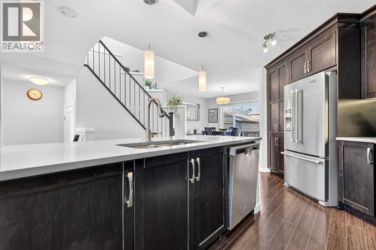
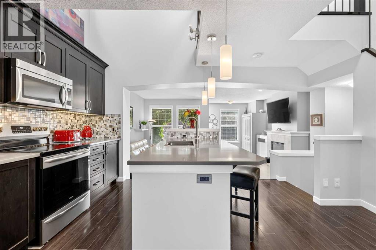
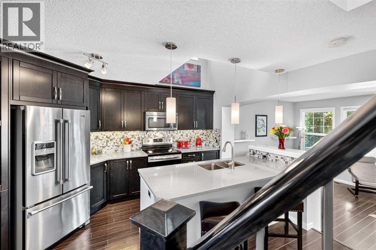
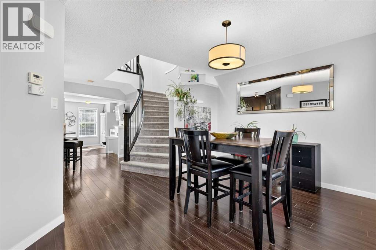
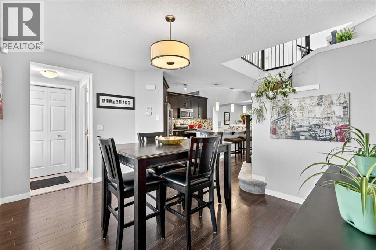
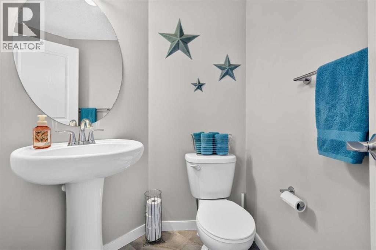
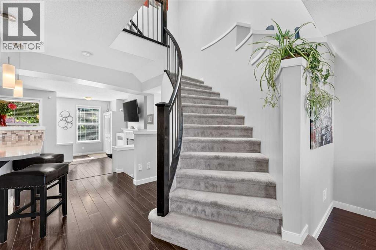
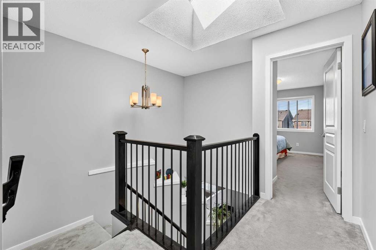
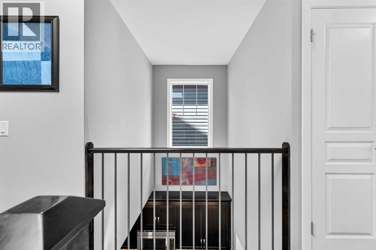
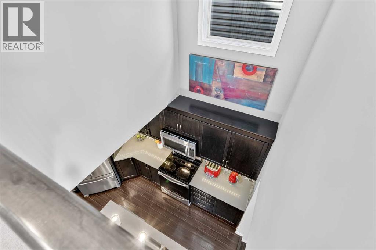
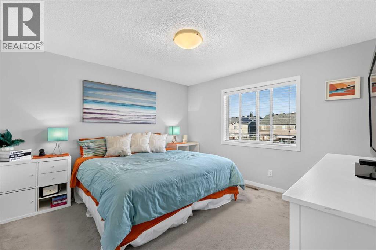
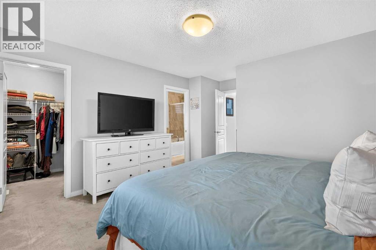
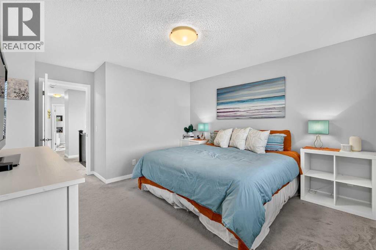
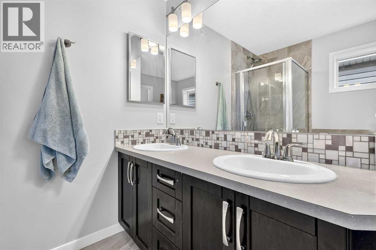

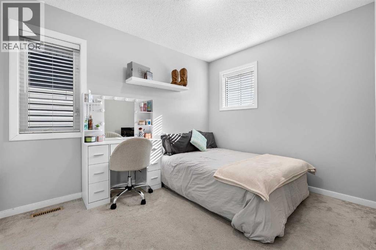
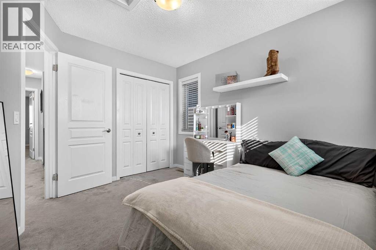
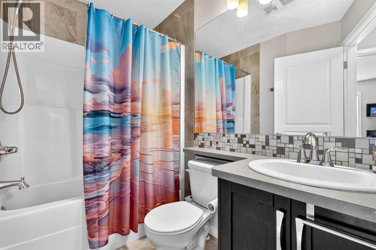
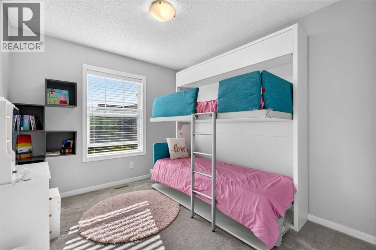
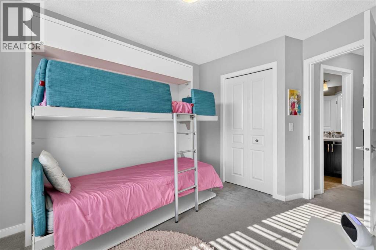
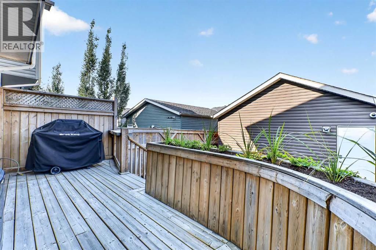
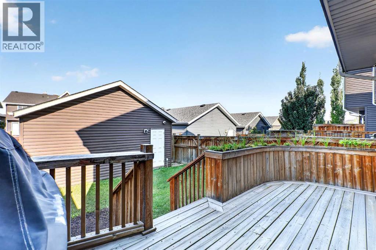
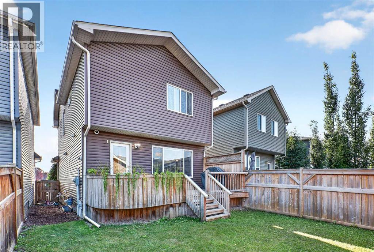
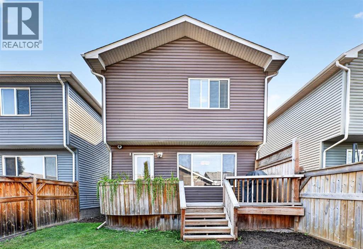
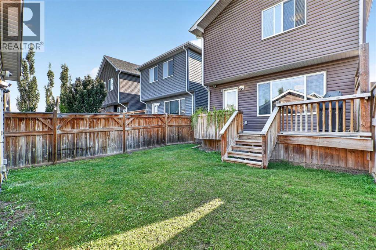
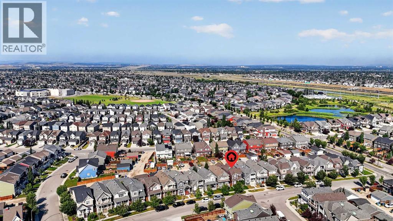
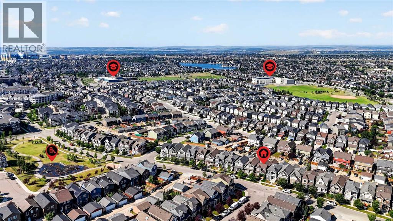
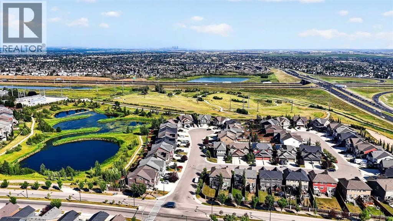

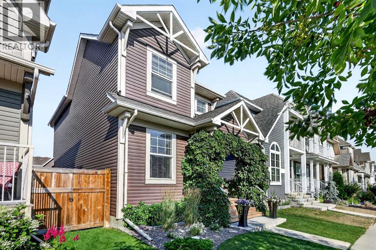
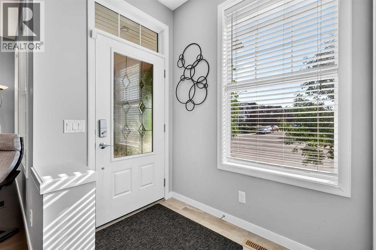
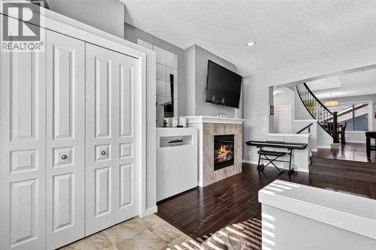
Welcome to this absolutely adorable and highly sought-after Belvedere floor plan in the heart of the desirable lake community of Auburn Bay! From the moment you arrive, you'll fall in love with the incredible curb appeal, beautifully landscaped front yard, and charming covered front porch—the perfect place to enjoy your morning coffee while soaking up the sunshine from morning into the afternoon. Step inside to a bright and welcoming main floor featuring 8-foot ceilings and a spacious living room centered around a cozy fireplace. Just a few steps up, the beautiful kitchen overlooks the living room below and showcases quartz countertops, ample cabinetry, a large island, and an adjoining dining area. The stunning vaulted ceiling open to above, paired with the charming curved staircase leading to the upper level, creates an airy feel while filling the home with natural light and architectural character. A convenient 2-piece powder room completes the main level. Step outside to your private backyard featuring a cozy deck with a gas line for your BBQ, a beautifully maintained yard, and a double detached garage. Upstairs, you'll find three generous bedrooms, highlighted by a spacious primary retreat with a luxurious 5-piece ensuite. A large skylight fills the upper hallway with natural light, while a full 4-piece bathroom serves the additional bedrooms. The undeveloped basement offers endless possibilities with 9-foot ceilings, a bathroom rough-in already in place, and plenty of room to create the perfect space for your family's needs. Perfectly situated just steps from a beautiful park and the off-leash dog park for your furry friends, this home is also a short walk to shopping, restaurants, transit, and everyday amenities. Families will appreciate being close to both public and Catholic schools, while commuters will love the quick access to major roadways. Best of all, you'll enjoy year-round lake access, offering swimming, paddleboarding, skating, fishing, and communit y events in one of Calgary's premier lake communities. This charming home truly offers the perfect combination of style, comfort, and location. Come discover why Auburn Bay is one of Calgary's most sought-after communities—you'll love calling this home! (id:53430)
Building
- Property Type:
- House
- Building Type:
- House
- Year Built:
- 2014
- Stories:
- 2.0
- Bedrooms:
- 3
- Bathrooms (total):
- 3.5 (1 half)
- Basement:
- Unfinished, Full
Finished Areas
- Interior Size (Total):
- 1558 square feet
- Above Grade:
- 1558 square feet
Interior
- Flooring:
- Laminate, Carpeted, Ceramic Tile
- Appliances:
- Washer, Refrigerator, Dishwasher, Stove, Dryer, Microwave Range Hood Combo, Window Coverings, Garage door opener
Parking
- Spaces:
- 2
- Features:
- Detached Garage
Lot / Land
- Lot Size:
- 257.0 square meters
- Frontage:
- 7.0 meters
- Lot Features:
- Back lane, No Smoking Home
Exterior
- Exterior Features:
- Vinyl siding
- Construction:
- Wood frame
- Foundation:
- Poured Concrete
- Fencing:
- Fence
Utilities & Mechanical
- Heating:
- Forced air
- Cooling:
- None
Comfort & Security
- Fireplace(s):
- 1
Fees & Dates
- Property Taxes:
- $4,216
- Tax Year:
- 2026
- Last Modified:
- 08/15/2026 07:05:14 PM
- Status Change:
- 08/15/2026 06:59:01 PM
Association / Ownership
- Common Interest:
- Freehold
Room Dimensions
| Room | Level | Size |
|---|---|---|
| Living room | Main level | 12.67 Ft x 18.83 Ft |
| Kitchen | Main level | 9.00 Ft x 15.00 Ft |
| Dining room | Main level | 10.00 Ft x 12.75 Ft |
| Foyer | Main level | 5.00 Ft x 6.67 Ft |
| Other | Main level | 3.25 Ft x 3.92 Ft |
| 2pc Bathroom | Main level | 4.58 Ft x 4.75 Ft |
| Primary Bedroom | Second level | 12.08 Ft x 12.50 Ft |
| Other | Second level | 5.17 Ft x 5.92 Ft |
| 5pc Bathroom | Second level | 5.92 Ft x 12.08 Ft |
| Bedroom | Second level | 9.58 Ft x 10.83 Ft |
| Bedroom | Second level | 10.50 Ft x 8.83 Ft |
| 4pc Bathroom | Second level | 4.92 Ft x 7.67 Ft |
| Recreational, Games room | Basement | 13.00 Ft x 14.50 Ft |
| Storage | Basement | 7.75 Ft x 18.00 Ft |
| Roughed-In Bathroom | Basement | 8.00 Ft x 8.00 Ft |
| Laundry room | Basement | 10.00 Ft x 12.00 Ft |
Location
Data is supplied by Pillar 9 MLS® System. Pillar 9 is the owner of the copyright in its MLS® System. Data is deemed reliable but is not guaranteed accurate by Pillar 9.
The trademarks MLS®, Multiple Listing Service® and the associated logos are owned by The Canadian Real Estate Association (CREA) and identify the quality of services provided by real estate professionals who are members of CREA. Used under license.