Real estate on your terms®
$424,900
active
1310 Auburn Bay Square Southeast
Calgary
,
AB
T3M0Y8
Key Details
- MLS® Number:
- A2324380
- Community:
- Auburn Bay
- Building Type:
- Row / Townhouse
- Interior Size:
- 1264 square feet
- Bedrooms:
- 2
- Parking:
- 2
- Parking Features:
- Attached Garage
- Attached:
- Yes

Property Description
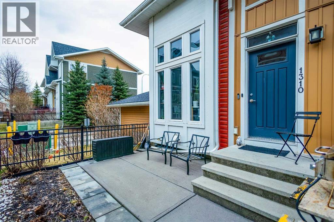
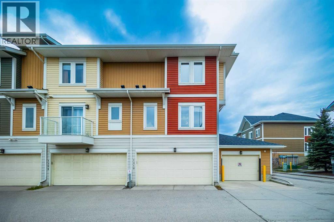
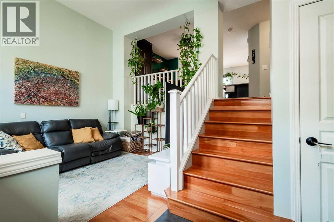
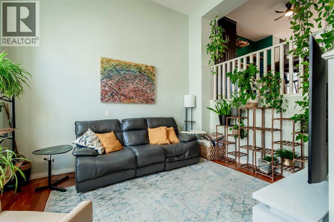
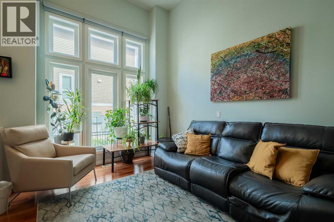
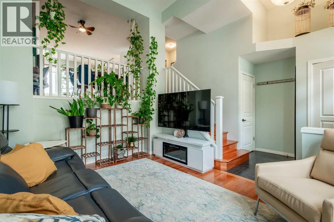
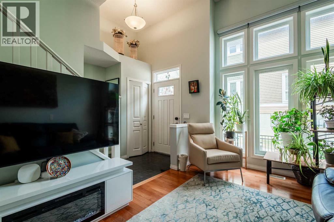
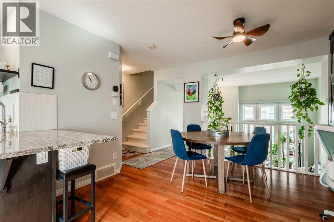
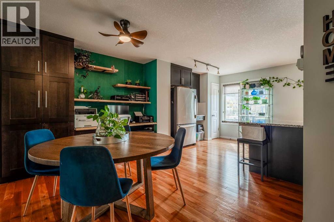
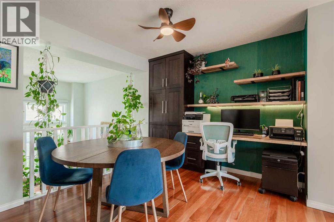
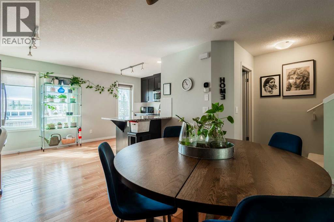
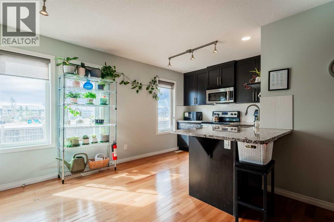
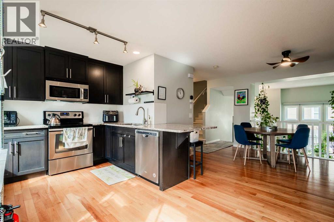
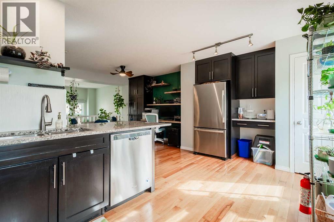
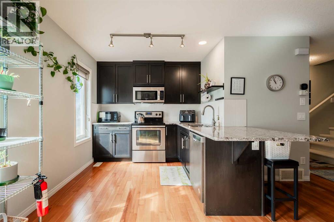
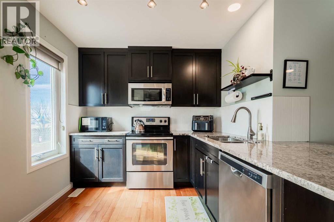
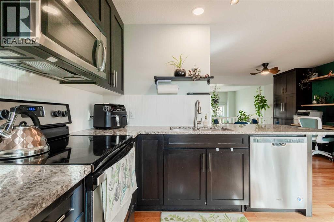
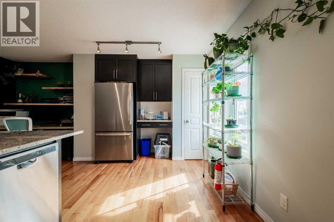
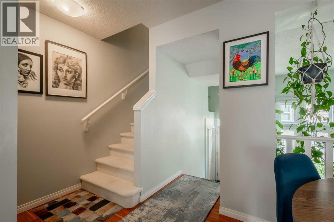
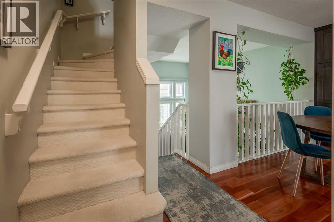
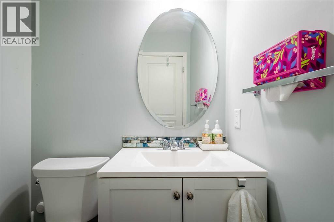
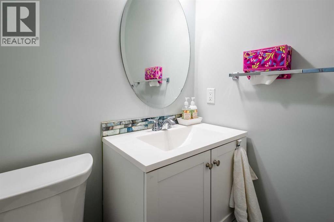
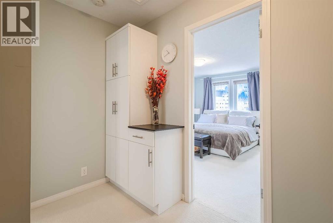
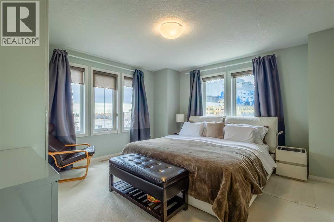
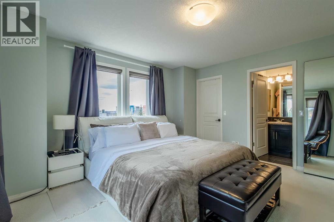
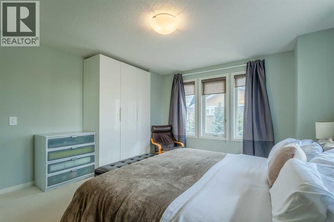
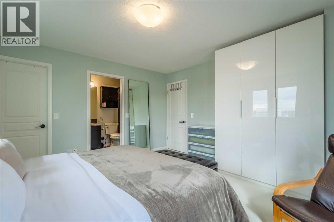
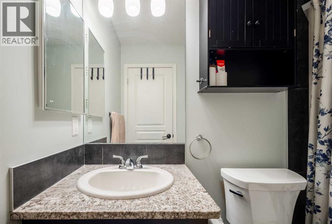
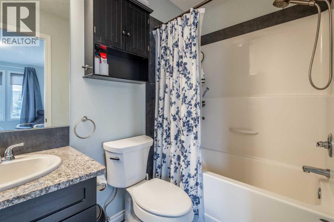
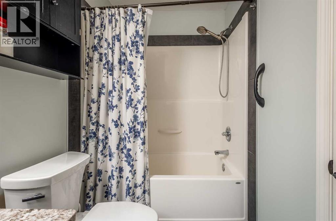
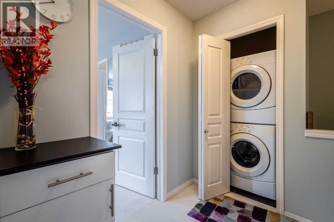
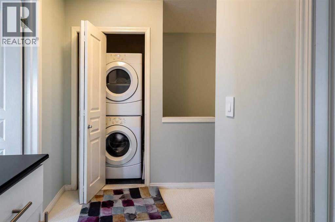
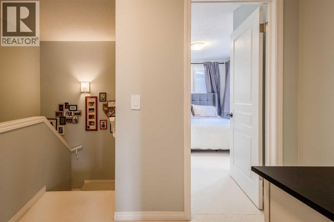
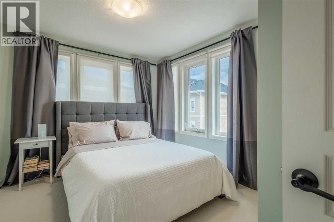
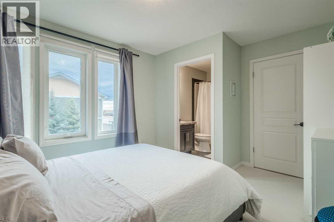
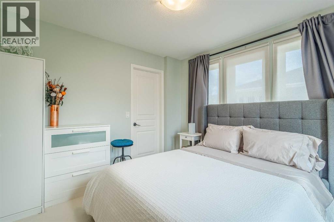
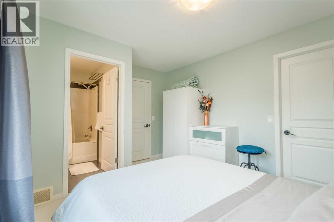
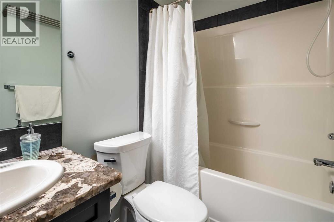
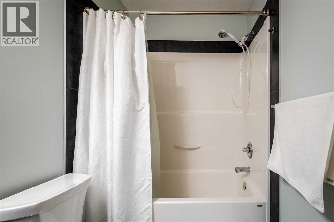
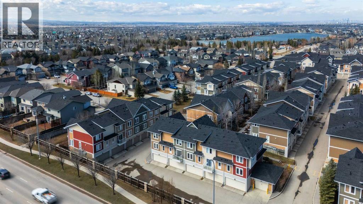
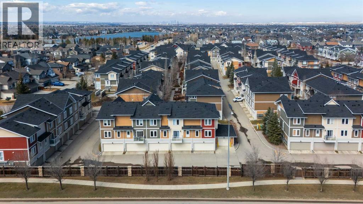
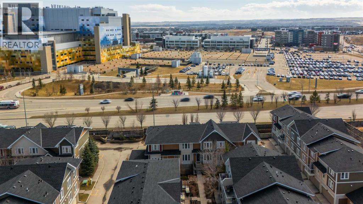
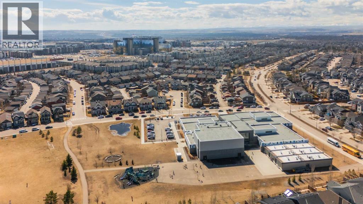
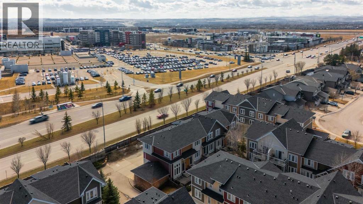
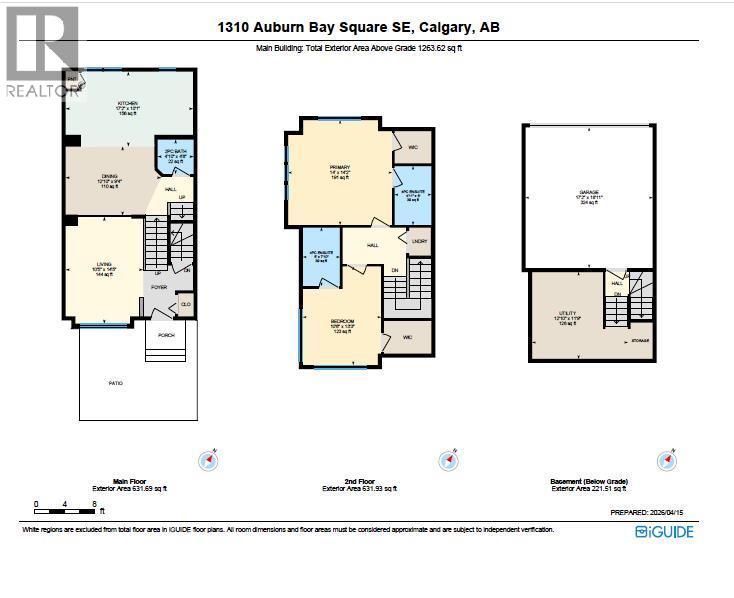
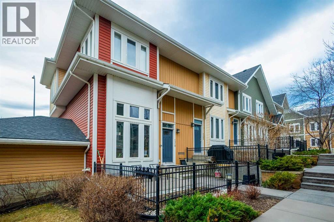
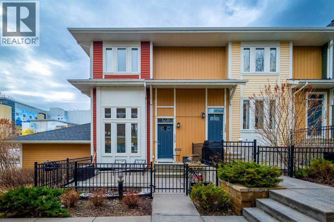

Unlock exceptional value in this one-of-a-kind end-unit townhouse, where comfort meets the best of lake community living. Thoughtfully designed, this home features a spacious kitchen with stainless steel appliances, rich cabinetry, and elegant granite countertops—ideal for both everyday living and entertaining.The dining area overlooks a sunken living room with soaring ceilings and expansive windows, complete with automated blinds that fill the space with natural light from the front garden. This level also includes a pantry, a convenient half bath, and a built-in office area, offering both style and functionality.Automated lighting is featured throughout the entire home, adding comfort and modern convenience in every space. Upstairs, you’ll find a laundry area and two generously sized primary bedrooms, each with its own private 4-piece ensuite and walk-in closet, providing exceptional comfort and privacy.The lower level offers excellent storage space and direct access to the double attached garage. Located in a vibrant four-season lake community, this home is just steps from shopping, a movie theatre, pubs, and dining, with easy access to Deerfoot and Stoney Trail. You’ll also enjoy walking distance to the South Health Campus and the lake entrance.Don’t miss your opportunity to own this exceptional home offering style, convenience, and outstanding value! (id:53430)
Building
- Property Type:
- Row / Townhouse
- Building Type:
- Row / Townhouse
- Year Built:
- 2011
- Stories:
- 2.0
- Bedrooms:
- 2
- Bathrooms (total):
- 3.5 (1 half)
- Basement:
- Unfinished, Partial
Finished Areas
- Interior Size (Total):
- 1264 square feet
- Above Grade:
- 1264 square feet
Interior
- Flooring:
- Tile, Hardwood, Carpeted
- Appliances:
- Washer, Refrigerator, Dishwasher, Stove, Dryer, Microwave Range Hood Combo, Garage door opener
Parking
- Spaces:
- 2
- Features:
- Attached Garage
Lot / Land
- Lot Features:
- See remarks, Parking
Exterior
- Exterior Features:
- Vinyl siding
- Construction:
- Wood frame
- Foundation:
- Poured Concrete
- Fencing:
- Fence
Utilities & Mechanical
- Heating:
- Forced air, Natural gas
- Cooling:
- None
Fees & Dates
- Property Taxes:
- $2,869
- Tax Year:
- 2026
- HOA/Condo Fee:
- $324
- Last Modified:
- 07/29/2026 04:05:18 AM
- Status Change:
- 07/29/2026 03:56:08 AM
Association / Ownership
- Association:
- Karen King & Associates
- Fee:
- $324 / Monthly
- Common Interest:
- Condo/Strata
Room Dimensions
| Room | Level | Size |
|---|---|---|
| 2pc Bathroom | Main level | 4.67 Ft x 4.83 Ft |
| Dining room | Main level | 9.33 Ft x 12.83 Ft |
| Kitchen | Main level | 10.08 Ft x 17.17 Ft |
| Living room | Main level | 14.42 Ft x 10.42 Ft |
| 4pc Bathroom | Upper Level | 8.00 Ft x 4.92 Ft |
| 4pc Bathroom | Upper Level | 7.83 Ft x 5.00 Ft |
| Bedroom | Upper Level | 13.25 Ft x 10.50 Ft |
| Primary Bedroom | Upper Level | 14.17 Ft x 14.00 Ft |
| Furnace | Basement | 11.75 Ft x 12.83 Ft |
Location
Data is supplied by Pillar 9 MLS® System. Pillar 9 is the owner of the copyright in its MLS® System. Data is deemed reliable but is not guaranteed accurate by Pillar 9.
The trademarks MLS®, Multiple Listing Service® and the associated logos are owned by The Canadian Real Estate Association (CREA) and identify the quality of services provided by real estate professionals who are members of CREA. Used under license.