Real estate on your terms®
$1,250,000
active
60 Auburn Shores Lane Southeast
Calgary
,
AB
T3M2G1
Key Details
- MLS® Number:
- A2323307
- Community:
- Auburn Bay
- Building Type:
- House
- Interior Size:
- 2946 square feet
- Bedrooms:
- 5
- Parking:
- 4
- Parking Features:
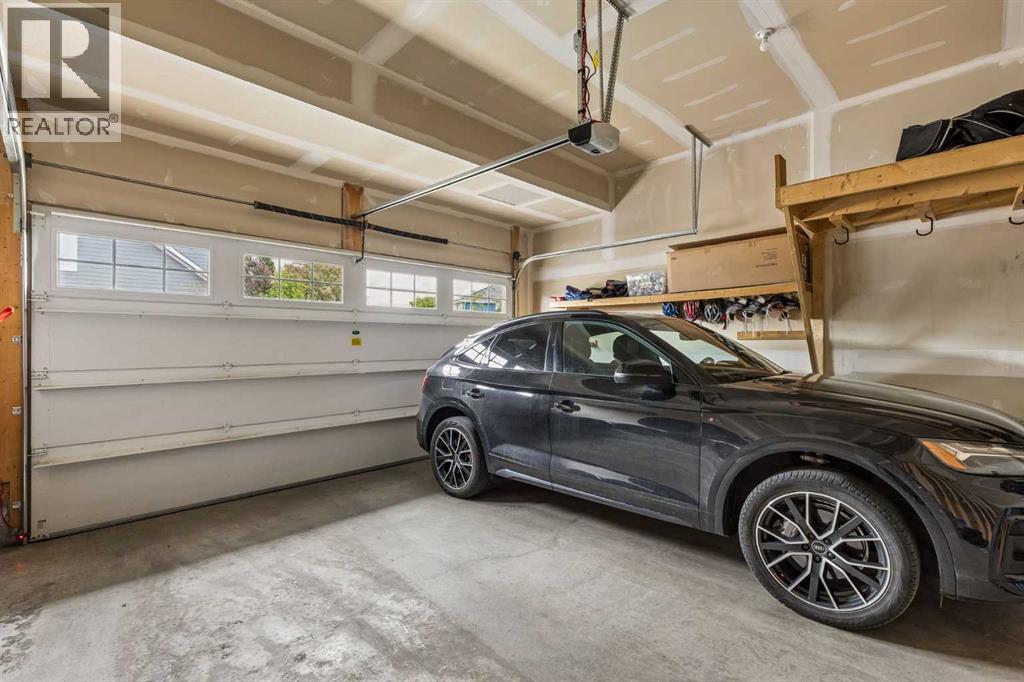
- Attached Garage, Garage, Exposed Aggregate, Heated Garage
- Lot Size:
- 5091.33 square feet

Property Description
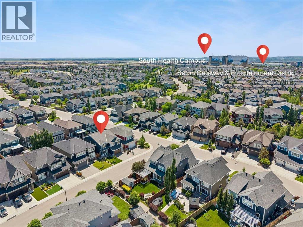
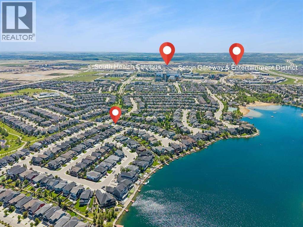
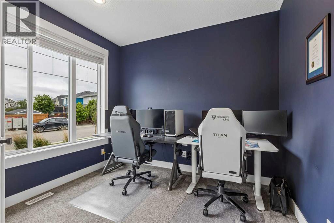
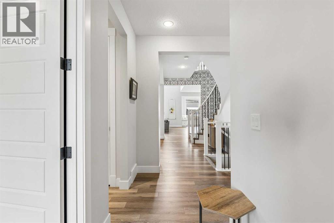
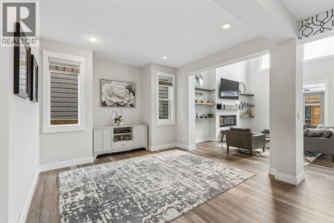
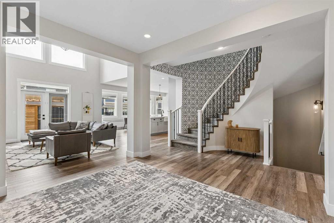
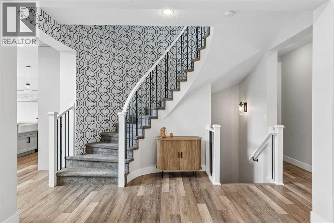
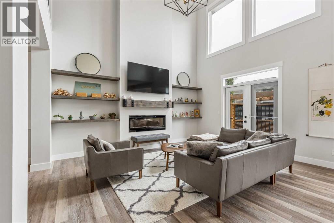
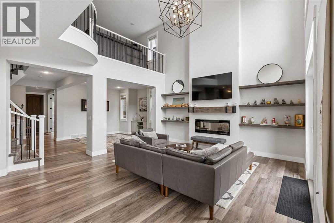
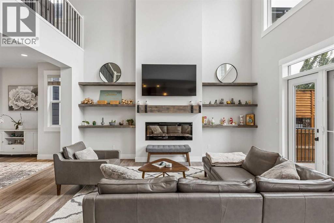
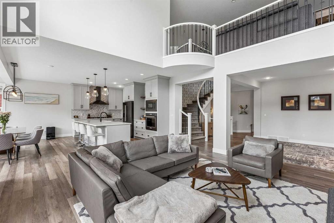
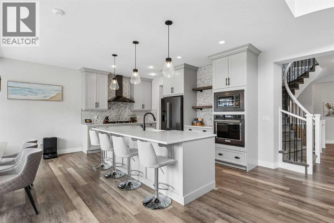
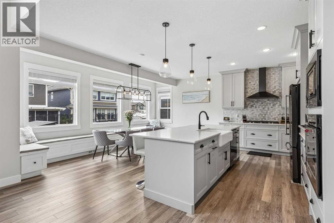
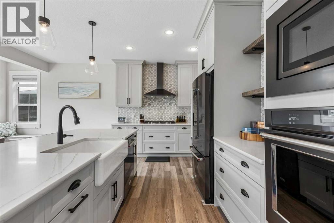
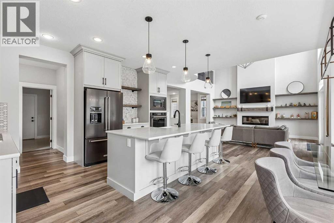
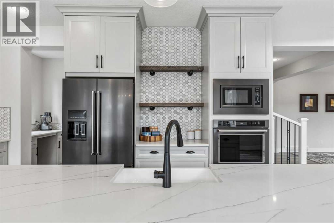
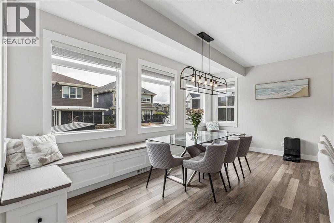
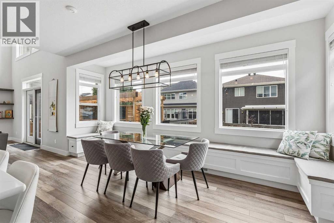
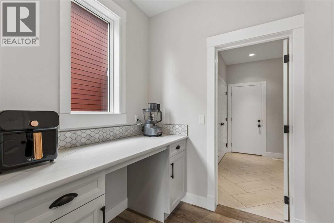
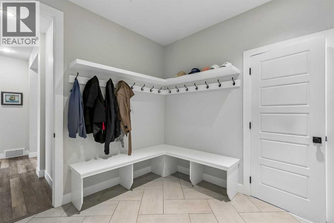
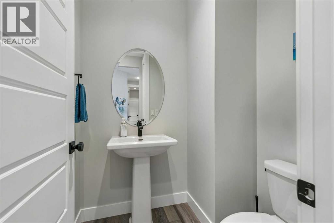
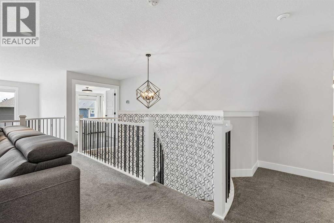
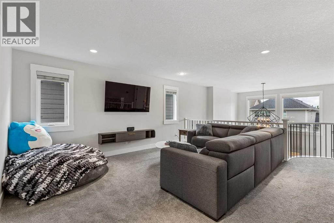
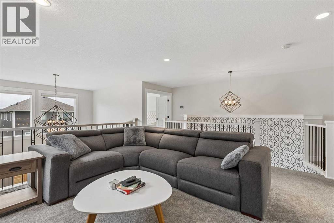
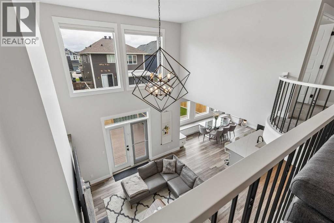
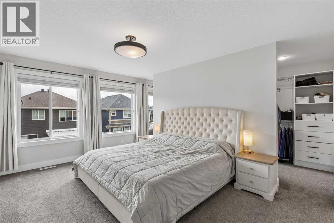
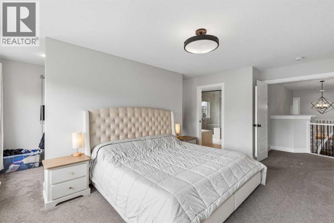
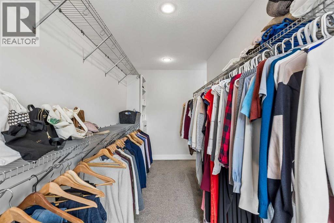
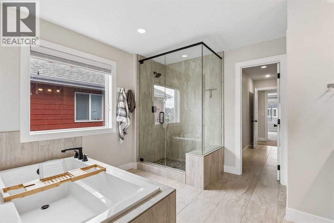
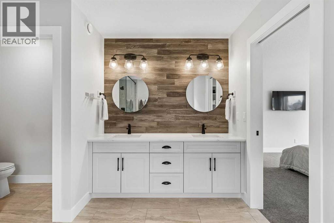
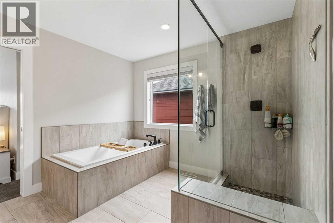
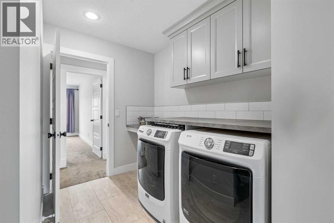
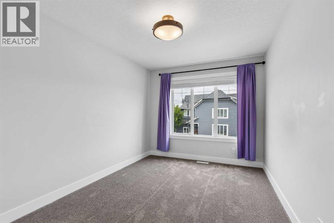
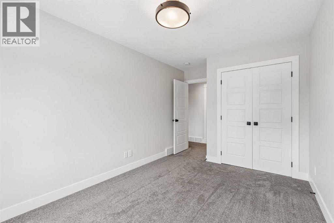
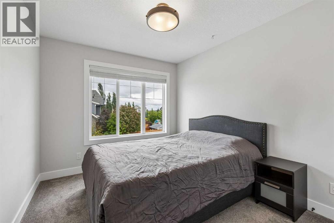
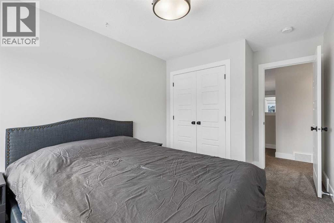
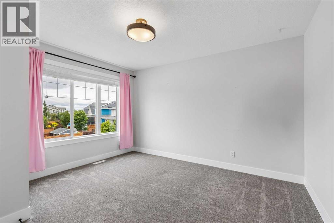
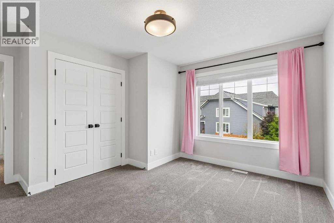
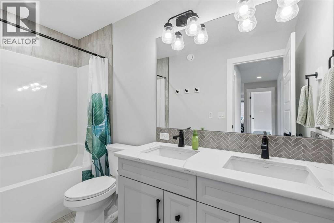
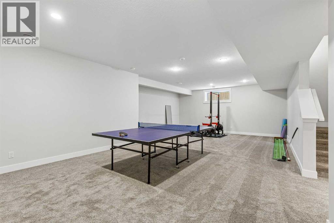
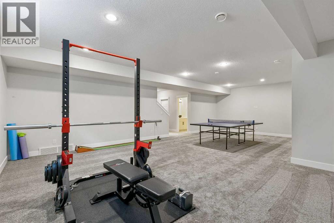
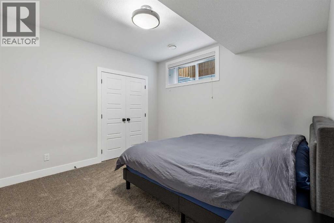
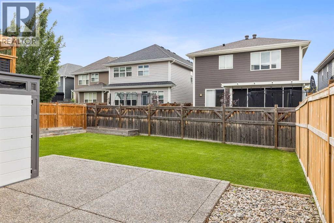
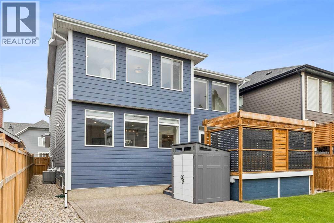
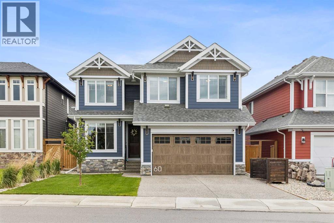
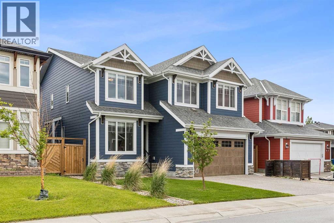
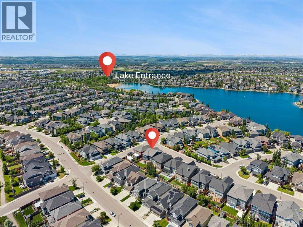
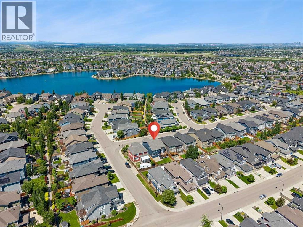
Welcome to exceptional year-round lake living in Auburn Bay! Located on a quiet street in one of Calgary’s most desirable lake communities, this beautifully appointed 5-bedroom home offers the perfect combination of elegance, functionality, and modern family living — just a short walk to Auburn Bay Lake, beach house & endless amenities.Built in 2020 by Morrison Homes, this impressive residence offers over 4,300 sq ft of developed living space with a thoughtfully designed floor plan and extensive upgrades throughout.The bright, open-concept main floor features a stunning gourmet kitchen with quartz counters, shaker-style cabinetry, designer backsplash, 5-burner gas cooktop, oversized island with seating, and breakfast nook with built-in bench seating. The spacious living room showcases an open-to-above design with soaring 2-storey windows, flooding the space with natural light, plus automated window coverings for added privacy.The main level also includes a private office, dining area, powder room, and a highly functional mudroom with built-in bench seating, hooks, storage closets, and convenient access to the pantry/kitchen. The pantry includes a built-in workspace — perfect for organization, homework, or a coffee station.Upstairs, the circular staircase leads to a bright bonus room overlooking the living area below. The luxurious primary retreat features large windows, a spacious walk-through closet with custom built-ins, and a beautiful ensuite with dual sinks, full-height tiled shower, soaker tub, and direct access to the upper laundry room.Three additional bedrooms, a modern 4-pc bathroom with dual sinks, and convenient upper laundry complete the second level.The professionally developed basement adds even more living space with a large rec room, 5th bedroom, and full 4-pc bathroom — ideal for guests, teens, or additional family space.This home is loaded with upgrades including central A/C, heated garage, built-in Wi-Fi extenders, premium 4K securi ty camera system, Hardie board siding, and a newly installed radon mitigation system.Enjoy your private backyard oasis featuring a large composite upper deck with privacy enclosure, custom pergola, natural gas BBQ line, and lower aggregate patio — perfect for entertaining or relaxing outdoors.Auburn Bay offers an incredible lake lifestyle with swimming, skating, paddleboarding, walking paths, playgrounds, nature pond, shopping, restaurants, and easy access to public, Catholic & junior high schools.A rare opportunity to own a move-in-ready home in one of Calgary’s premier lake communities — just steps from the lake entrance and clubhouse. (id:53430)
Building
- Property Type:
- House
- Building Type:
- House
- Year Built:
- 2020
- Stories:
- 2.0
- Bedrooms:
- 5
- Bathrooms (total):
- 4.5 (1 half)
- Basement:
- Finished, Full
Finished Areas
- Interior Size (Total):
- 2946 square feet
- Above Grade:
- 2946 square feet
Interior
- Flooring:
- Carpeted, Ceramic Tile, Vinyl Plank
- Appliances:
- Washer, Refrigerator, Cooktop - Gas, Dishwasher, Dryer, Microwave, Oven - Built-In, Hood Fan, Window Coverings, Garage door opener
Parking
- Spaces:
- 4
- Features:
- Attached Garage, Garage, Exposed Aggregate, Heated Garage
Lot / Land
- Lot Size:
- 5091.33 square feet
- Frontage:
- 13.41 meters
- Lot Features:
- PVC window, Closet Organizers, No Animal Home, No Smoking Home, Gas BBQ Hookup
Exterior
- Exterior Features:
- Stone
- Construction:
- Wood frame
- Foundation:
- Poured Concrete
- Fencing:
- Fence
Utilities & Mechanical
- Heating:
- Natural gas, Other
- Cooling:
- Central air conditioning
Comfort & Security
- Fireplace(s):
- 1
Fees & Dates
- Property Taxes:
- $8,312
- Tax Year:
- 2026
- Last Modified:
- 08/11/2026 06:50:02 PM
- Status Change:
- 08/11/2026 06:41:55 PM
Association / Ownership
- Common Interest:
- Freehold
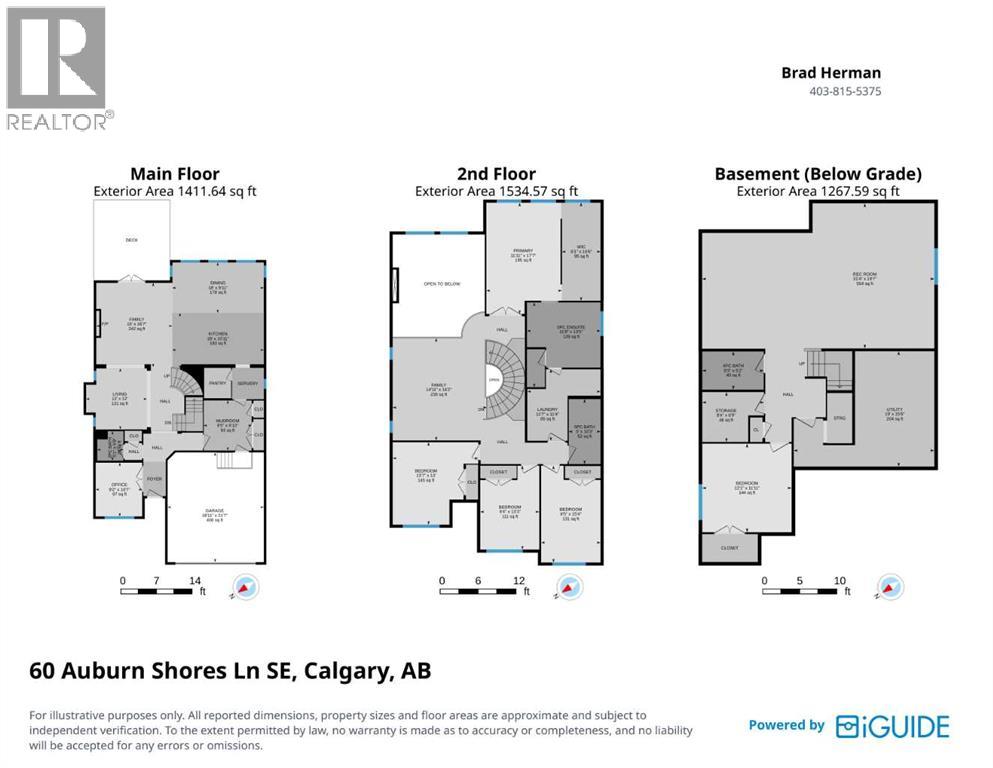
Room Dimensions
| Room | Level | Size |
|---|---|---|
| 2pc Bathroom | Main level | 5.75 Ft x 5.08 Ft |
| Dining room | Main level | 9.92 Ft x 18.00 Ft |
| Family room | Main level | 16.58 Ft x 15.00 Ft |
| Kitchen | Main level | 10.92 Ft x 18.00 Ft |
| Living room | Main level | 12.00 Ft x 12.00 Ft |
| Other | Main level | 9.83 Ft x 9.42 Ft |
| Office | Main level | 10.58 Ft x 9.17 Ft |
| 5pc Bathroom | Second level | 10.25 Ft x 5.00 Ft |
| 5pc Bathroom | Second level | 13.42 Ft x 11.67 Ft |
| Bedroom | Second level | 13.25 Ft x 9.33 Ft |
| Bedroom | Second level | 15.33 Ft x 9.42 Ft |
| Bedroom | Second level | 13.00 Ft x 13.58 Ft |
| Bonus Room | Second level | 16.17 Ft x 14.92 Ft |
| Laundry room | Second level | 11.33 Ft x 11.58 Ft |
| Primary Bedroom | Second level | 17.58 Ft x 11.92 Ft |
| Other | Second level | 6.08 Ft x 15.50 Ft |
| 4pc Bathroom | Basement | 5.17 Ft x 8.25 Ft |
| Bedroom | Basement | 11.92 Ft x 12.08 Ft |
| Recreational, Games room | Basement | 19.58 Ft x 31.33 Ft |
| Storage | Basement | 6.75 Ft x 8.33 Ft |
| Furnace | Basement | 15.50 Ft x 19.00 Ft |
Location
Data is supplied by Pillar 9 MLS® System. Pillar 9 is the owner of the copyright in its MLS® System. Data is deemed reliable but is not guaranteed accurate by Pillar 9.
The trademarks MLS®, Multiple Listing Service® and the associated logos are owned by The Canadian Real Estate Association (CREA) and identify the quality of services provided by real estate professionals who are members of CREA. Used under license.