Real estate on your terms®
$450,000
active
10 Auburn Bay Avenue Southeast
Calgary
,
AB
T3M0P6
Key Details
- MLS® Number:
- A2322794
- Community:
- Auburn Bay
- Building Type:
- Row / Townhouse
- Interior Size:
- 1802 square feet
- Bedrooms:
- 3
- Parking:
- 4
- Parking Features:
- Attached Garage
- Lot Size:
- 145.0 square meters
- Attached:
- Yes

Property Description
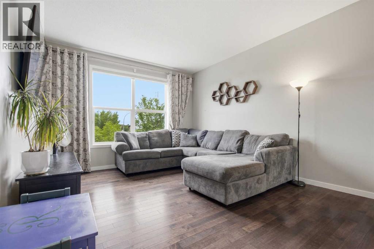
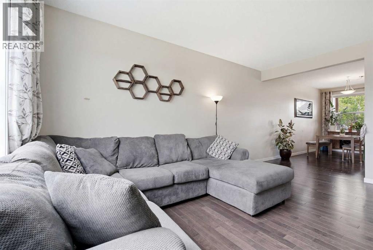
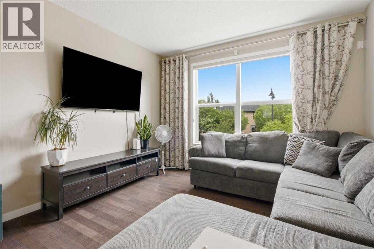
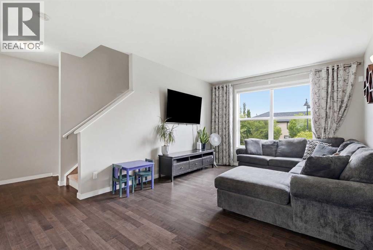
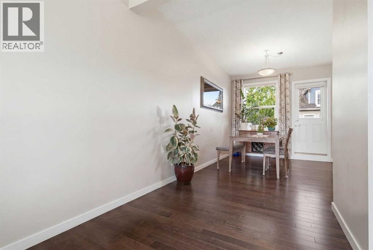
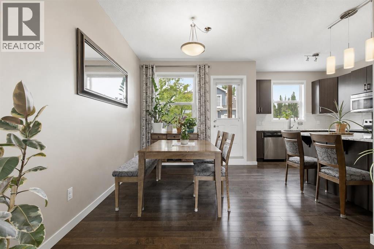
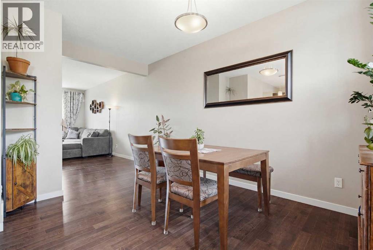
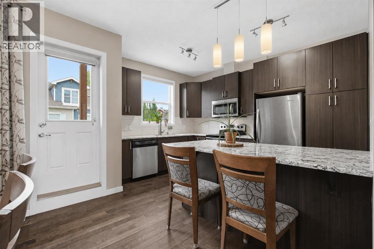
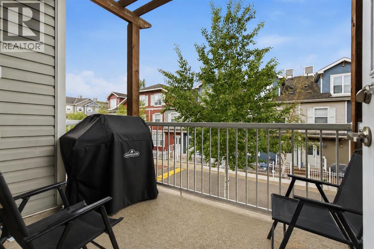
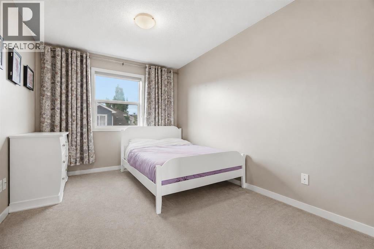
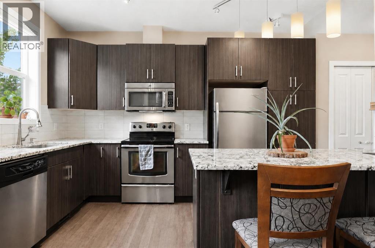
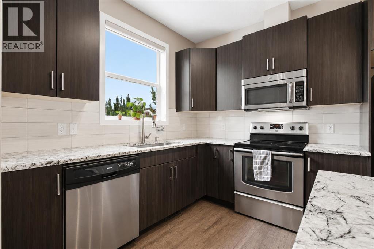
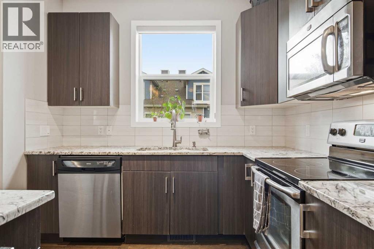
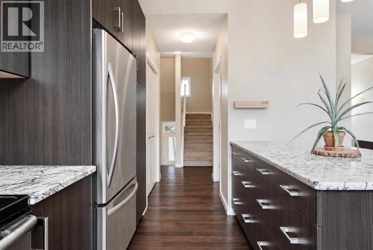
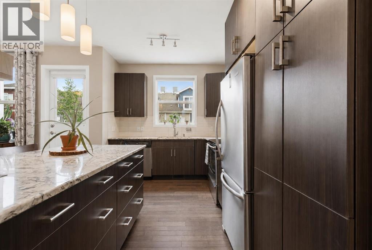
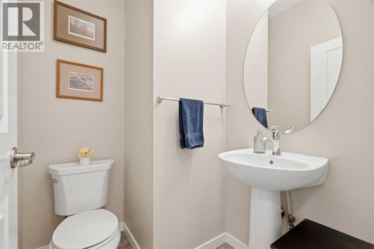
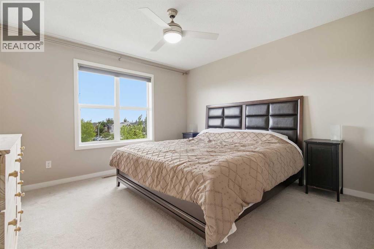
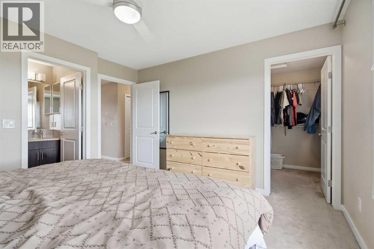
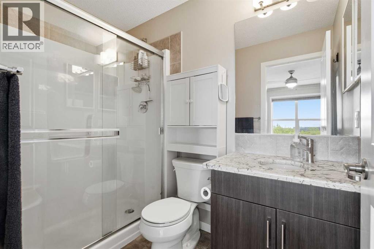
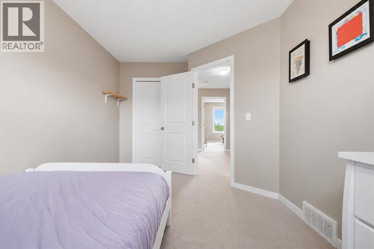
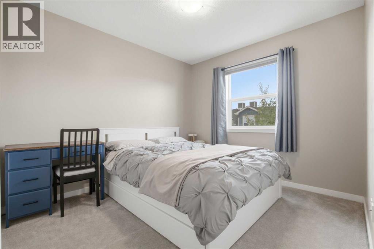
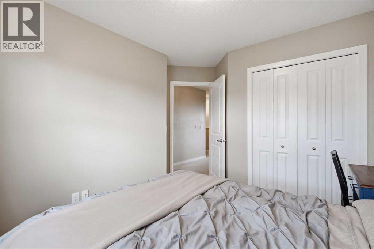
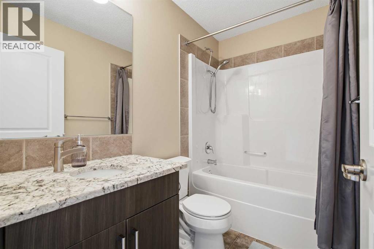
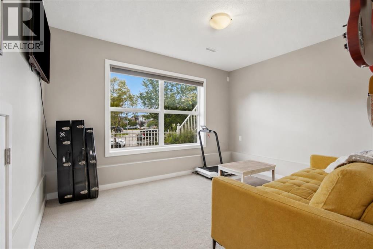
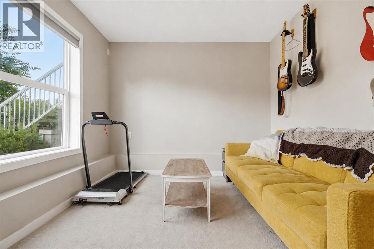
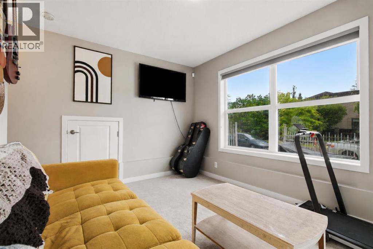
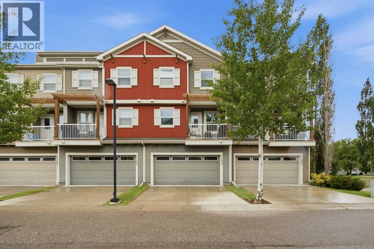
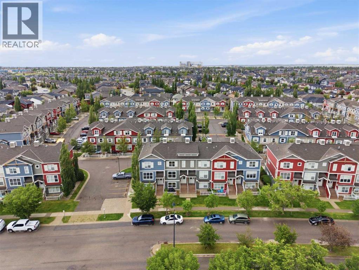
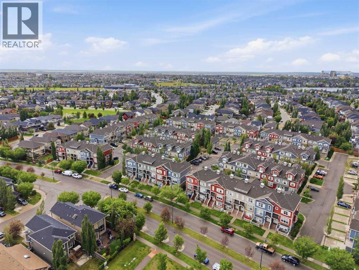
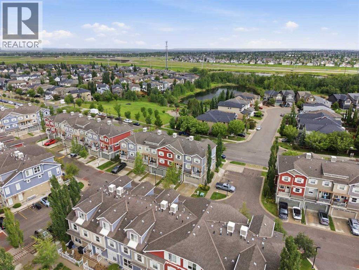
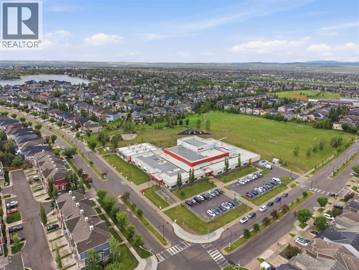
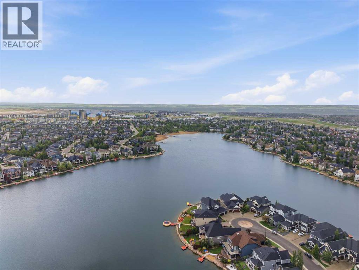
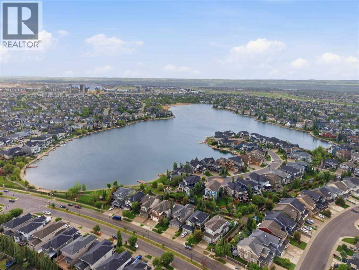
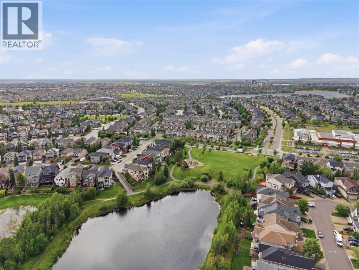
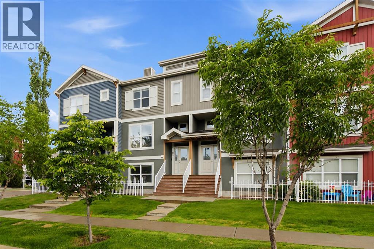
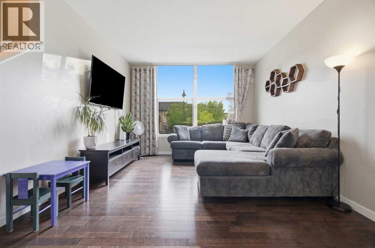
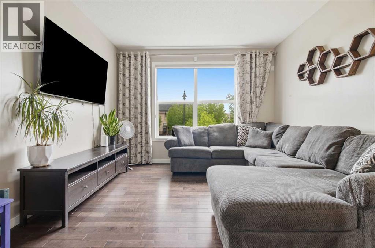
3 BEDROOMS | 2 1/2 BATHROOMS | 1,800 SQFT ABOVE GRADE | DOUBLE ATTACHED GARAGE | LAKE ACCESS | Welcome to the sought-after Chesapeake complex in Auburn Bay, one of the community's most desirable townhouse developments by Jayman Homes. Perfectly positioned facing a park, this spacious home offers the rare combination of a double attached garage, full driveway, and abundant street parking, making it ideal for families and guests alike. Step inside to discover a bright and open main floor featuring 9' ceilings, hardwood flooring, and an inviting layout designed for everyday living and entertaining. The spacious living room flows seamlessly into the generous dining area, which opens onto a private balcony complete with a gas BBQ hookup. The well-appointed kitchen features granite countertops, stainless steel appliances, an abundance of cabinetry, a breakfast bar, and large south-facing windows that flood the space with natural light. A convenient 2-piece bathroom completes the main level. Upstairs, the thoughtfully designed floor plan offers 3 spacious bedrooms and 2 full bathrooms. Away from the secondary bedrooms, the primary retreat provides excellent privacy and features a walk-in closet with organizers and a 3-piece ensuite with granite countertops and an undermount sink. The lower level offers a versatile flex space that's perfect for a home office, gym, playroom, or media room, along with laundry, additional storage, and direct access to the double attached garage with driveway allowing for parking for 4 vehicles. Pride of ownership is evident throughout with Hunter Douglas blinds, granite countertops throughout the home, a new hot water tank (2024), new garburator (2026), updated kitchen spray nozzle (2025), garage door springs (2023) and garage door cables and brackets (2025). This meticulously maintained home has also been a no-smoking and no-animal property. Enjoy all the amenities Auburn Bay is known for, including year-round lake access, parks, pathways, sc hools, shopping, restaurants, and a large off-leash dog park. This is a rare opportunity to own one of the best-located homes in this highly sought-after complex. (id:53430)
Building
- Property Type:
- Row / Townhouse
- Building Type:
- Row / Townhouse
- Year Built:
- 2010
- Stories:
- 2.0
- Bedrooms:
- 3
- Bathrooms (total):
- 3.5 (1 half)
- Basement:
- None
Finished Areas
- Interior Size (Total):
- 1802 square feet
- Above Grade:
- 1802 square feet
Interior
- Flooring:
- Hardwood, Laminate, Carpeted
- Appliances:
- Washer, Dishwasher, Stove, Dryer, Garburator, Microwave Range Hood Combo, Garage door opener
Parking
- Spaces:
- 4
- Features:
- Attached Garage
Lot / Land
- Lot Size:
- 145.0 square meters
- Frontage:
- 6.11 meters
- Lot Features:
- Closet Organizers, No Animal Home, No Smoking Home, Gas BBQ Hookup, Parking
Exterior
- Exterior Features:
- Vinyl siding
- Construction:
- Wood frame
- Foundation:
- Poured Concrete
- Fencing:
- Partially fenced
Utilities & Mechanical
- Heating:
- Forced air
- Cooling:
- None
Fees & Dates
- Property Taxes:
- $3,241
- Tax Year:
- 2026
- HOA/Condo Fee:
- $347
- Last Modified:
- 07/29/2026 08:50:09 PM
- Status Change:
- 07/29/2026 08:28:00 PM
Association / Ownership
- Association:
- Equium Group
- Fee:
- $347 / Monthly
- Common Interest:
- Freehold
Room Dimensions
| Room | Level | Size |
|---|---|---|
| Living room | Main level | 13.83 Ft x 12.25 Ft |
| Dining room | Main level | 15.17 Ft x 9.92 Ft |
| Kitchen | Main level | 12.92 Ft x 9.08 Ft |
| 2pc Bathroom | Main level | 4.67 Ft x 5.58 Ft |
| Primary Bedroom | Upper Level | 12.58 Ft x 12.17 Ft |
| 3pc Bathroom | Upper Level | 5.00 Ft x 8.25 Ft |
| Bedroom | Upper Level | 14.83 Ft x 9.42 Ft |
| Bedroom | Upper Level | 12.08 Ft x 10.75 Ft |
| 4pc Bathroom | Upper Level | 5.00 Ft x 8.17 Ft |
| Recreational, Games room | Lower level | 9.67 Ft x 12.33 Ft |
| Furnace | Lower level | 3.33 Ft x 8.33 Ft |
Location
Data is supplied by Pillar 9 MLS® System. Pillar 9 is the owner of the copyright in its MLS® System. Data is deemed reliable but is not guaranteed accurate by Pillar 9.
The trademarks MLS®, Multiple Listing Service® and the associated logos are owned by The Canadian Real Estate Association (CREA) and identify the quality of services provided by real estate professionals who are members of CREA. Used under license.