Real estate on your terms®
$448,000
active
711 Auburn Bay Circle Southeast
Calgary
,
AB
T3M2A3
Key Details
- MLS® Number:
- A2322360
- Community:
- Auburn Bay
- Building Type:
- Row / Townhouse
- Interior Size:
- 1432 square feet
- Bedrooms:
- 2
- Parking:
- 2
- Parking Features:
- Detached Garage
- Lot Size:
- 131.0 square meters
- Attached:
- Yes

Property Description
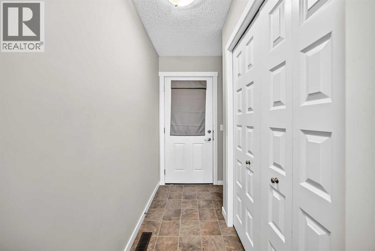
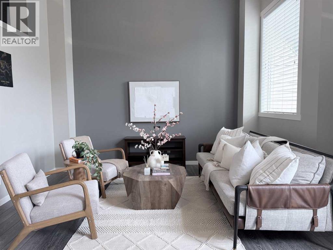
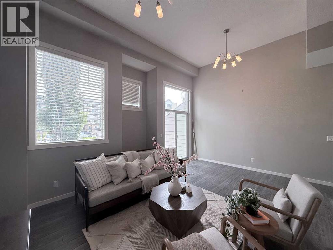
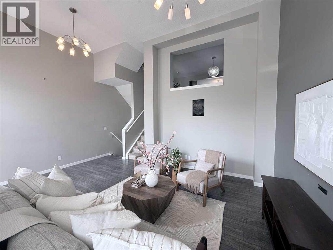
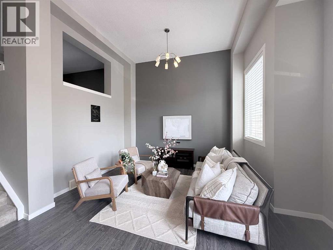
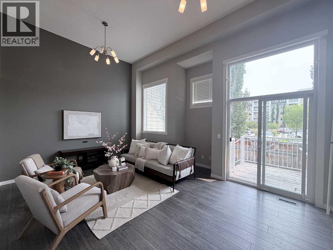
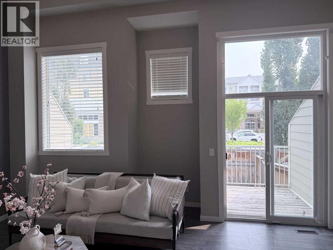

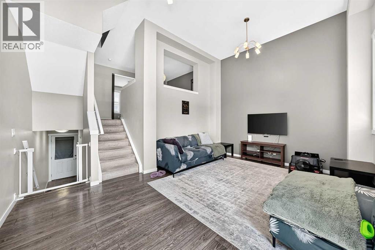
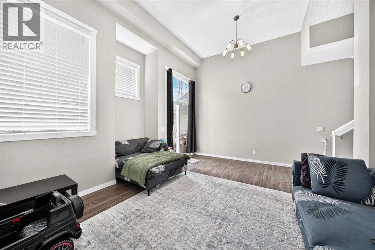
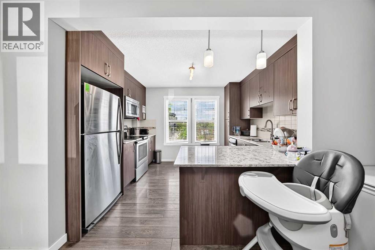
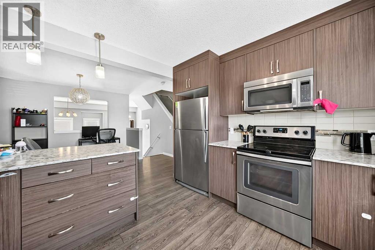
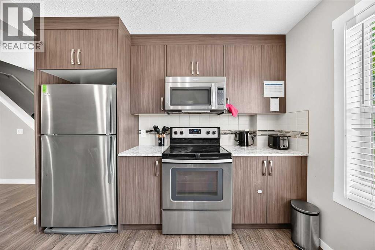
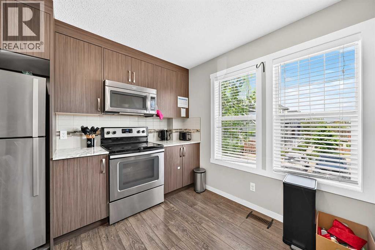
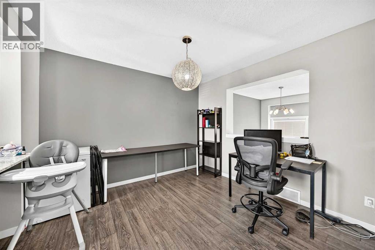
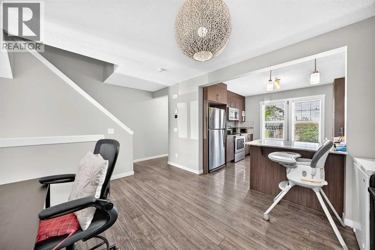
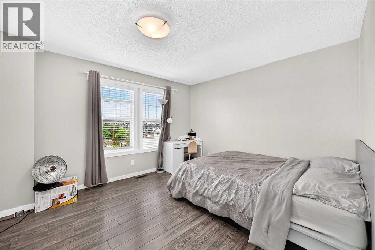
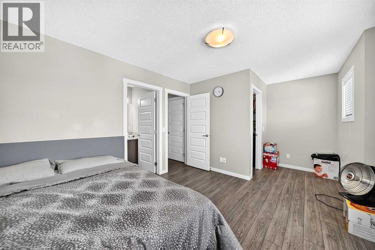
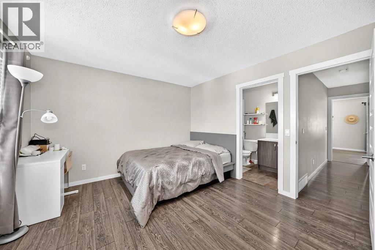
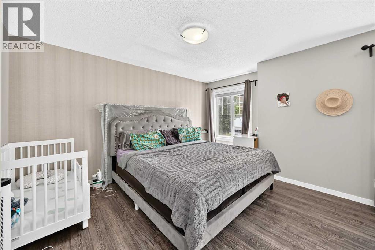
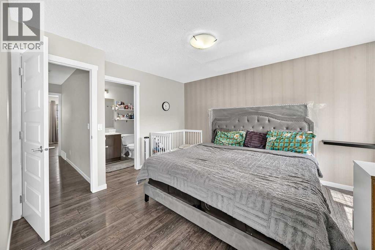
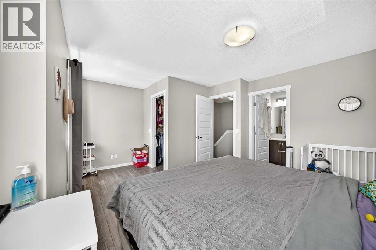
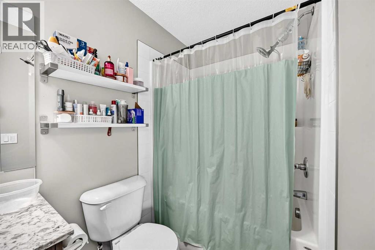
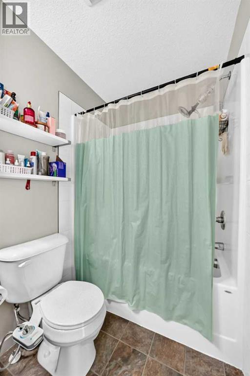
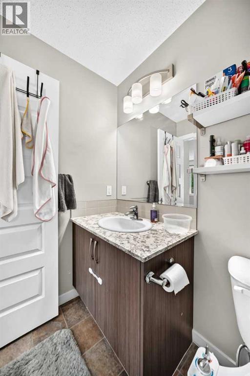
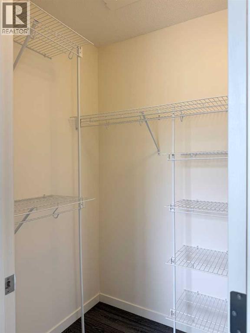
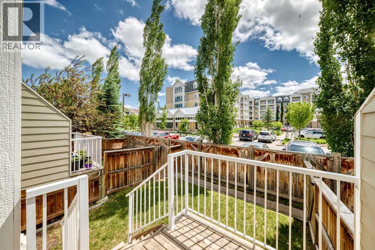
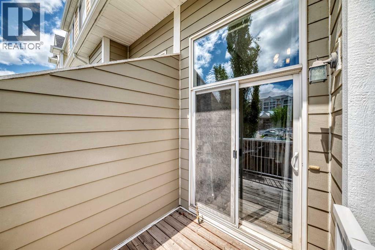
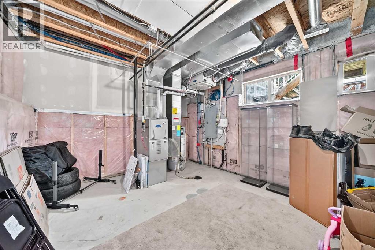
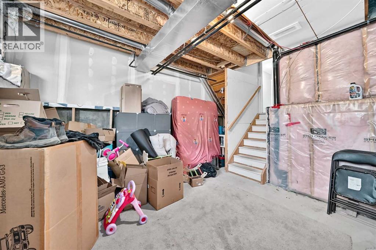
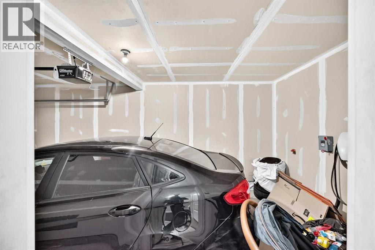
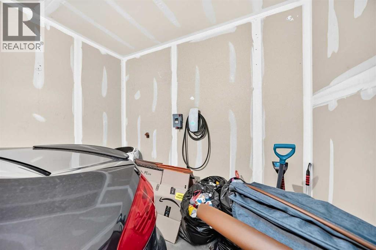
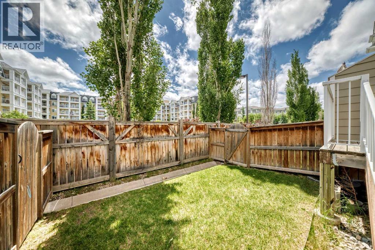
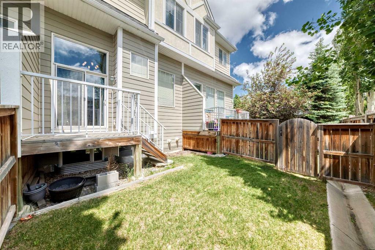
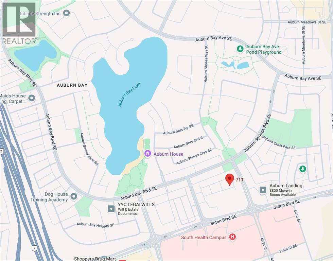
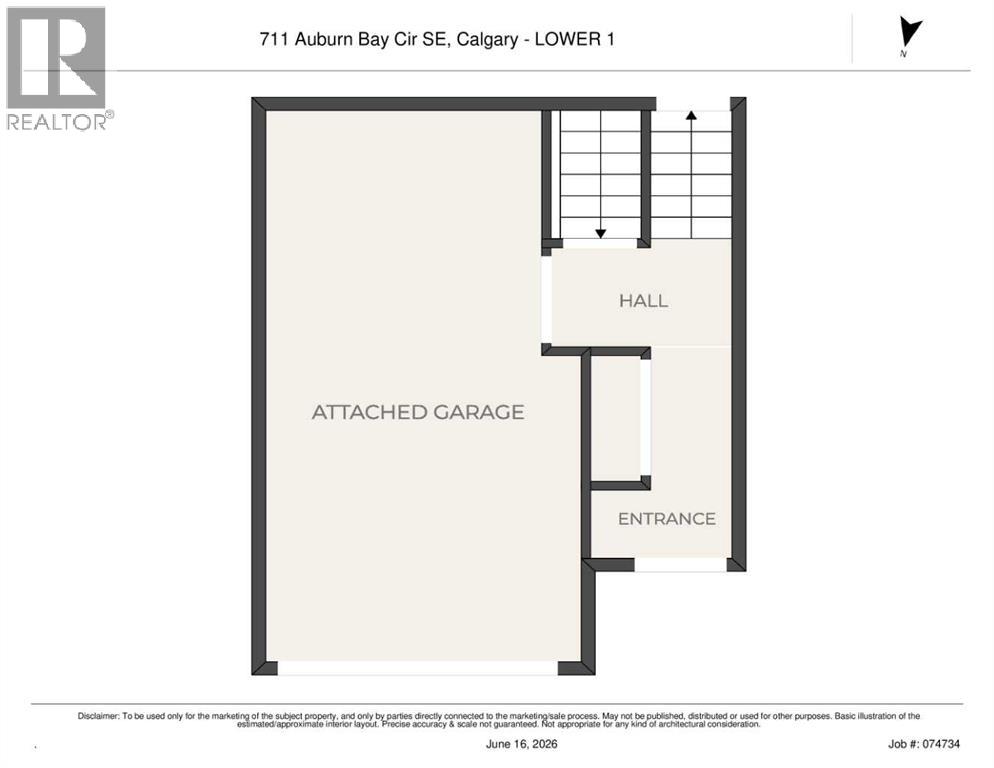
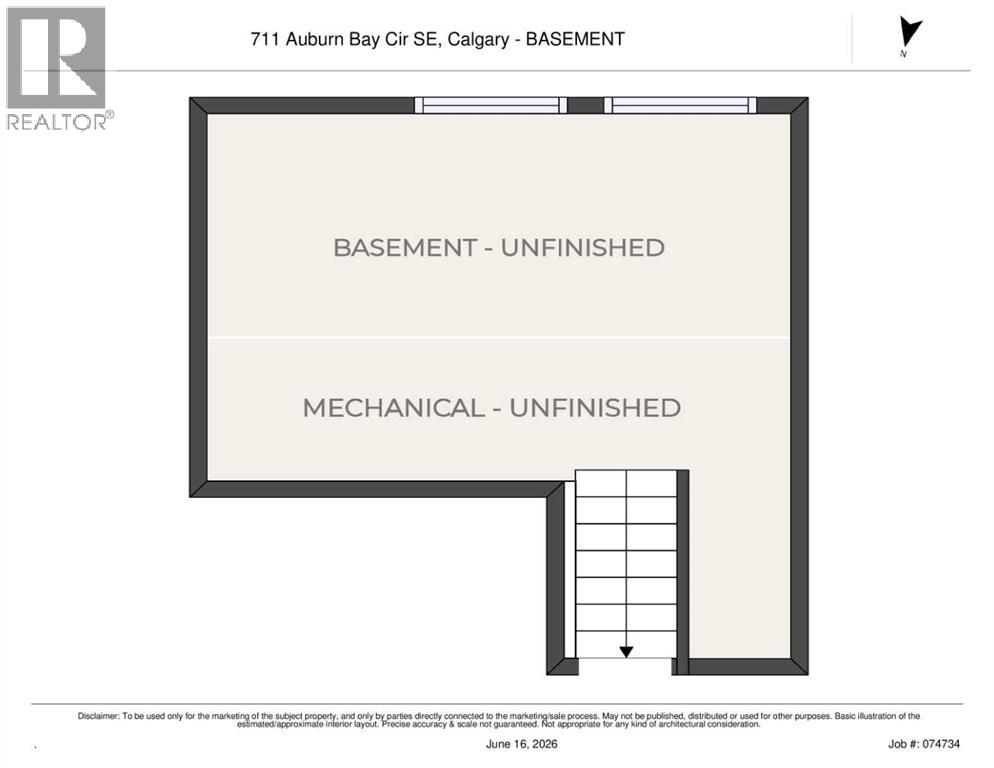
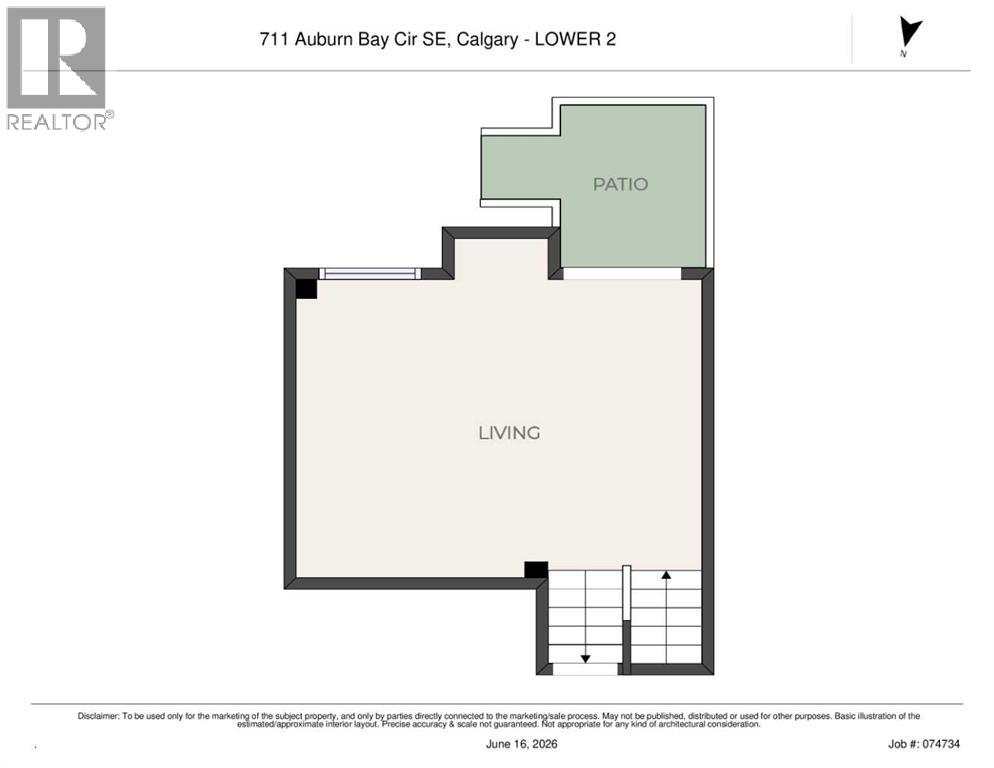
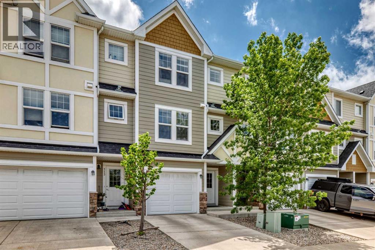
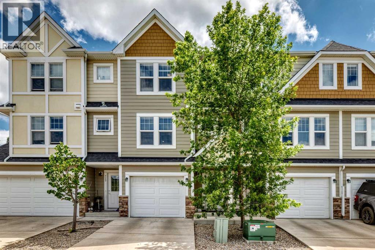
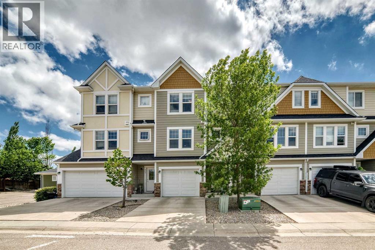
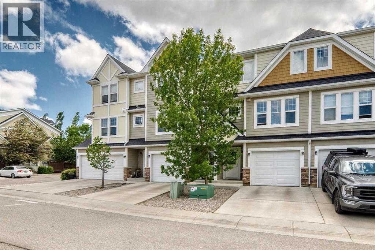
OPEN HOUSE SATURDAY 2:30pm - 4:30pm - This stylish and functional 4-level split townhome offers the perfect blend of comfort, space, and low-maintenance living. Featuring 2 spacious primary bedrooms, each with its own walk-in closet and private ensuite, plus an attached oversized single garage, EV charging station, extra driveway parking, and a rare fully fenced south-facing backyard.Inside, you’ll find a bright living room with vaulted ceilings and direct access to the backyard, a modern kitchen with ample cabinetry and breakfast bar seating, a generous dining area, and an undeveloped basement ready for your future rec room, home gym, or office.Located in the sought-after lake community of Auburn Bay, you’ll love being close to the beach, parks, schools, South Health Campus, YMCA, restaurants, shopping, and major routes. Modern comfort, resort-style amenities, and a location that truly has it all. (id:53430)
Building
- Property Type:
- Row / Townhouse
- Building Type:
- Row / Townhouse
- Style:
- 4 Level
- Year Built:
- 2013
- Bedrooms:
- 2
- Bathrooms (total):
- 3.5 (1 half)
- Basement:
- Unfinished, Partial
Finished Areas
- Interior Size (Total):
- 1432 square feet
- Above Grade:
- 1432 square feet
Interior
- Flooring:
- Laminate, Carpeted, Linoleum
- Appliances:
- Washer, Refrigerator, Range - Electric, Dishwasher, Dryer, Microwave Range Hood Combo, Window Coverings, Garage door opener
Parking
- Spaces:
- 2
- Features:
- Detached Garage
Lot / Land
- Lot Size:
- 131.0 square meters
- Frontage:
- 5.5 meters
- Lot Features:
- No Animal Home, No Smoking Home, Level, Parking
Exterior
- Exterior Features:
- Vinyl siding
- Construction:
- Wood frame
- Foundation:
- Poured Concrete
- Fencing:
- Fence
Utilities & Mechanical
- Heating:
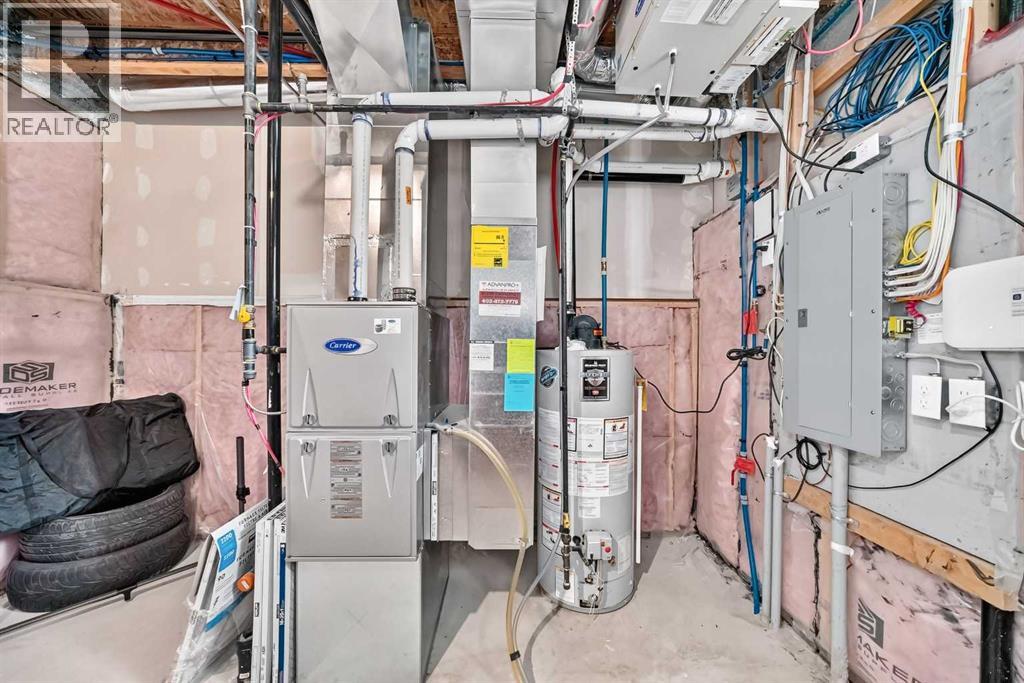
- Forced air
- Cooling:
- None
Fees & Dates
- Property Taxes:
- $2,985
- Tax Year:
- 2025
- HOA/Condo Fee:
- $296
- Last Modified:
- 08/15/2026 05:25:04 PM
- Status Change:
- 08/15/2026 05:16:18 PM
Association / Ownership
- Fee:
- $296 / Monthly
- Common Interest:
- Freehold
Room Dimensions
| Room | Level | Size |
|---|---|---|
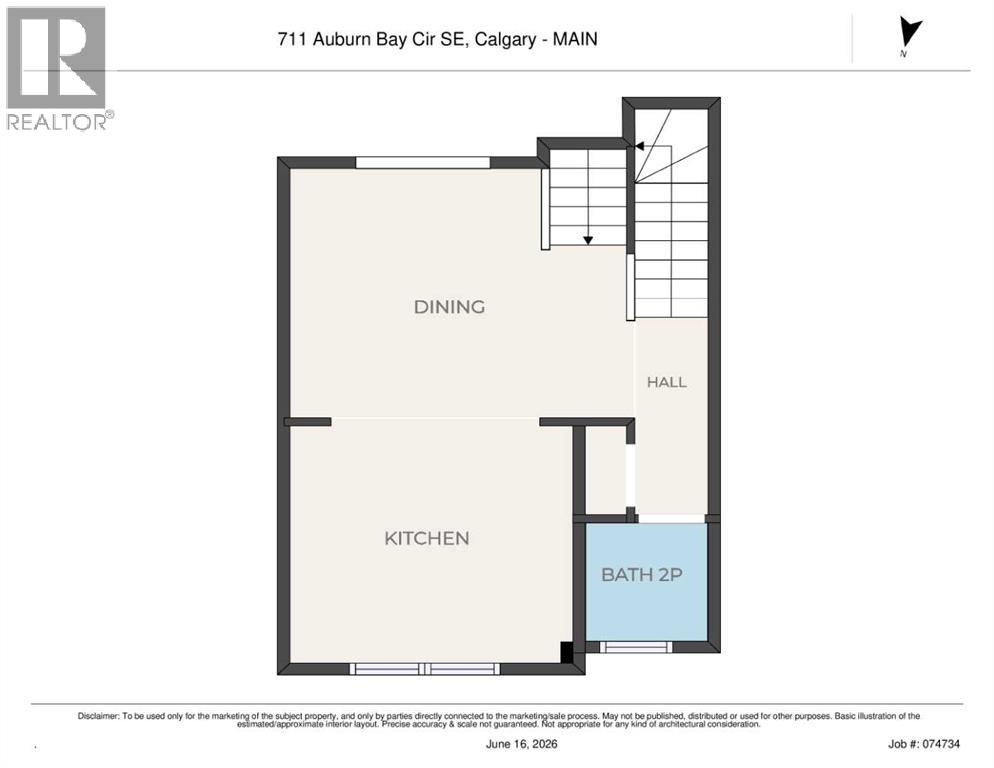
| Kitchen | Main level | 11.67 Ft x 11.00 Ft |
| Dining room | Main level | 10.17 Ft x 10.25 Ft |
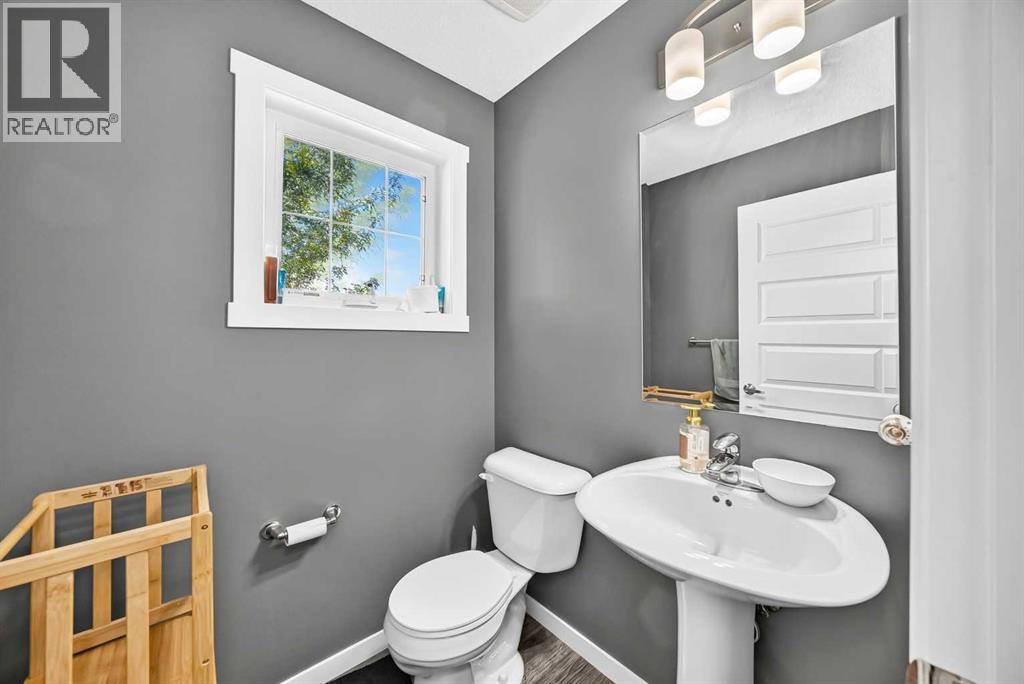
| 2pc Bathroom | Main level | 5.08 Ft x 4.75 Ft |
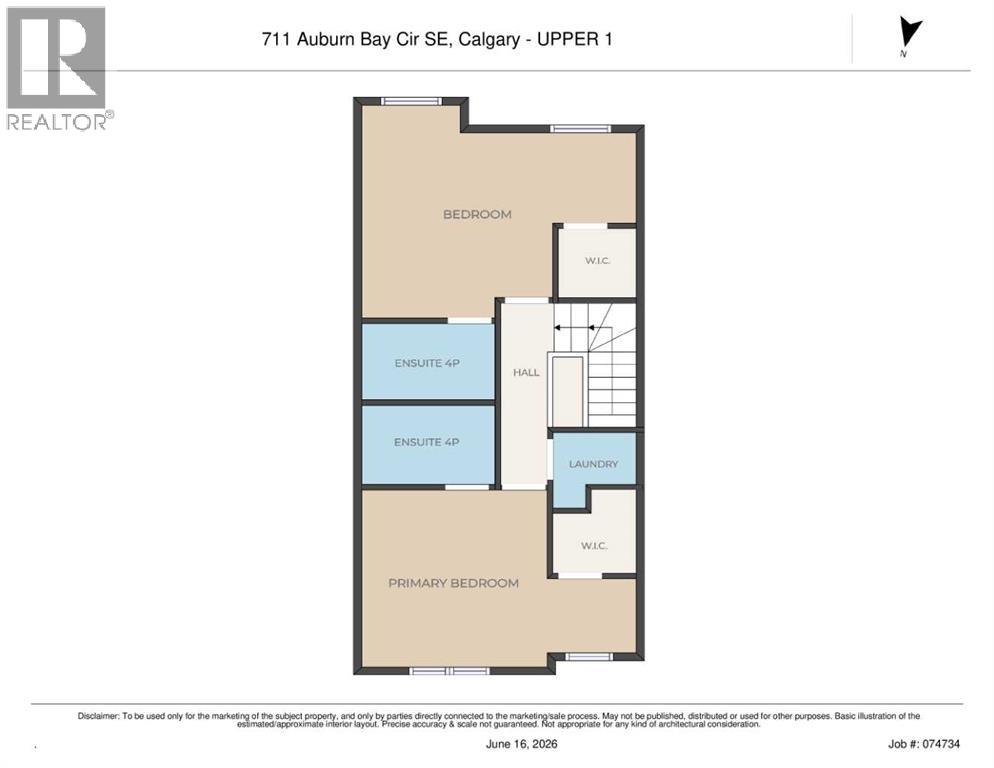
| Primary Bedroom | Second level | 14.25 Ft x 17.25 Ft |
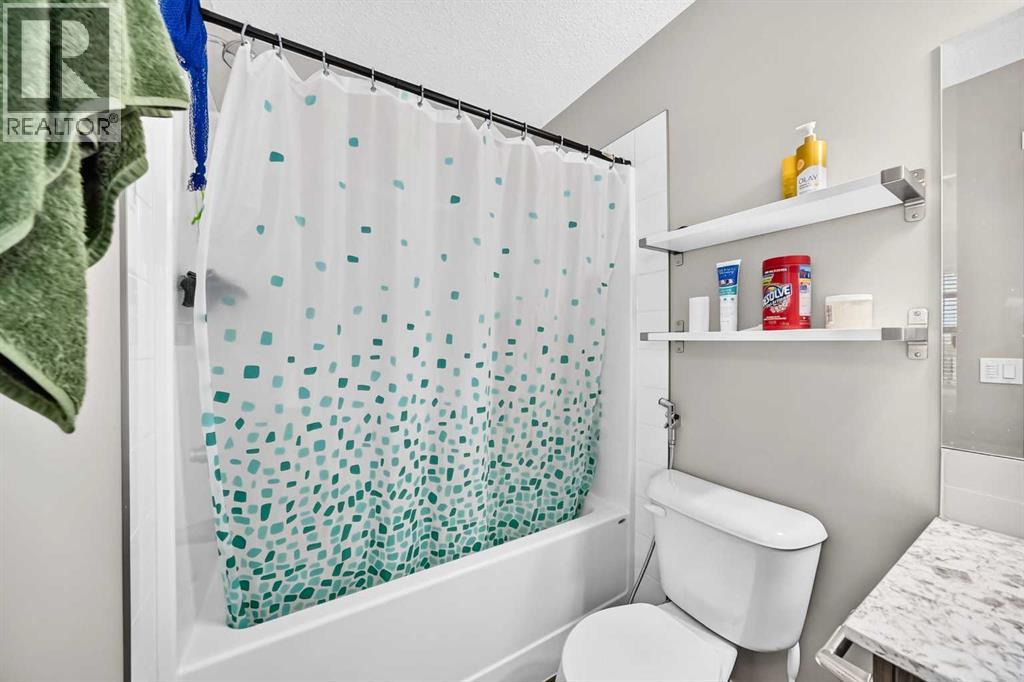
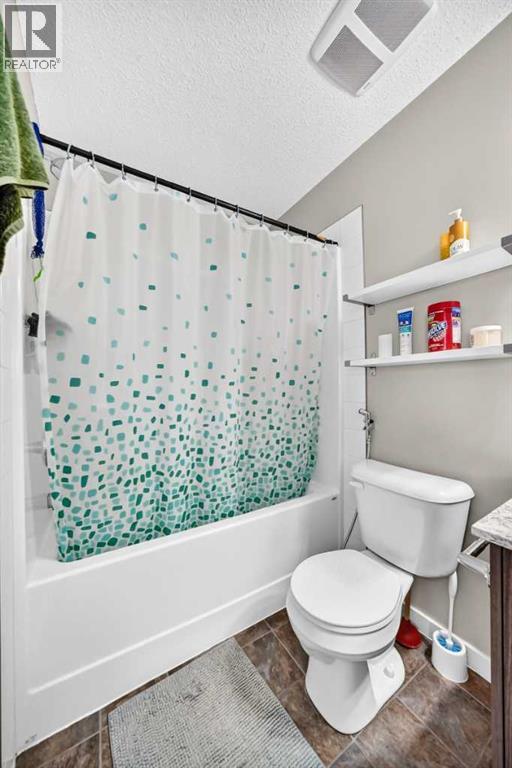
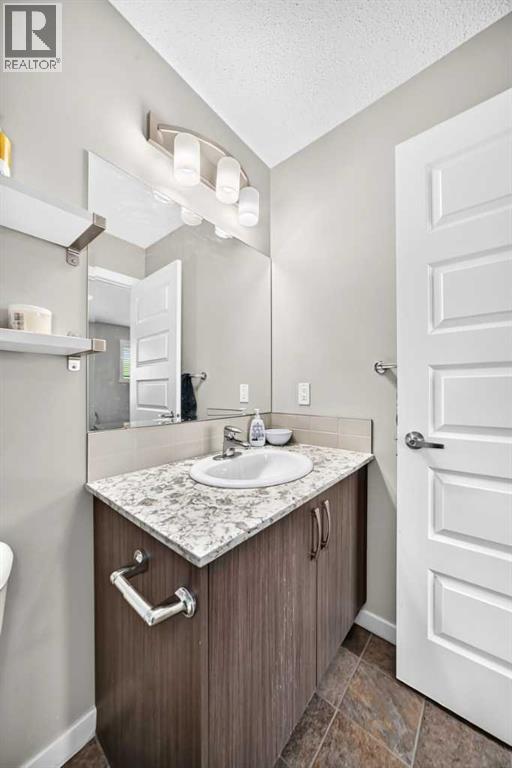
| 4pc Bathroom | Second level | 4.92 Ft x 8.67 Ft |
| Other | Second level | 4.83 Ft x 4.50 Ft |
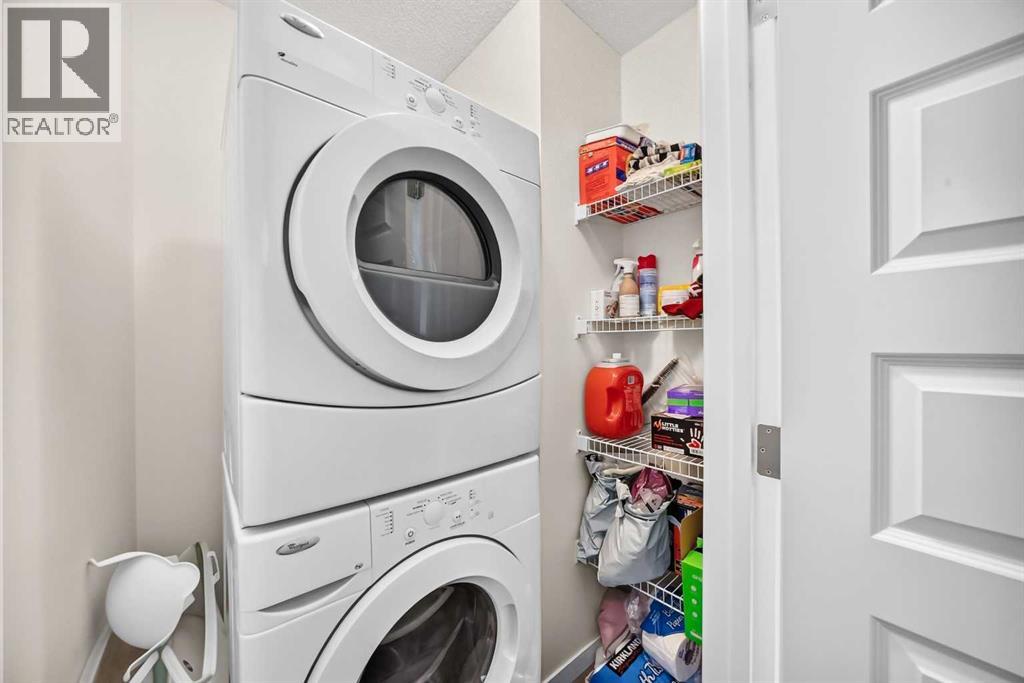
| Laundry room | Second level | 5.00 Ft x 4.42 Ft |
| Bedroom | Second level | 11.67 Ft x 17.17 Ft |
| 4pc Bathroom | Second level | 4.92 Ft x 8.58 Ft |
| Other | Second level | 4.83 Ft x 5.33 Ft |
| Living room | Main level | 15.00 Ft x 17.17 Ft |
| Other | Main level | 6.17 Ft x 7.75 Ft |
| Other | Main level | 6.92 Ft x 12.25 Ft |
| Other | Basement | 16.67 Ft x 28.83 Ft |
| Furnace | Basement | 6.58 Ft x 7.75 Ft |
Location
Data is supplied by Pillar 9 MLS® System. Pillar 9 is the owner of the copyright in its MLS® System. Data is deemed reliable but is not guaranteed accurate by Pillar 9.
The trademarks MLS®, Multiple Listing Service® and the associated logos are owned by The Canadian Real Estate Association (CREA) and identify the quality of services provided by real estate professionals who are members of CREA. Used under license.