Real estate on your terms®
$575,000
active
114 Auburn Bay Crescent Southeast
Calgary
,
AB
T3M0E3
Key Details
- MLS® Number:
- A2321622
- Community:
- Auburn Bay
- Building Type:
- House
- Interior Size:
- 1512 square feet
- Bedrooms:
- 4
- Parking:
- 2
- Parking Features:
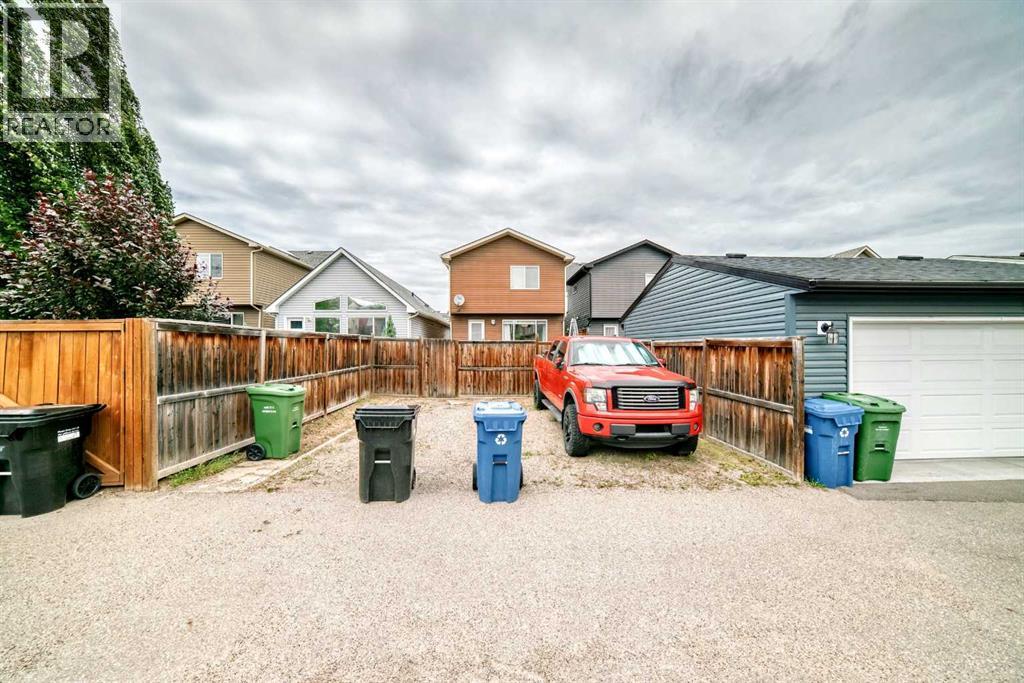
- Parking Pad
- Lot Size:
- 262.0 square meters

Property Description
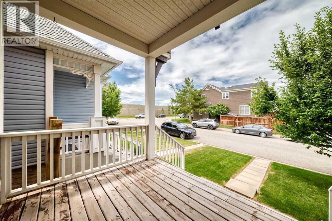
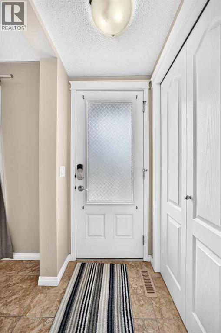
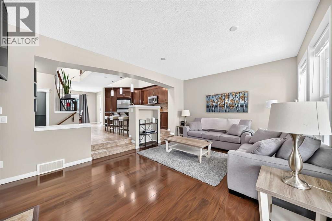
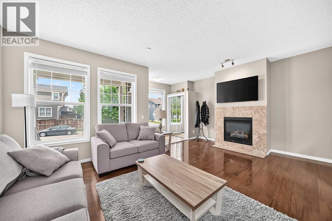
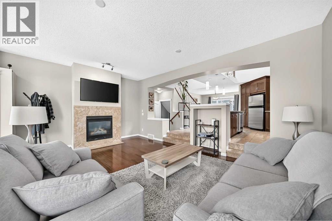
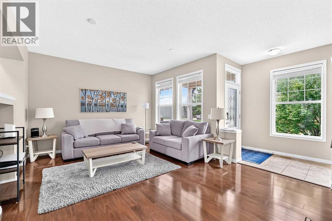
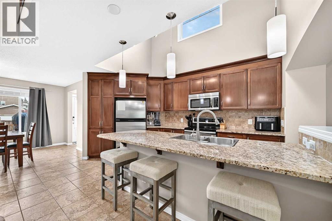
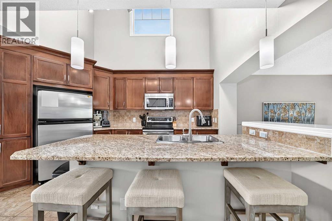
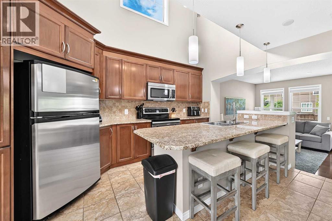
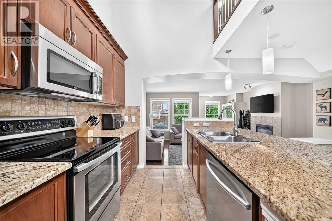
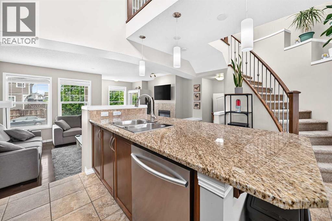
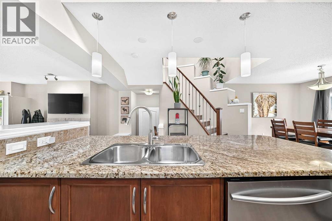
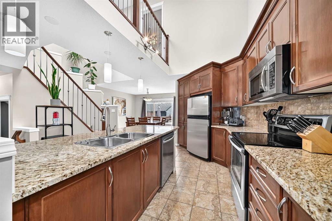
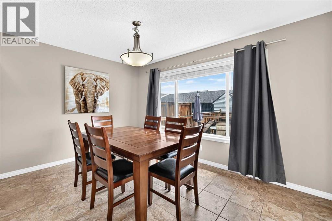
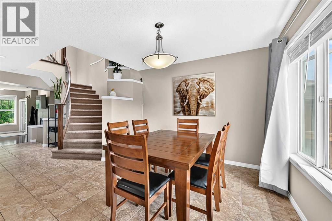
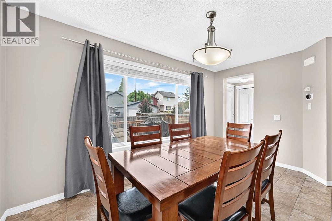
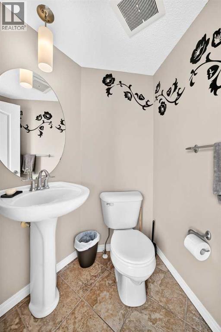
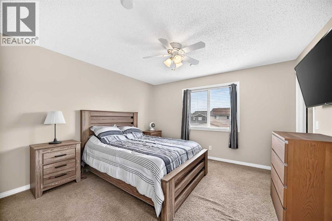
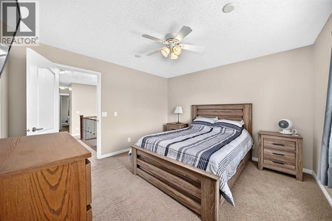
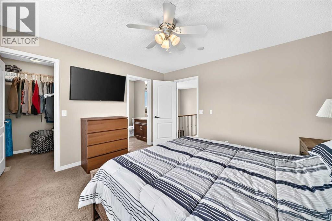
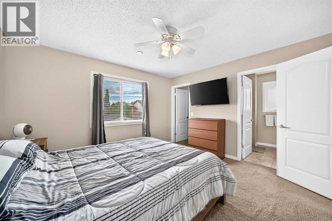
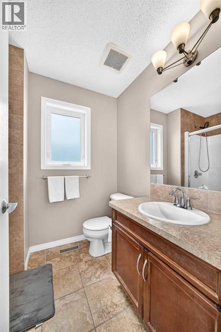
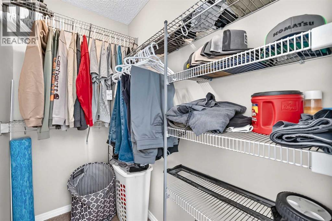
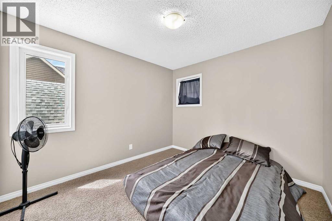
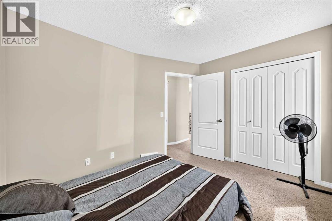
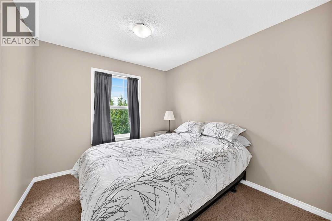
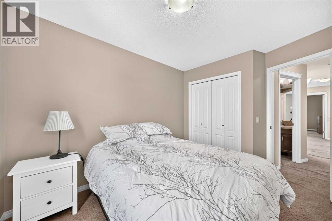
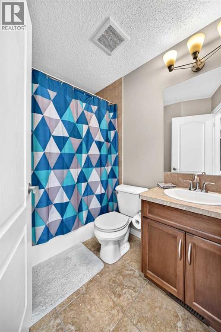
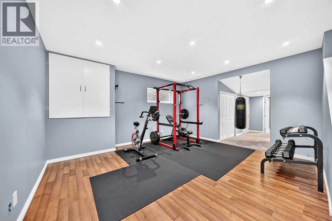
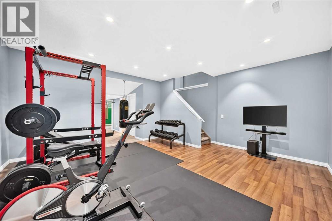
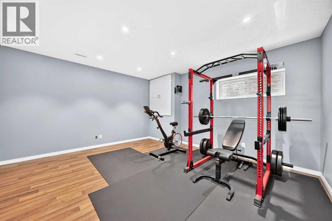
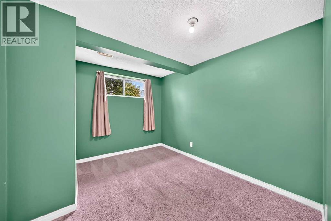
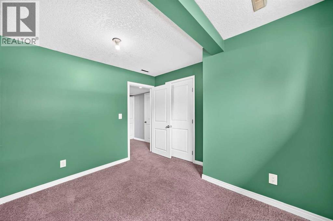
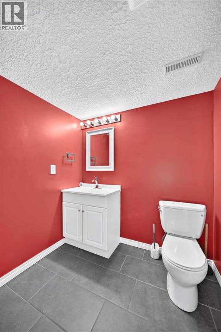
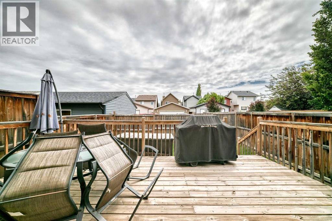
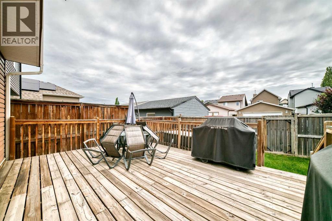
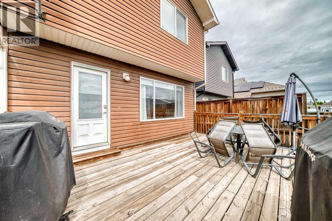
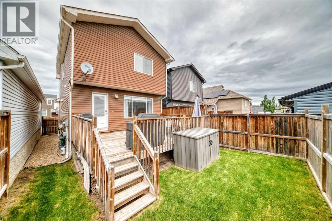
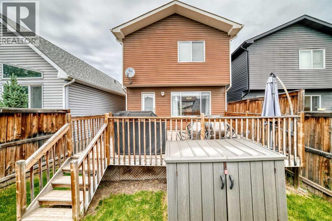
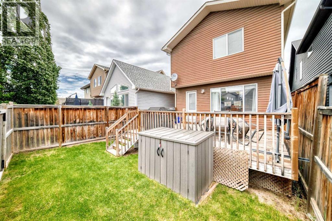
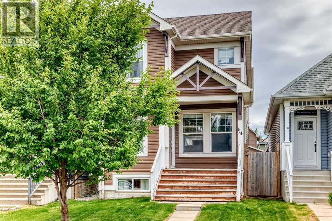
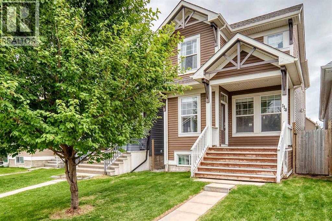
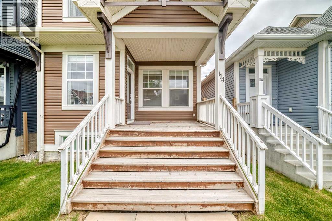
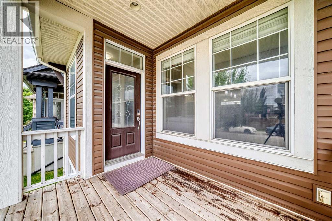
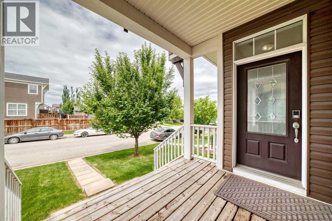
WOW! This is a much sought after Belvedere floor plan that is in a great location and close to Auburn Bay LAKE! This floor plan always impresses with it's open to above central living area, a good sized living room as you enter with a cozy gas fireplace to enjoy on those cool nights! Plenty of natural sunlight on the main floor and a central kitchen that features granite countertops, stainless steel appliances, loads of cabinet and counter space and soaring open ceilings to above! The rear of the home features a generous dining area, a half bathroom and access out to the back yard. Upstairs you will appreciate the 3 bedroom floor plan and the primary has a walk in closet and a full ensuite bathroom! The other 2 bedrooms are a good size and there is another full 4 piece bathroom for the kids! The basement is fully finished with a large rec room, a 4th bedroom, a 2 piece bath (lots of room to add a shower if needed) Laundry room and plenty of room for storage as well! All this AND you are a short walk to the lake, close proximity to shops, restaurants, pubs, the YMCA, hospital, VIP Theatre, major roadways like Deerfoot and Stoney, public transit, parks, playgrounds and schools! This one is a great home at a great price! (id:53430)
Building
- Property Type:
- House
- Building Type:
- House
- Year Built:
- 2009
- Stories:
- 2.0
- Bedrooms:
- 4
- Bathrooms (total):
- 3.5 (1 half)
- Basement:
- Finished, Full
Finished Areas
- Interior Size (Total):
- 1512 square feet
- Above Grade:
- 1512 square feet
Interior
- Flooring:
- Laminate, Carpeted, Ceramic Tile
- Appliances:
- Washer, Refrigerator, Dishwasher, Stove, Dryer, Microwave, Window Coverings
Parking
- Spaces:
- 2
- Features:
- Parking Pad
Lot / Land
- Lot Size:
- 262.0 square meters
- Frontage:
- 7.65 meters
- Lot Features:
- Back lane, No Animal Home, No Smoking Home
Exterior
- Construction:
- Wood frame
- Foundation:
- Poured Concrete
- Fencing:
- Fence
Utilities & Mechanical
- Heating:
- Forced air, Natural gas
- Cooling:
- None
Comfort & Security
- Fireplace(s):
- 1
Fees & Dates
- Property Taxes:
- $4,099
- Tax Year:
- 2026
- Last Modified:
- 07/02/2026 02:10:11 AM
- Status Change:
- 07/02/2026 02:02:43 AM
Association / Ownership
- Common Interest:
- Freehold
Room Dimensions
| Room | Level | Size |
|---|---|---|
| Living room | Main level | 18.92 Ft x 12.67 Ft |
| Kitchen | Main level | 13.58 Ft x 8.92 Ft |
| Dining room | Main level | 12.83 Ft x 9.92 Ft |
| Bedroom | Second level | 10.83 Ft x 9.50 Ft |
| Bedroom | Second level | 11.75 Ft x 8.92 Ft |
| 4pc Bathroom | Second level | 7.67 Ft x 4.92 Ft |
| Primary Bedroom | Second level | 12.92 Ft x 12.17 Ft |
| 3pc Bathroom | Second level | 7.75 Ft x 6.00 Ft |
| Recreational, Games room | Basement | 17.67 Ft x 16.08 Ft |
| 2pc Bathroom | Basement | 6.25 Ft x 5.67 Ft |
| Bedroom | Basement | 11.08 Ft x 9.25 Ft |
Location
Data is supplied by Pillar 9 MLS® System. Pillar 9 is the owner of the copyright in its MLS® System. Data is deemed reliable but is not guaranteed accurate by Pillar 9.
The trademarks MLS®, Multiple Listing Service® and the associated logos are owned by The Canadian Real Estate Association (CREA) and identify the quality of services provided by real estate professionals who are members of CREA. Used under license.