Real estate on your terms®
$349,000
active
110 Auburn Meadows View Southeast
Calgary
,
AB
T3M2M2
Key Details
- MLS® Number:
- A2314527
- Community:
- Auburn Bay
- Building Type:
- Apartment
- Interior Size:
- 837 square feet
- Bedrooms:
- 2
- Parking:
- 1
- Parking Features:
- Underground
- Attached:
- Yes

Property Description
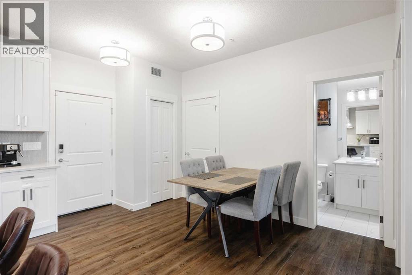
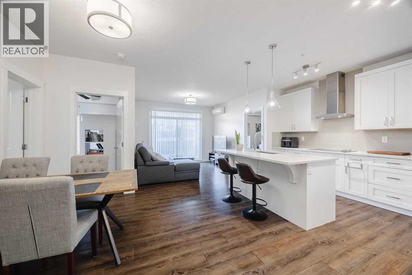
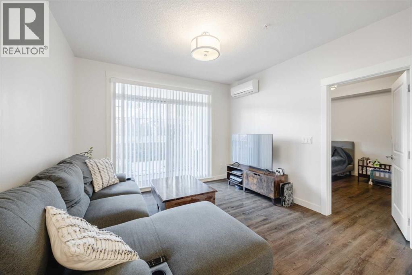
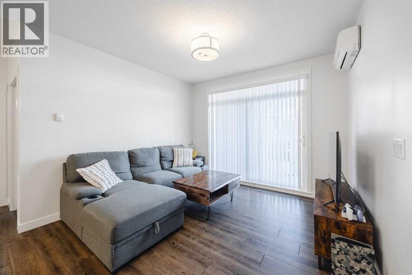
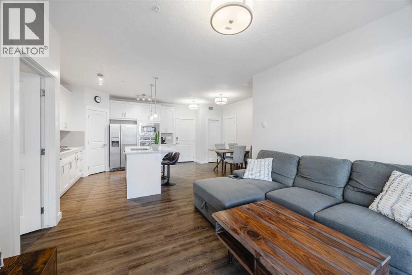
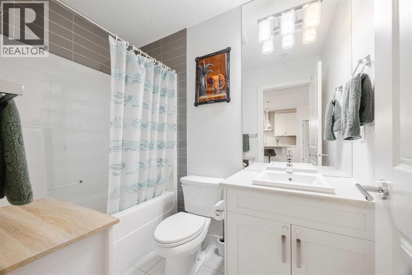
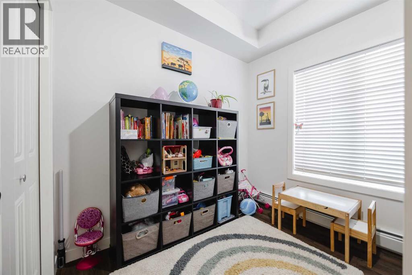
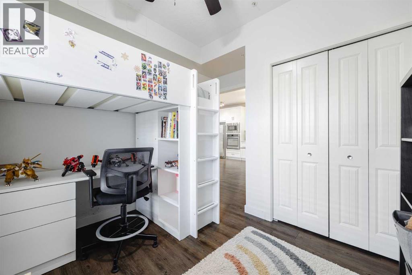
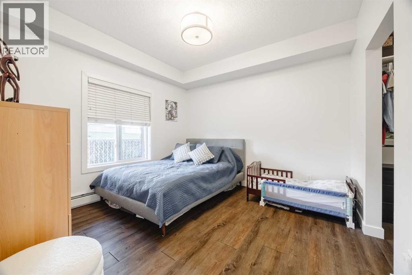
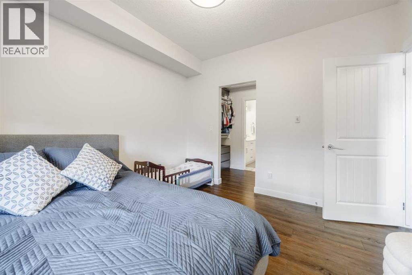
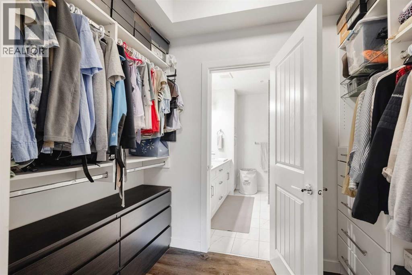
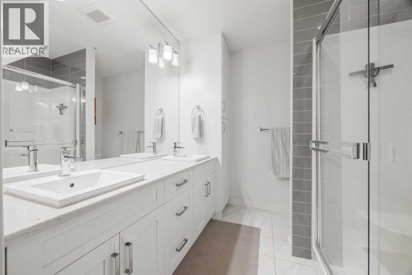
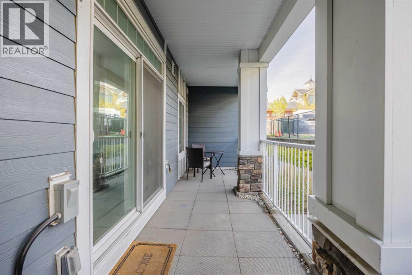
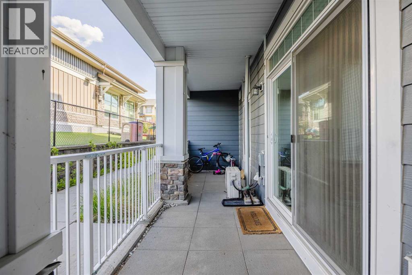
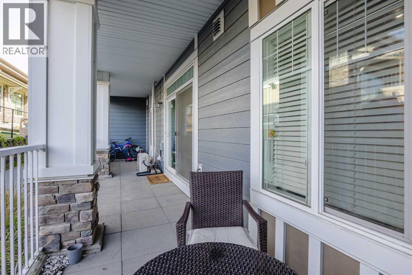
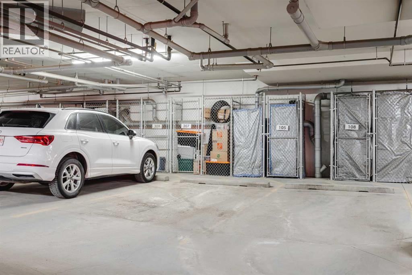
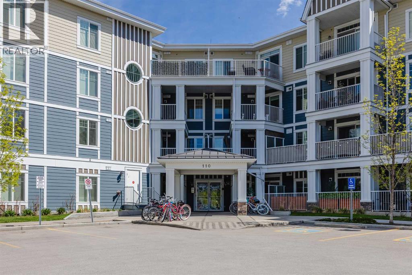
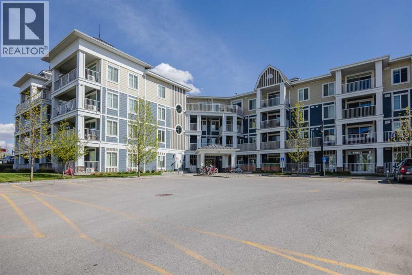
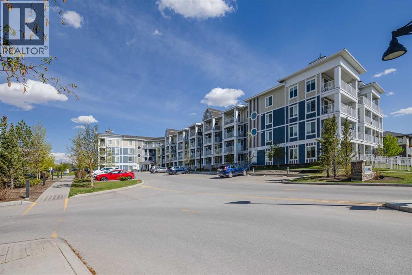
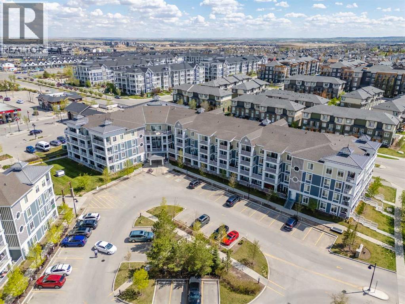
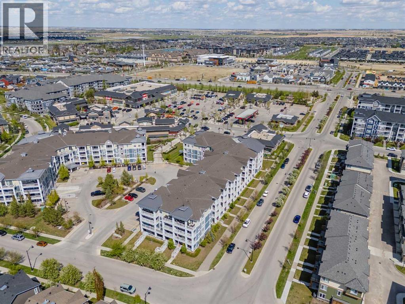
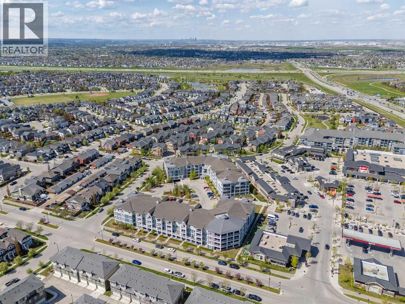
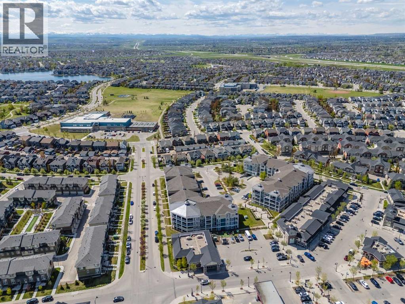
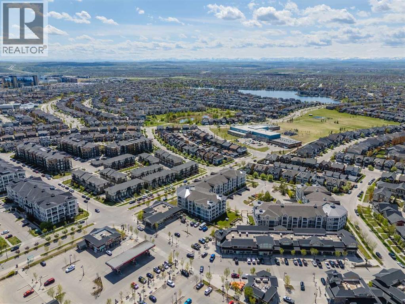
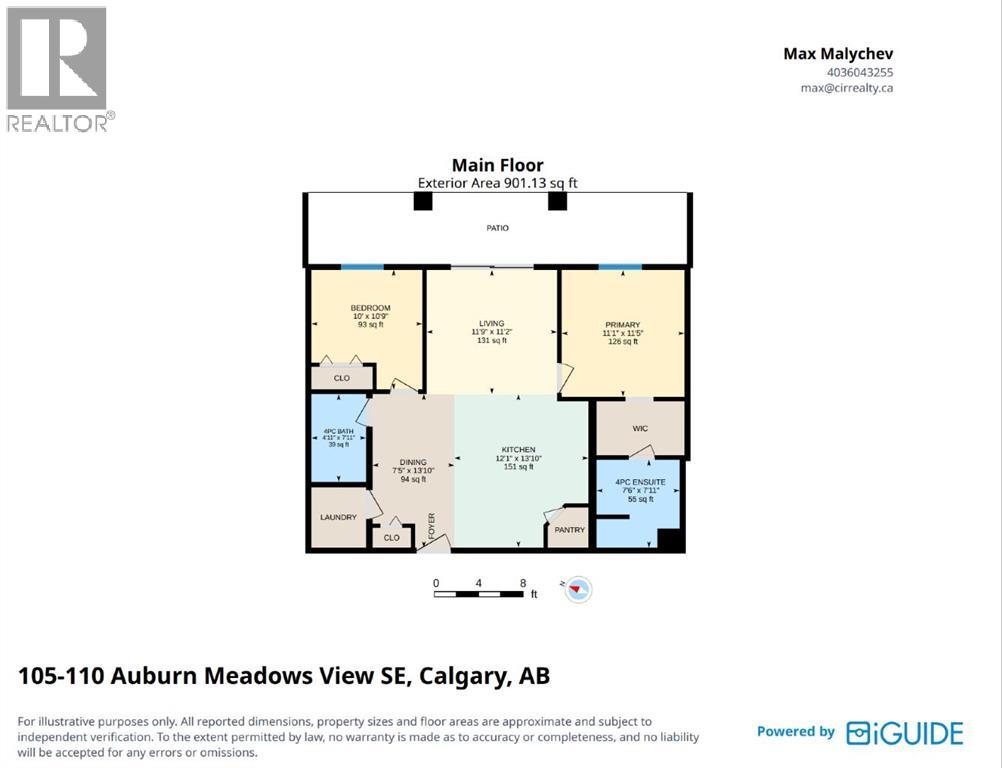
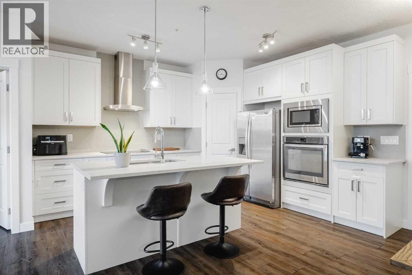
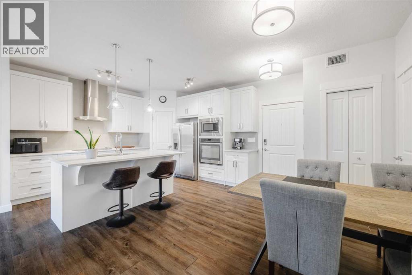
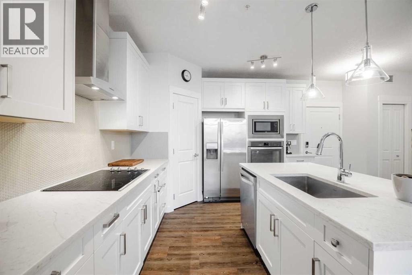
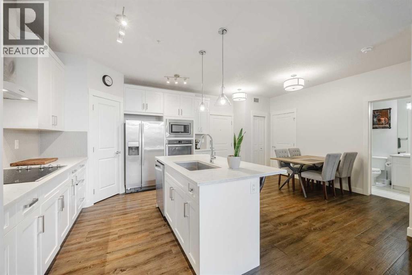
Spacious, upgraded, and move-in ready — this main-floor 2-bedroom, 2-bathroom condo in Auburn Bay offers a functional open-concept layout with underground parking, a storage locker, A/C, a large covered patio, and Co-op plus nearby amenities just a 3-minute walk away. The layout is thoughtfully designed with two well-sized bedrooms on opposite sides for added privacy, two full bathrooms, a bright central living area, laminate flooring throughout, and higher-end kitchen upgrades rarely found in similar condos.The kitchen features quartz countertops, stainless steel appliances, a built-in oven and microwave, cooktop, upgraded range hood, modern backsplash, pantry, and a large island with seating. The open living and dining area leads to an oversized covered patio with a gas line for BBQ.The primary bedroom includes a walk-through closet and private 4-piece ensuite, while the second bedroom is conveniently located near the main 4-piece bathroom.And don’t forget, you’ll be living in Auburn Bay, with lake access, walking paths, parks, schools, South Health Campus, and easy access to Deerfoot and Stoney Trail. (id:53430)
Building
- Property Type:
- Apartment
- Building Type:
- Apartment
- Year Built:
- 2017
- Stories:
- 4.0
- Bedrooms:
- 2
- Bathrooms (total):
- 2.0
Finished Areas
- Interior Size (Total):
- 837 square feet
- Above Grade:
- 837 square feet
Interior
- Flooring:
- Ceramic Tile, Vinyl Plank
- Appliances:
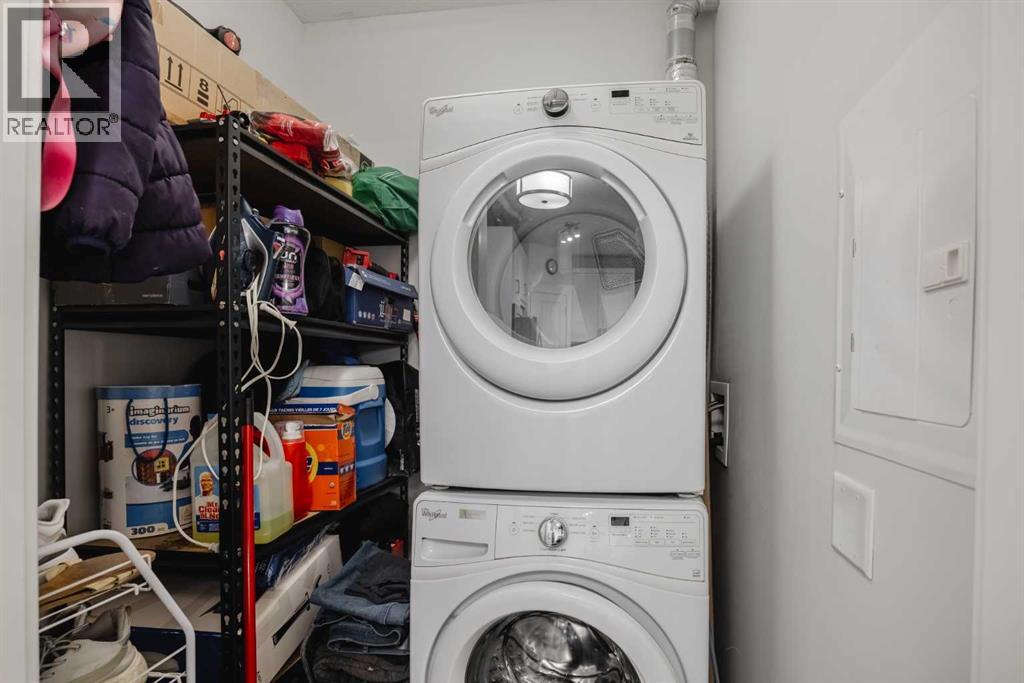
- Refrigerator, Cooktop - Electric, Dishwasher, Microwave, Oven - Built-In, Hood Fan, Window Coverings, Washer/Dryer Stack-Up
Parking
- Spaces:
- 1
- Features:
- Underground
Lot / Land
- Lot Features:
- PVC window, No Animal Home, No Smoking Home, Gas BBQ Hookup, Parking
Exterior
- Exterior Features:
- Composite Siding
- Construction:
- Wood frame
Utilities & Mechanical
- Heating:
- Baseboard heaters
- Cooling:
- Central air conditioning
Fees & Dates
- Property Taxes:
- $2,363
- Tax Year:
- 2025
- HOA/Condo Fee:
- $457
- Last Modified:
- 07/11/2026 05:30:00 PM
- Status Change:
- 07/11/2026 05:27:00 PM
Association / Ownership
- Association:
- EQUIUM GROUP
- Fee:
- $457 / Monthly
- Common Interest:
- Condo/Strata
Room Dimensions
| Room | Level | Size |
|---|---|---|
| 4pc Bathroom | Main level | 4.92 Ft x 7.92 Ft |
| 4pc Bathroom | Main level | 7.50 Ft x 7.92 Ft |
| Bedroom | Main level | 10.00 Ft x 10.75 Ft |
| Dining room | Main level | 7.42 Ft x 13.83 Ft |
| Kitchen | Main level | 12.08 Ft x 13.83 Ft |
| Living room | Main level | 11.75 Ft x 11.17 Ft |
| Primary Bedroom | Main level | 11.08 Ft x 11.42 Ft |
Location
Data is supplied by Pillar 9 MLS® System. Pillar 9 is the owner of the copyright in its MLS® System. Data is deemed reliable but is not guaranteed accurate by Pillar 9.
The trademarks MLS®, Multiple Listing Service® and the associated logos are owned by The Canadian Real Estate Association (CREA) and identify the quality of services provided by real estate professionals who are members of CREA. Used under license.