Real estate on your terms®
$277,700
active
25 AUBURN MEADOWS Avenue Southeast
Calgary
,
AB
T3M2L3
Key Details
- MLS® Number:
- A2297731
- Community:
- Auburn Bay
- Building Type:
- Apartment
- Interior Size:
- 664 square feet
- Bedrooms:
- 1
- Parking:
- 1
- Parking Features:
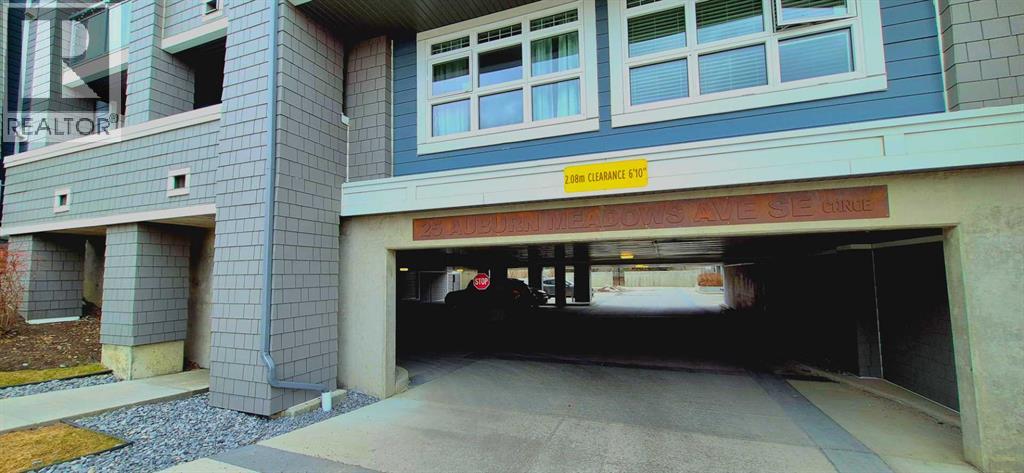
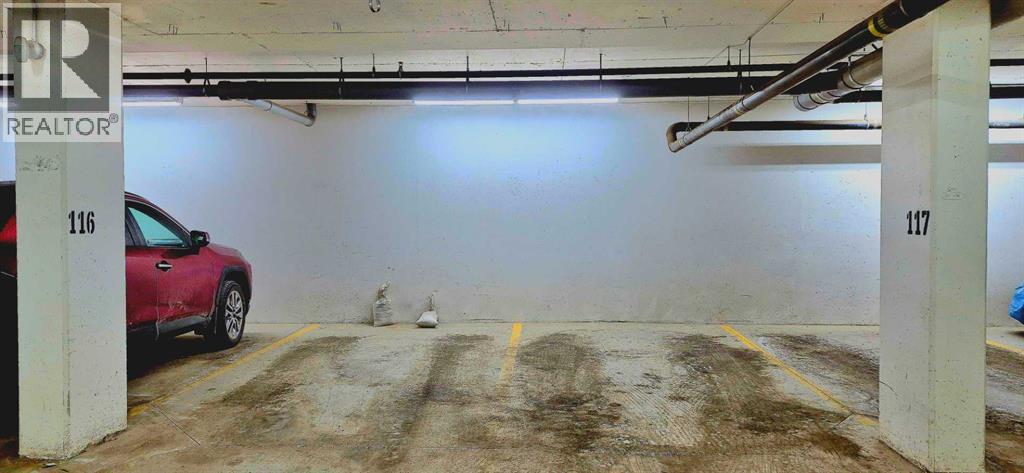
- Underground
- Attached:
- Yes

Property Description
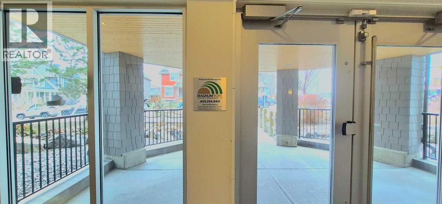
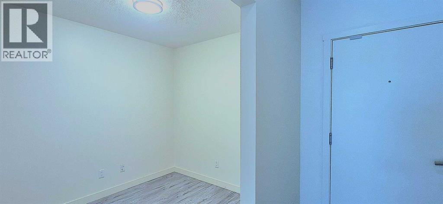
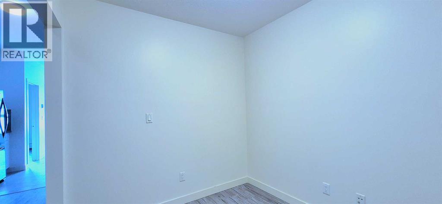
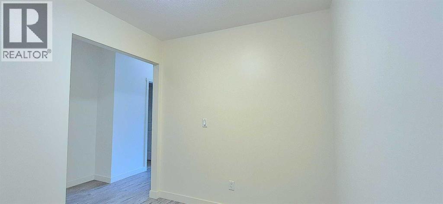
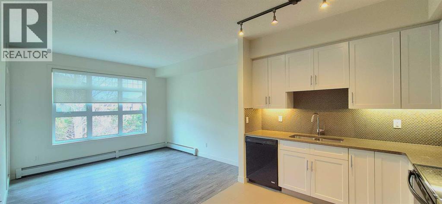
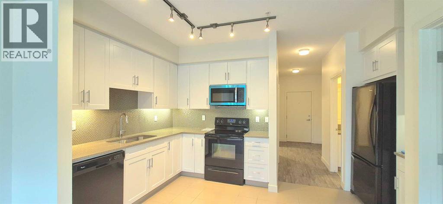
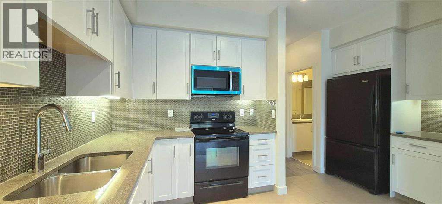
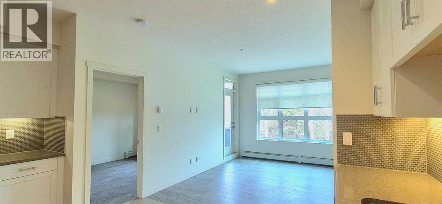
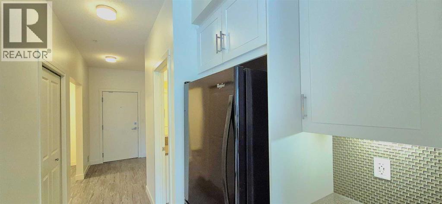
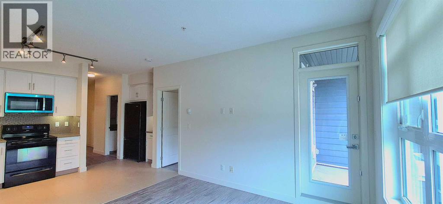
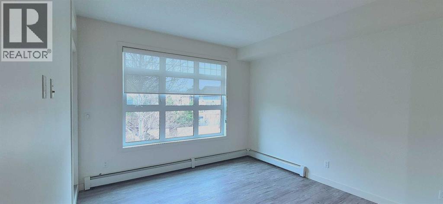
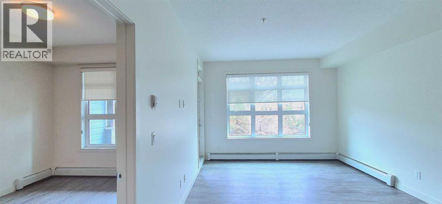
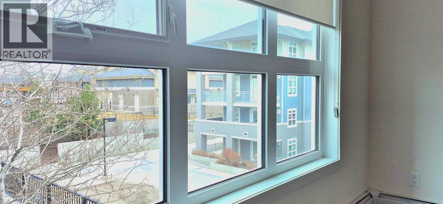
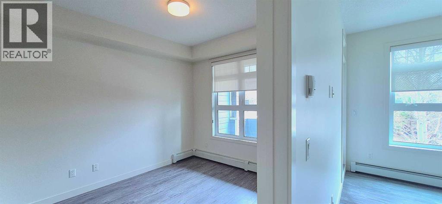
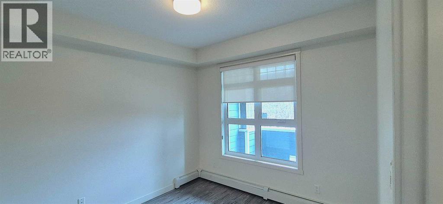
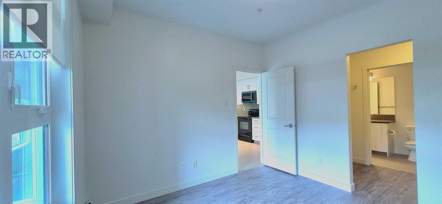
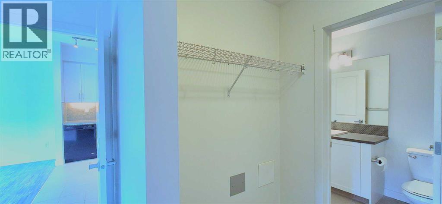
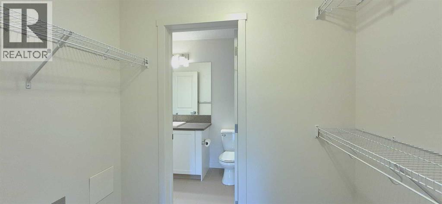
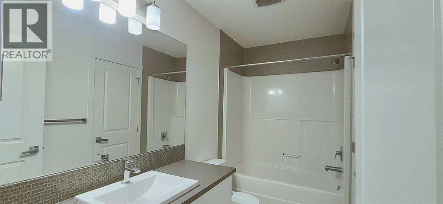
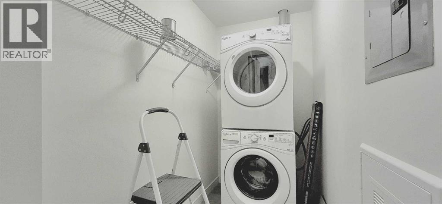
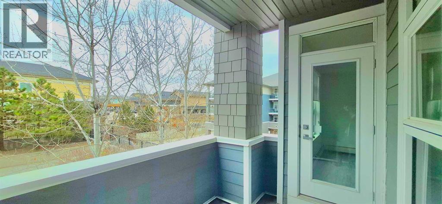
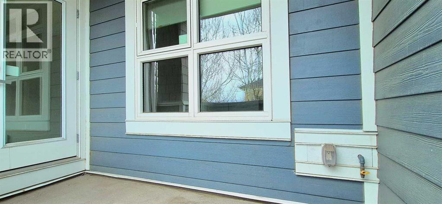
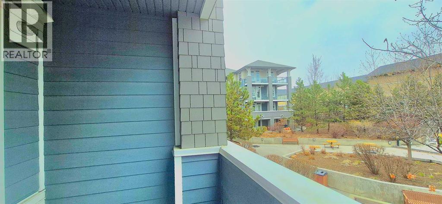
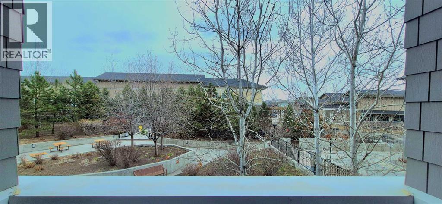
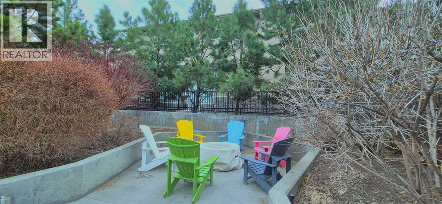
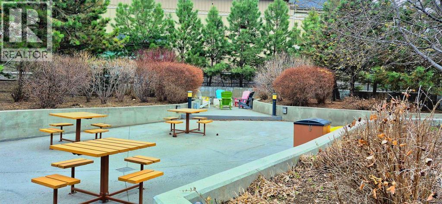
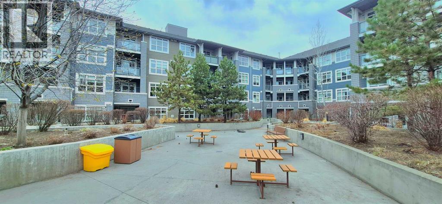
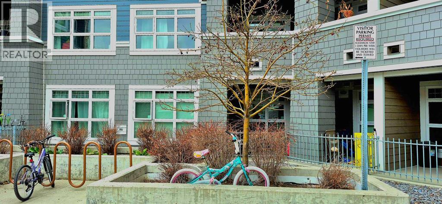
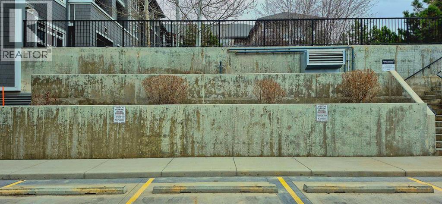
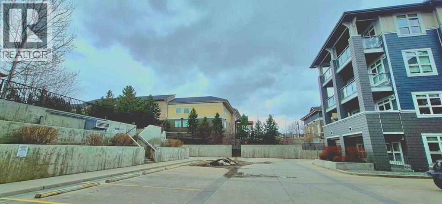
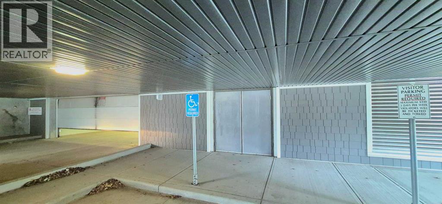
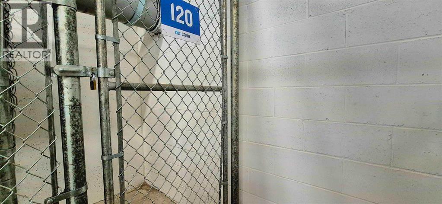
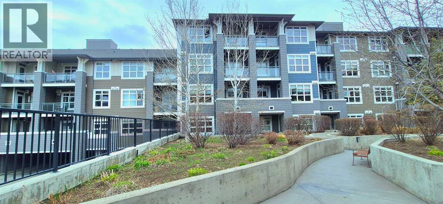
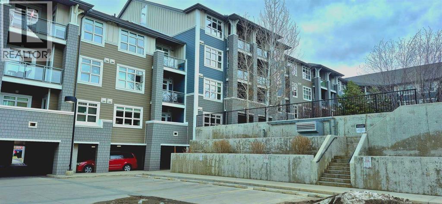
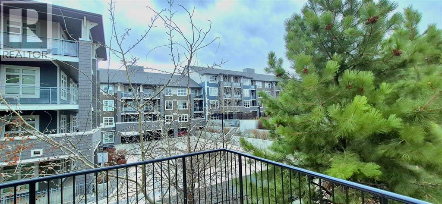
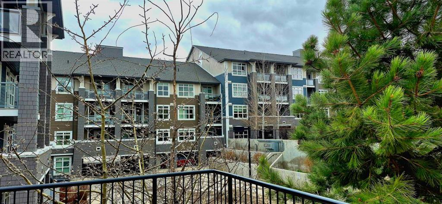
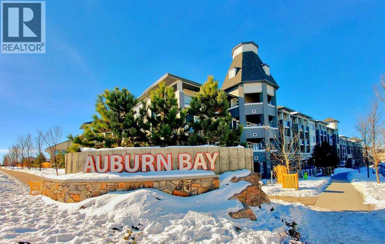
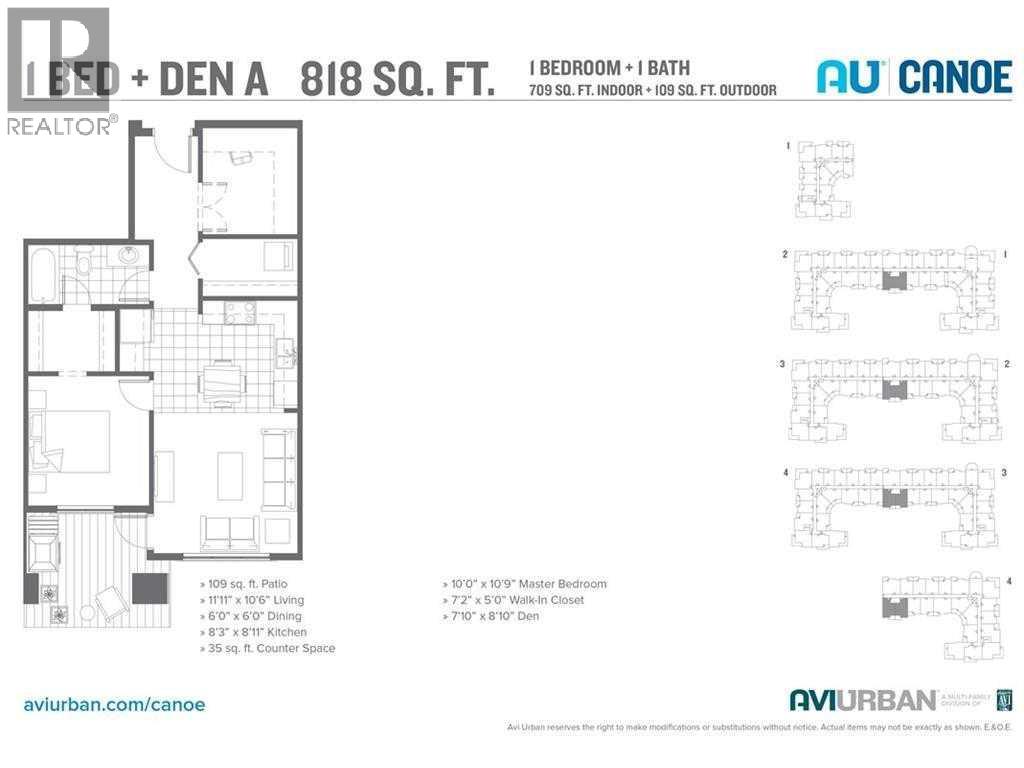
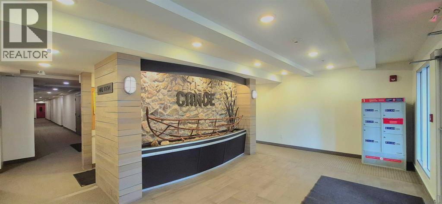
Imagine stepping into a home that feels like it was designed just for you. This rare one bedroom plus den in the heart of Auburn Bay offers the perfect blend of security, style, and independence for a young professional starting their journey. As you enter, you are greeted by a bright, open living and dining space with soaring nine foot ceilings that flow seamlessly onto your private south facing courtyard, creating a peaceful sanctuary where you can unwind after a busy day or host intimate gatherings. The chef inspired white kitchen with sleek quartz countertops and soft under cabinet lighting is both functional and beautiful, making meal prep a joy. The separate laundry room with extra storage means you never have to compromise on organization. Your private retreat is a spacious bedroom featuring a large window with serene courtyard views and a generous walk in closet, connected directly to a convenient cheater ensuite for ultimate privacy and ease. The versatile den is a true asset, offering flexibility to serve as a dedicated home office for remote work, a creative studio, or a cozy reading nook. Located just minutes from South Campus Hospital and surrounded by top schools, shopping, and public transit, your daily commute and errands become effortless. Enjoy the safety and community of the neighborhood with access to the prestigious community lake, a dog park for your pet, and ample visitor parking for your guests. With heated underground parking and a secure storage locker, this is more than just a property; it is a secure, stylish, and smart investment in your future. Only eight units in the building feature this ideal layout, making this a unique opportunity to claim a 9FT ceiling home that truly understands your lifestyle. (id:53430)
Building
- Property Type:
- Apartment
- Building Type:
- Apartment
- Year Built:
- 2016
- Stories:
- 4.0
- Bedrooms:
- 1
- Bathrooms (total):
- 1.0
Finished Areas
- Interior Size (Total):
- 664 square feet
- Above Grade:
- 664 square feet
Interior
- Flooring:
- Tile, Vinyl Plank
- Appliances:
- Washer, Refrigerator, Dishwasher, Stove, Dryer, Microwave Range Hood Combo, Window Coverings
Parking
- Spaces:
- 1
- Features:
- Underground
Lot / Land
- Lot Features:
- Elevator, Parking
Exterior
- Exterior Features:
- Composite Siding
- Construction:
- Wood frame
Utilities & Mechanical
- Heating:
- Baseboard heaters, Hot Water
- Cooling:
- Central air conditioning
Fees & Dates
- Property Taxes:
- $1,999
- Tax Year:
- 2025
- HOA/Condo Fee:
- $363
- Last Modified:
- 06/18/2026 02:00:01 PM
- Status Change:
- 06/18/2026 01:51:27 PM
Association / Ownership
- Association:
- MAGNUM YORK
- Fee:
- $363 / Monthly
- Common Interest:
- Condo/Strata
Room Dimensions
| Room | Level | Size |
|---|---|---|
| Living room | Main level | 11.67 Ft x 111.83 Ft |
| Other | Main level | 9.25 Ft x 14.50 Ft |
| Primary Bedroom | Main level | 10.00 Ft x 10.75 Ft |
| Den | Main level | 7.67 Ft x 8.58 Ft |
| 4pc Bathroom | Main level | 4.92 Ft x 9.92 Ft |
| Laundry room | Main level | 4.42 Ft x 7.67 Ft |
| Other | Main level | 6.92 Ft x 9.92 Ft |
Location
Data is supplied by Pillar 9 MLS® System. Pillar 9 is the owner of the copyright in its MLS® System. Data is deemed reliable but is not guaranteed accurate by Pillar 9.
The trademarks MLS®, Multiple Listing Service® and the associated logos are owned by The Canadian Real Estate Association (CREA) and identify the quality of services provided by real estate professionals who are members of CREA. Used under license.