Real estate on your terms®
$385,000
active
25 Aspenmont Heights Southwest
Calgary
,
AB
T3H0E4
Key Details
- MLS® Number:
- A2336902
- Community:
- Aspen Woods
- Building Type:
- Apartment
- Interior Size:
- 921 square feet
- Bedrooms:
- 2
- Parking:
- 1
- Parking Features:
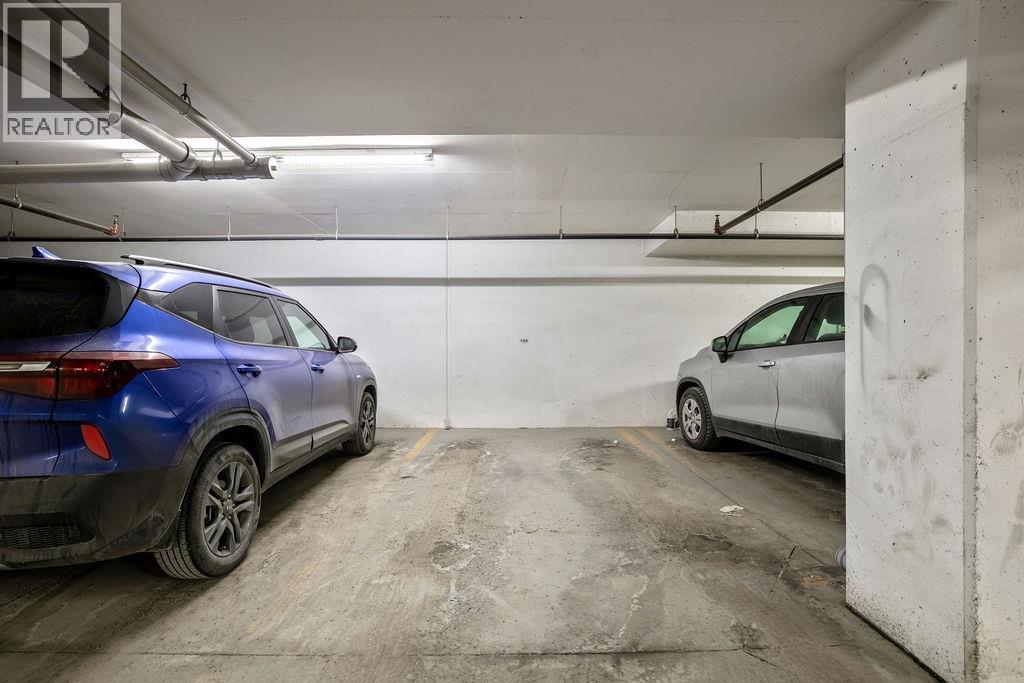
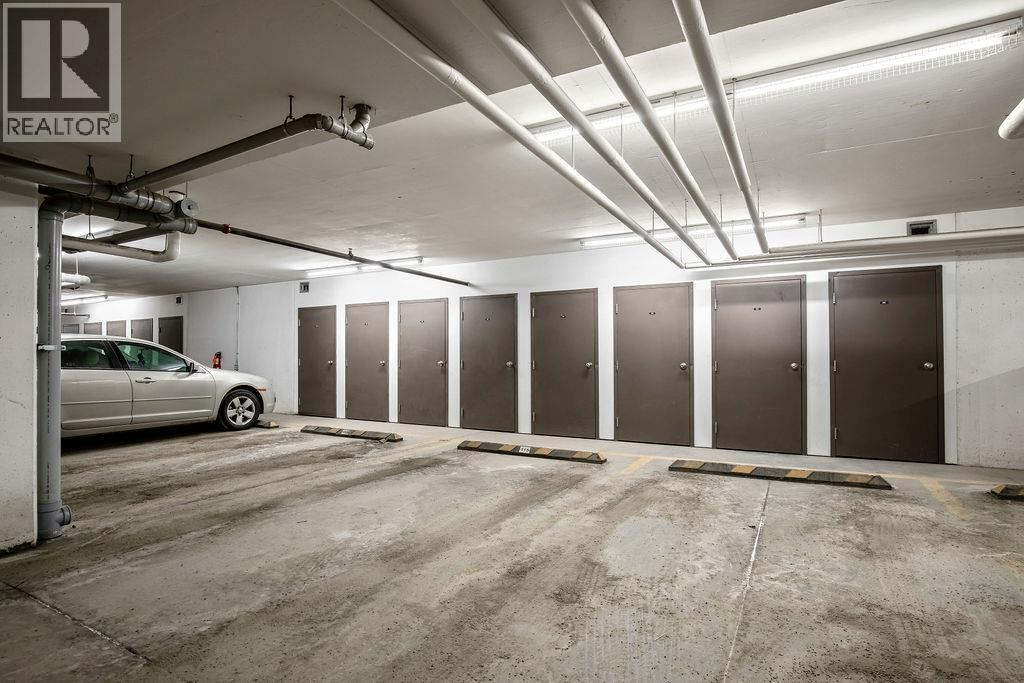
- Garage, Underground, Heated Garage
- Attached:
- Yes

Property Description
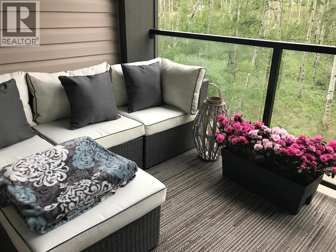
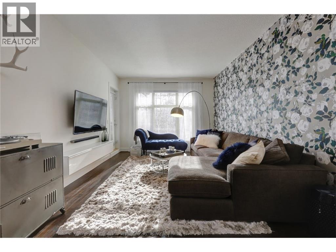
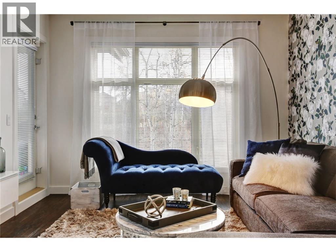
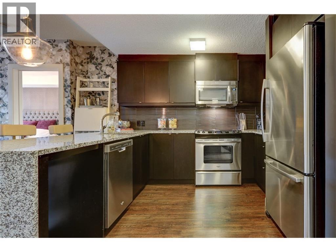
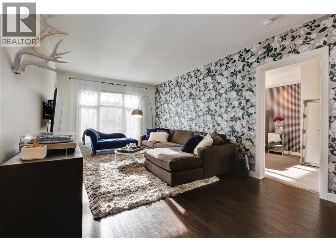
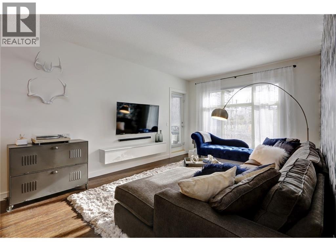
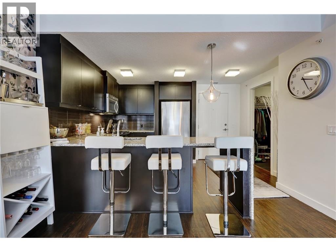
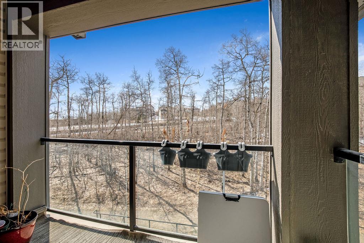
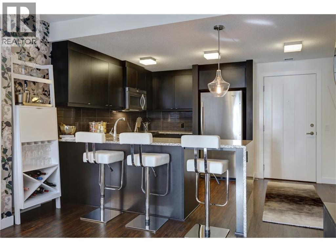
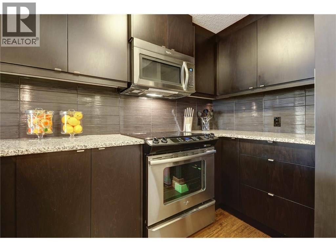
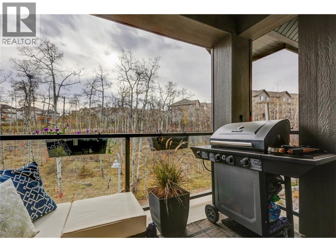
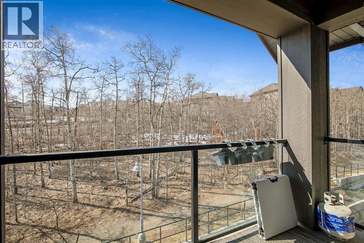
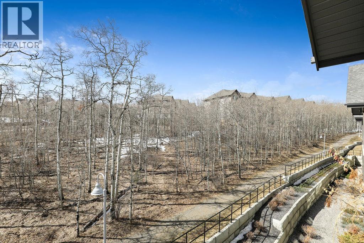
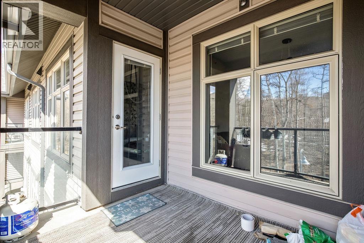
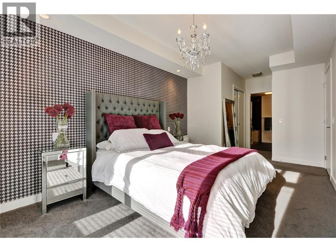
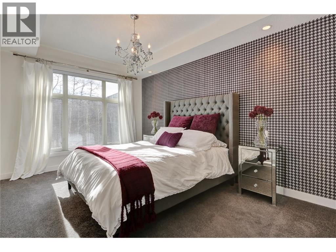
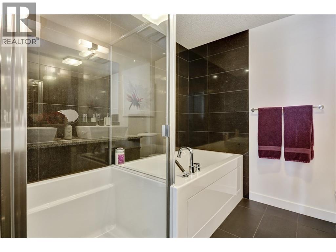
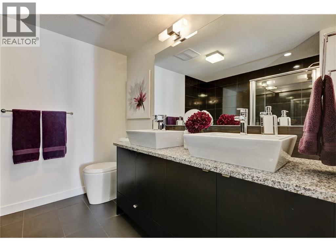
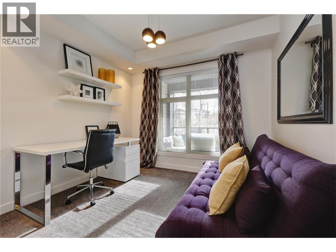
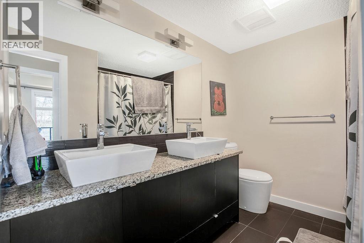
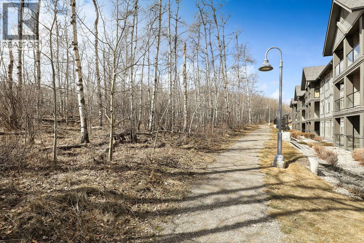
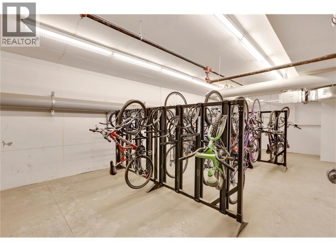
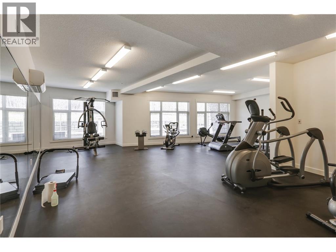
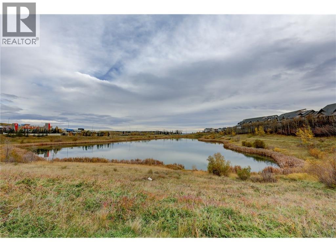
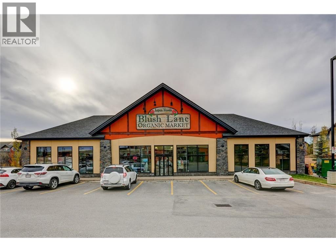
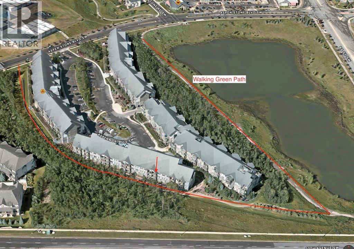
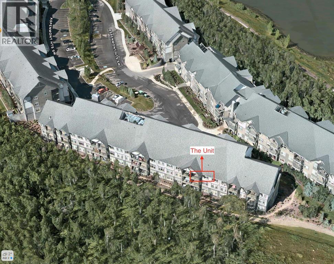
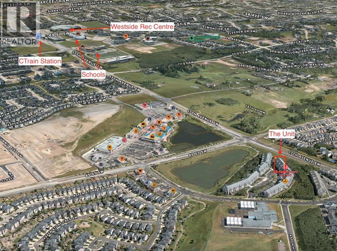
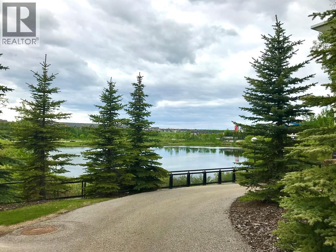
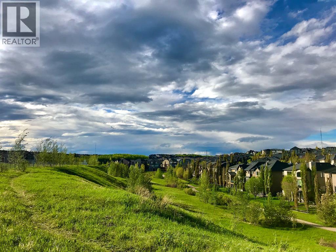
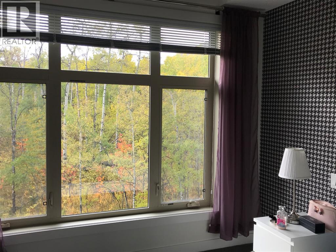
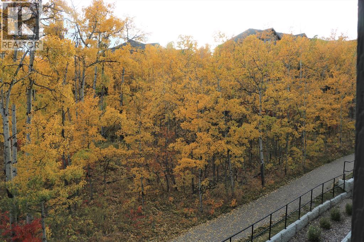
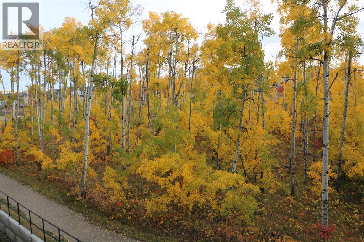
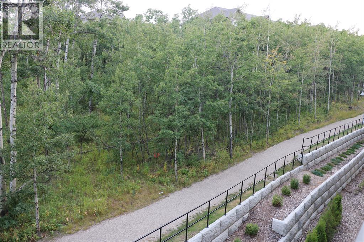
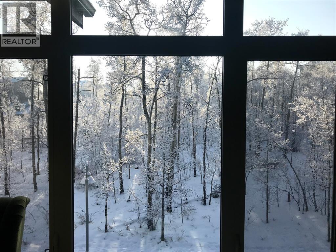
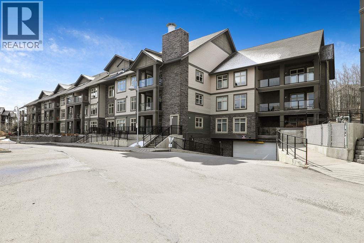
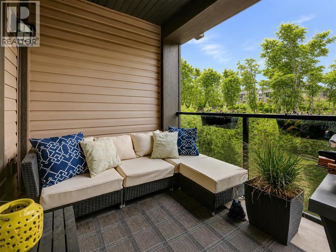
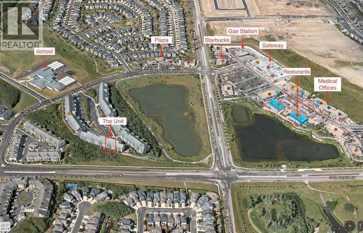
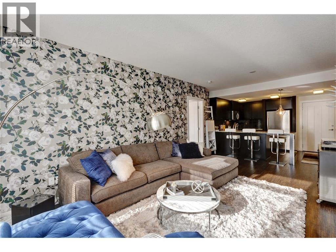
Welcome to 25 Aspenmont Heights SW # 313 * Top Floor * Forever Green Space View * Open Layout * Great Location * In-Floor Heating * SW Facing Unit * Parking & Storage * 9ft Ceiling. Welcome to 25 Aspenmont Heights SW # 313 in the desirable community of Aspen Woods Calgary. With Floor area of 921 sf, 2 bedrooms and 2 full bathrooms, one underground titled parking and storage, very bright as facing SW. The unit is at top floor with no unit on top of it. Open layout with two good size bedrooms and upgraded kitchen, s/s appliances, granite counter top with waterfall. All windows are showing a great green spaces view. Well managed building close to all type amenities, schools, shopping, Westside Rec centre, parks, walking path and also C-Train station. The Valmont building offers fitness facilities, bike storage and guest suites. (id:53430)
Building
- Property Type:
- Apartment
- Building Type:
- Apartment
- Year Built:
- 2014
- Stories:
- 3.0
- Bedrooms:
- 2
- Bathrooms (total):
- 2.0
Finished Areas
- Interior Size (Total):
- 921 square feet
- Above Grade:
- 921 square feet
Interior
- Flooring:
- Hardwood
- Appliances:
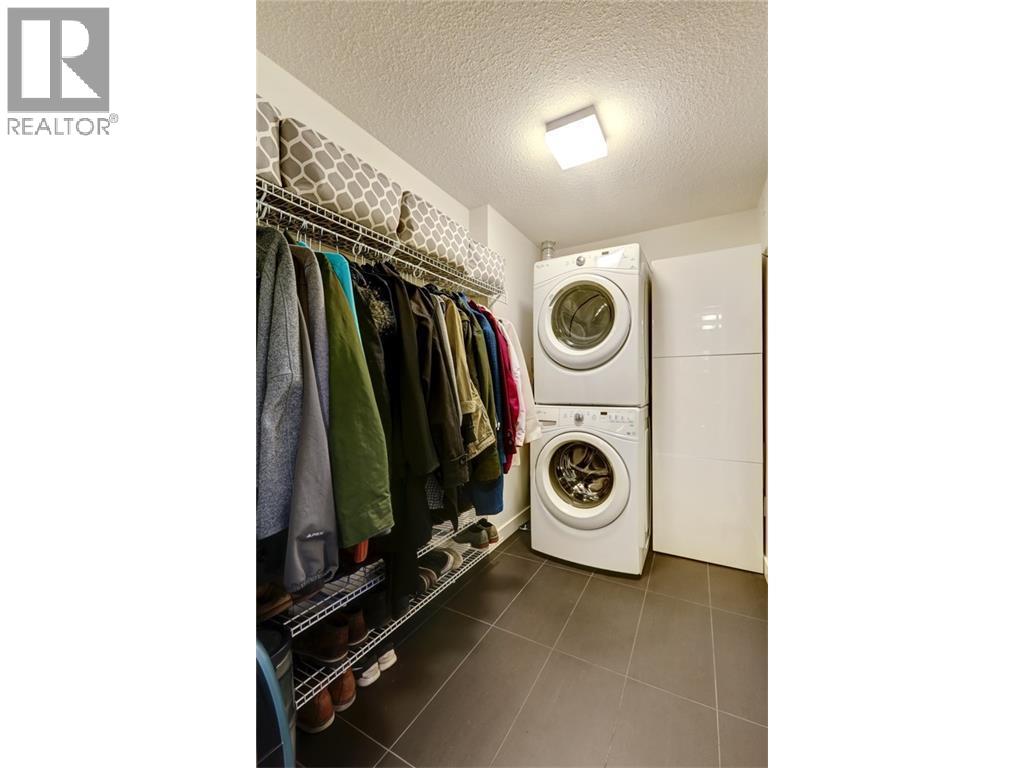
- Dishwasher, Stove, Microwave Range Hood Combo, Window Coverings, Washer & Dryer
Parking
- Spaces:
- 1
- Features:
- Garage, Underground, Heated Garage
Lot / Land
- Lot Features:
- Guest Suite, Parking
Exterior
- Construction:
- Wood frame
Utilities & Mechanical
- Heating:
- In Floor Heating
- Cooling:
- None
Fees & Dates
- Property Taxes:
- $2,533
- Tax Year:
- 2026
- HOA/Condo Fee:
- $659
- Last Modified:
- 08/12/2026 10:10:11 PM
- Status Change:
- 08/12/2026 10:02:53 PM
Association / Ownership
- Association:
- Connelly & Co. Mgmt
- Fee:
- $659 / Monthly
- Common Interest:
- Condo/Strata
Room Dimensions
| Room | Level | Size |
|---|---|---|
| 5pc Bathroom | Main level | .00 Ft x .00 Ft |
| 5pc Bathroom | Main level | .00 Ft x .00 Ft |
| Primary Bedroom | Main level | 9.83 Ft x 13.83 Ft |
| Bedroom | Main level | 10.00 Ft x 9.50 Ft |
Location
Data is supplied by Pillar 9 MLS® System. Pillar 9 is the owner of the copyright in its MLS® System. Data is deemed reliable but is not guaranteed accurate by Pillar 9.
The trademarks MLS®, Multiple Listing Service® and the associated logos are owned by The Canadian Real Estate Association (CREA) and identify the quality of services provided by real estate professionals who are members of CREA. Used under license.