Real estate on your terms®
$495,000
active

334 Ascot Circle Southwest
Calgary
,
AB
T3H0X2
Key Details
- MLS® Number:
- A2325559
- Community:
- Aspen Woods
- Building Type:
- Row / Townhouse
- Interior Size:
- 1278 square feet
- Bedrooms:
- 2
- Parking:
- 3
- Parking Features:
- Attached Garage
- Lot Size:
- 96.0 square meters
- Attached:
- Yes

Property Description
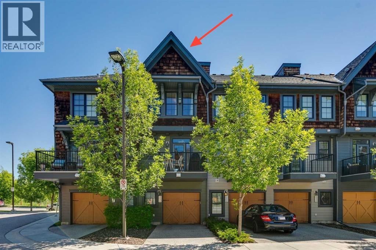
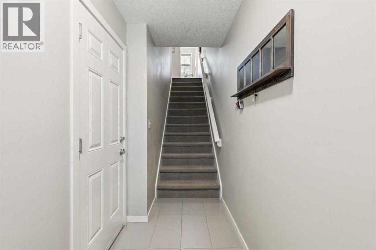
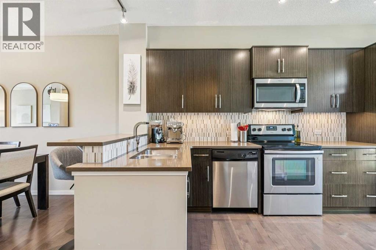
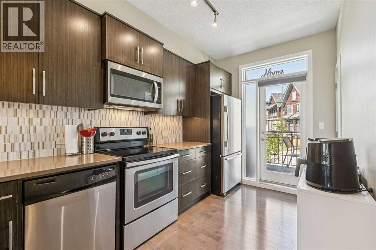
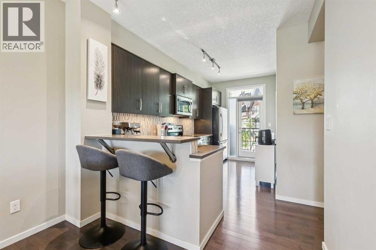
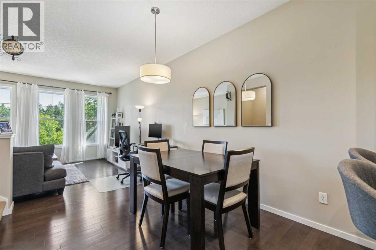
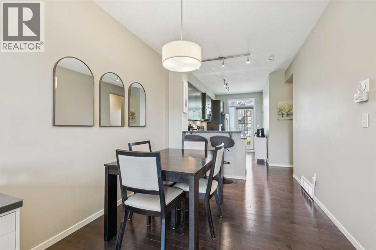
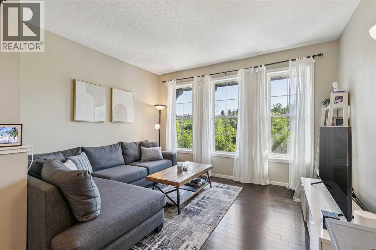
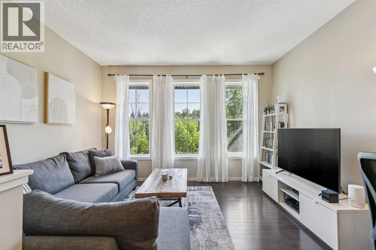
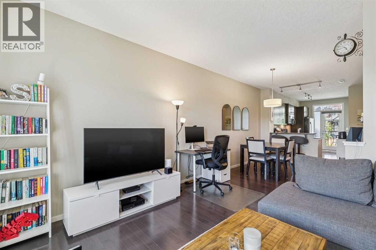
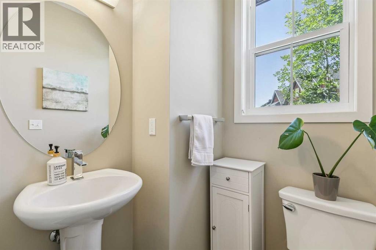
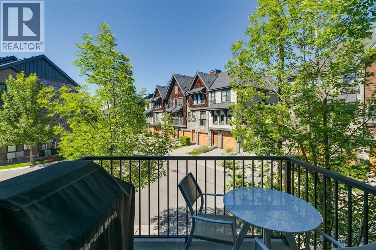
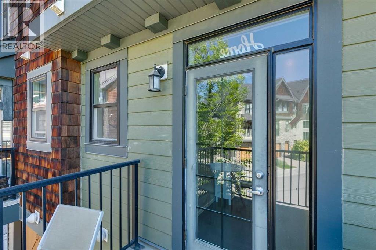
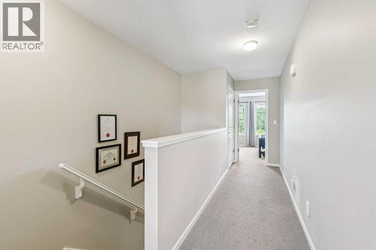
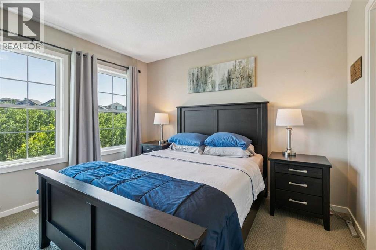
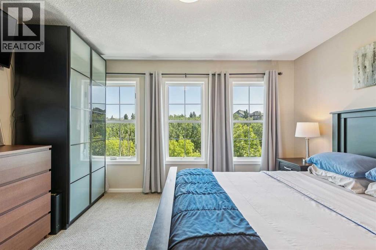
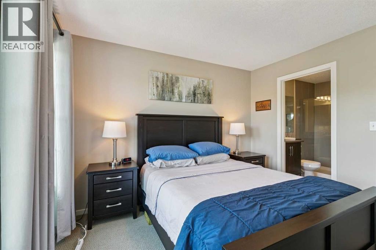
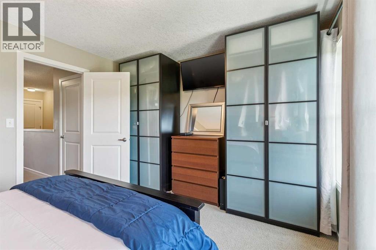
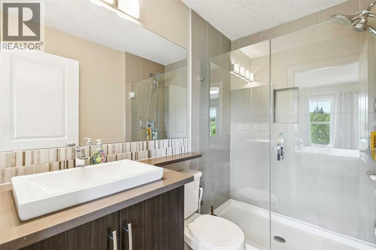
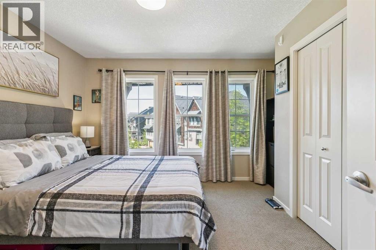
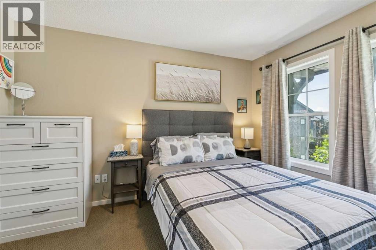
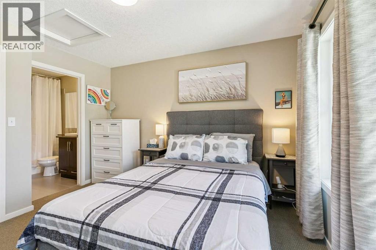
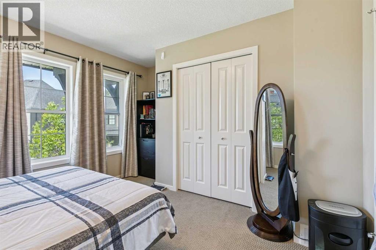
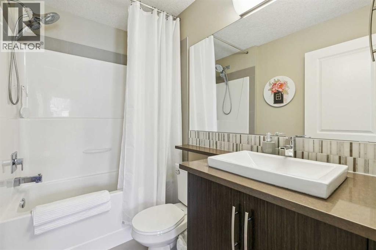
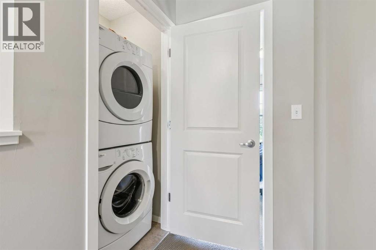
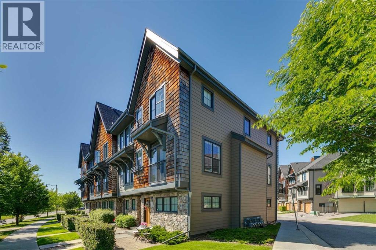
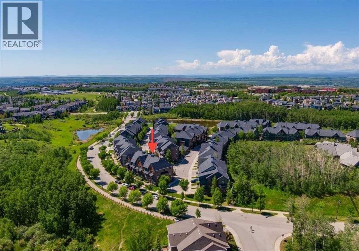
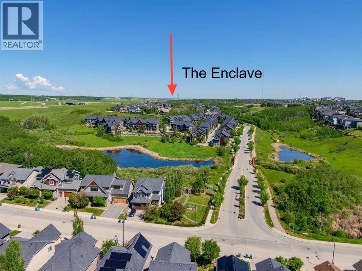
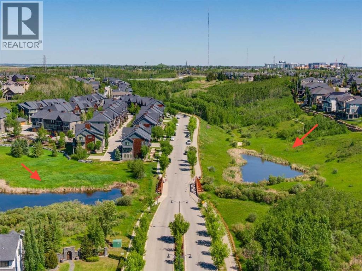
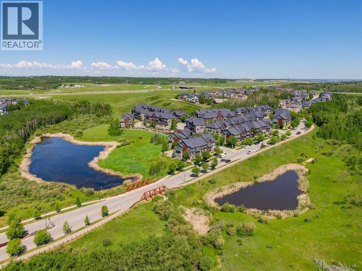
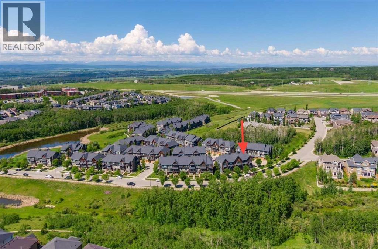
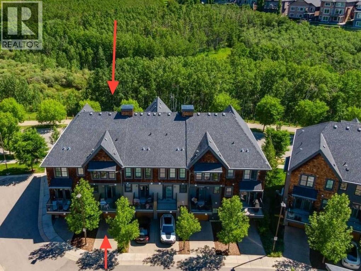
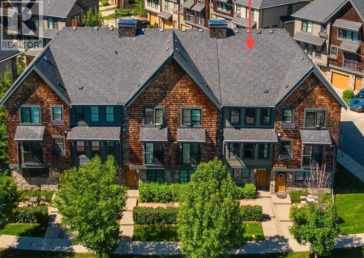
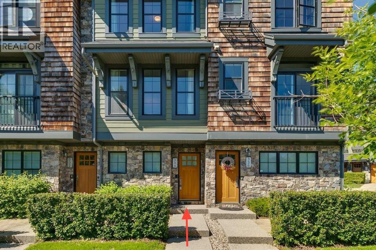
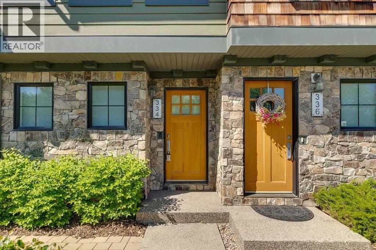
Incredible opportunity!! Welcome to The Enclave at Castle Keep, an award-winning development nestled within one of Calgary’s most coveted neighborhoods, Aspen Woods. Surrounded by an idyllic ravine, aspen groves and natural ponds, enjoy endless walking/biking trails and spectacular views! 334 Ascot Circle offers over 1278 SF of serene, maintenance free living plus 2 terrific outdoor spaces: an east-facing patio + west-facing balcony. A welcoming foyer leads up to the contemporary kitchen with stainless steel appliances, abundance of cabinetry and storage, pantry, modern quartz countertops, raised breakfast bar + access to the peaceful balcony (gas BBQ hook up). The gorgeous living room features a wall of windows overlooking the ravine and flows effortlessly to the dining area plus a tucked away 2-piece guest bath, hardwood floors and natural light galore. The upper level offers two fabulous primary bedrooms! The front bedroom is highlighted with dual wardrobes, jaw dropping views and modern 3-piece ensuite with 10mm glass shower. The back bedroom includes a spacious walk-in closet, nook area for desk/make-up vanity, 4-piece spa ensuite plus the convenience of upper laundry. The heated tandem garage has loads of potential to develop part of the space into a future workshop/studio/den with the bonus of a full driveway ensuring plenty of parking for you and your guests. The residence displays obvious pride of ownership, hot water tank replaced in 2022 and new microwave hood fan April 2026. Minutes from Webber Academy, Rundle College, Ambrose University and public schools. Aspen Landing Shopping Centre is just down the road featuring premiere shops, services and groceries. Easy access to Stoney Trail, 69th Street LRT station, Bow Trail and 12 minutes to downtown. Well managed property with low condo fees, quick possession, immaculate landscaping and a premiere community to call home. (id:53430)
Building
- Property Type:
- Row / Townhouse
- Building Type:
- Row / Townhouse
- Year Built:
- 2012
- Stories:
- 3.0
- Bedrooms:
- 2
- Bathrooms (total):
- 3.5 (1 half)
- Basement:
- None
Finished Areas
- Interior Size (Total):
- 1278 square feet
- Above Grade:
- 1278 square feet
Interior
- Flooring:
- Tile, Hardwood, Carpeted
- Appliances:
- Washer, Refrigerator, Dishwasher, Stove, Dryer, Microwave Range Hood Combo, Window Coverings, Garage door opener
Parking
- Spaces:
- 3
- Features:
- Attached Garage
Lot / Land
- Lot Size:
- 96.0 square meters
- Frontage:
- 4.28 meters
- Lot Features:
- Back lane, No Animal Home, No Smoking Home, Environmental reserve, Gas BBQ Hookup, Parking
Exterior
- Exterior Features:
- Stone, Composite Siding
- Construction:
- Wood frame
- Foundation:
- Poured Concrete
- Fencing:
- Not fenced
Utilities & Mechanical
- Heating:
- Forced air
- Cooling:
- None
Views & Waterfront
- View:
- View
Fees & Dates
- Property Taxes:
- $3,614
- Tax Year:
- 2026
- HOA/Condo Fee:
- $348
- Last Modified:
- 08/16/2026 06:25:05 AM
- Status Change:
- 08/16/2026 06:15:29 AM
Association / Ownership
- Association:
- C-era Prop Mgmt
- Fee:
- $348 / Monthly
- Common Interest:
- Freehold
Room Dimensions
| Room | Level | Size |
|---|---|---|
| Kitchen | Second level | 7.67 Ft x 15.08 Ft |
| Dining room | Second level | 9.08 Ft x 11.00 Ft |
| Living room | Second level | 13.17 Ft x 11.75 Ft |
| Foyer | Main level | 4.25 Ft x 11.50 Ft |
| Laundry room | Second level | 3.00 Ft x 3.25 Ft |
| Other | Second level | 8.00 Ft x 7.00 Ft |
| Primary Bedroom | Second level | 13.17 Ft x 11.25 Ft |
| Bedroom | Second level | 10.92 Ft x 12.17 Ft |
| Furnace | Main level | 3.42 Ft x 10.00 Ft |
| 2pc Bathroom | Second level | 5.08 Ft x 4.92 Ft |
| 4pc Bathroom | Second level | 5.00 Ft x 8.00 Ft |
| 3pc Bathroom | Second level | 5.00 Ft x 7.75 Ft |
Location
Data is supplied by Pillar 9 MLS® System. Pillar 9 is the owner of the copyright in its MLS® System. Data is deemed reliable but is not guaranteed accurate by Pillar 9.
The trademarks MLS®, Multiple Listing Service® and the associated logos are owned by The Canadian Real Estate Association (CREA) and identify the quality of services provided by real estate professionals who are members of CREA. Used under license.