Real estate on your terms®
$468,800
active
55 Aspen Hill Green Southwest
Calgary
,
AB
T3H0H6
Key Details
- MLS® Number:
- A2324192
- Community:
- Aspen Woods
- Building Type:
- Row / Townhouse
- Interior Size:
- 1028 square feet
- Bedrooms:
- 2
- Parking:
- 2
- Parking Features:
- Attached Garage
- Attached:
- Yes

Property Description
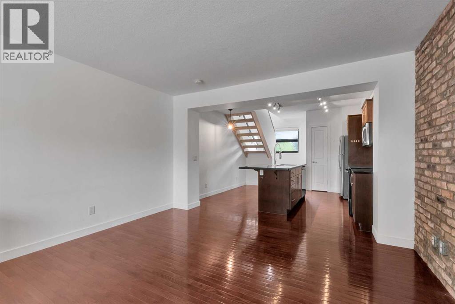
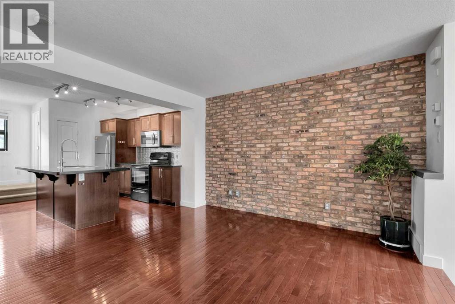
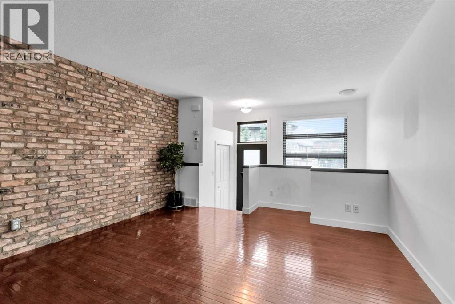
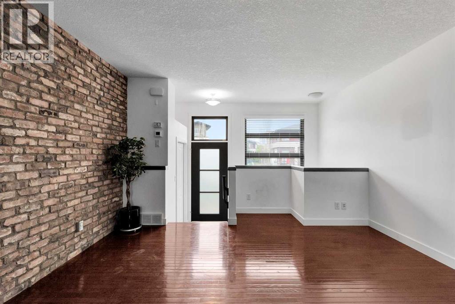
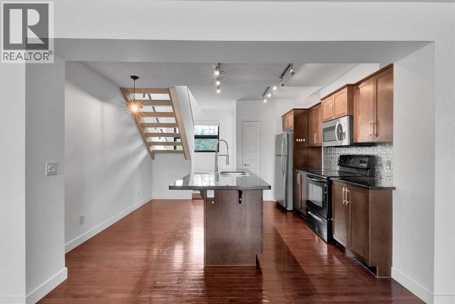
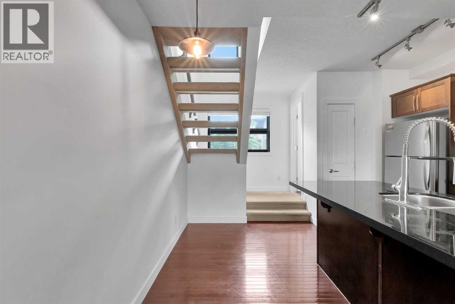
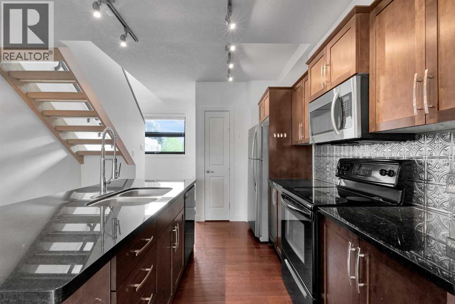
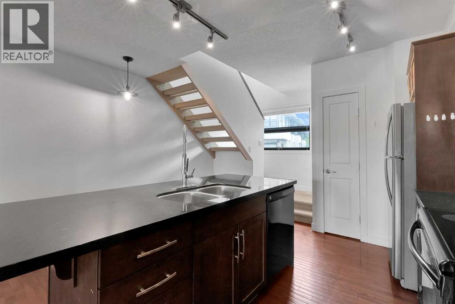
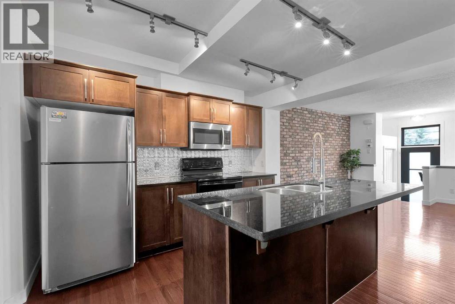
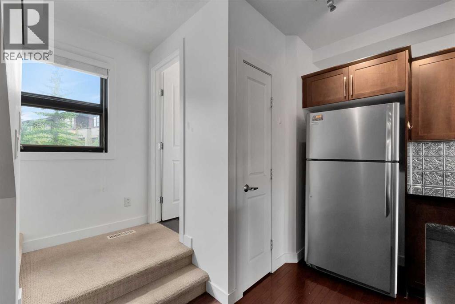
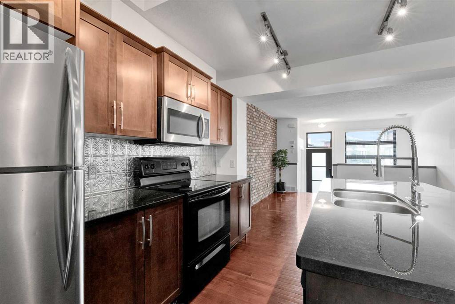
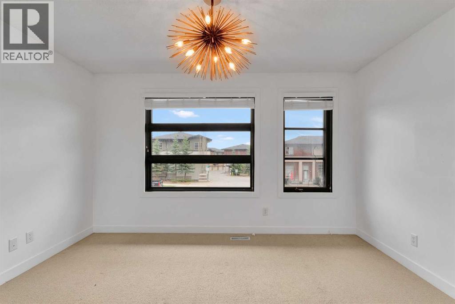
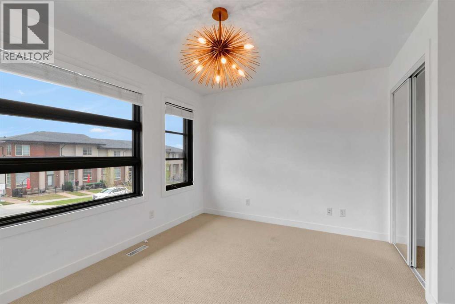
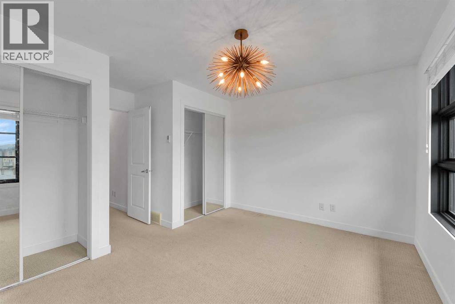
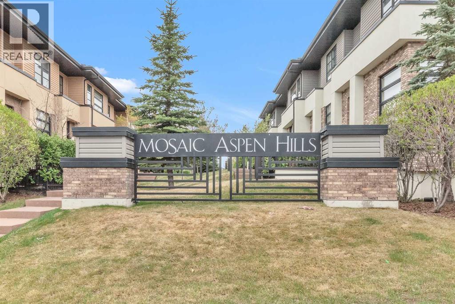
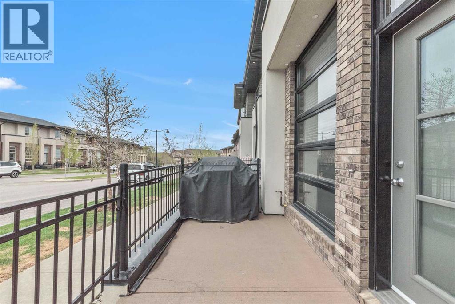
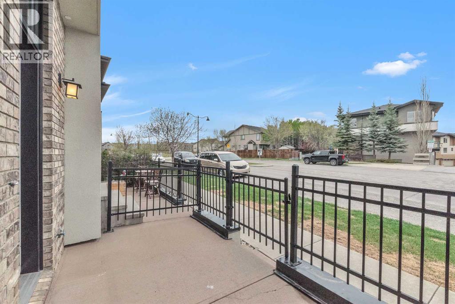
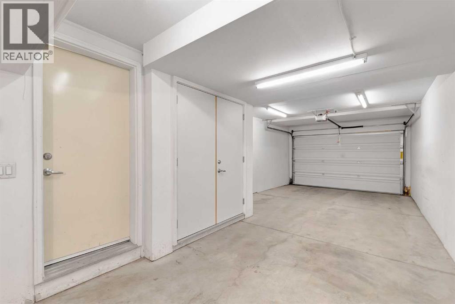
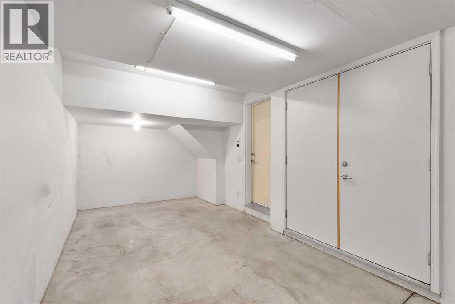
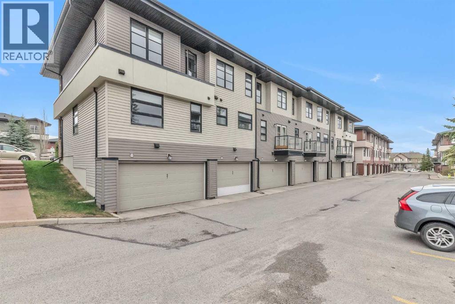
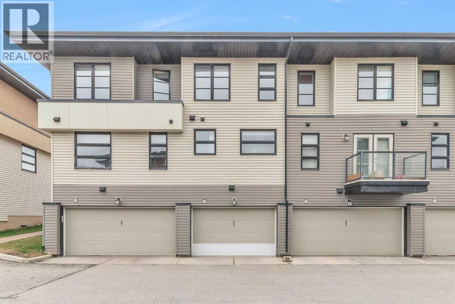
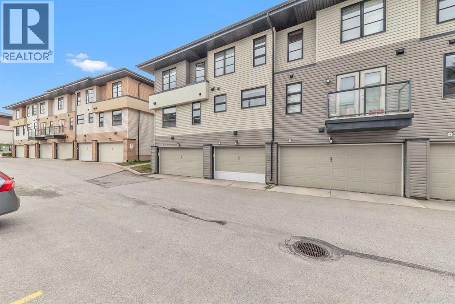
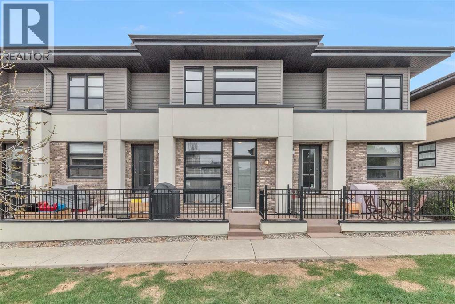
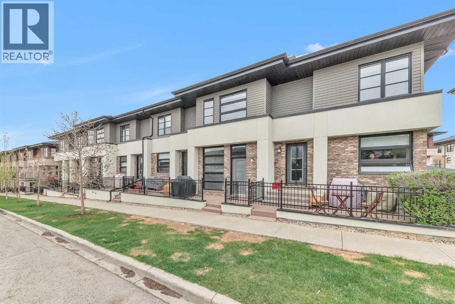
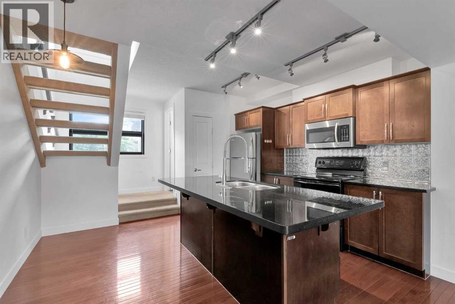
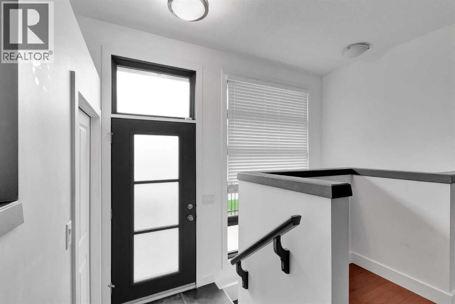
Open House Aug 9 afternoon from 1 to 3:PM. All WelcomeThis beautiful townhome comes with great size Bedrooms, Attached garage in the desirable neighborhood of Aspen Woods. The property is located in the center of the neighborhood very good location. This home offers great living space and features modern finish throughout. The property is fully sunlit with large windows. The main level features an open and bright floor plan with big windows. The kitchen is beautifully finished with quartz countertops, lots of storage space. Make your way to the upper level where you’ll find the primary bedroom that features a big window. In the lower level there is attached garage, and just off of it is a good sized storage area where you’ll find the utilities. This property is walking distance from Webber Academy and Dr. Roberta Bondar School. The property included tons of upgrades when the home was built. So don't miss the opportunity to own this sweet home or investment property. Contact us today to book a showing and experience the one of the top best luxury life style community of Calgary!! (id:53430)
Building
- Property Type:
- Row / Townhouse
- Building Type:
- Row / Townhouse
- Year Built:
- 2007
- Stories:
- 2.0
- Bedrooms:
- 2
- Bathrooms (total):
- 2.5 (1 half)
- Basement:
- None
Finished Areas
- Interior Size (Total):
- 1028 square feet
- Above Grade:
- 1028 square feet
Interior
- Flooring:
- Hardwood, Carpeted
- Appliances:
- Washer, Refrigerator, Dishwasher, Stove, Dryer
Parking
- Spaces:
- 2
- Features:
- Attached Garage
Exterior
- Exterior Features:
- Brick, Stucco
- Construction:
- Wood frame
- Foundation:
- Poured Concrete
- Fencing:
- Fence
Utilities & Mechanical
- Heating:
- Forced air
- Cooling:
- None
Fees & Dates
- Property Taxes:
- $3,056
- Tax Year:
- 2025
- HOA/Condo Fee:
- $285
- Last Modified:
- 08/10/2026 12:25:13 PM
- Status Change:
- 08/10/2026 12:15:40 PM
Association / Ownership
- Fee:
- $285 / Monthly
- Common Interest:
- Condo/Strata
Room Dimensions
| Room | Level | Size |
|---|---|---|
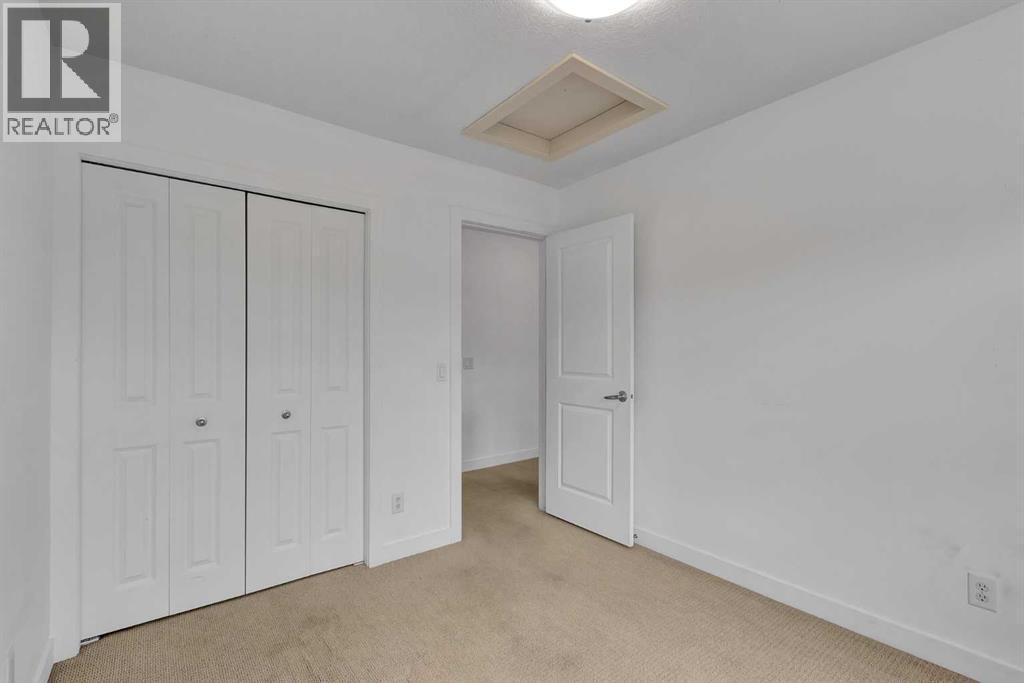
| Bedroom | Second level | 10.08 Ft x 13.08 Ft |
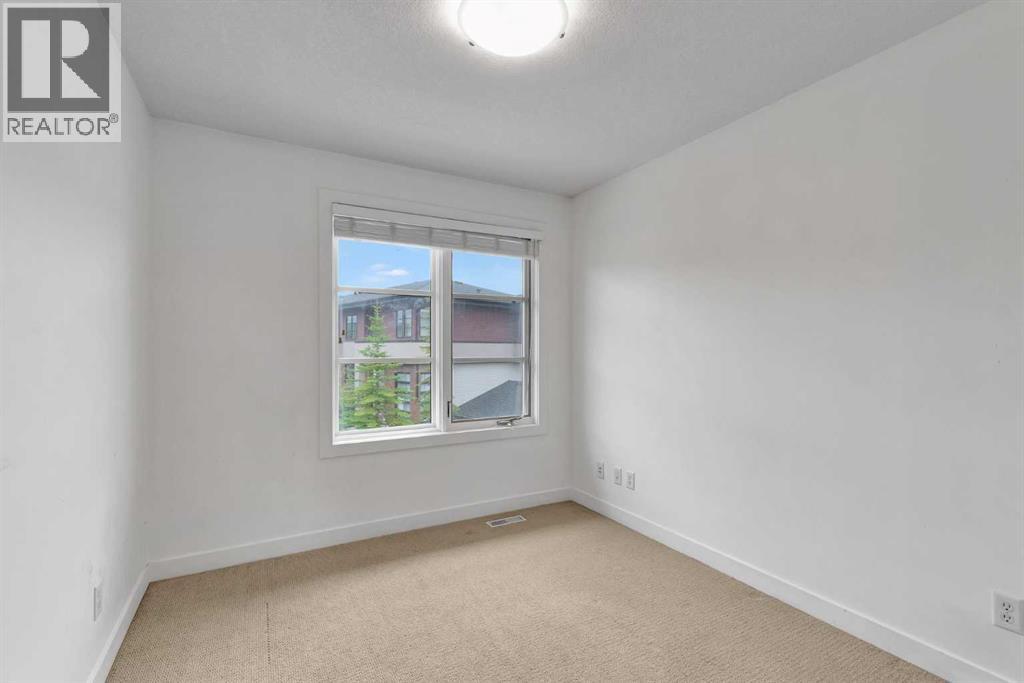
| Bedroom | Second level | 8.92 Ft x 10.50 Ft |
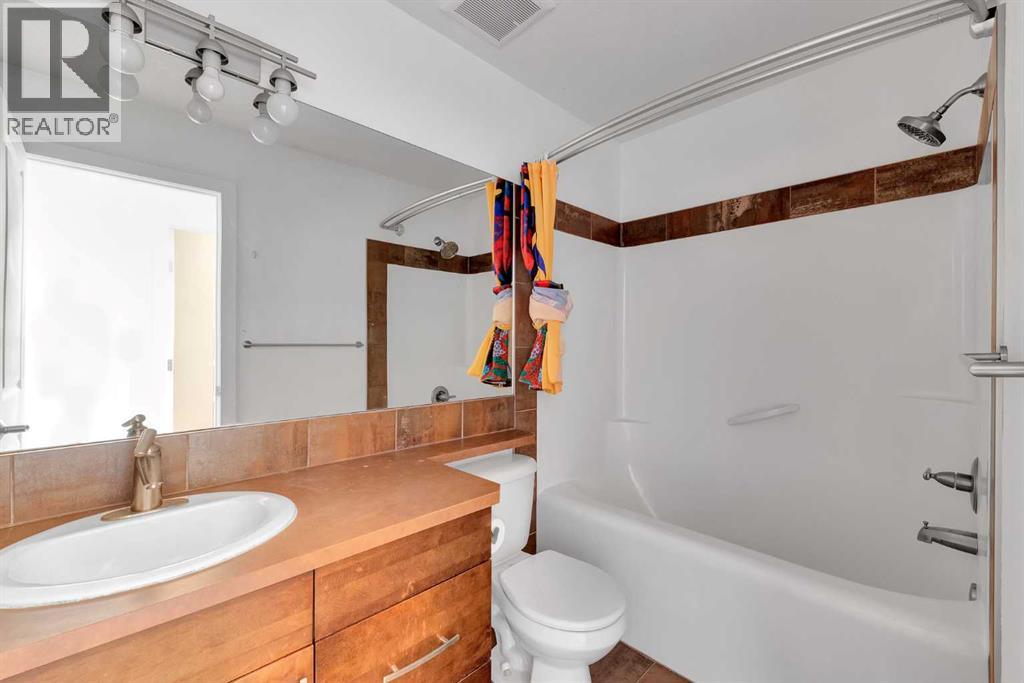
| 4pc Bathroom | Second level | 4.83 Ft x 8.58 Ft |
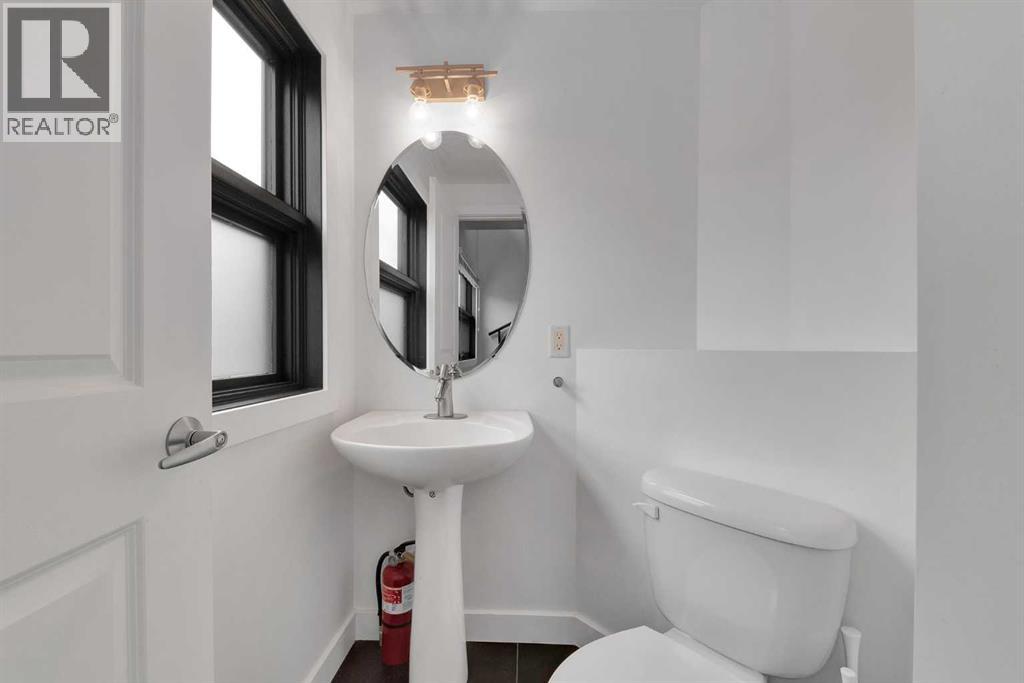
| 2pc Bathroom | Main level | 4.67 Ft x 5.08 Ft |
| Living room | Main level | 11.50 Ft x 13.00 Ft |
| Kitchen | Main level | 8.92 Ft x 11.33 Ft |
| Dining room | Main level | 3.75 Ft x 11.50 Ft |
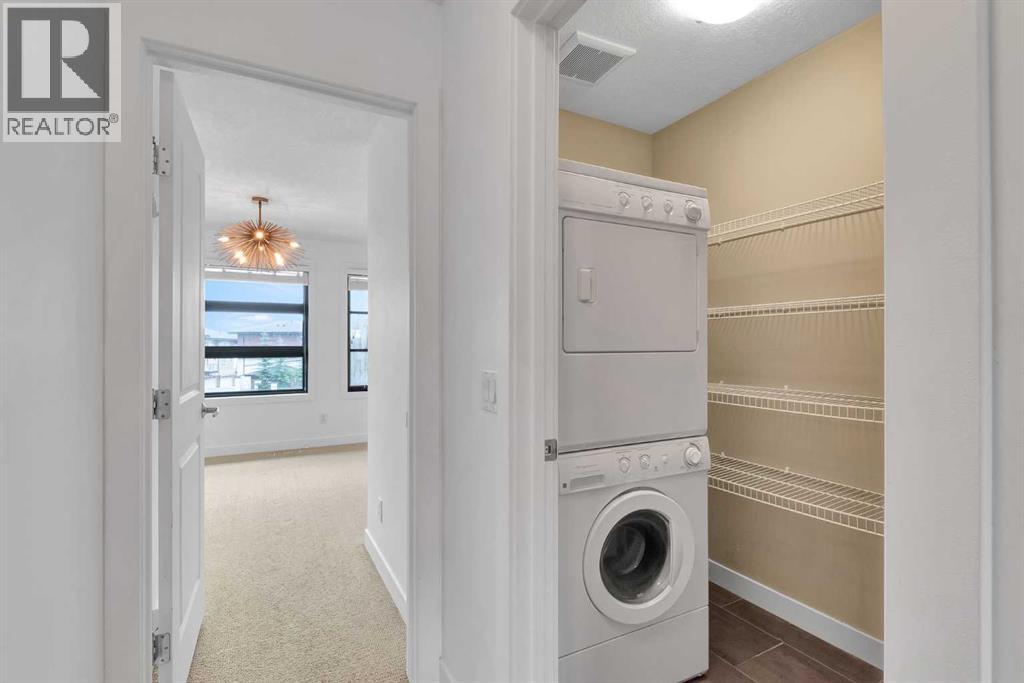
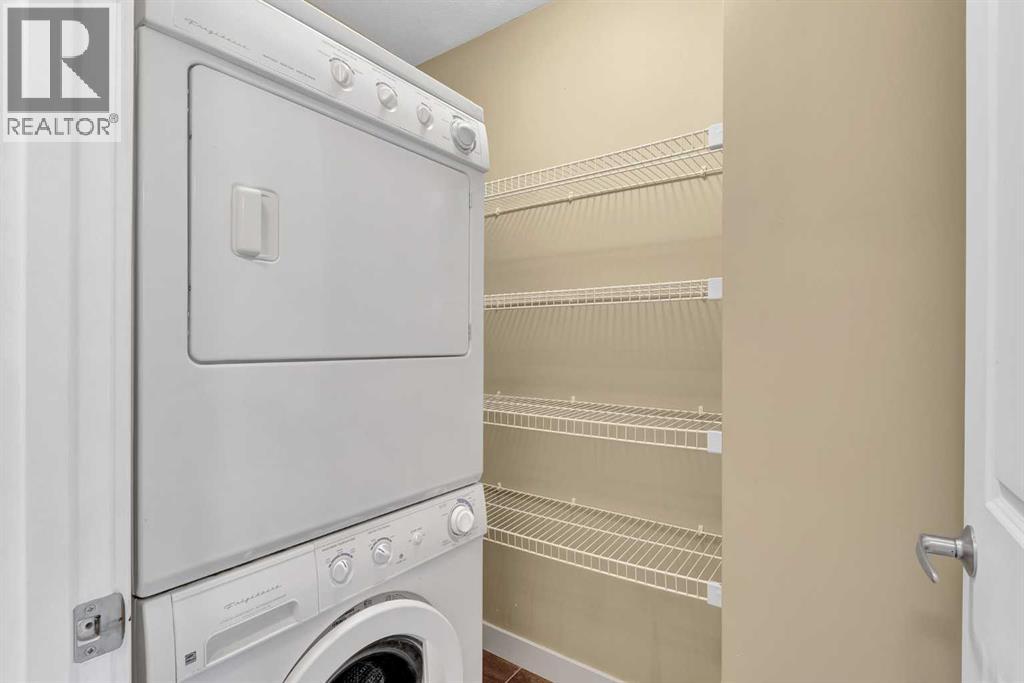
| Laundry room | Second level | 4.33 Ft x 6.25 Ft |
Location
Data is supplied by Pillar 9 MLS® System. Pillar 9 is the owner of the copyright in its MLS® System. Data is deemed reliable but is not guaranteed accurate by Pillar 9.
The trademarks MLS®, Multiple Listing Service® and the associated logos are owned by The Canadian Real Estate Association (CREA) and identify the quality of services provided by real estate professionals who are members of CREA. Used under license.