Real estate on your terms®
$598,000
active
439 Ascot Circle Southwest
Calgary
,
AB
T3H0X3
Key Details
- MLS® Number:
- A2313908
- Community:
- Aspen Woods
- Building Type:
- Row / Townhouse
- Interior Size:
- 1592 square feet
- Bedrooms:
- 3
- Parking:
- 2
- Parking Features:
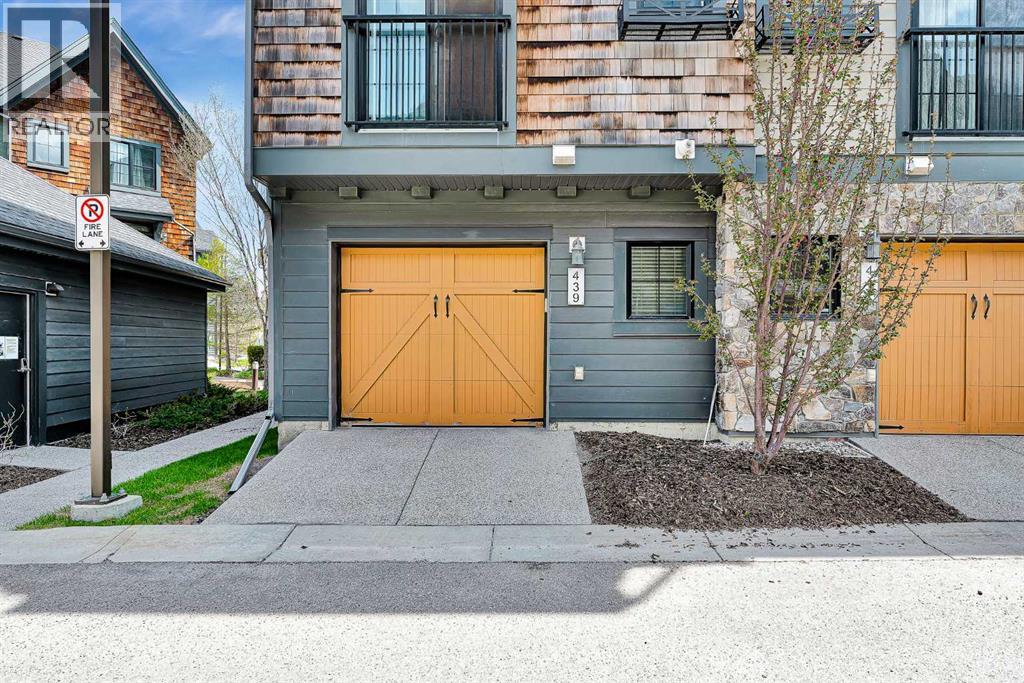
- Attached Garage
- Lot Size:
- 102.0 square meters
- Attached:
- Yes

Property Description
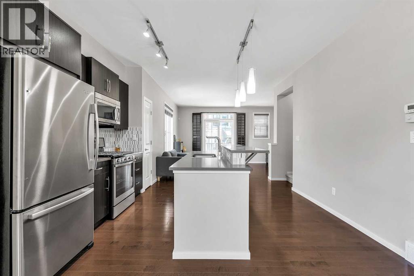
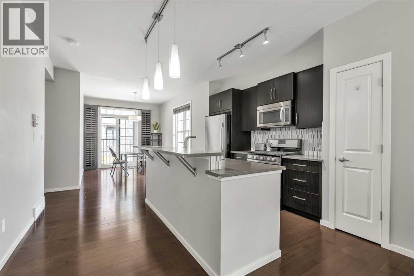
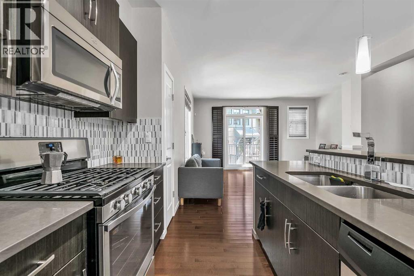
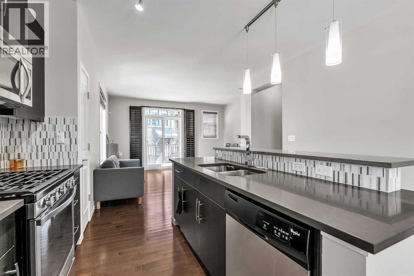
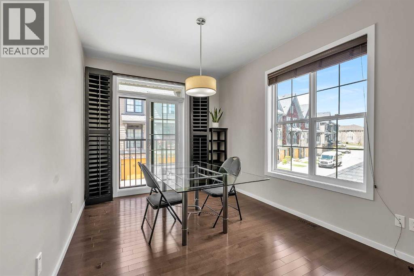
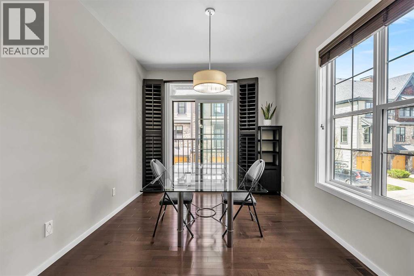
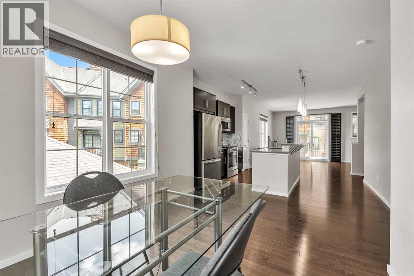
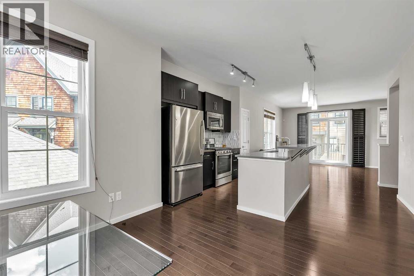
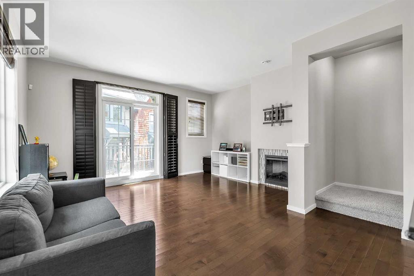
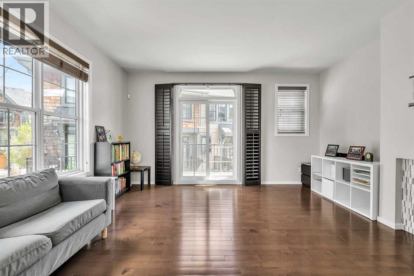
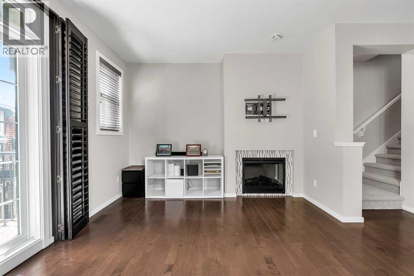
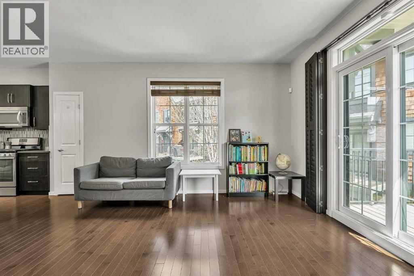
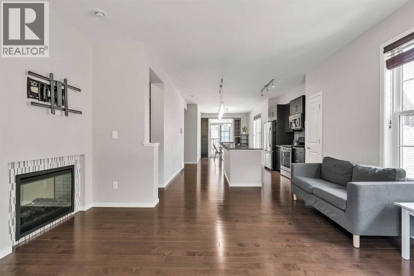
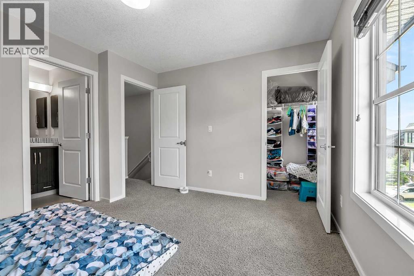
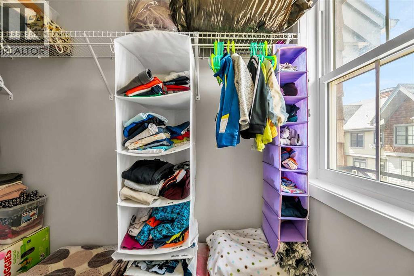
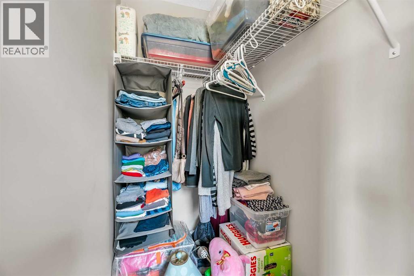
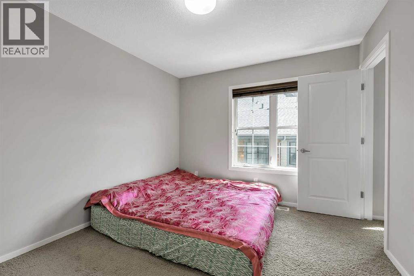
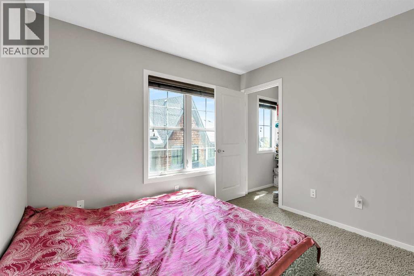
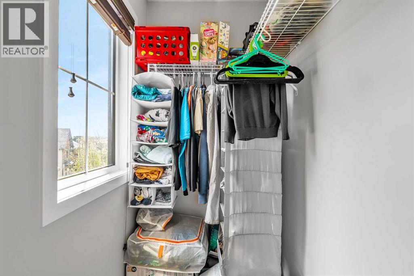
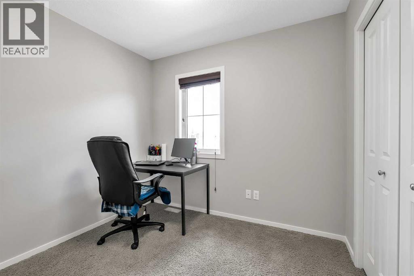
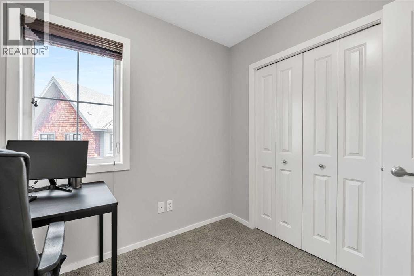
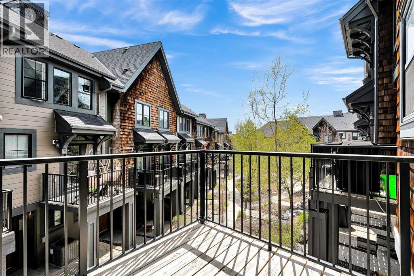
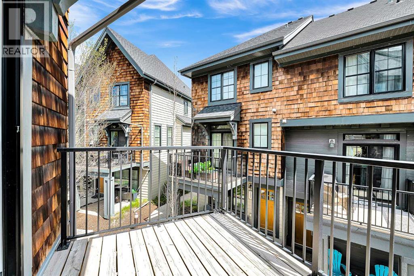
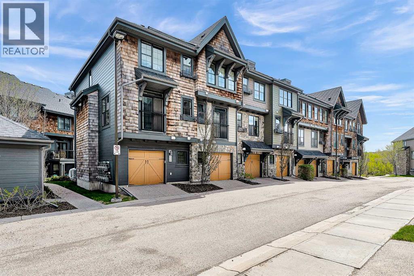
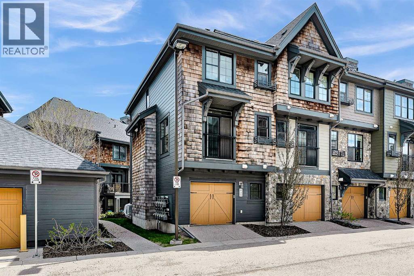
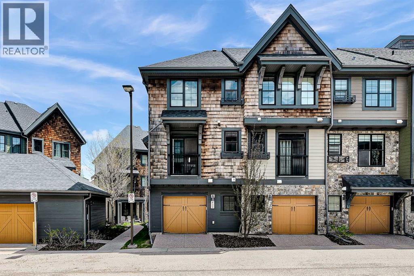
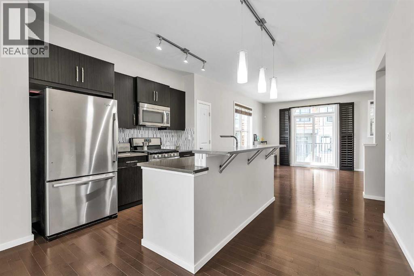
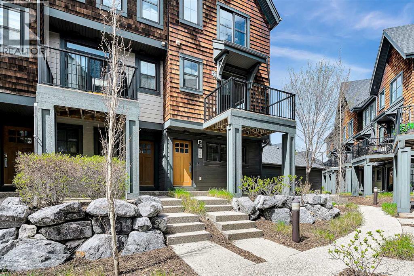
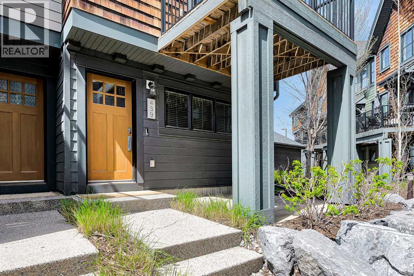
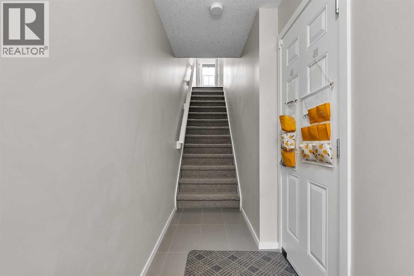
Open House June 13 Saturday 1-3PM All welcome!!!3-Bed | 2 and half Bath | LOADED WITH UPGRADES | End unit!! | NEW Water tank ** Location, location, location, welcome to this amazingly home at Aspen Woods. The main level, the open layout welcomes you to spacious living room & dinning area with access to PRIVATEBALCONY for unobstructed space that invites natural light into the space throughout the day. The functional kitchen boasts a generous size, quartz countertops with big kitchen island, stainless steel appliances, and designer features. This level also has a great size dinning space and comfortable living room with gas fireplace. The upper level has a roomy master bedroom. Also there is 4PC bathroom. and additional spacious bedrooms with walk in closet, ensuring comfort and convenience. This unit comes with nice balcony which will provide you nature light to you living room and kitchen. Also it give you good opportunity to enjoy all seasons time. This Townhome is well managed with low condo fees and lots of visitor parking. Close to multiple SCHOOL (very good schools), shopping and Park, transit friendly, easy access to Stoney Trail, Bow Trail & 17 Ave!!! Don’t let this slip away, call to book a showing (id:53430)
Building
- Property Type:
- Row / Townhouse
- Building Type:
- Row / Townhouse
- Year Built:
- 2013
- Stories:
- 3.0
- Bedrooms:
- 3
- Bathrooms (total):
- 3.5 (1 half)
- Basement:
- None
Finished Areas
- Interior Size (Total):
- 1592 square feet
- Above Grade:
- 1592 square feet
Interior
- Flooring:
- Hardwood, Carpeted
- Appliances:
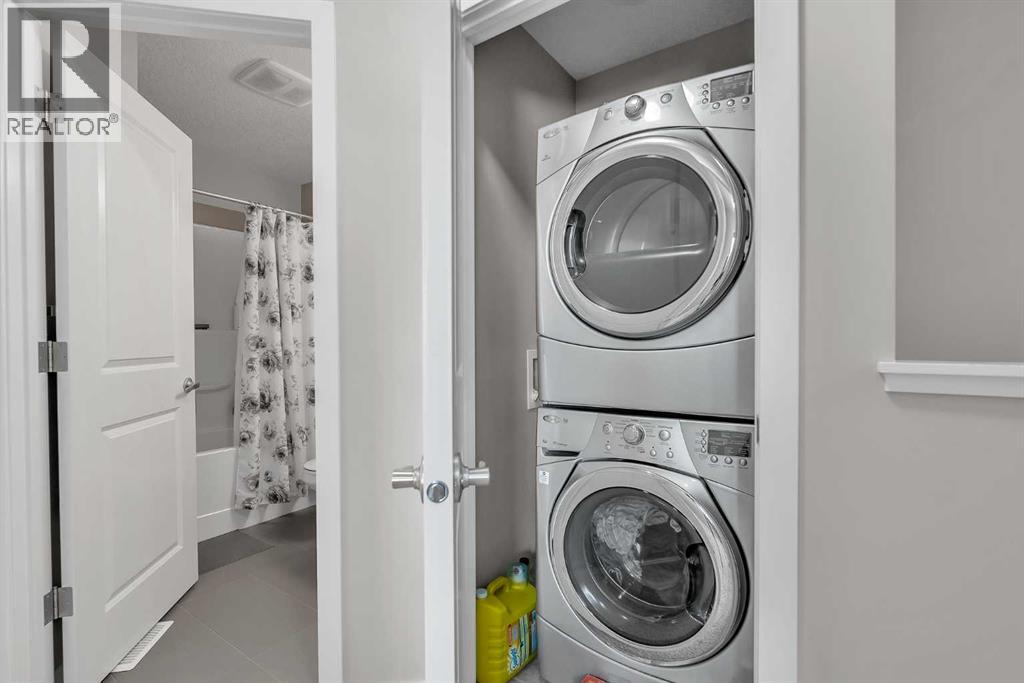
- Washer, Refrigerator, Dishwasher, Stove, Dryer, Microwave Range Hood Combo
Parking
- Spaces:
- 2
- Features:
- Attached Garage
Lot / Land
- Lot Size:
- 102.0 square meters
- Frontage:
- 6.44 meters
- Lot Features:
- Other, No Animal Home, No Smoking Home
Exterior
- Exterior Features:
- Composite Siding
- Construction:
- Wood frame
- Foundation:
- Poured Concrete
- Fencing:
- Not fenced
Utilities & Mechanical
- Heating:
- Forced air
- Cooling:
- None
Comfort & Security
- Fireplace(s):
- 1
Fees & Dates
- Property Taxes:
- $3,544
- Tax Year:
- 2025
- HOA/Condo Fee:
- $426
- Last Modified:
- 07/01/2026 03:15:07 AM
- Status Change:
- 07/01/2026 03:07:00 AM
Association / Ownership
- Fee:
- $426 / Monthly
- Common Interest:
- Freehold
Room Dimensions
| Room | Level | Size |
|---|---|---|
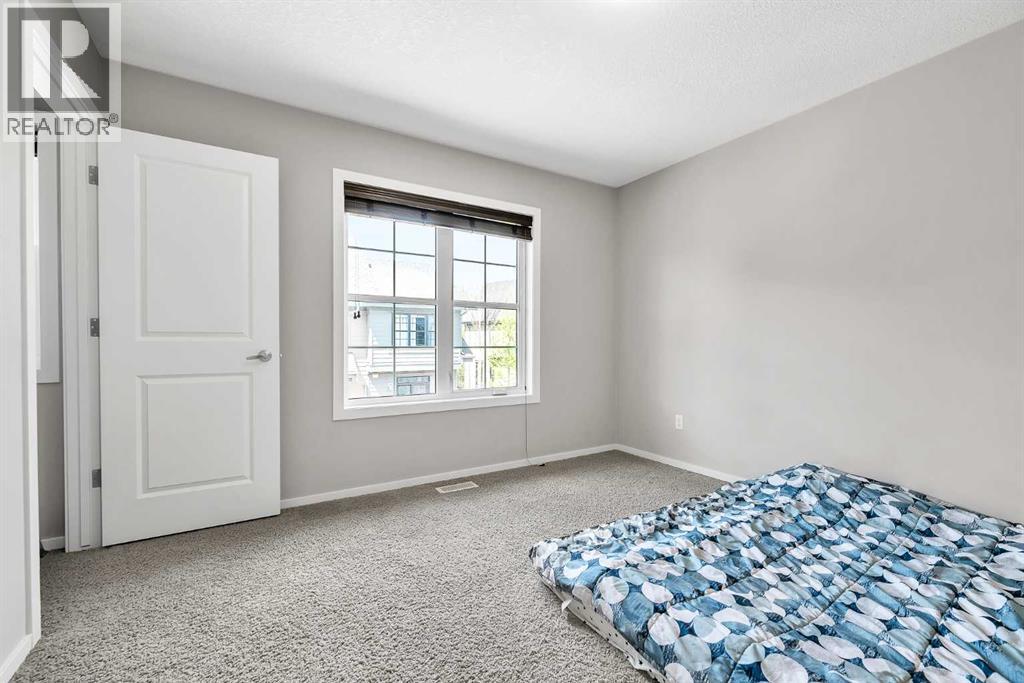
| Primary Bedroom | Third level | 11.00 Ft x 11.67 Ft |
| Bedroom | Third level | 7.92 Ft x 9.00 Ft |
| Bedroom | Third level | 10.33 Ft x 11.58 Ft |
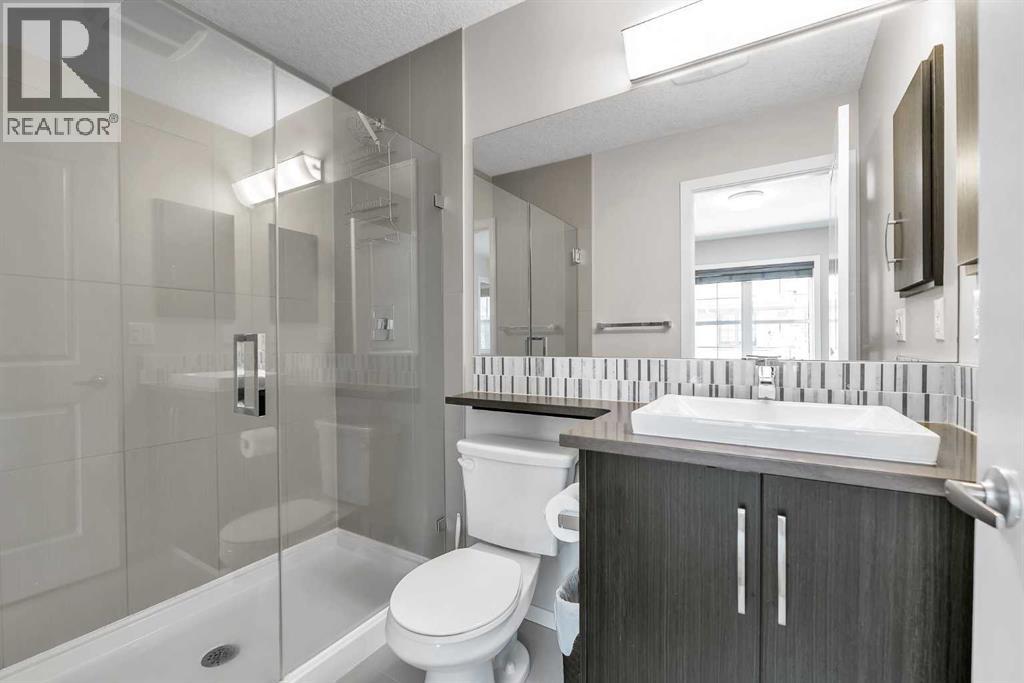
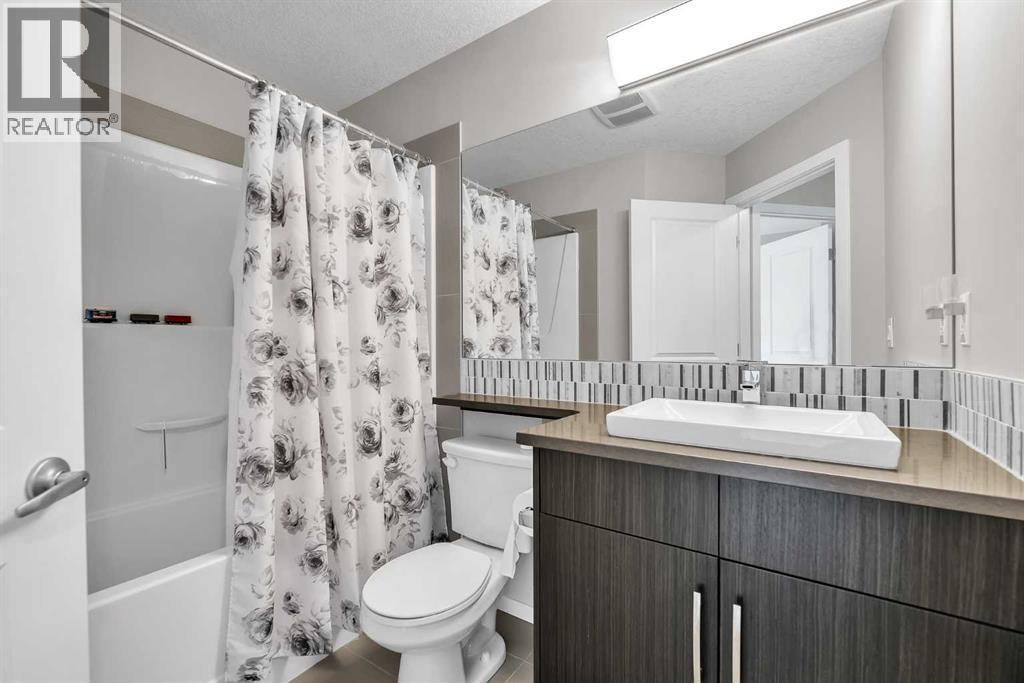
| 4pc Bathroom | Third level | 4.00 Ft x 8.08 Ft |
| 3pc Bathroom | Third level | 4.92 Ft x 7.83 Ft |
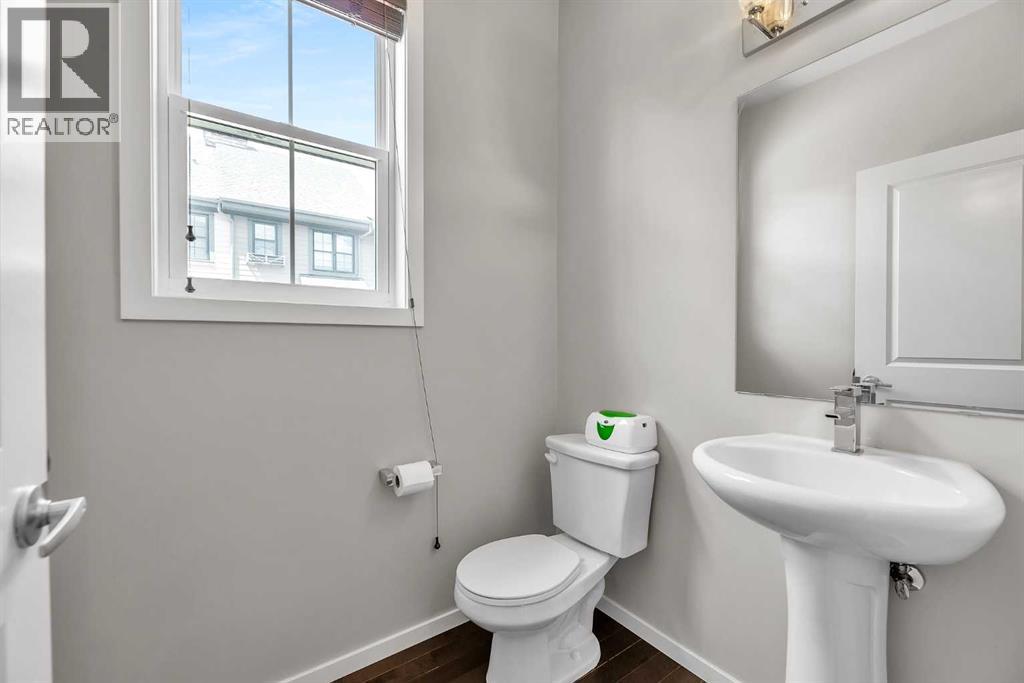
| 2pc Bathroom | Second level | 4.92 Ft x 5.50 Ft |
| Living room | Second level | 13.25 Ft x 14.08 Ft |
| Kitchen | Second level | 9.25 Ft x 9.67 Ft |
Location
Data is supplied by Pillar 9 MLS® System. Pillar 9 is the owner of the copyright in its MLS® System. Data is deemed reliable but is not guaranteed accurate by Pillar 9.
The trademarks MLS®, Multiple Listing Service® and the associated logos are owned by The Canadian Real Estate Association (CREA) and identify the quality of services provided by real estate professionals who are members of CREA. Used under license.