Real estate on your terms®
$1,439,900
active
1700 73 Street Southwest
Calgary
,
AB
T3H0J6
Key Details
- MLS® Number:
- A2281759
- Community:
- Aspen Woods
- Building Type:
- Row / Townhouse
- Interior Size:
- 2726 square feet
- Bedrooms:
- 3
- Parking:
- 2
- Parking Features:
- Attached Garage, Oversize
- Lot Size:
- 194.18 square meters
- Attached:
- Yes

Property Description
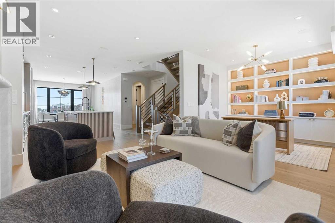
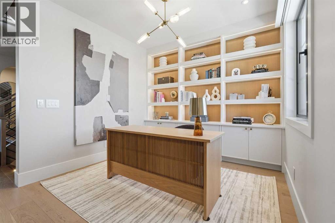
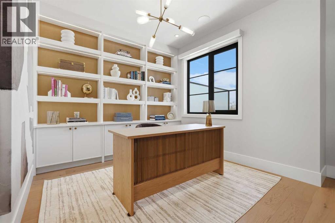
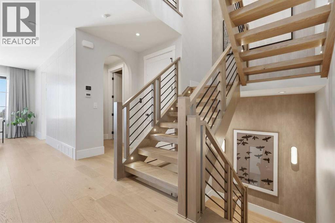
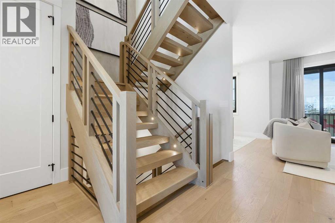
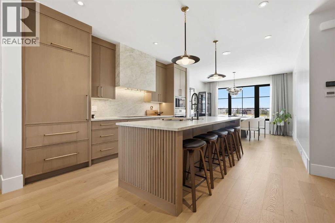
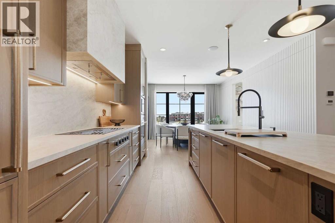
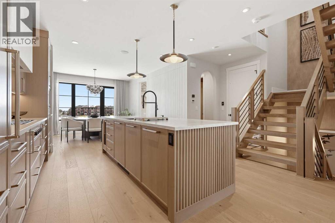
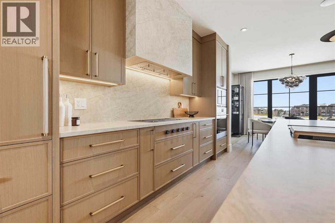
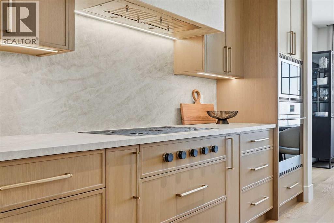
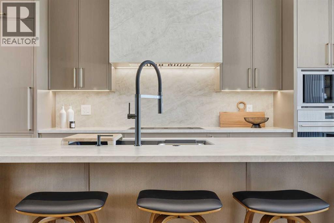
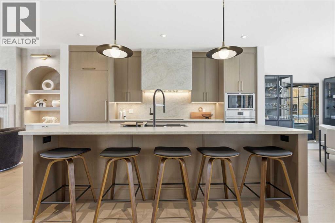
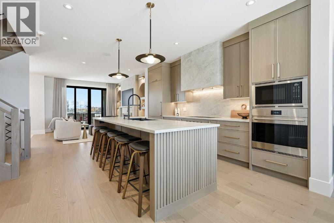
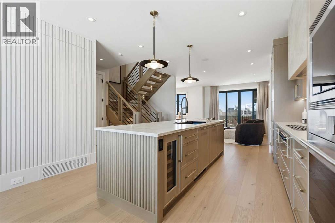
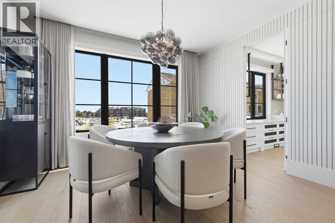
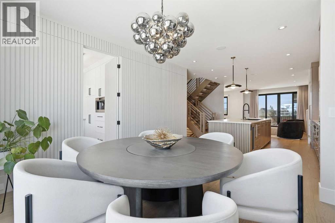
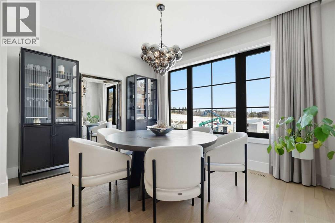
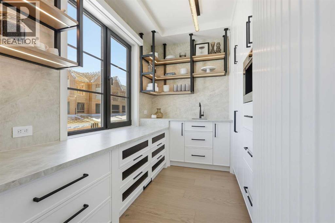
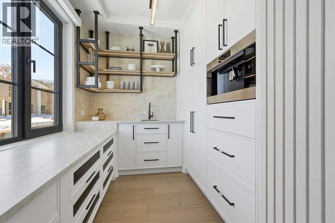
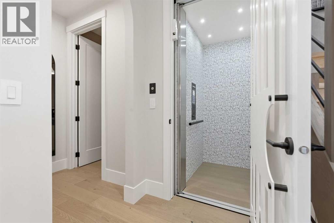
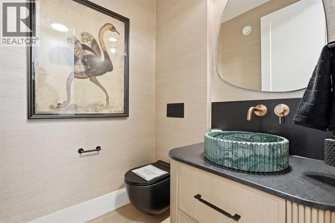
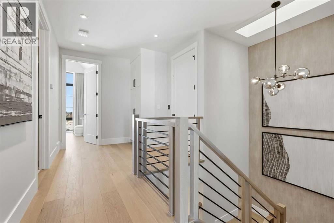
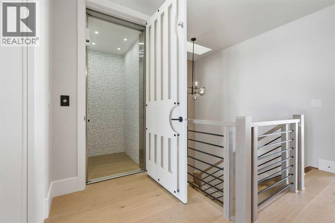
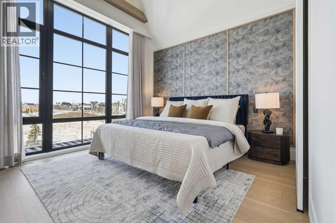
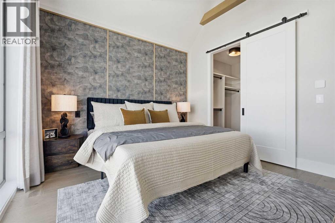
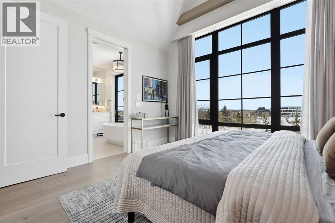
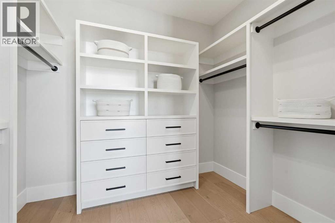
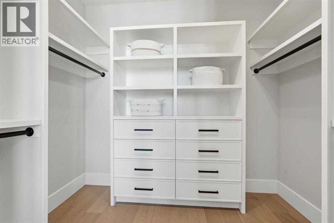
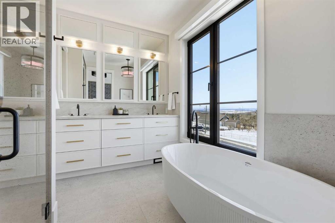
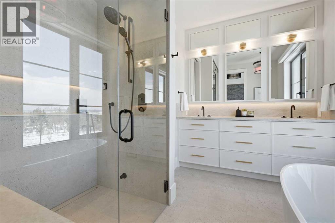
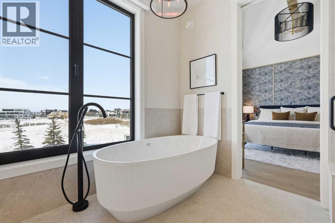
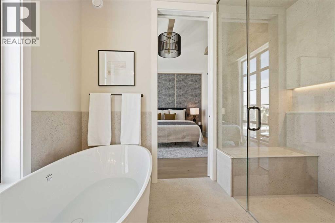
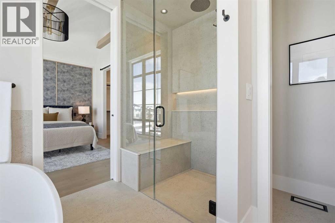
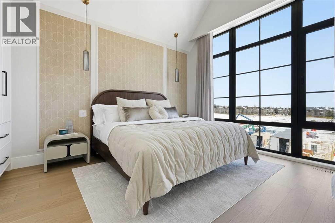
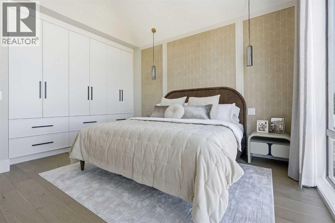
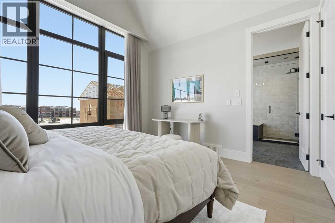
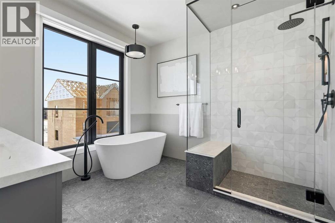
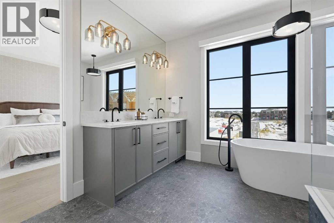
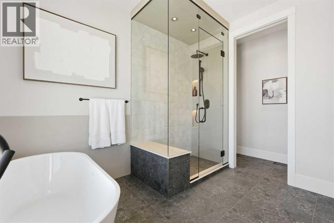
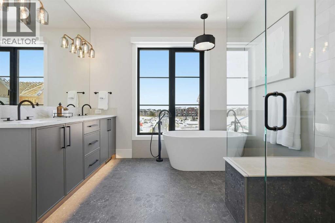
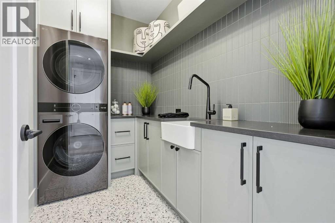
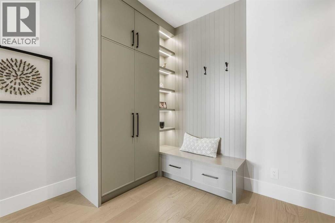
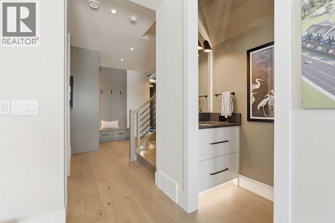
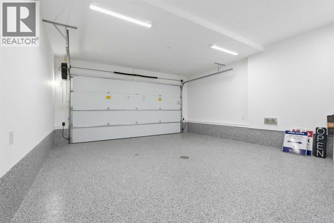
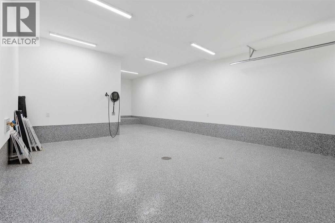
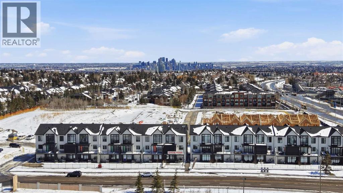
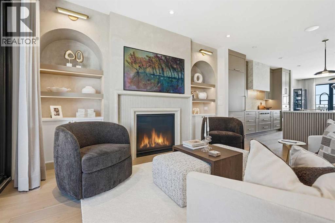
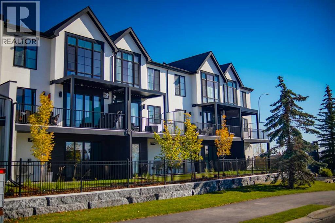
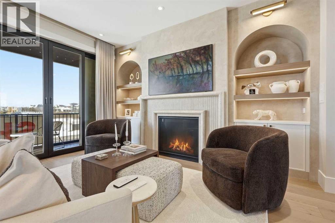
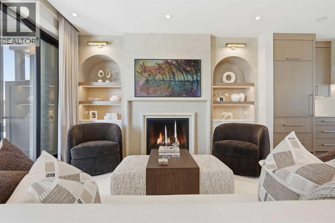
OPEN HOUSE SATURDAY, AUGUST 15TH & SUNDAY, AUGUST 16TH FROM 12-5 PM BOTH DAYS!! Nestled in the heart of Seventeen Hundred at Aspen Estates, this luxurious townhome with The Dalton floorplan (a design finalist with the 2025 BILD Calgary Awards) has been carefully crafted by RareBuilt Homes & offers over 2,700 sq ft of refined living space, complete with 3 bedrooms, amazing mountain views and exceptional design throughout. The airy main level with lofty 9’ ceilings, showcases engineered hardwood flooring, and expansive high end European triple glazed tilt & turn windows that flood the home with natural light. A spacious great room centers around a striking feature fireplace and opens to a large balcony with a louvered roof—perfect for year round enjoyment. A dedicated office space provides an ideal setting for work from home days. The beautifully appointed kitchen features quartz countertops, a generous island with eating bar, full height custom cabinetry, a walk in pantry, and a premium appliance package. The dining area comfortably accommodates gatherings with family and friends. A stylish 2 piece powder room completes the main level. Upstairs, the second level hosts three well proportioned bedrooms, a 4 piece bath, and convenient laundry facilities. The serene primary retreat with soaring vaulted ceiling includes a spacious walk in closet and a private 5 piece ensuite with in floor heat, dual sinks, a freestanding soaker tub, and a separate shower. The lower level offers impressive versatility with a large flex room and direct access to a walk out patio—ideal for a media room, fitness area, or family space. This level also includes a mudroom connecting to the fully finished & painted oversized double attached garage that’s EV charger ready. Additional highlights include an elevator serving all three levels, central air conditioning, six solar panels, and concrete demising walls for enhanced privacy and noise reduction. Set within an exclusive complex spanning nearl y 9 acres—3.5 of which are dedicated to green space—this residence delivers an unparalleled standard of comfort, quality, and sophisticated living. (id:53430)
Building
- Property Type:
- Row / Townhouse
- Building Type:
- Row / Townhouse
- Year Built:
- 2026
- Stories:
- 3.0
- Bedrooms:
- 3
- Bathrooms (total):
- 5.0 (2 half)
- Basement:
- None
Finished Areas
- Interior Size (Total):
- 2726 square feet
- Above Grade:
- 2726 square feet
Interior
- Flooring:
- Tile, Hardwood, Carpeted
- Appliances:
- Washer, Refrigerator, Cooktop - Gas, Dishwasher, Dryer, Microwave, Oven - Built-In, Hood Fan
Parking
- Spaces:
- 2
- Features:
- Attached Garage, Oversize
Lot / Land
- Lot Size:
- 194.18 square meters
- Frontage:
- 7.66 meters
- Lot Features:
- Elevator, Closet Organizers, No Animal Home, No Smoking Home, Gas BBQ Hookup, Parking
Exterior
- Exterior Features:
- Brick, Stucco
- Construction:
- Wood frame, ICF Block
- Foundation:
- See Remarks
- Fencing:
- Partially fenced
Utilities & Mechanical
- Heating:
- Heat Pump, Forced air, In Floor Heating, Natural gas
- Cooling:
- Central air conditioning
Comfort & Security
- Fireplace(s):
- 1
Fees & Dates
- HOA/Condo Fee:
- $412
- Last Modified:
- 08/10/2026 04:20:00 PM
- Status Change:
- 08/10/2026 04:14:59 PM
Association / Ownership
- Association:
- C-Era Property Management
- Fee:
- $412 / Monthly
- Common Interest:
- Freehold
Room Dimensions
| Room | Level | Size |
|---|---|---|
| Great room | Main level | 14.00 Ft x 13.00 Ft |
| Office | Main level | 10.08 Ft x 10.50 Ft |
| Kitchen | Main level | 16.25 Ft x 13.33 Ft |
| Pantry | Main level | 5.50 Ft x 10.17 Ft |
| Dining room | Main level | 10.08 Ft x 13.33 Ft |
| Primary Bedroom | Upper Level | 13.33 Ft x 11.92 Ft |
| Bedroom | Upper Level | 11.50 Ft x 10.50 Ft |
| Bedroom | Upper Level | 9.75 Ft x 13.33 Ft |
| Other | Lower level | 15.42 Ft x 16.17 Ft |
| Other | Lower level | 13.33 Ft x 9.00 Ft |
| Foyer | Lower level | 14.25 Ft x 4.83 Ft |
| Furnace | Lower level | 10.50 Ft x 10.33 Ft |
| 2pc Bathroom | Main level | - |
| 5pc Bathroom | Upper Level | - |
| 4pc Bathroom | Upper Level | - |
| 2pc Bathroom | Lower level | - |
| Other | Upper Level | 5.92 Ft x 9.25 Ft |
Location
Data is supplied by Pillar 9 MLS® System. Pillar 9 is the owner of the copyright in its MLS® System. Data is deemed reliable but is not guaranteed accurate by Pillar 9.
The trademarks MLS®, Multiple Listing Service® and the associated logos are owned by The Canadian Real Estate Association (CREA) and identify the quality of services provided by real estate professionals who are members of CREA. Used under license.