Real estate on your terms®
$305,000
active
950 Arbour Lake Road Northwest
Calgary
,
AB
T3G5B3
Key Details
- MLS® Number:
- A2334968
- Community:
- Arbour Lake
- Building Type:
- Apartment
- Interior Size:
- 1094 square feet
- Bedrooms:
- 2
- Parking:
- 1
- Parking Features:
- Underground
- Attached:
- Yes

Property Description
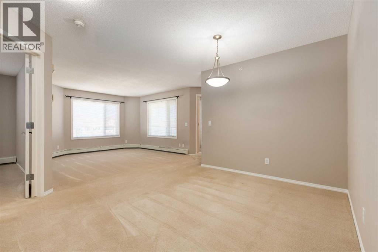
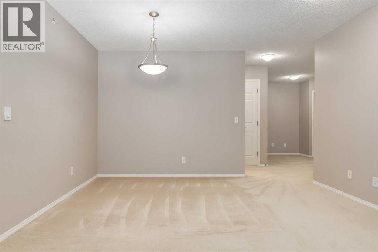
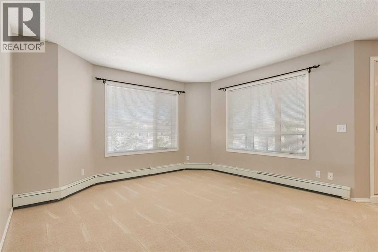
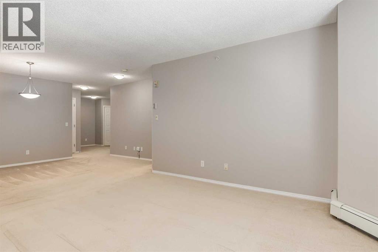
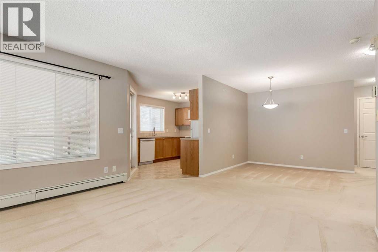
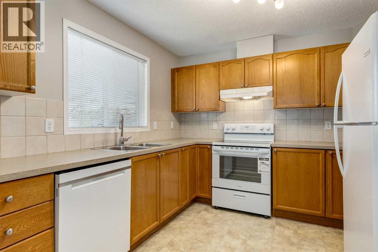
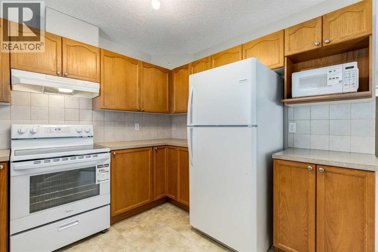
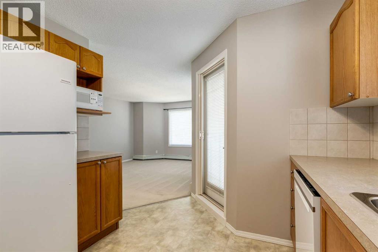
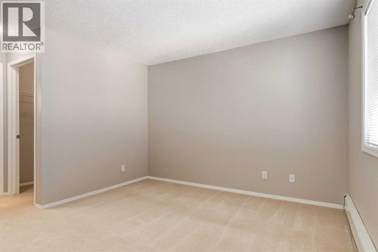
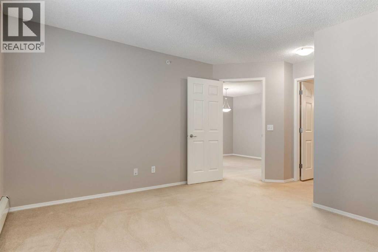
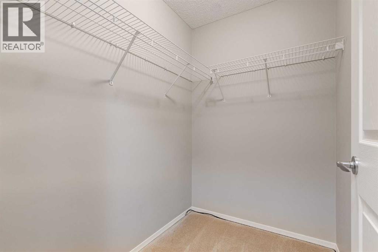
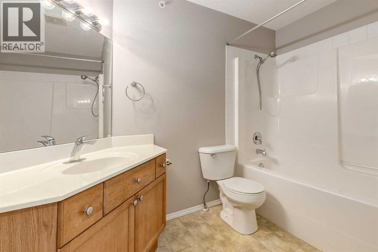

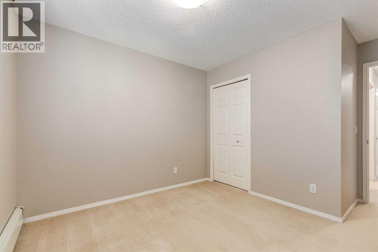
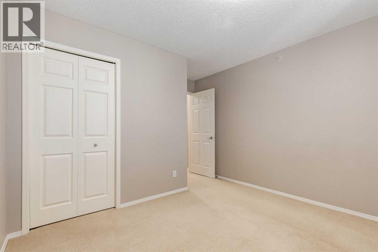
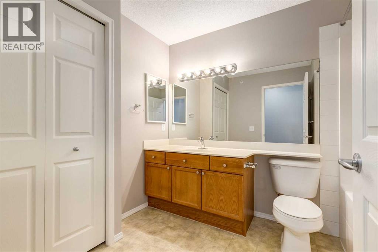
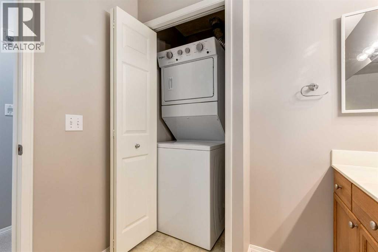
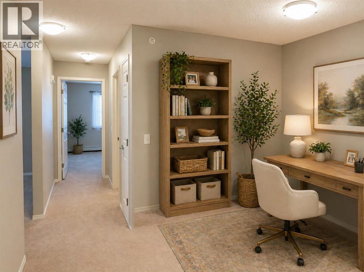
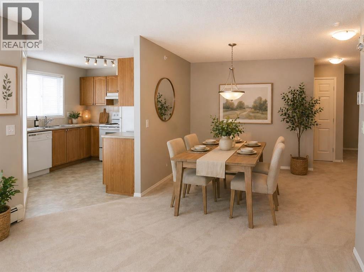
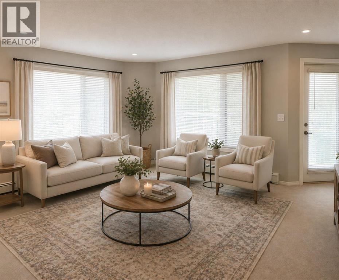
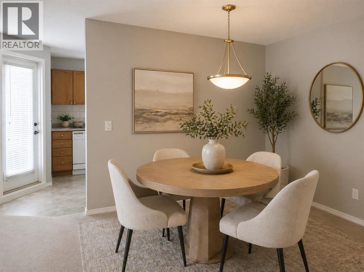
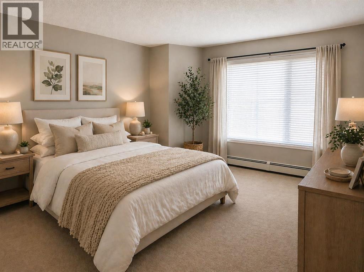
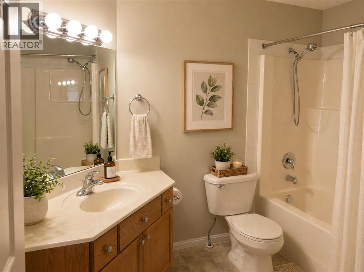
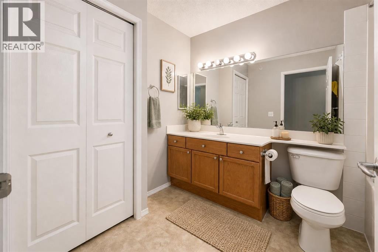
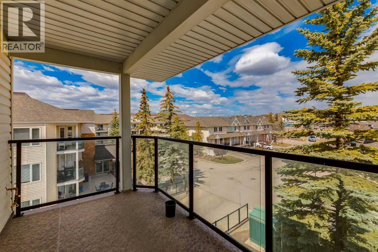
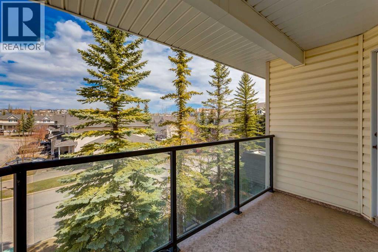
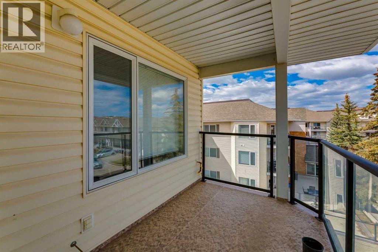
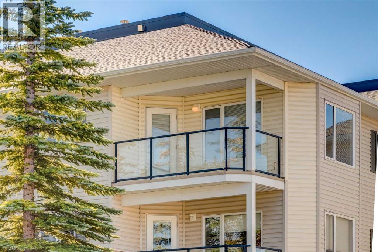
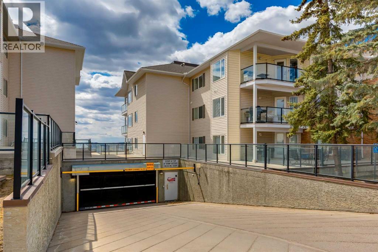
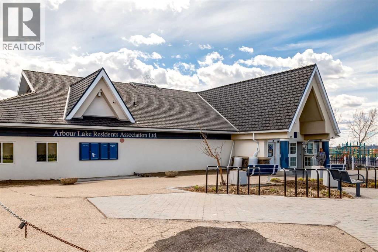
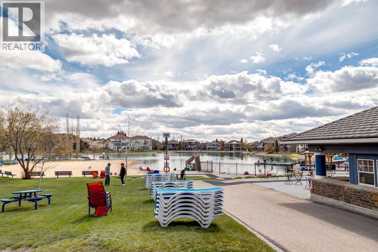
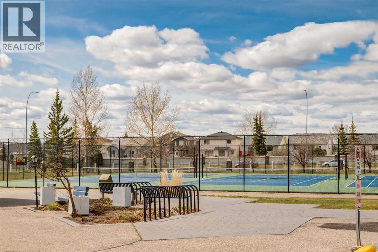
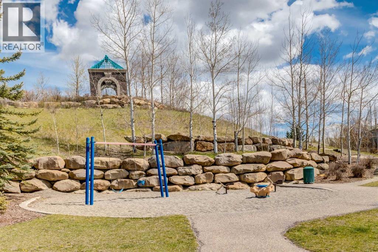
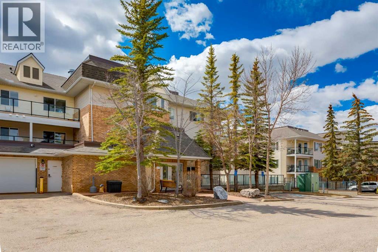
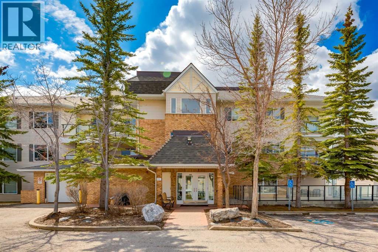
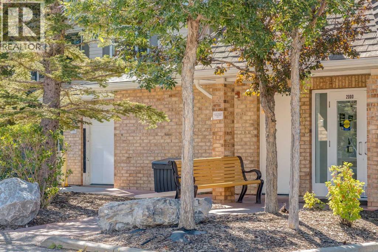
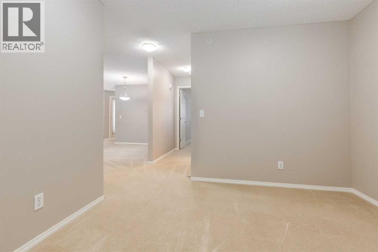
Welcome to this bright and spacious TOP FLOOR, CORNER unit in the highly sought after lake community of Arbour Lake! This condo has the unique offering of having no neighboring units for true peace and quiet. Offering TWO BEDROOMS, TWO FULL BATHROOMS, a versatile DEN/OFFICE and over 1,090 square feet of living space, this beautifully designed condo combines comfort, functionality and an unbeatable lifestyle. Filled with natural light, this home features a large covered balcony; perfect for morning coffee or relaxing evenings. The spacious layout includes the kitchen, a generous living and dining area as well as a flexible den ideal for remote work office, hobbies or additional storage. The primary bedroom is complete with a large walk in closet and private four piece ensuite. A spacious second bedroom and an additional full four piece bathroom with in-suite laundry provide comfort and convenience. Noteworthy; none of the appliances are original. Additional highlights include an exercise room, heated underground parking and a dedicated storage area. Located in the vibrant community of Arbour Lake, residents enjoy exclusive lake access for swimming, boating, fishing, and winter skating, along with nearby parks, pathways, and all the shopping, dining, and entertainment of Crowfoot Crossing. Just a 20 minute walk to the LRT station. Whether you’re searching for your next home or an investment opportunity, this exceptional condo offers space, style, outstanding amenities in the community and a central location! Interior photos have been AI-enhanced to help you envision the home's full potential. (id:53430)
Building
- Property Type:
- Apartment
- Building Type:
- Apartment
- Year Built:
- 2003
- Stories:
- 3.0
- Bedrooms:
- 2
- Bathrooms (total):
- 2.0
Finished Areas
- Interior Size (Total):
- 1094 square feet
- Above Grade:
- 1094 square feet
Interior
- Flooring:
- Carpeted, Linoleum
- Appliances:
- Washer, Refrigerator, Dishwasher, Stove, Dryer, Microwave, Window Coverings
Parking
- Spaces:
- 1
- Features:
- Underground
Lot / Land
- Lot Features:
- No Animal Home, No Smoking Home, Parking
Exterior
- Exterior Features:
- Brick, Vinyl siding
- Construction:
- Wood frame
Utilities & Mechanical
- Heating:
- Baseboard heaters
- Cooling:
- None
Fees & Dates
- Property Taxes:
- $2,277
- Tax Year:
- 2026
- HOA/Condo Fee:
- $747
- Last Modified:
- 08/08/2026 04:05:22 PM
- Status Change:
- 08/08/2026 03:58:24 PM
Association / Ownership
- Association:
- Keystone
- Fee:
- $747 / Monthly
- Common Interest:
- Condo/Strata
Room Dimensions
| Room | Level | Size |
|---|---|---|
| Kitchen | Main level | 10.08 Ft x 10.17 Ft |
| Living room | Main level | 12.92 Ft x 13.17 Ft |
| Dining room | Main level | 9.08 Ft x 9.33 Ft |
| 4pc Bathroom | Main level | 7.08 Ft x 9.67 Ft |
| Foyer | Main level | 4.67 Ft x 5.33 Ft |
| Den | Main level | 6.42 Ft x 7.58 Ft |
| Primary Bedroom | Main level | 11.50 Ft x 13.25 Ft |
| 4pc Bathroom | Main level | 5.92 Ft x 9.92 Ft |
| Bedroom | Main level | 9.92 Ft x 10.92 Ft |
Location
Data is supplied by Pillar 9 MLS® System. Pillar 9 is the owner of the copyright in its MLS® System. Data is deemed reliable but is not guaranteed accurate by Pillar 9.
The trademarks MLS®, Multiple Listing Service® and the associated logos are owned by The Canadian Real Estate Association (CREA) and identify the quality of services provided by real estate professionals who are members of CREA. Used under license.