Real estate on your terms®
$710,000
active
215 Arbour Ridge Way Northwest
Calgary
,
AB
T3G3Z3
Key Details
- MLS® Number:
- A2334298
- Community:
- Arbour Lake
- Building Type:
- House
- Interior Size:
- 1805 square feet
- Bedrooms:
- 4
- Parking:
- 4
- Parking Features:
- Attached Garage
- Lot Size:
- 462.0 square meters

Property Description
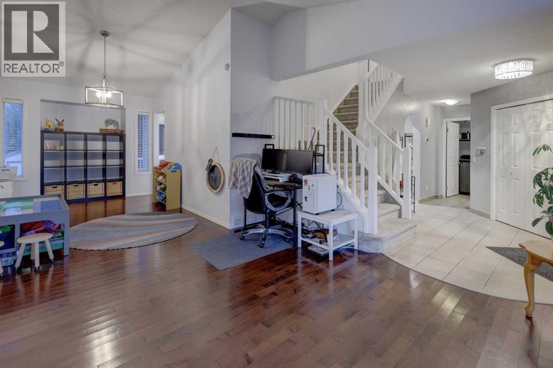
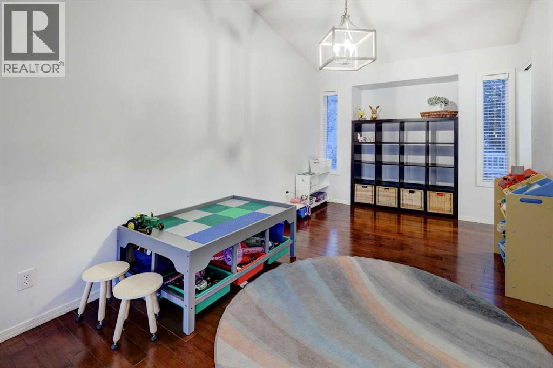
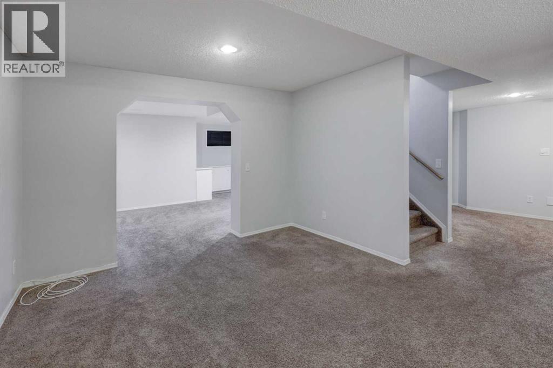
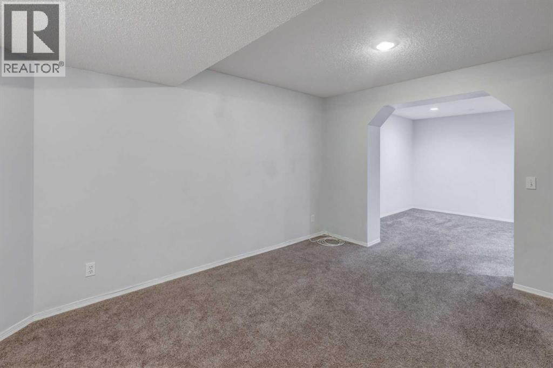
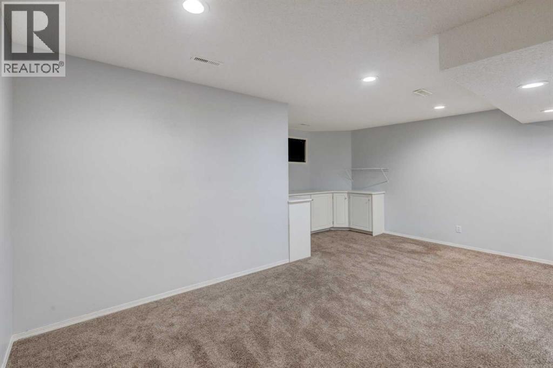
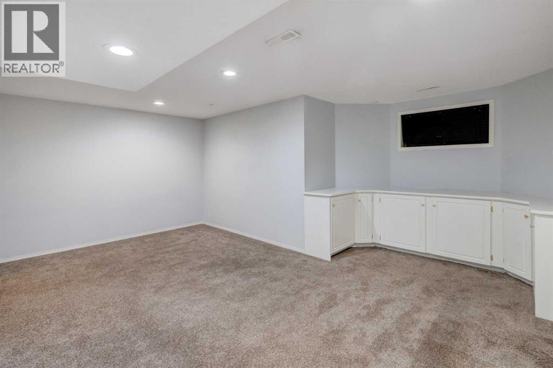
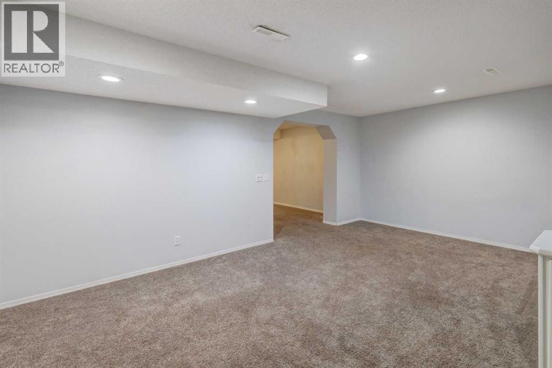
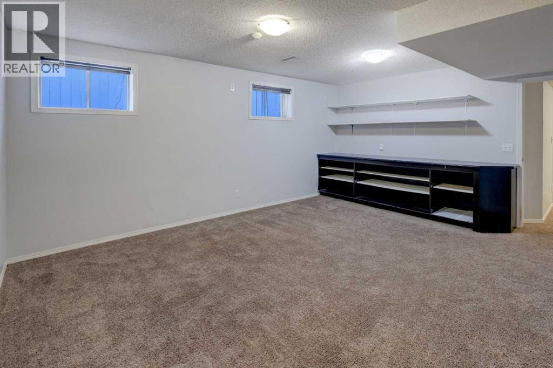
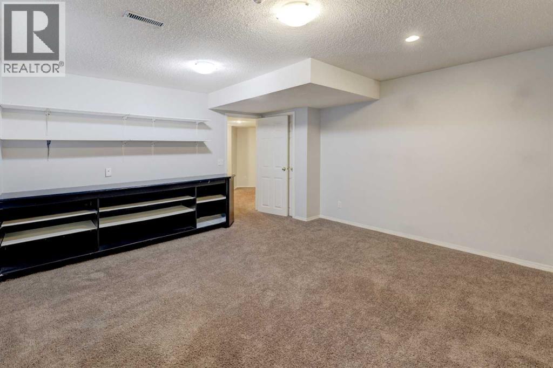
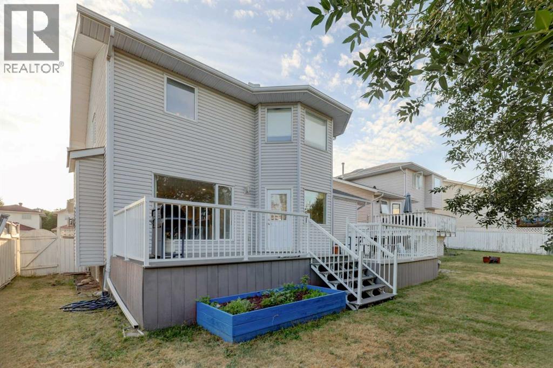
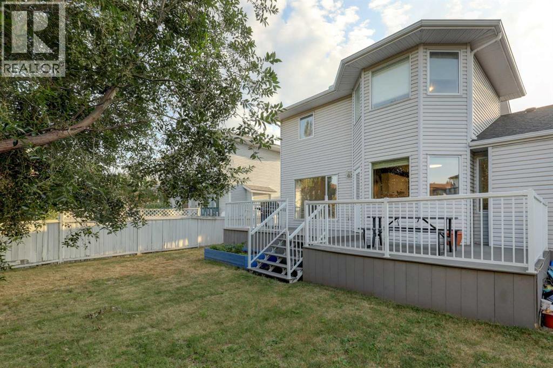
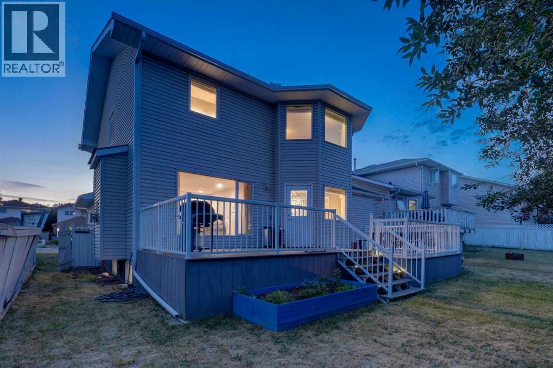
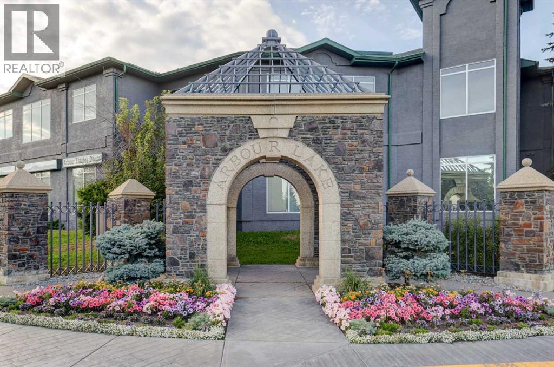
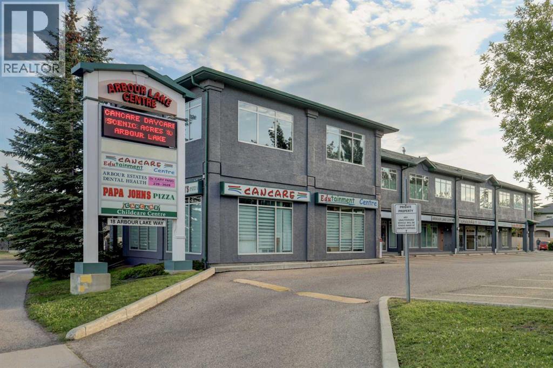
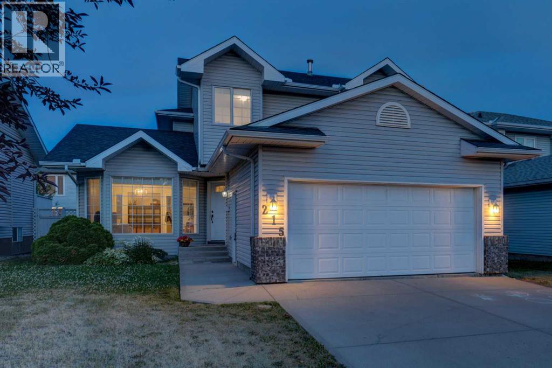
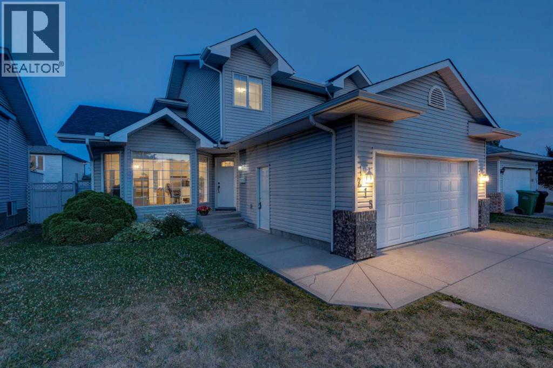
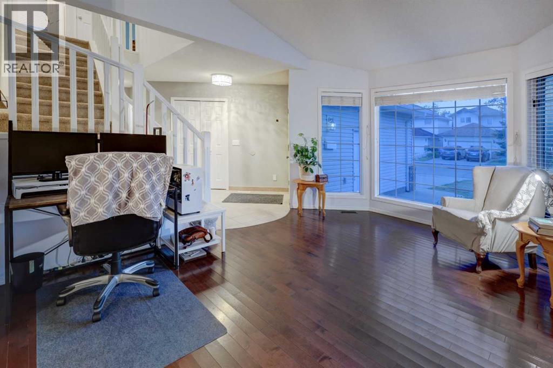
Welcome to a truly exceptional property in Calgary's only NW lake community, where private lake access meets everyday convenience. Thoughtfully priced to allow for future updates and personalization, this home represents outstanding value in today's market and a wonderful choice for a growing family.This property showcases smart, practical upgrades, including a tankless water heater, air conditioning, and Poly B plumbing professionally removed. The finished basement adds valuable flexibility, offering extra living space for however you choose to use it.The location is second to none. Surrounded by parks and pathways, with a daycare down the street and great schools nearby. Crowfoot Crossing is just minutes away, putting shopping, dining, and daily essentials within easy reach.This isn't a starter home. It's the home you've been working toward, offering a rare combination of lake lifestyle and prime location that seldom comes to market.Don't miss this opportunity. (id:53430)
Building
- Property Type:
- House
- Building Type:
- House
- Year Built:
- 1993
- Stories:
- 2.0
- Bedrooms:
- 4
- Bathrooms (total):
- 3.5 (1 half)
- Basement:
- Finished, Full
Finished Areas
- Interior Size (Total):
- 1805 square feet
- Above Grade:
- 1805 square feet
Interior
- Flooring:
- Hardwood, Carpeted, Ceramic Tile, Linoleum
- Appliances:
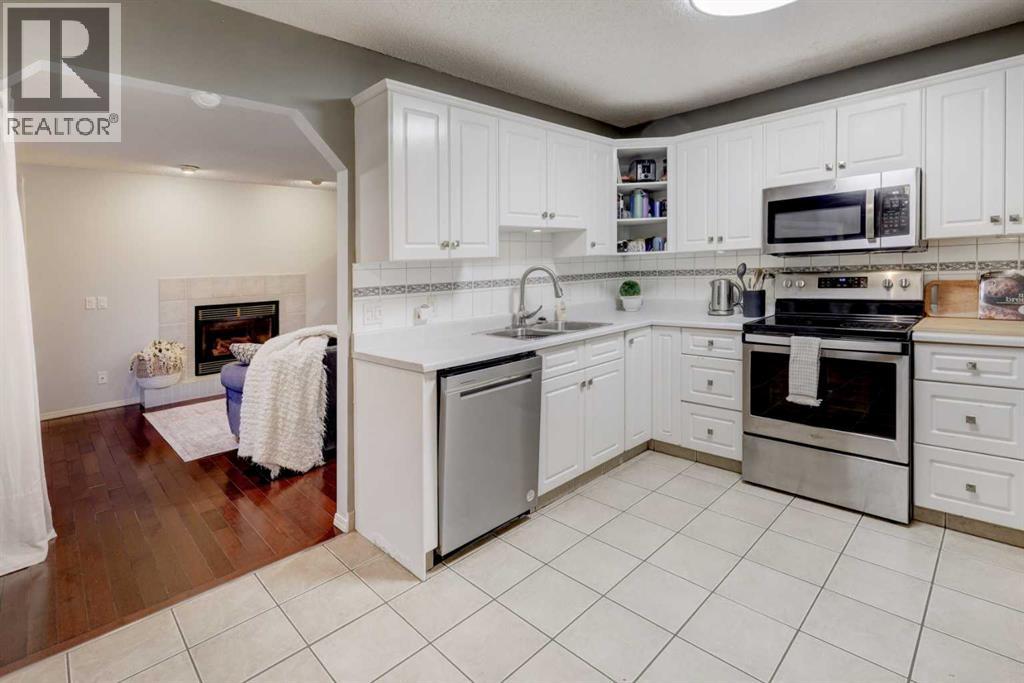
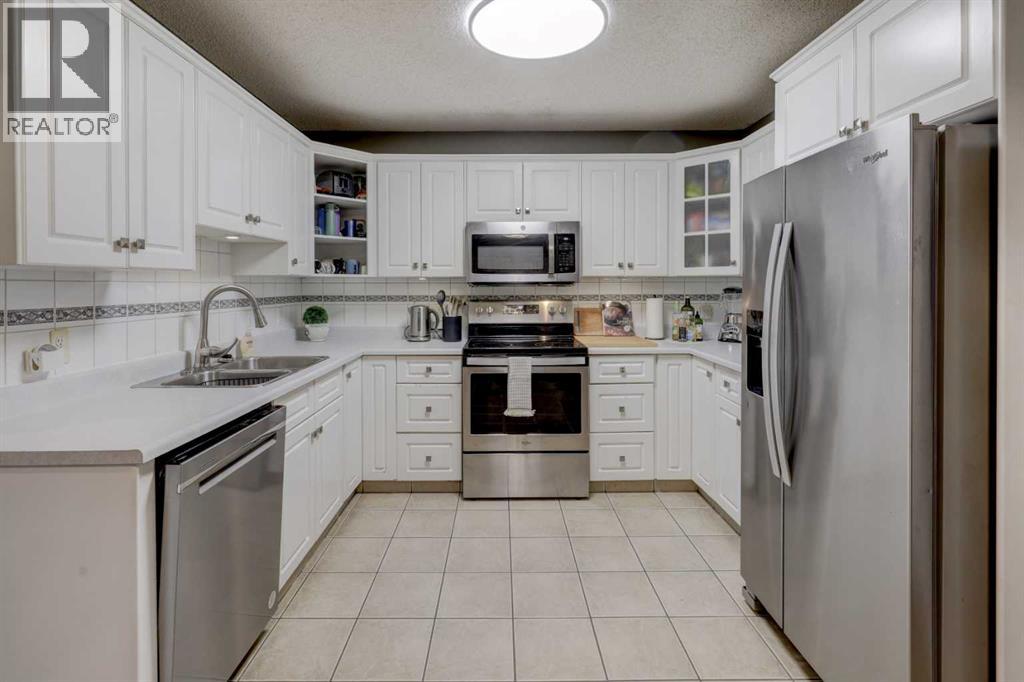
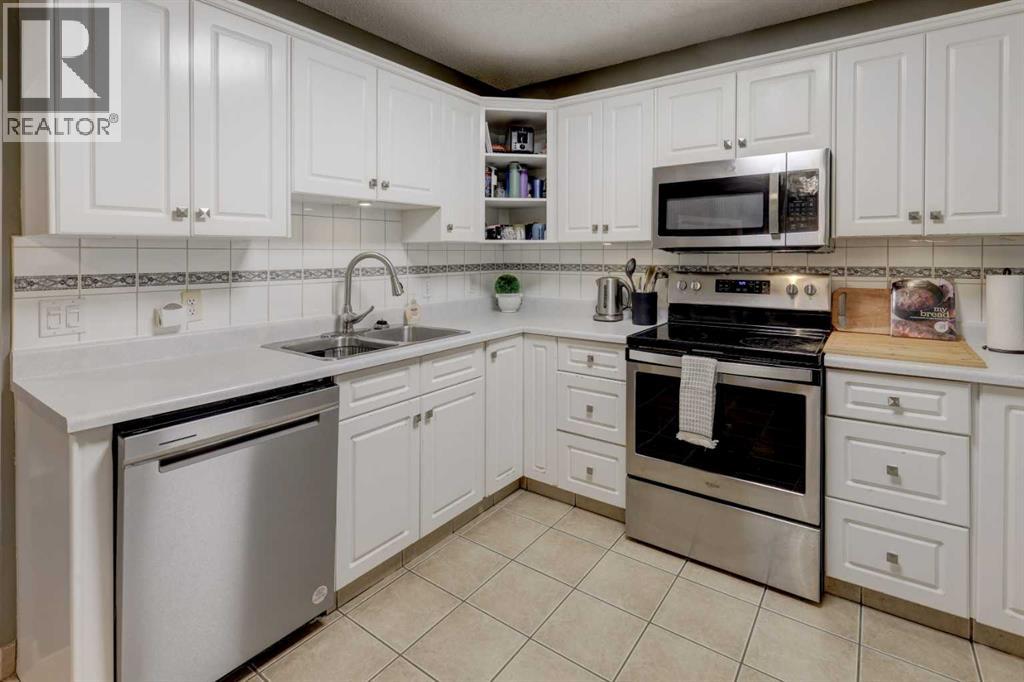
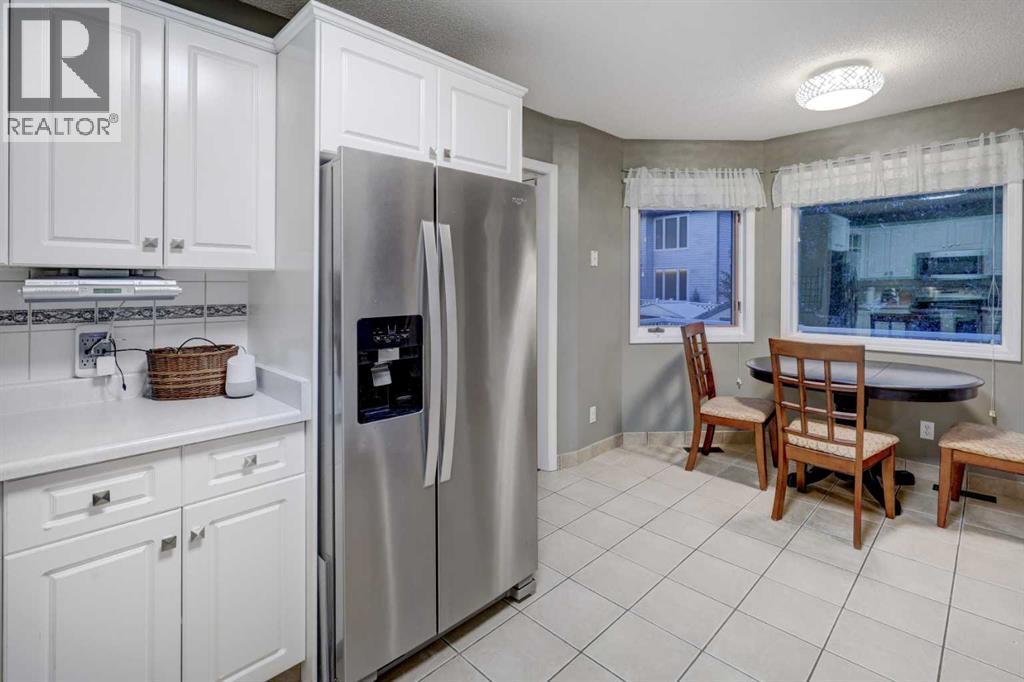
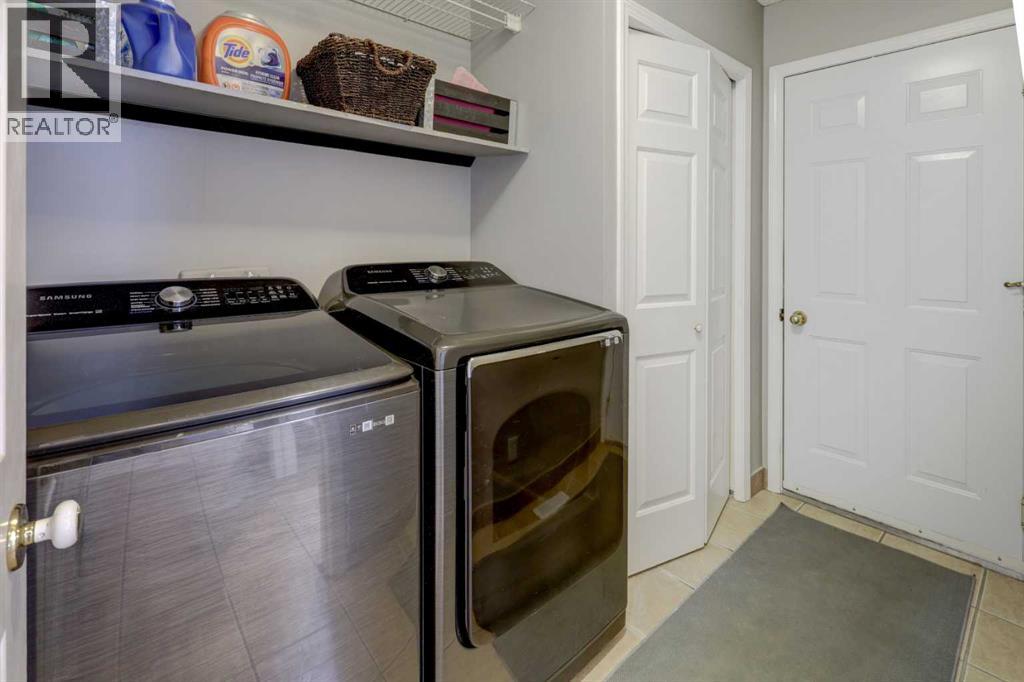
- Refrigerator, Dishwasher, Stove, Microwave, Window Coverings, Garage door opener, Washer & Dryer, Water Heater - Tankless
Parking
- Spaces:
- 4
- Features:
- Attached Garage
Lot / Land
- Lot Size:
- 462.0 square meters
- Frontage:
- 14.05 meters
- Lot Features:
- PVC window
Exterior
- Exterior Features:
- Brick, Vinyl siding
- Construction:
- Wood frame
- Foundation:
- Poured Concrete
- Fencing:
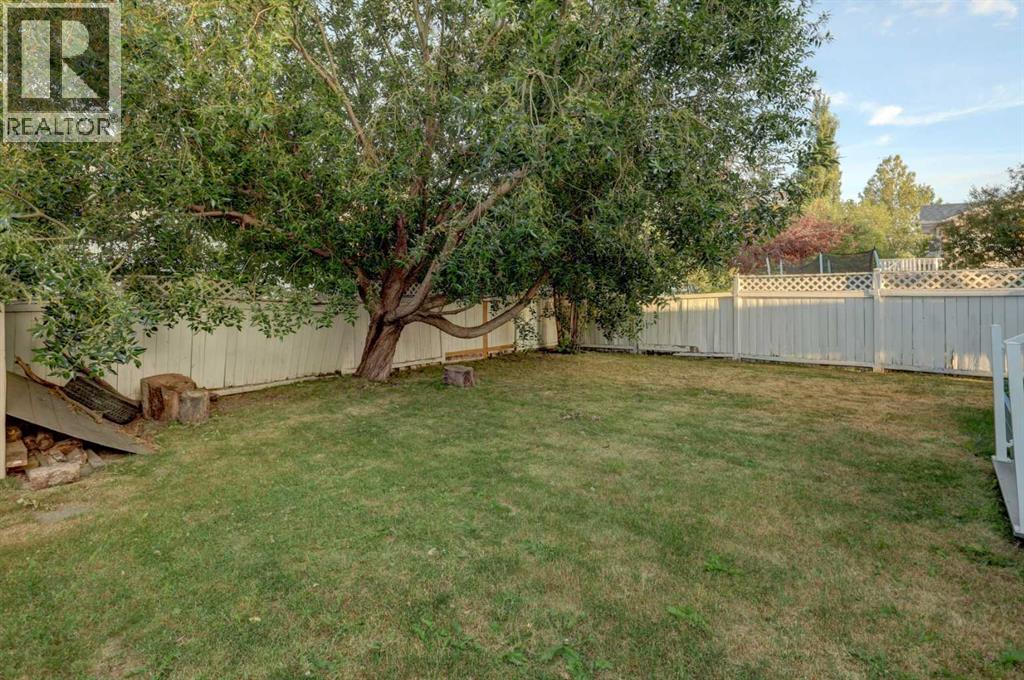
- Partially fenced
Utilities & Mechanical
- Heating:
- Forced air, Natural gas, Other
- Cooling:
- Central air conditioning
Comfort & Security
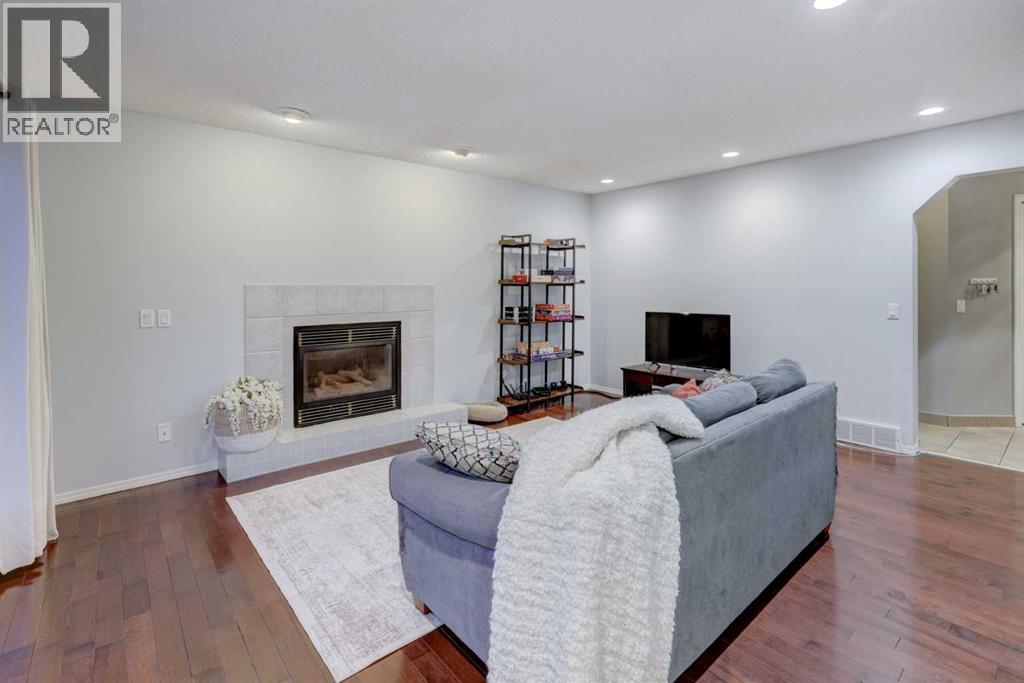
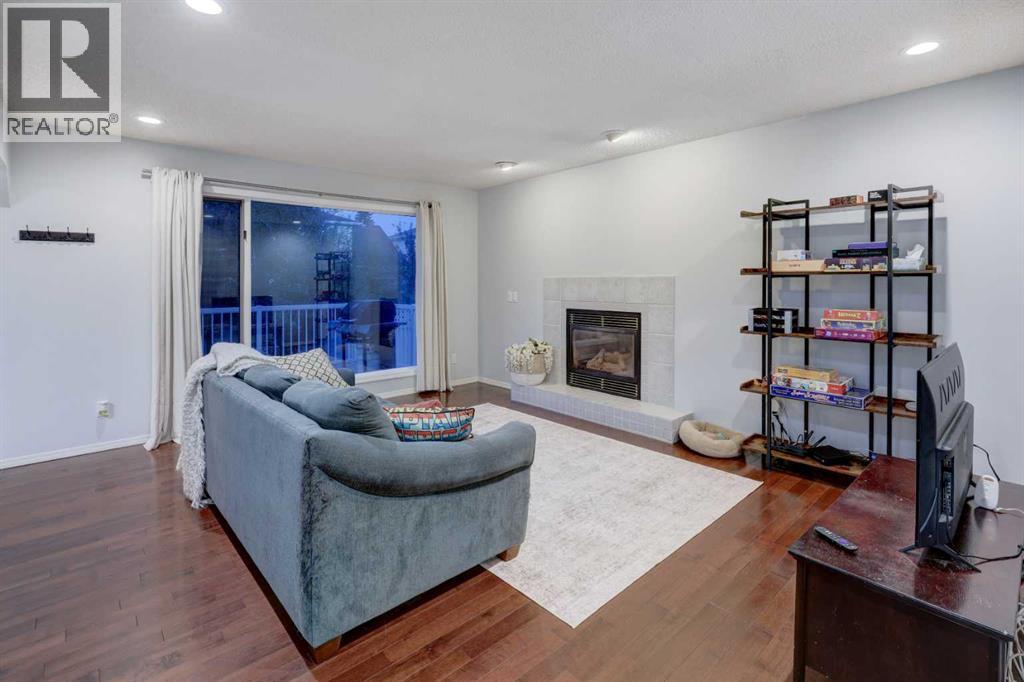
- Fireplace(s):
- 1
Fees & Dates
- Property Taxes:
- $4,774
- Tax Year:
- 2026
- Last Modified:
- 08/11/2026 09:05:16 PM
- Status Change:
- 08/11/2026 08:57:28 PM
Association / Ownership
- Common Interest:
- Freehold
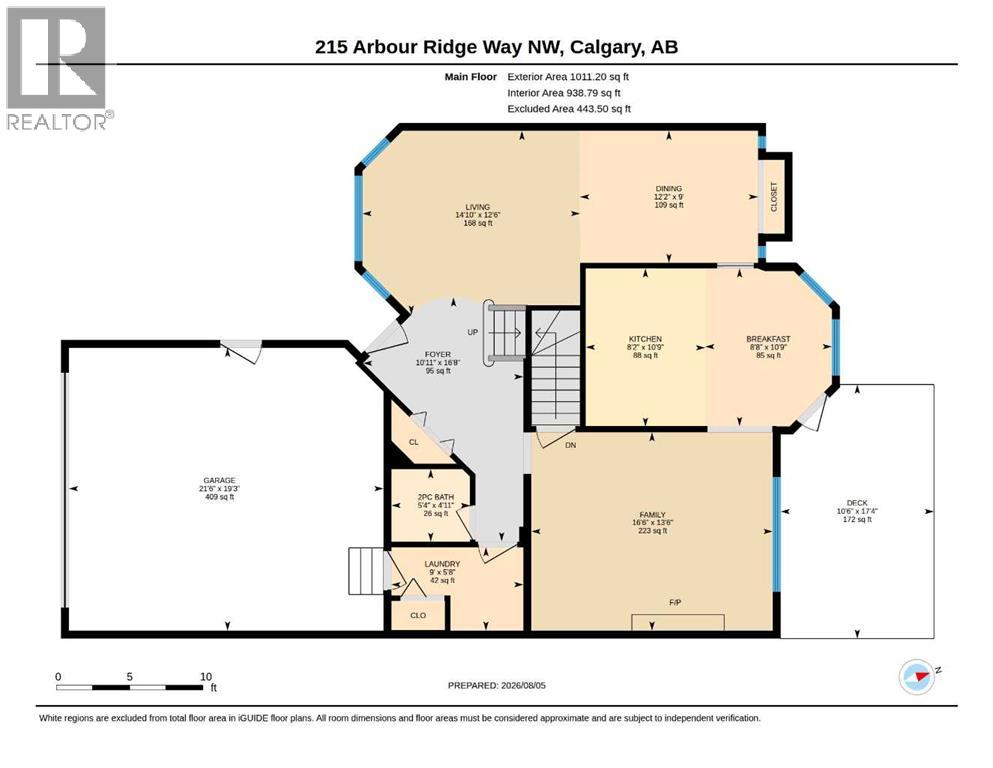
Room Dimensions
| Room | Level | Size |
|---|---|---|
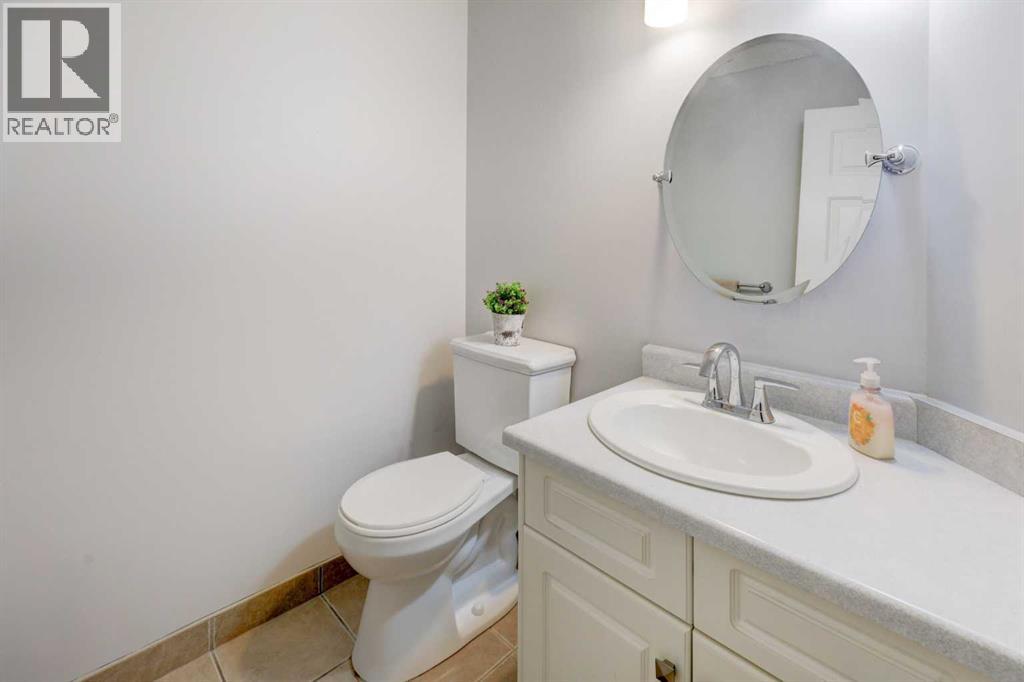
| 2pc Bathroom | Main level | 5.33 Ft x 4.92 Ft |
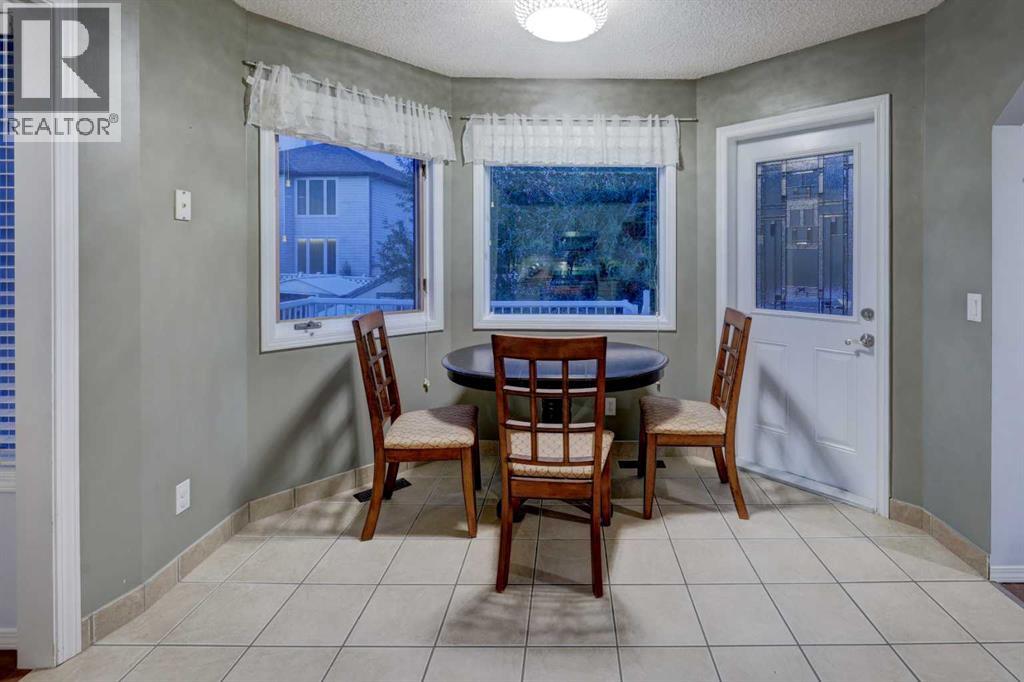
| Breakfast | Main level | 8.67 Ft x 10.75 Ft |
| Dining room | Main level | 12.17 Ft x 9.00 Ft |
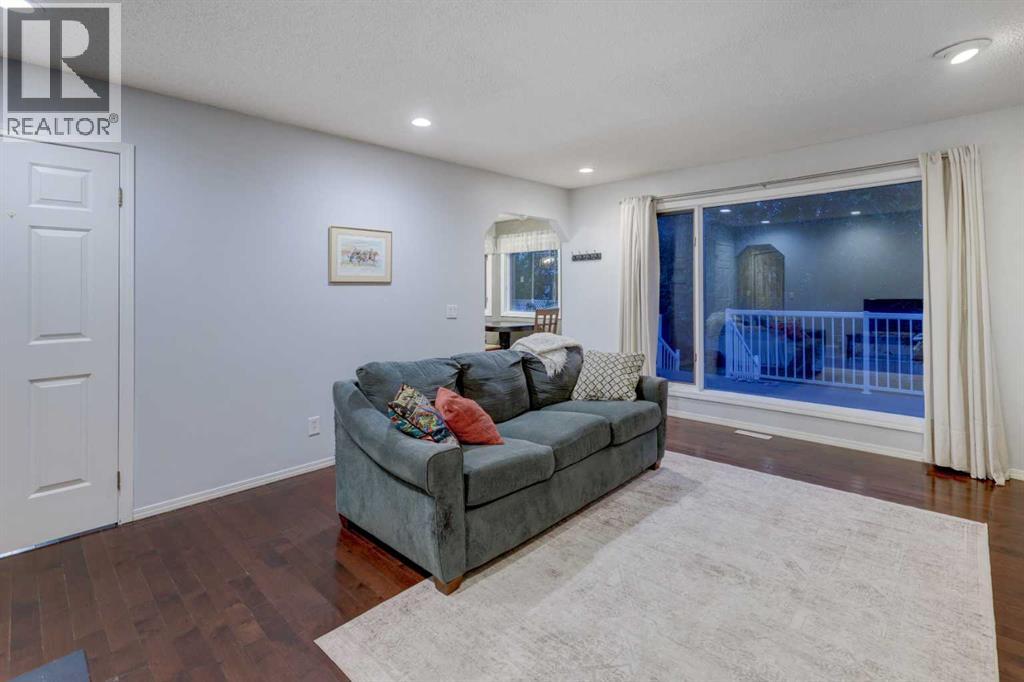
| Family room | Main level | 16.50 Ft x 13.50 Ft |
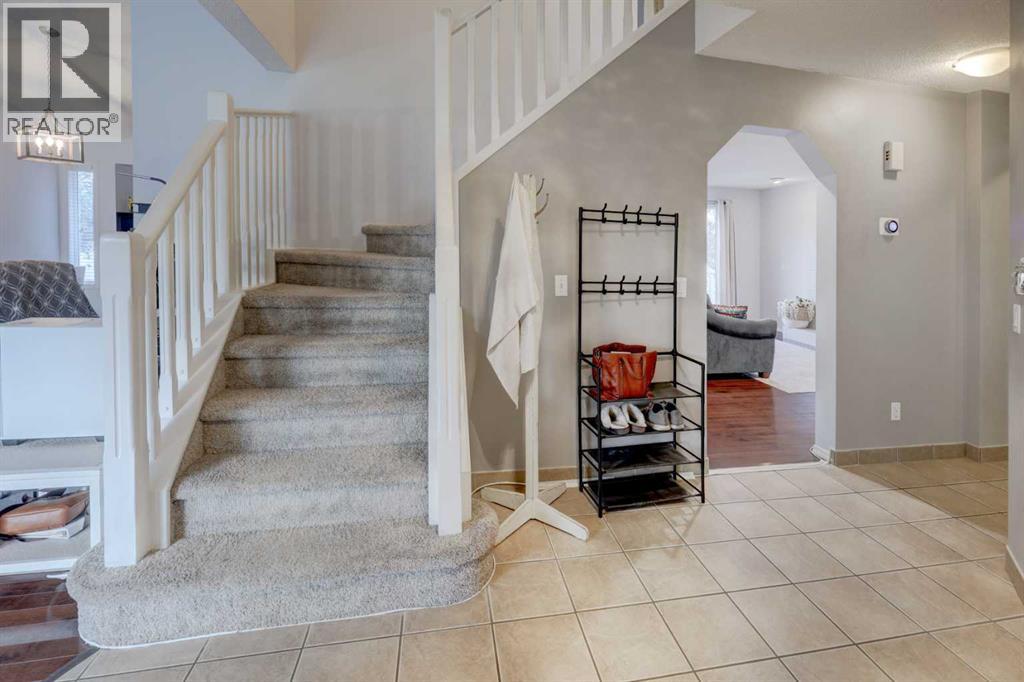
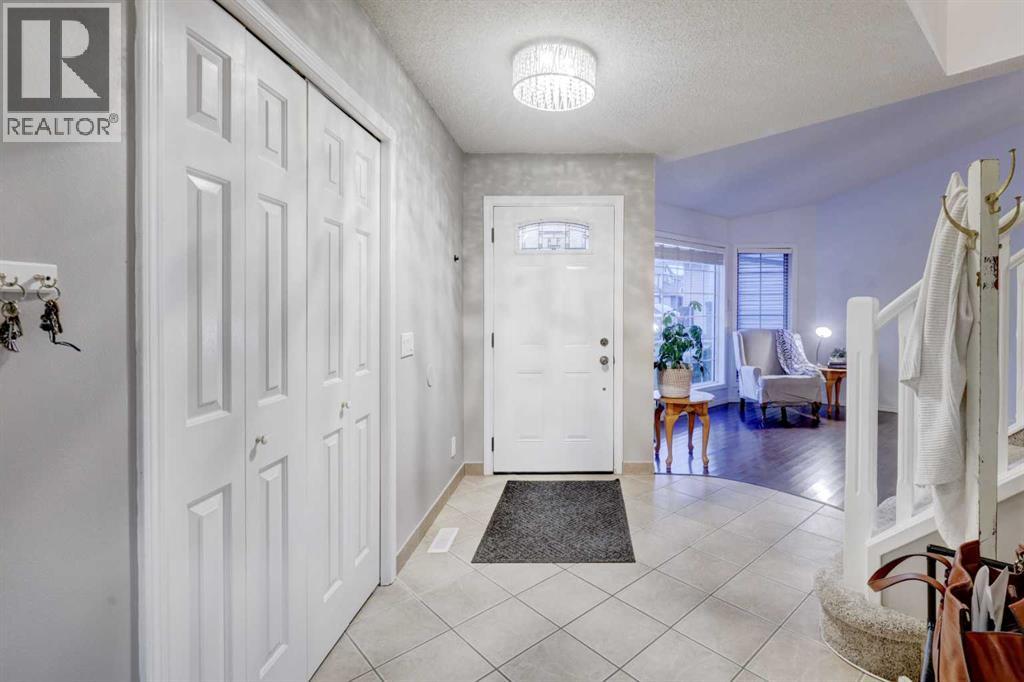
| Foyer | Main level | 10.92 Ft x 16.67 Ft |
| Kitchen | Main level | 8.17 Ft x 10.75 Ft |
| Laundry room | Main level | 9.00 Ft x 5.67 Ft |
| Living room | Main level | 14.83 Ft x 12.50 Ft |
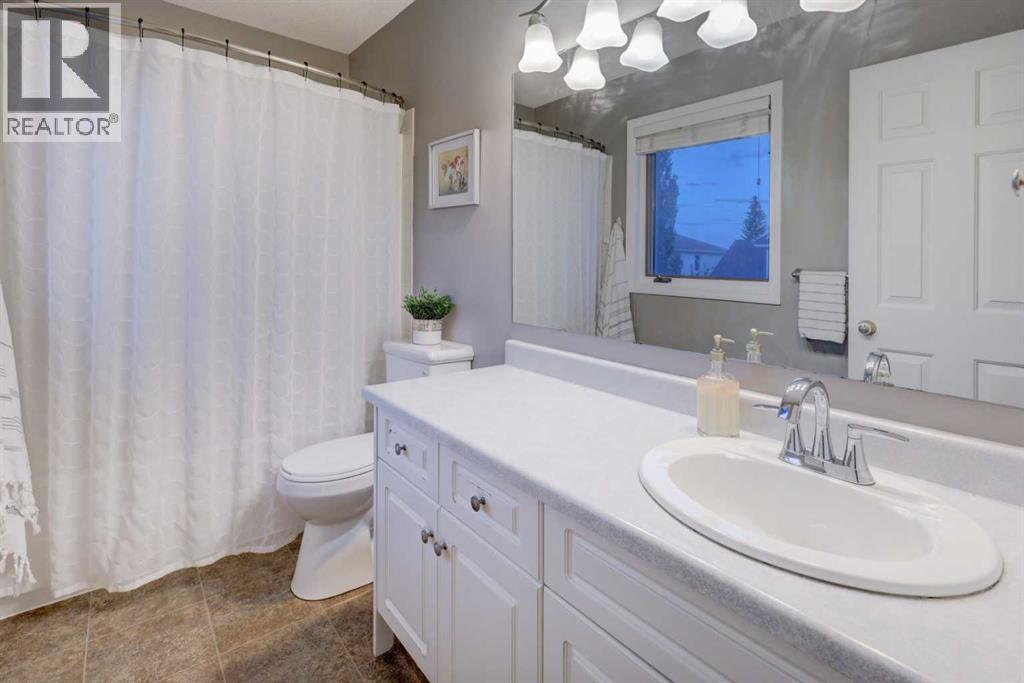

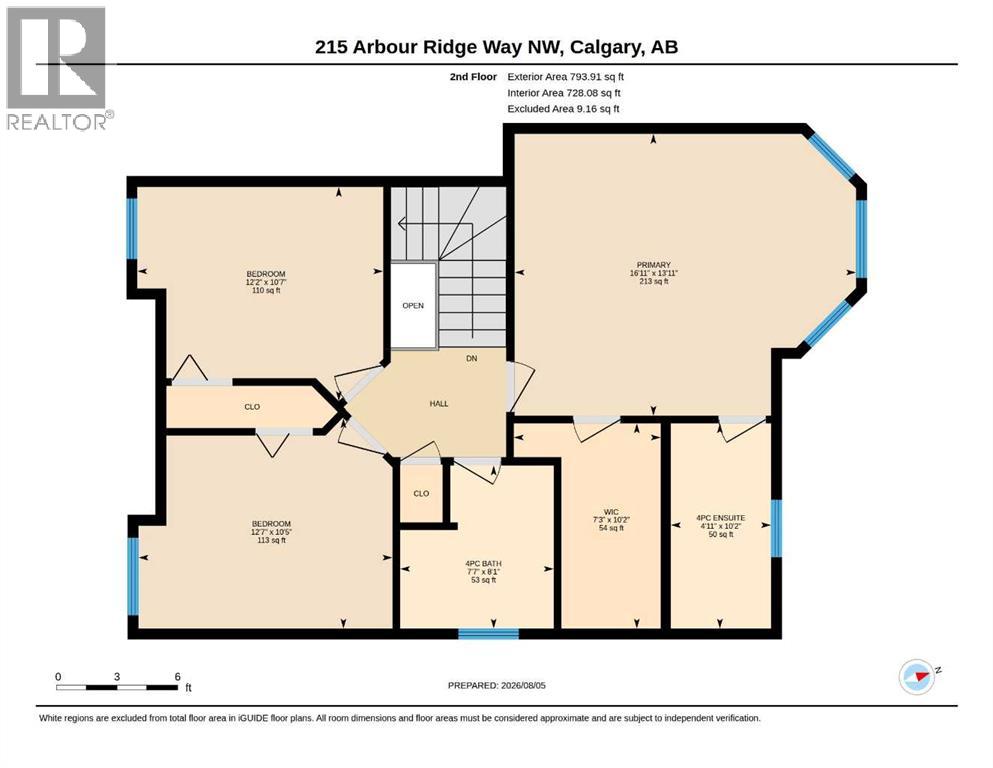
| 4pc Bathroom | Second level | 7.58 Ft x 8.08 Ft |
| 4pc Bathroom | Second level | 4.92 Ft x 10.17 Ft |
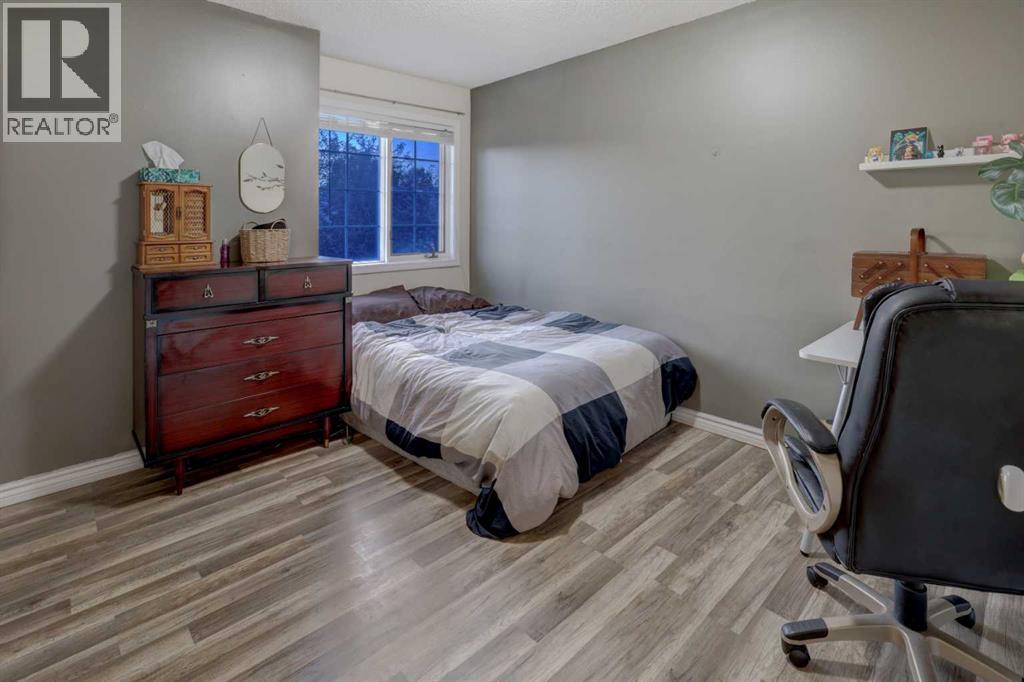
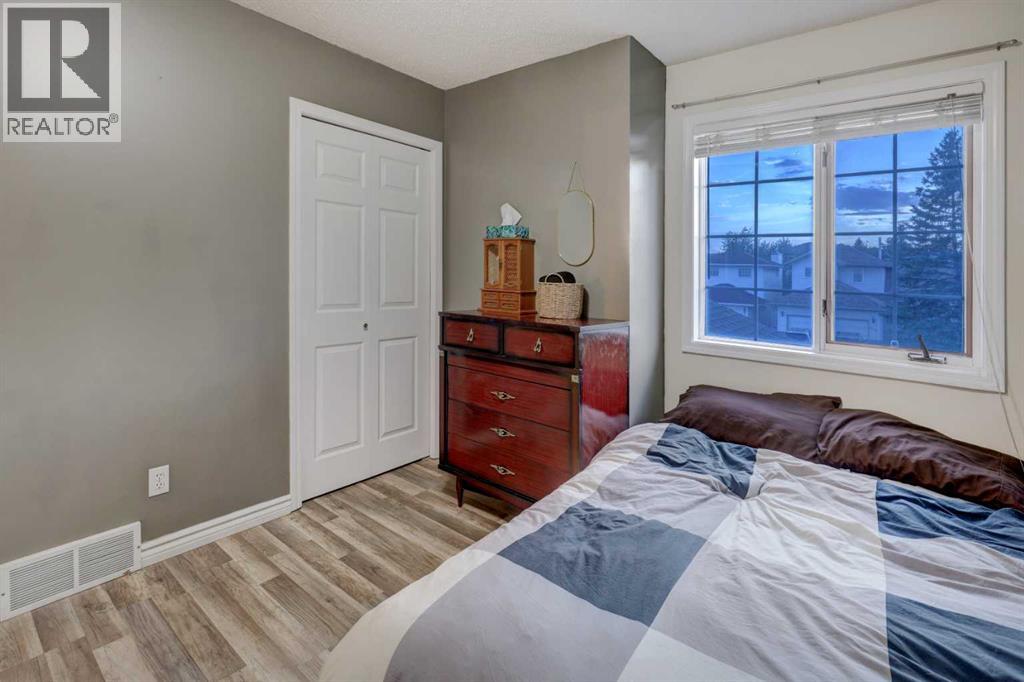
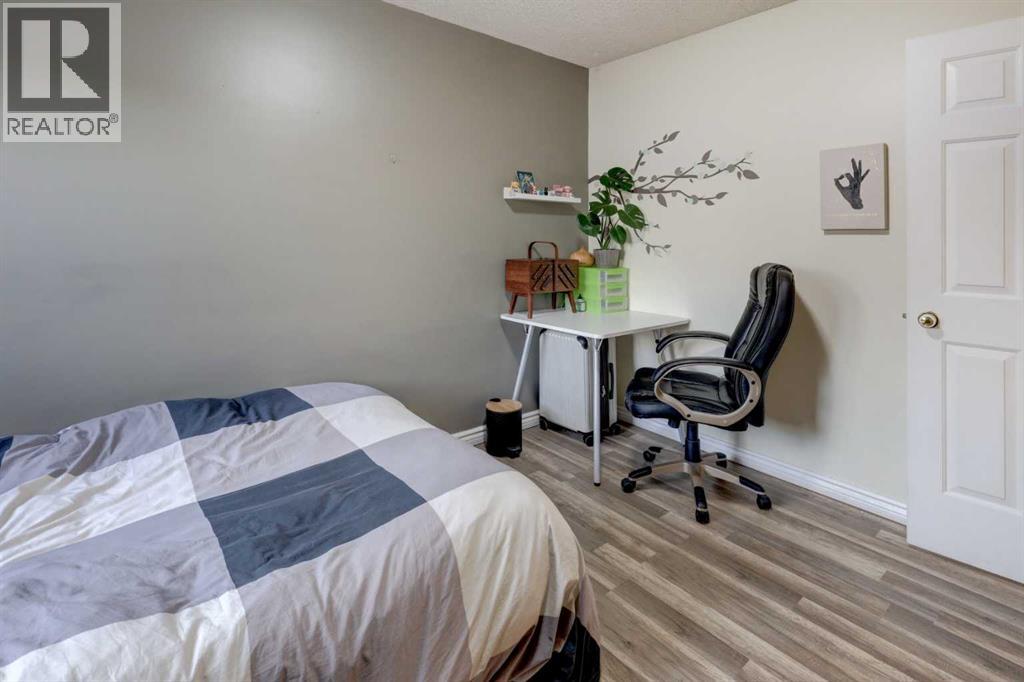
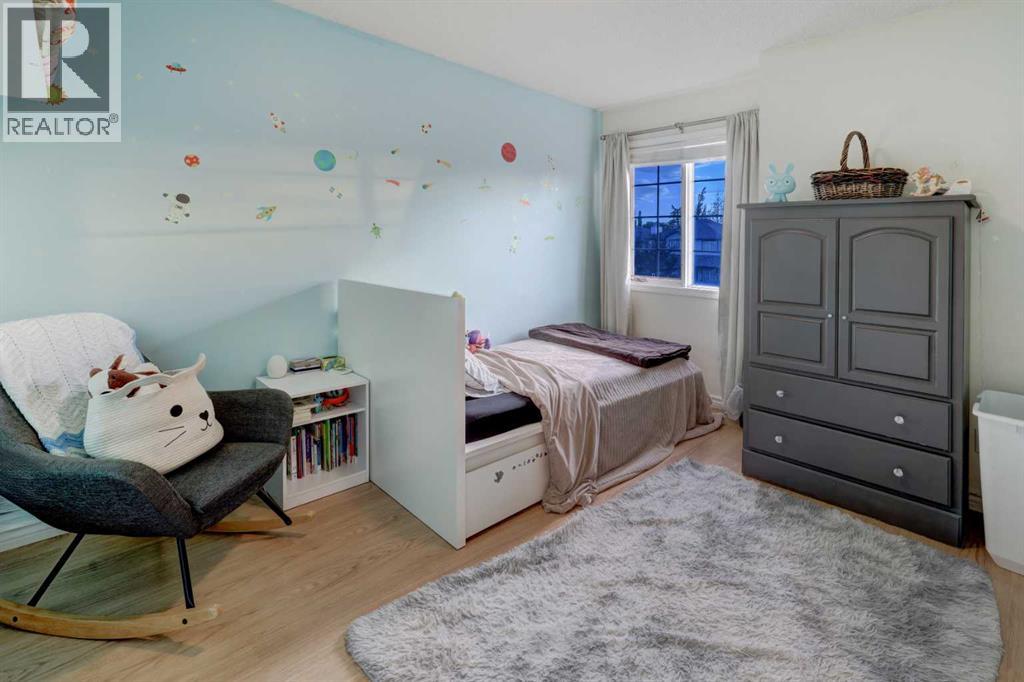
| Bedroom | Second level | 12.58 Ft x 10.42 Ft |
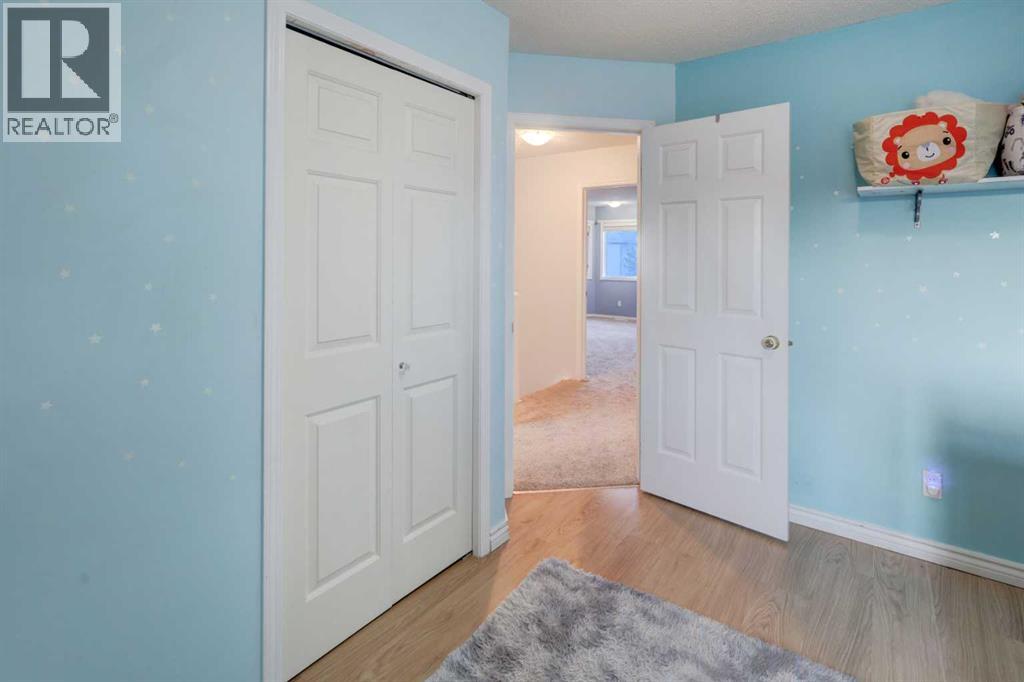
| Bedroom | Second level | 12.17 Ft x 10.58 Ft |
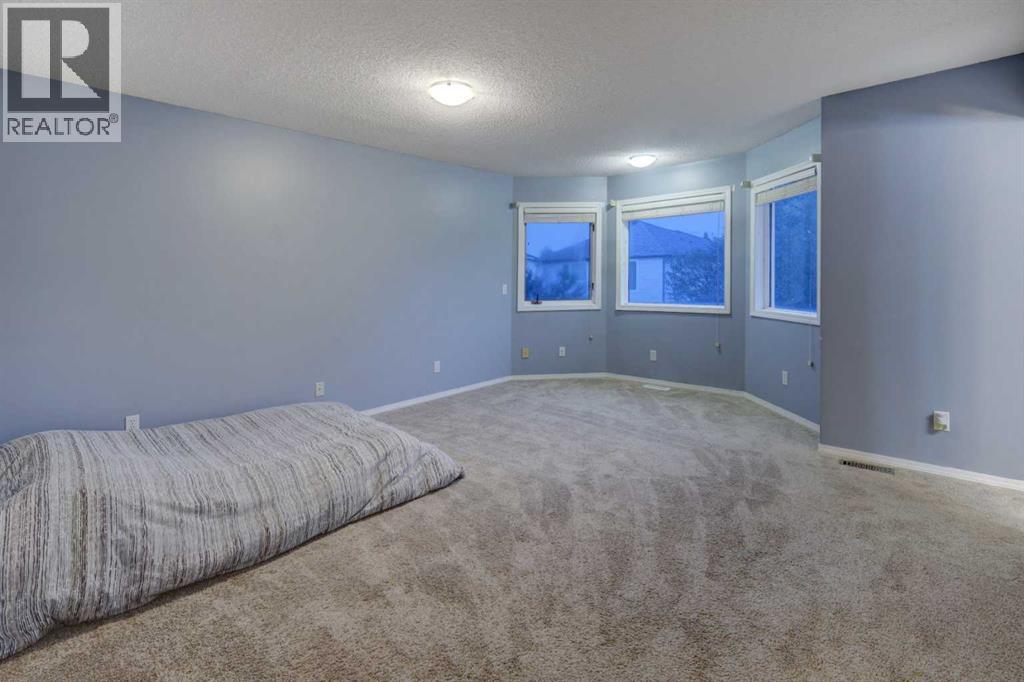
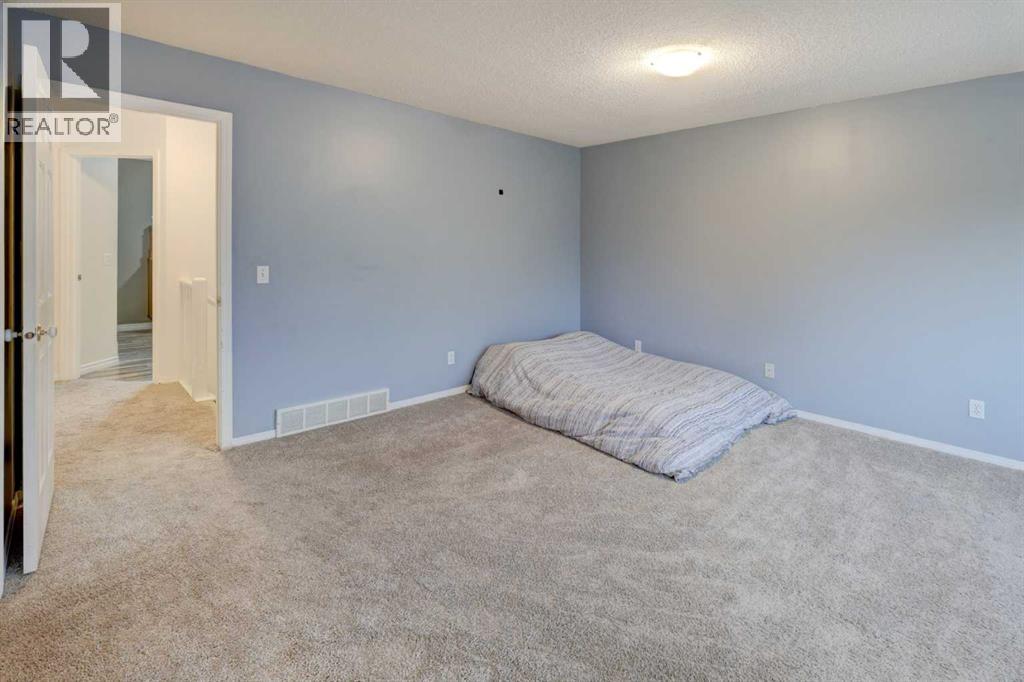
| Primary Bedroom | Second level | 16.92 Ft x 13.92 Ft |
| Other | Second level | 7.25 Ft x 10.17 Ft |
| Bedroom | Basement | 15.92 Ft x 13.83 Ft |
| Den | Basement | 14.08 Ft x 11.33 Ft |
| Recreational, Games room | Basement | 15.75 Ft x 18.83 Ft |
| Storage | Basement | 3.33 Ft x 8.25 Ft |
| Furnace | Basement | 8.67 Ft x 9.83 Ft |
Location
Data is supplied by Pillar 9 MLS® System. Pillar 9 is the owner of the copyright in its MLS® System. Data is deemed reliable but is not guaranteed accurate by Pillar 9.
The trademarks MLS®, Multiple Listing Service® and the associated logos are owned by The Canadian Real Estate Association (CREA) and identify the quality of services provided by real estate professionals who are members of CREA. Used under license.