Real estate on your terms®
$320,000
active
950 Arbour Lake Road Northwest
Calgary
,
AB
T3G5B3
Key Details
- MLS® Number:
- A2332810
- Community:
- Arbour Lake
- Building Type:
- Apartment
- Interior Size:
- 816 square feet
- Bedrooms:
- 2
- Parking:
- 1
- Parking Features:
- Underground
- Attached:
- Yes

Property Description
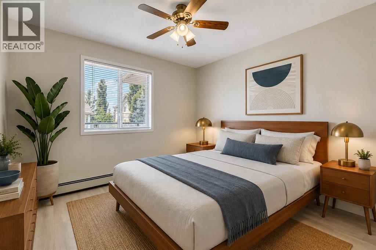
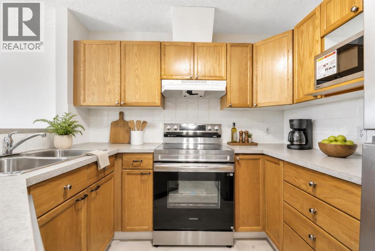
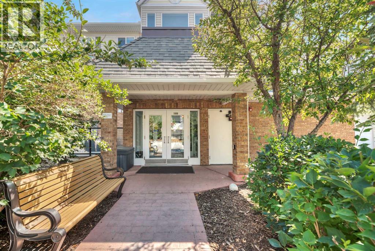
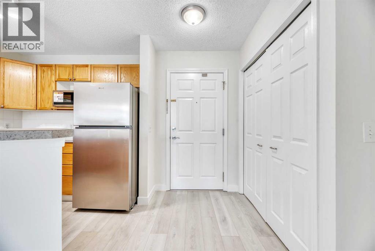
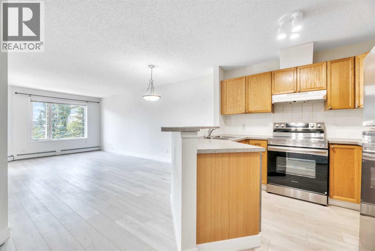
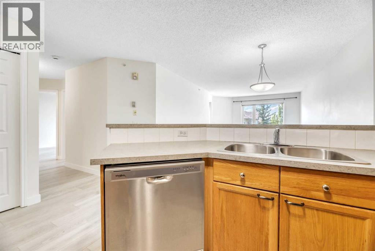
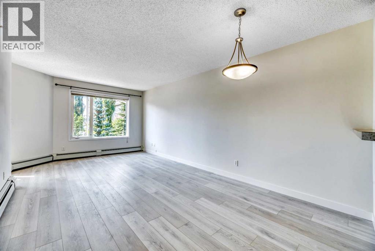
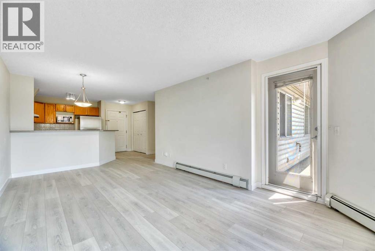
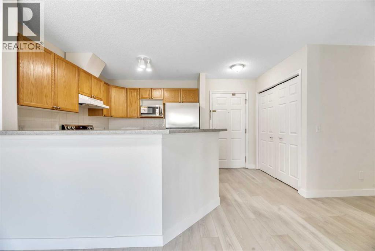
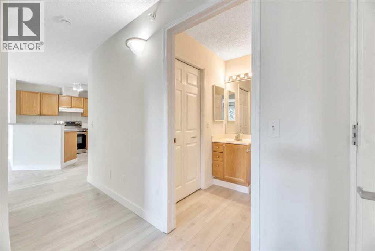
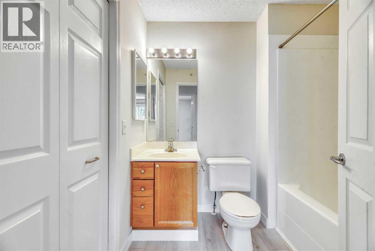
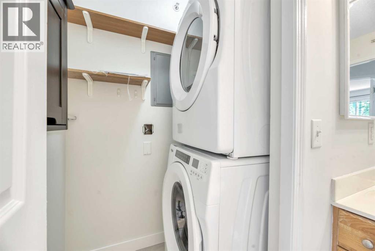
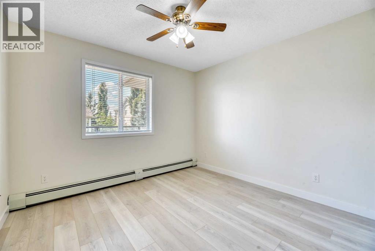
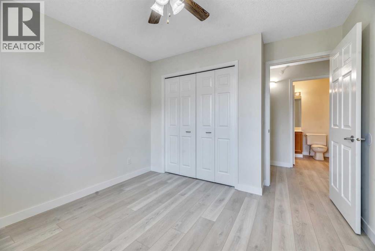
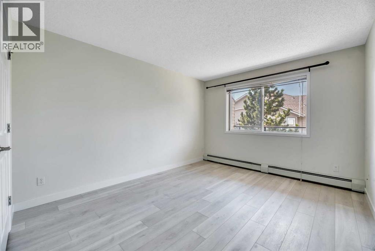
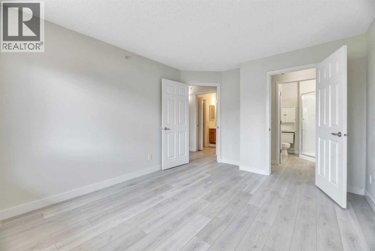
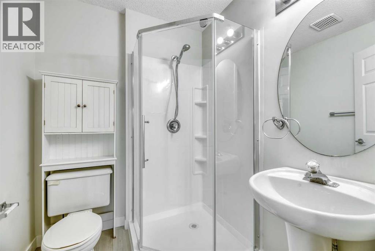
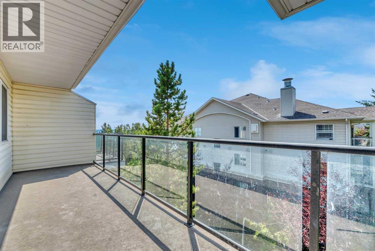
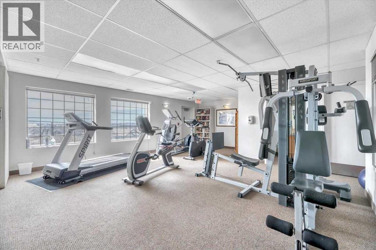
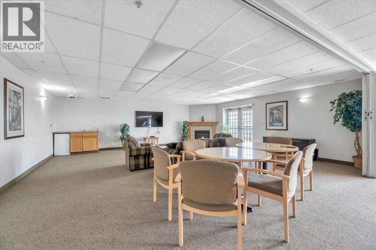
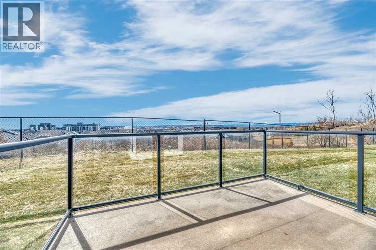
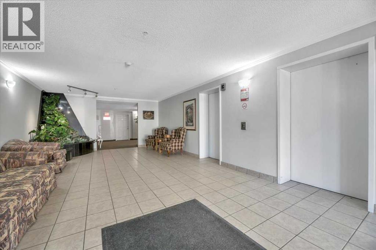
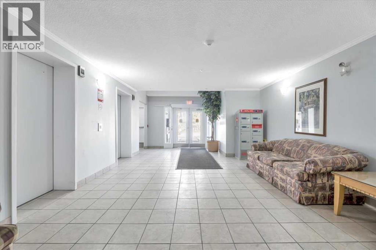
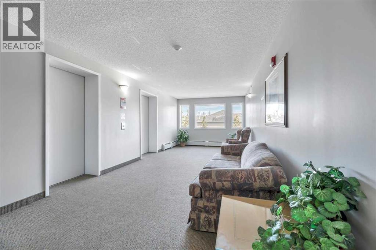
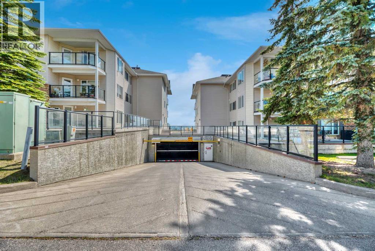
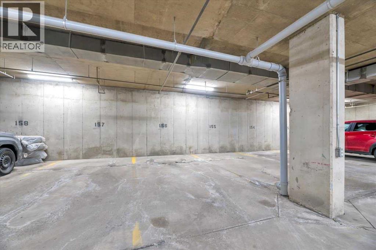
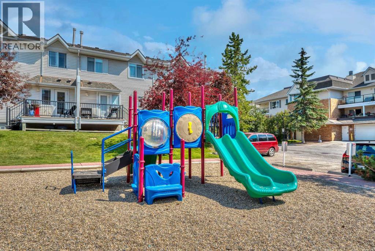
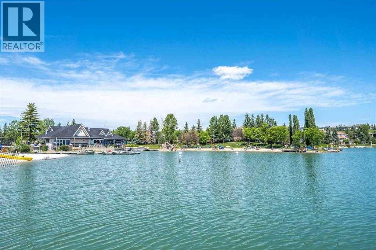
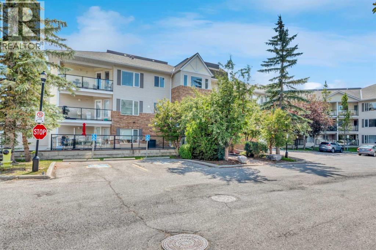
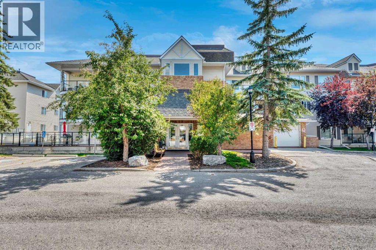
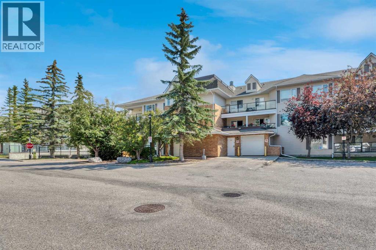
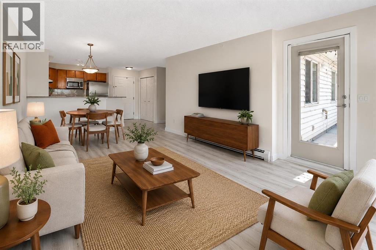
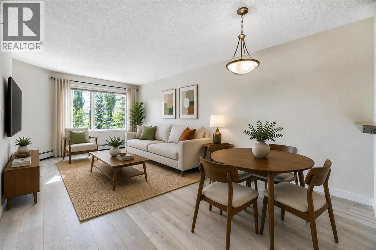
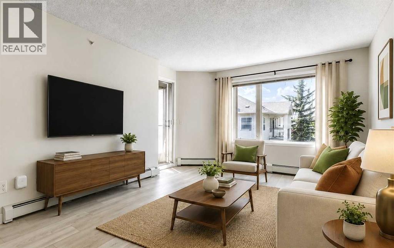
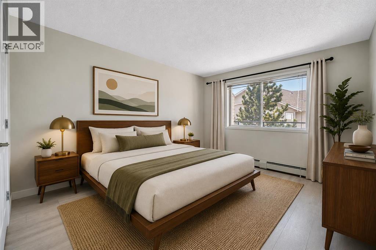
Welcome to your beautifully renovated, top floor, 2 bedroom, 2 bathroom unit with views! This open-concept apartment features brand-new vinyl plank flooring, new trim, fresh paint, brand-new stainless steel appliances, a new ensuite shower and a reglazed bathtub. It offers ample living space, in-suite laundry, and a large balcony equipped with a gas hookup and views of both the mountains and Winsport. Located in the quiet and friendly community of Arbour Lake Landing, this is the perfect home for pet lovers, outdoor enthusiasts and those looking for convenient access to shopping, restaurants, public transit and schools. Arbour Lake is the only lake community in northwest Calgary and this property grants you exclusive members-only access. The clean, well maintained building has secure underground parking, a fitness centre, party room and an outdoor patio with more gorgeous mountain views. Arbour Lake Landing is just minutes from Crowfoot Centre, the C-Train station, Crowchild Trail and Stoney Trail. Available for quick possession! (id:53430)
Building
- Property Type:
- Apartment
- Building Type:
- Apartment
- Year Built:
- 2000
- Stories:
- 4.0
- Bedrooms:
- 2
- Bathrooms (total):
- 2.0
Finished Areas
- Interior Size (Total):
- 816 square feet
- Above Grade:
- 816 square feet
Interior
- Flooring:
- Laminate, Carpeted
- Appliances:
- Refrigerator, Range - Electric, Dishwasher, Washer/Dryer Stack-Up
Parking
- Spaces:
- 1
- Features:
- Underground
Lot / Land
- Lot Features:
- Parking
Exterior
- Exterior Features:
- Brick, Vinyl siding
- Construction:
- Wood frame
Utilities & Mechanical
- Heating:
- Hot Water
- Cooling:
- None
Fees & Dates
- Property Taxes:
- $1,861
- Tax Year:
- 2026
- HOA/Condo Fee:
- $568
- Last Modified:
- 08/15/2026 06:25:14 AM
- Status Change:
- 08/15/2026 06:18:00 AM
Association / Ownership
- Association:
- Key Stone Grey
- Fee:
- $568 / Monthly
- Common Interest:
- Condo/Strata
Room Dimensions
| Room | Level | Size |
|---|---|---|
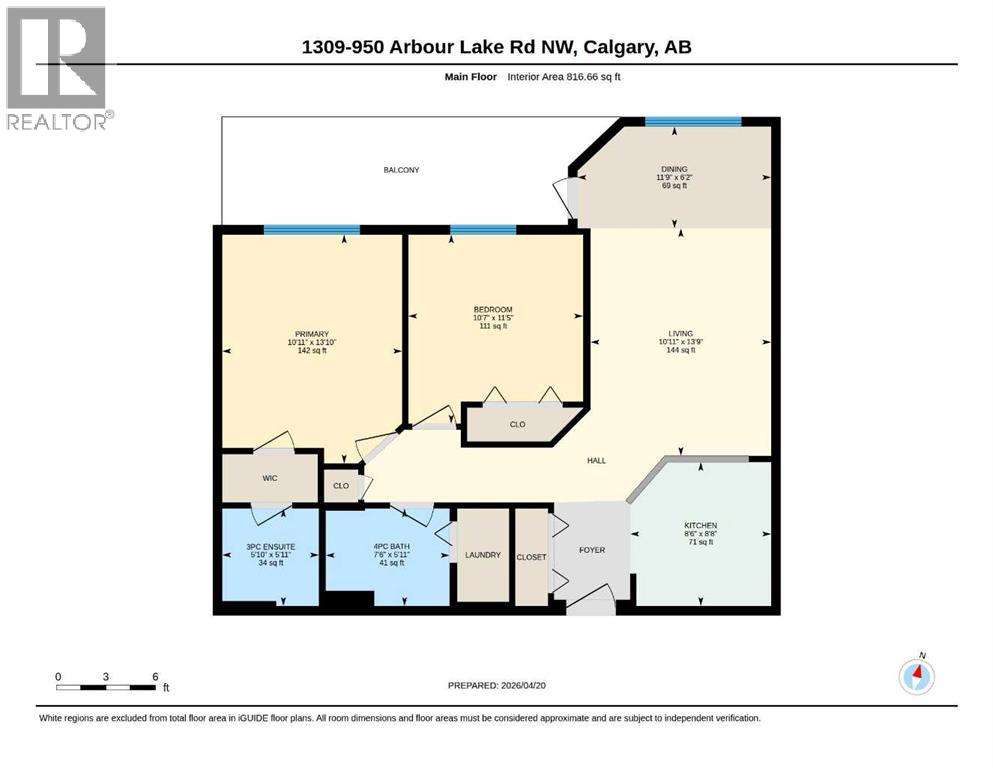
| Living room | Main level | 10.92 Ft x 13.75 Ft |
| Dining room | Main level | 11.75 Ft x 6.17 Ft |
| Kitchen | Main level | 8.50 Ft x 8.67 Ft |
| Primary Bedroom | Main level | 10.92 Ft x 13.83 Ft |
| Bedroom | Main level | 10.58 Ft x 11.42 Ft |
| 3pc Bathroom | Main level | 5.83 Ft x 5.92 Ft |
| 4pc Bathroom | Main level | 7.50 Ft x 5.92 Ft |
Location
Data is supplied by Pillar 9 MLS® System. Pillar 9 is the owner of the copyright in its MLS® System. Data is deemed reliable but is not guaranteed accurate by Pillar 9.
The trademarks MLS®, Multiple Listing Service® and the associated logos are owned by The Canadian Real Estate Association (CREA) and identify the quality of services provided by real estate professionals who are members of CREA. Used under license.