Real estate on your terms®
$719,900
active
75 Arbour Ridge Way Northwest
Calgary
,
AB
T3G3T1
Key Details
- MLS® Number:
- A2325867
- Community:
- Arbour Lake
- Building Type:
- House
- Interior Size:
- 1351 square feet
- Bedrooms:
- 6
- Parking:
- 4
- Parking Features:
- Attached Garage
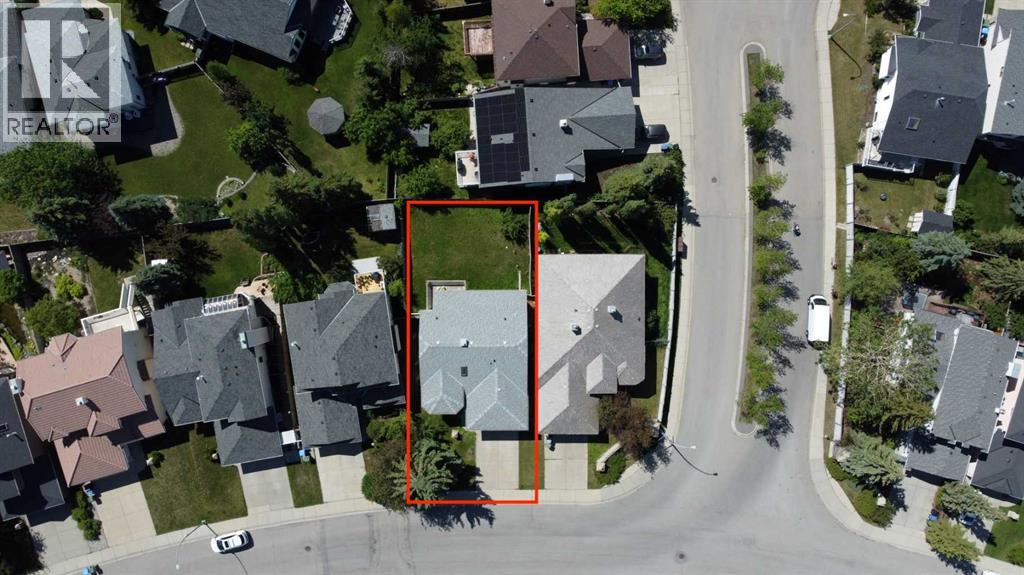
- Lot Size:
- 5543.41 square feet

Property Description
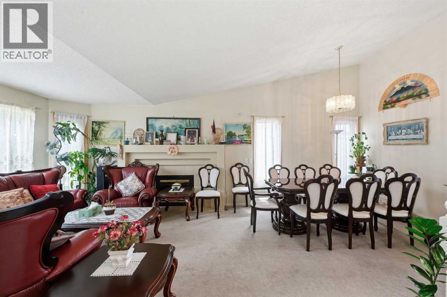
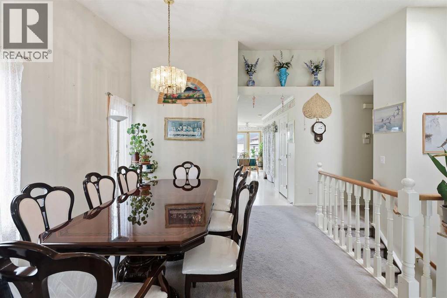
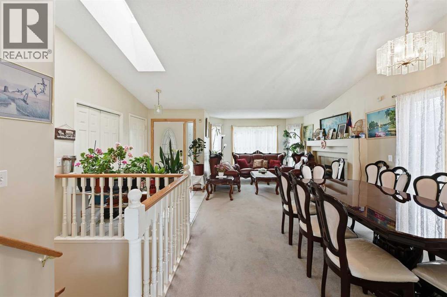
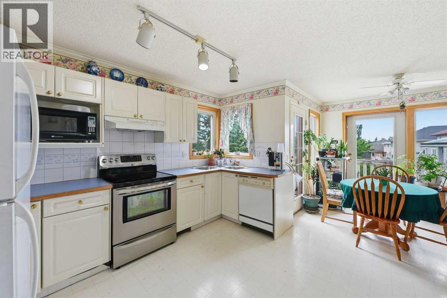
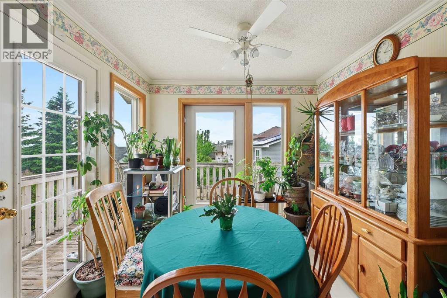
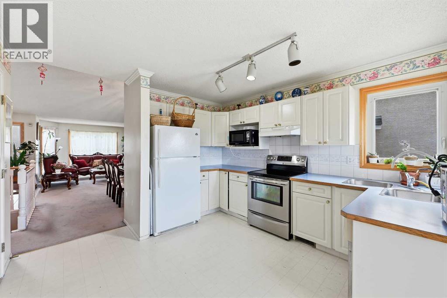
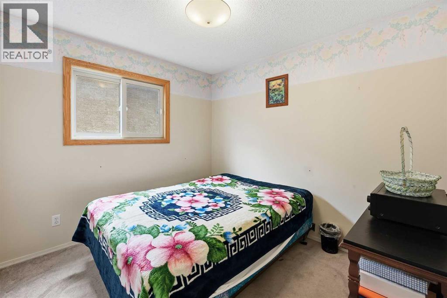
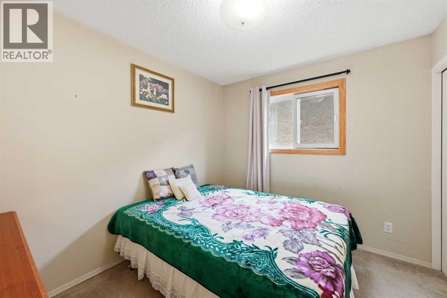
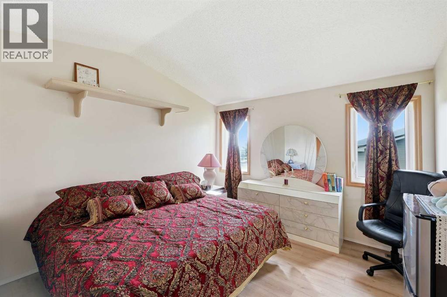
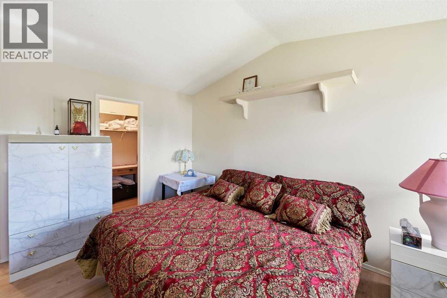
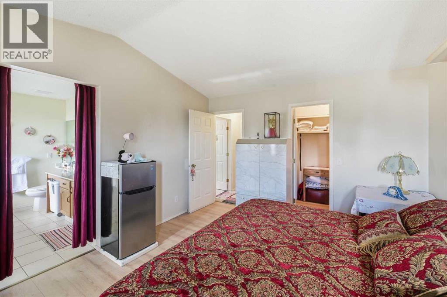
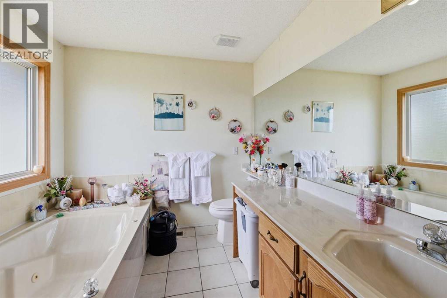
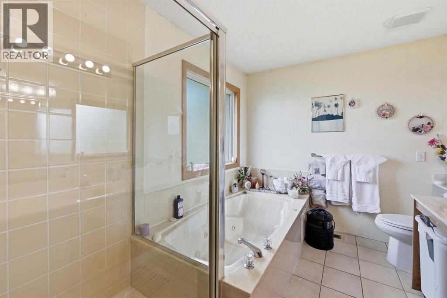
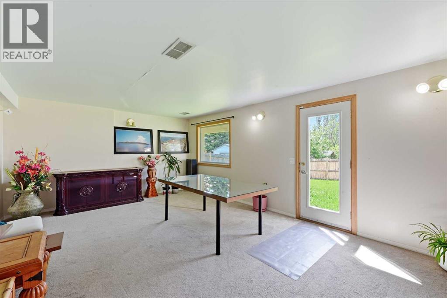
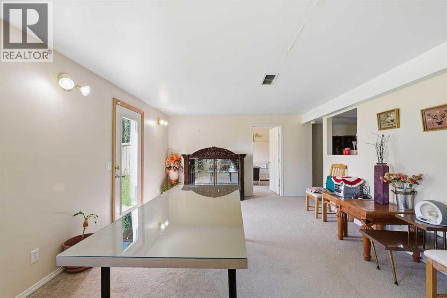
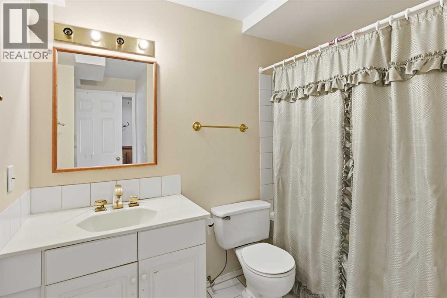
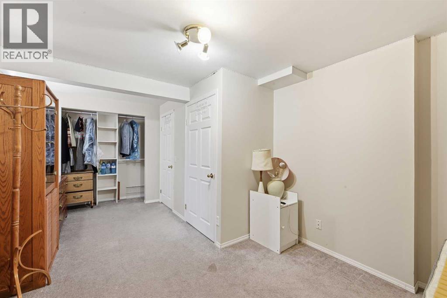
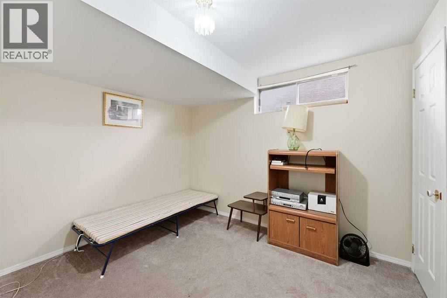
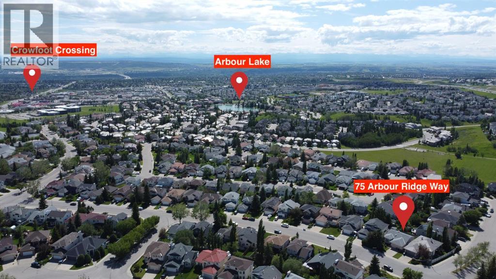
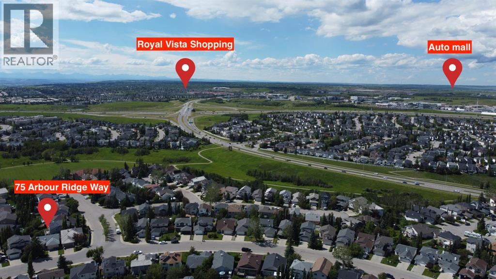
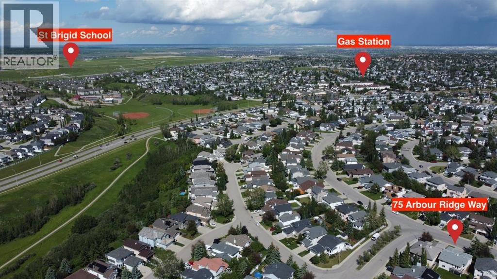
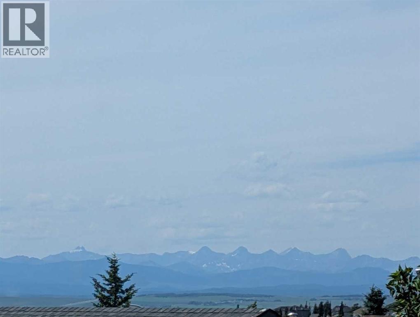
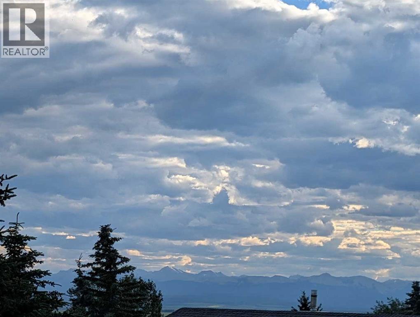
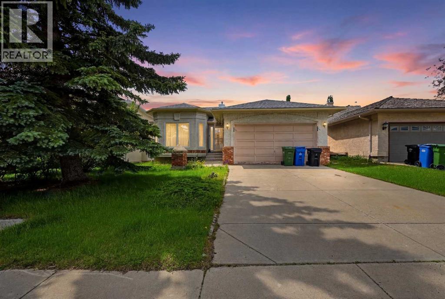
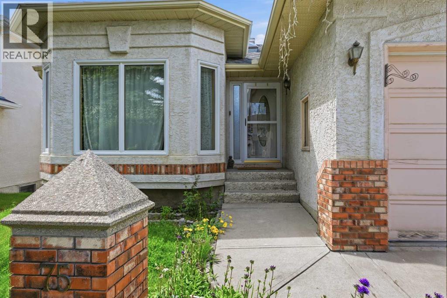
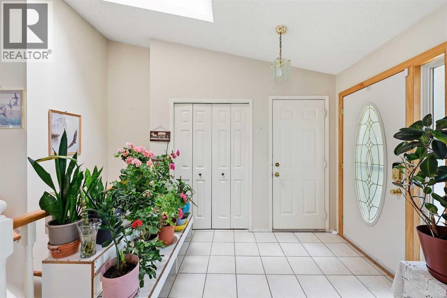
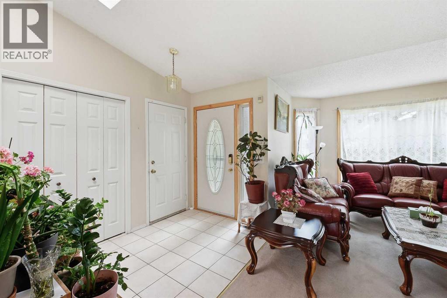
***OPEN HOUSE ON THURSDAY, JULY 3OTH 5-7PM***The hidden GEM you have been looking for in Arbour Lake! This beautifully designed BUNGALOW, with a double ATTACHED GARAGE, six bedrooms, three FULL bathrooms, along with MOUNTAIN VIEWS from the balcony! Vaulted ceilings, EXPENSIVE HIGH EFFICIENT QUADRUPLE PANE WINDOWS, and a SKYLIGHT fill the home with an ABUNDANCE OF NATURAL LIGHT. The primary suite also offers a walk-in closet and a luxurious 4-piece ensuite, with a marble JETTED TUB. A fully finished WALK-OUT BASEMENT provides the perfect space for entertaining, relaxing, or accommodating family and guests. Step outside to enjoy the LARGE private backyard, complete with a mature apple tree, while another apple tree welcomes you in the front yard. With charming bay windows, bright open living spaces, and exceptional indoor-outdoor appeal. Close to transit, shopping, schools, and all other amenities! this home is a rare opportunity you won't want to miss! (id:53430)
Building
- Property Type:
- House
- Building Type:
- House
- Style:
- Bungalow
- Year Built:
- 1993
- Stories:
- 1.0
- Bedrooms:
- 6
- Bathrooms (total):
- 3.0
- Basement:
- Finished, Full, Walk out
Finished Areas
- Interior Size (Total):
- 1351 square feet
- Above Grade:
- 1351 square feet
Interior
- Flooring:
- Tile, Carpeted, Linoleum
- Appliances:
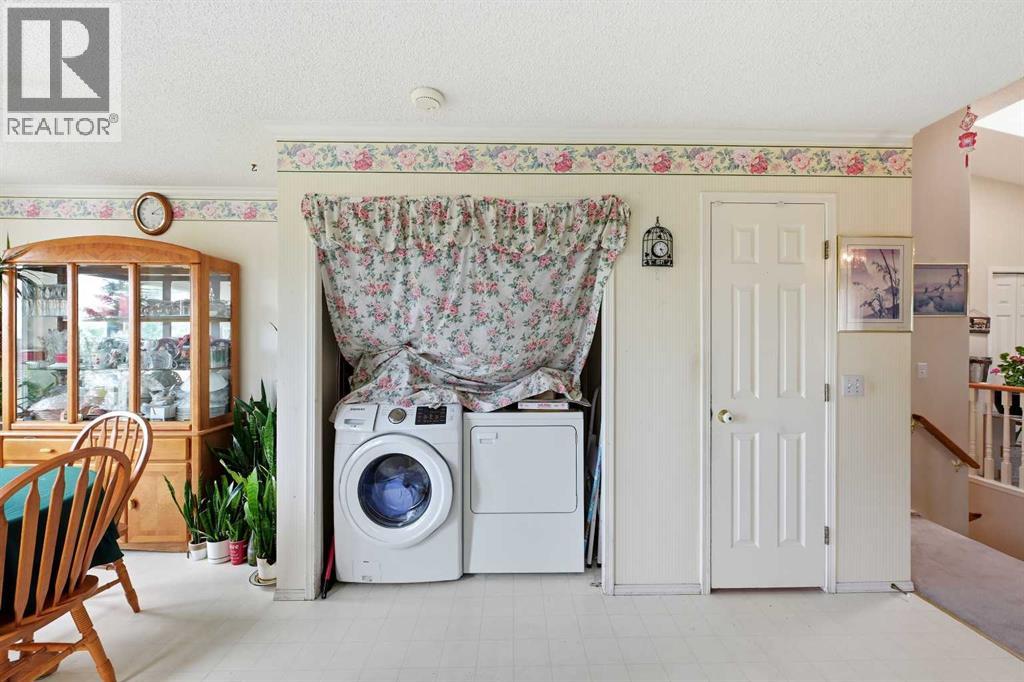
- Refrigerator, Dishwasher, Stove, Hood Fan, Washer & Dryer
Parking
- Spaces:
- 4
- Features:
- Attached Garage
Lot / Land
- Lot Size:
- 5543.41 square feet
- Frontage:
- 14.01 meters
Exterior
- Exterior Features:
- Stucco
- Construction:
- Wood frame
- Foundation:
- Poured Concrete
- Fencing:
- Fence
Utilities & Mechanical
- Heating:
- Forced air, Natural gas
- Cooling:
- None
Views & Waterfront
- View:
- View
Comfort & Security
- Fireplace(s):
- 1
Fees & Dates
- Property Taxes:
- $4,525
- Tax Year:
- 2026
- Last Modified:
- 08/13/2026 07:25:10 PM
- Status Change:
- 08/13/2026 07:16:14 PM
Association / Ownership
- Common Interest:
- Freehold
Room Dimensions
| Room | Level | Size |
|---|---|---|
| Living room | Main level | 11.92 Ft x 12.00 Ft |
| Kitchen | Main level | 12.25 Ft x 11.25 Ft |
| Laundry room | Main level | 2.50 Ft x 5.42 Ft |
| Bedroom | Main level | 9.00 Ft x 9.92 Ft |
| Primary Bedroom | Main level | 12.00 Ft x 13.92 Ft |
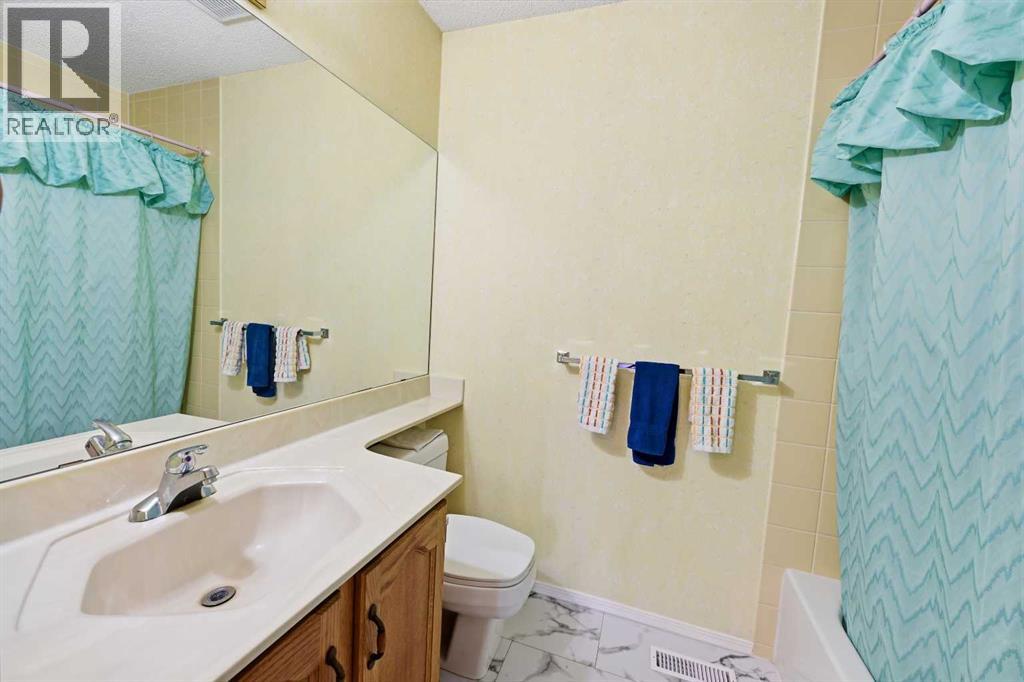
| 4pc Bathroom | Main level | 8.25 Ft x 9.92 Ft |
| Dining room | Main level | 11.25 Ft x 11.17 Ft |
| 4pc Bathroom | Main level | 7.42 Ft x 5.00 Ft |
| Bedroom | Main level | 9.00 Ft x 9.92 Ft |
| Other | Main level | 8.17 Ft x 5.00 Ft |
| Bedroom | Lower level | 10.92 Ft x 8.67 Ft |
| Recreational, Games room | Lower level | 13.42 Ft x 20.50 Ft |
| Storage | Lower level | 12.58 Ft x 7.08 Ft |
| 4pc Bathroom | Lower level | 8.58 Ft x 5.50 Ft |
| Den | Lower level | 10.25 Ft x 4.08 Ft |
| Bedroom | Lower level | 13.42 Ft x 10.00 Ft |
| Furnace | Lower level | 11.00 Ft x 8.00 Ft |
| Bedroom | Lower level | 18.08 Ft x 10.50 Ft |
Location
Data is supplied by Pillar 9 MLS® System. Pillar 9 is the owner of the copyright in its MLS® System. Data is deemed reliable but is not guaranteed accurate by Pillar 9.
The trademarks MLS®, Multiple Listing Service® and the associated logos are owned by The Canadian Real Estate Association (CREA) and identify the quality of services provided by real estate professionals who are members of CREA. Used under license.