Real estate on your terms®
$650,000
active
194 Arbour Stone Rise Northwest
Calgary
,
AB
T3G4N4
Key Details
- MLS® Number:
- A2318323
- Community:
- Arbour Lake
- Building Type:
- House
- Interior Size:
- 1551 square feet
- Bedrooms:
- 3
- Parking:
- 4
- Parking Features:
- Attached Garage
- Lot Size:
- 45.99 square meters

Property Description
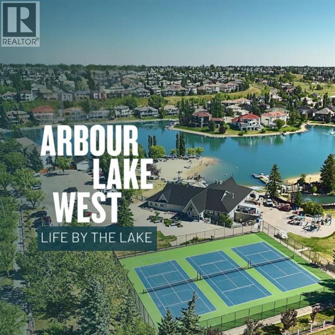
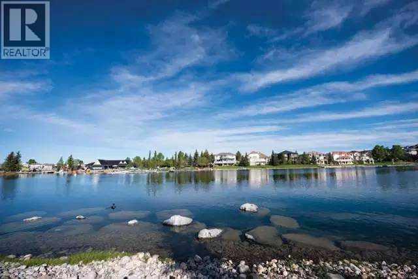
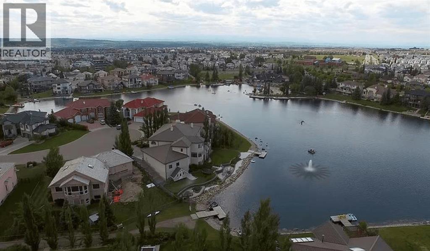
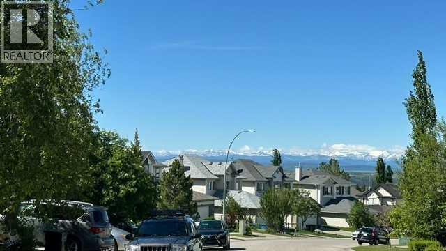
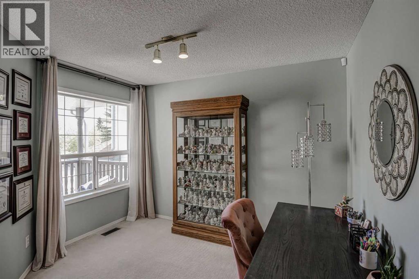
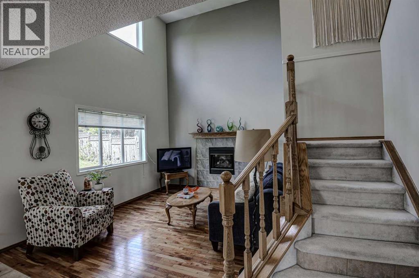
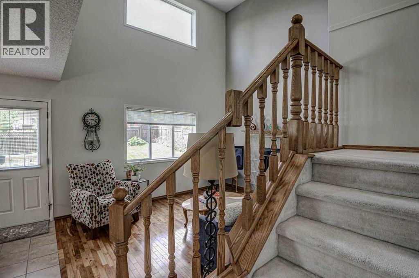
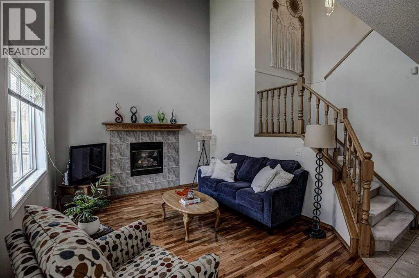
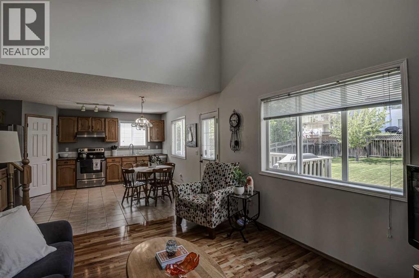
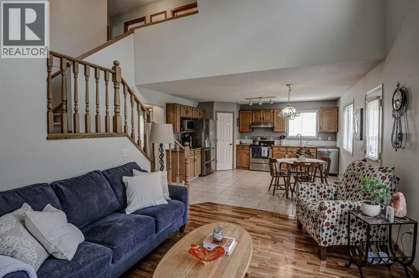
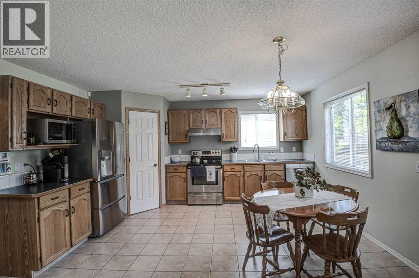
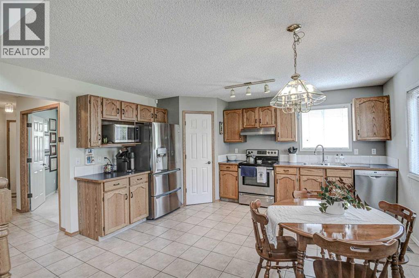
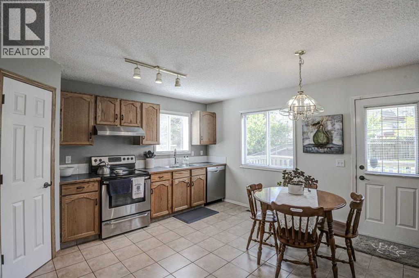
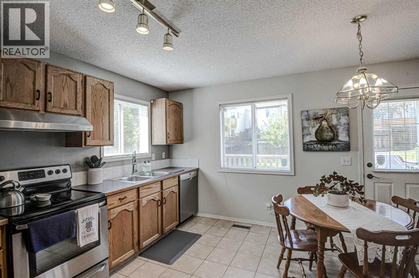
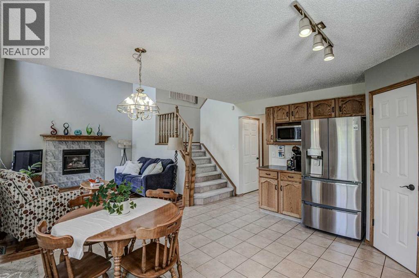
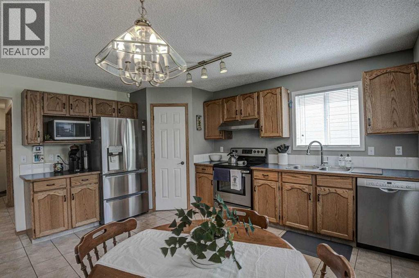
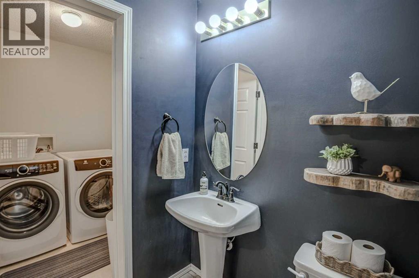
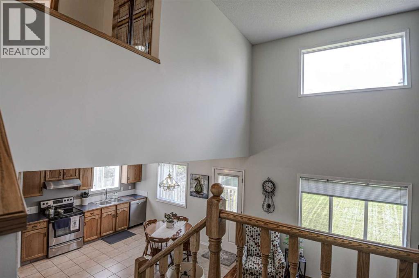
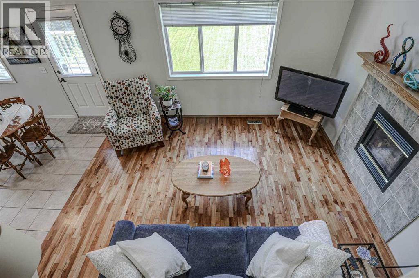
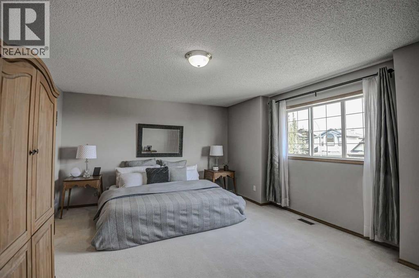
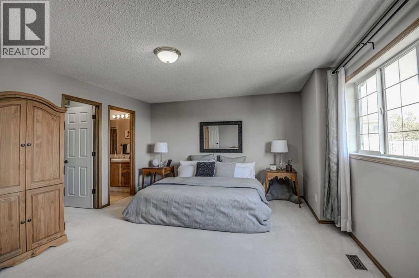
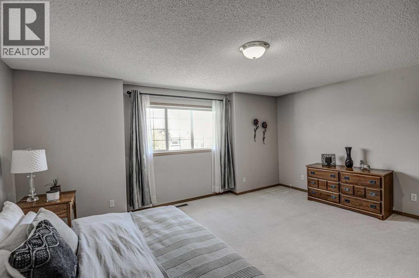
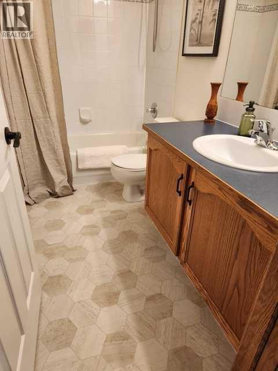
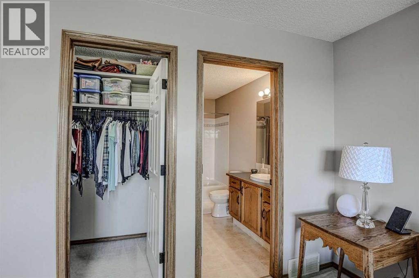
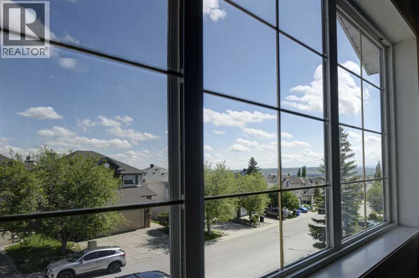
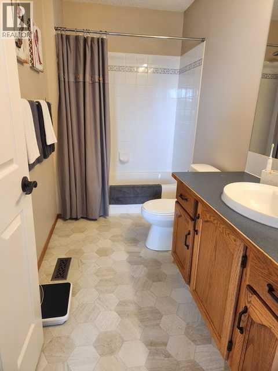
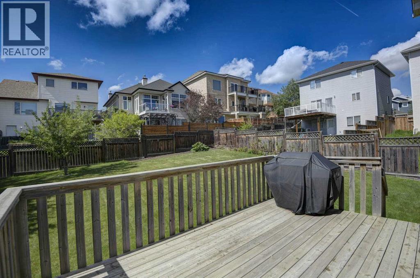
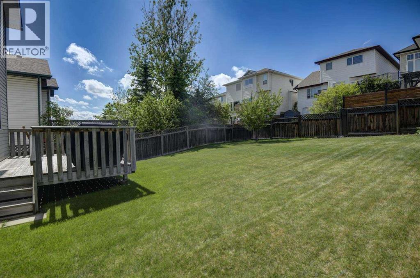
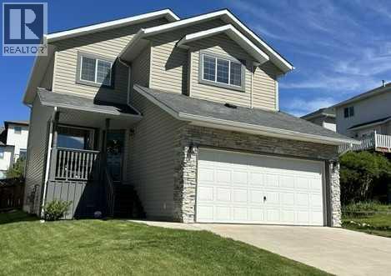
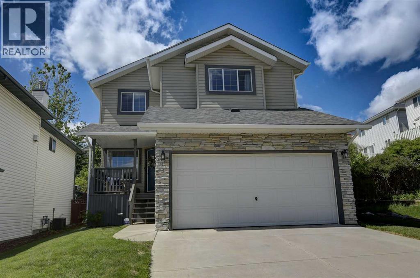
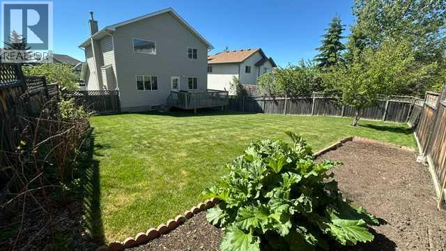
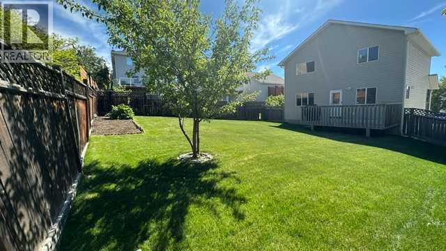
Welcome to this beautifully maintained 1,550 sq. ft. family home offering the perfect blend of comfort, convenience, and lifestyle. Featuring 3 spacious bedrooms and thoughtfully designed living spaces, this home is ideal for families, first-time buyers, or anyone looking to enjoy a peaceful community setting.The bright and inviting interior has been exceptionally cared for and offers plenty of room for everyday living and entertaining. The large yard provides endless possibilities for outdoor enjoyment, gardening, or family gatherings.Located just minutes from schools, shopping, parks, and everyday amenities, this home also includes sought-after lake access for year-round recreation. Situated away from busy streets and perched higher up in the community this home offers a quiet and safe family location. Wake up to stunning mountain views from the primary bedroom, creating the perfect retreat at the end of the day.A wonderful opportunity to own a move-in-ready home in a desirable location with nature, convenience, and community all at your doorstep.This home has been updated with central AC (2022), newer furnace (2019), newer hot water tank (2021)and newer hail resistant roof shingles (2021), freshly painted and new bathroom flooring as well as new washer and dryer) so that all you have to do is move in and enjoy all the benefits of this wonderful lake community this summer. (id:53430)
Building
- Property Type:
- House
- Building Type:
- House
- Year Built:
- 1998
- Stories:
- 2.0
- Bedrooms:
- 3
- Bathrooms (total):
- 3.5 (1 half)
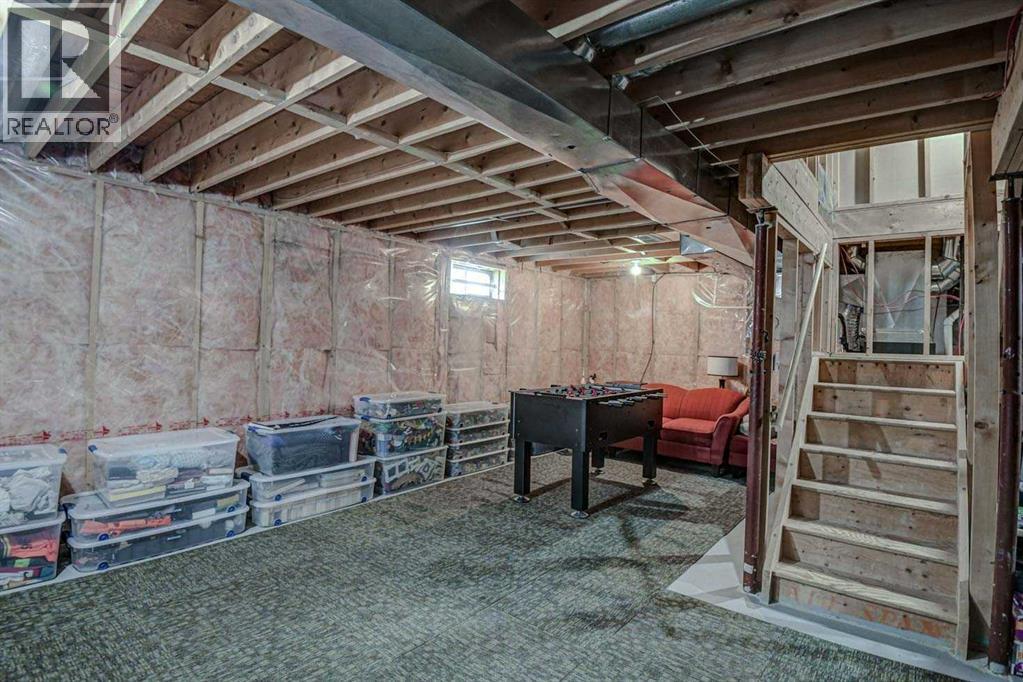
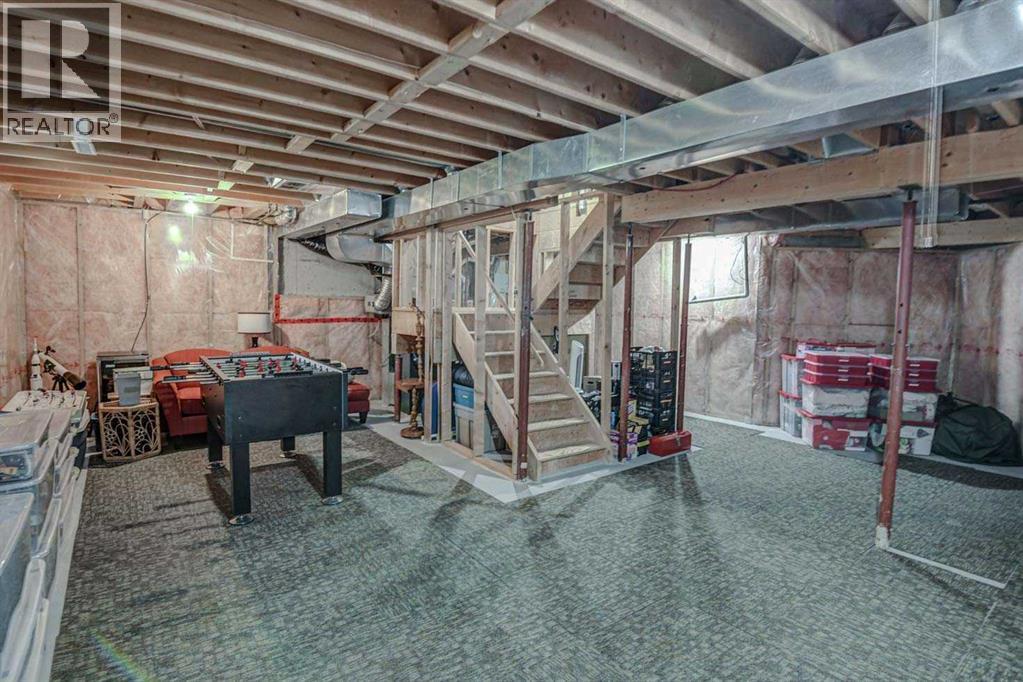
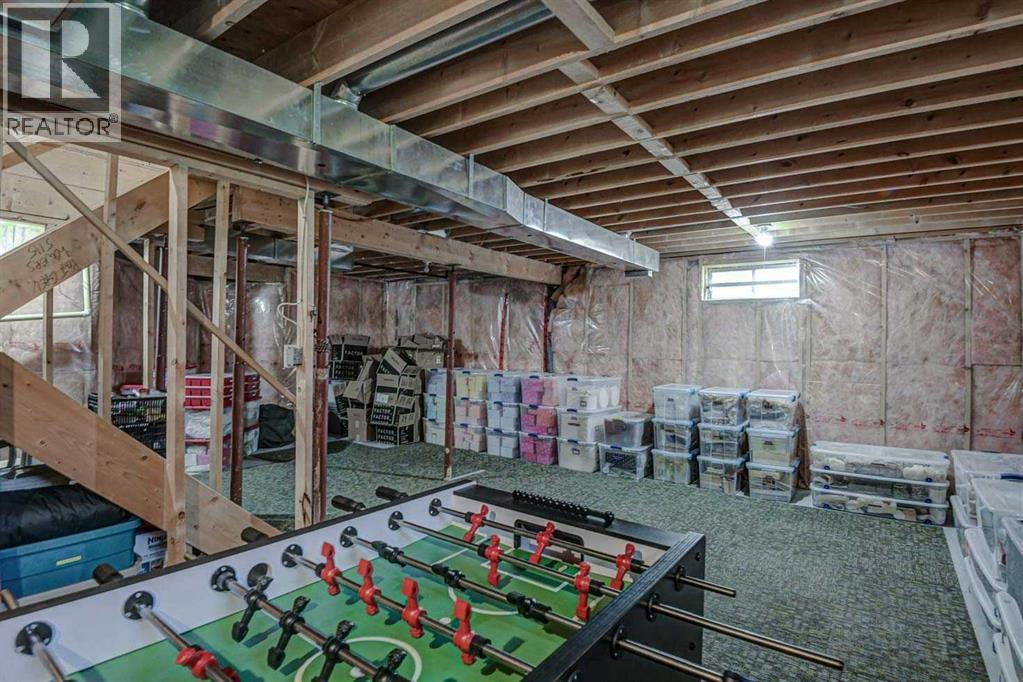
- Basement:
- Unfinished, Full
Finished Areas
- Interior Size (Total):
- 1551 square feet
- Above Grade:
- 1551 square feet
Interior
- Flooring:
- Hardwood, Carpeted, Ceramic Tile
- Appliances:
- Washer, Refrigerator, Cooktop - Electric, Dishwasher, Dryer, Hood Fan, Window Coverings, Garage door opener
Parking
- Spaces:
- 4
- Features:
- Attached Garage
Lot / Land
- Lot Size:
- 45.99 square meters
- Frontage:
- 11.5 meters
- Lot Features:
- No Smoking Home
Exterior
- Exterior Features:
- Stone, Vinyl siding
- Construction:
- Wood frame
- Foundation:
- Poured Concrete
- Fencing:
- Fence
Utilities & Mechanical
- Heating:
- Forced air, Natural gas
- Cooling:
- Central air conditioning
Comfort & Security
- Fireplace(s):
- 1
Fees & Dates
- Property Taxes:
- $4,041
- Tax Year:
- 2025
- Last Modified:
- 08/08/2026 10:00:00 PM
- Status Change:
- 08/08/2026 09:57:50 PM
Association / Ownership
- Common Interest:
- Freehold
Room Dimensions
| Room | Level | Size |
|---|---|---|
| Living room | Main level | 11.42 Ft x 13.42 Ft |
| Other | Main level | 13.50 Ft x 14.83 Ft |
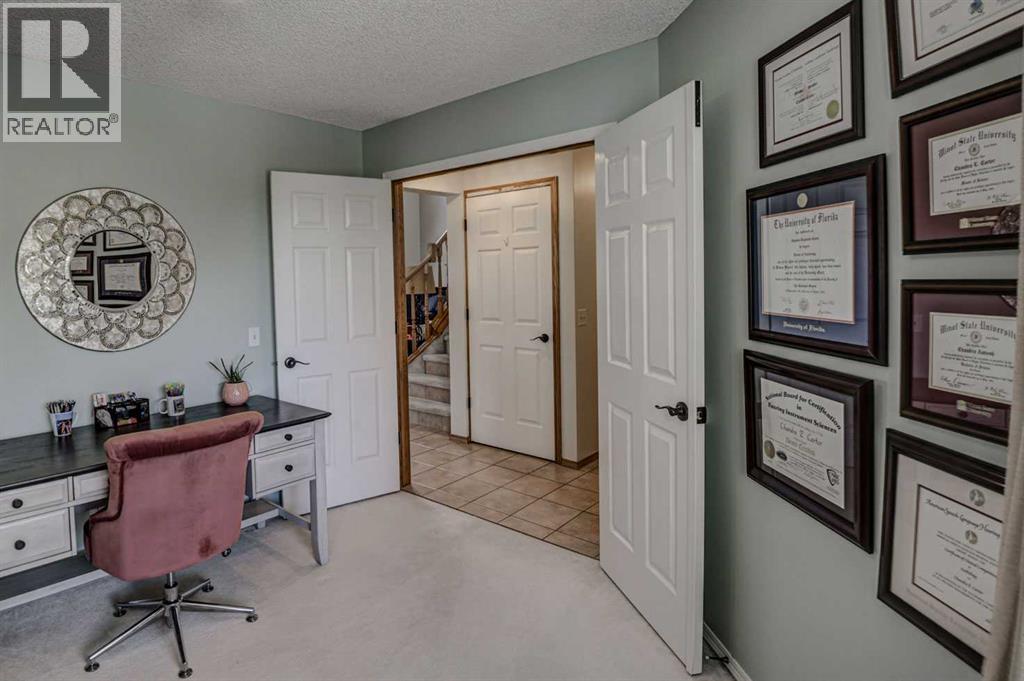
| Office | Main level | 10.08 Ft x 11.00 Ft |
| Laundry room | Main level | 5.17 Ft x 6.17 Ft |
| Primary Bedroom | Upper Level | 13.92 Ft x 17.42 Ft |
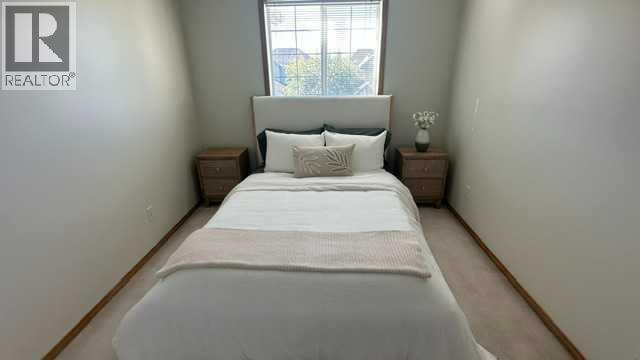
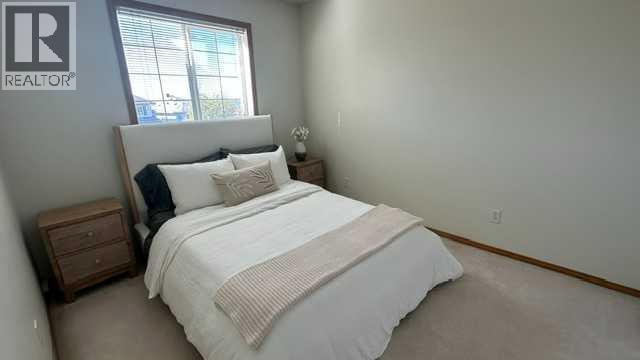
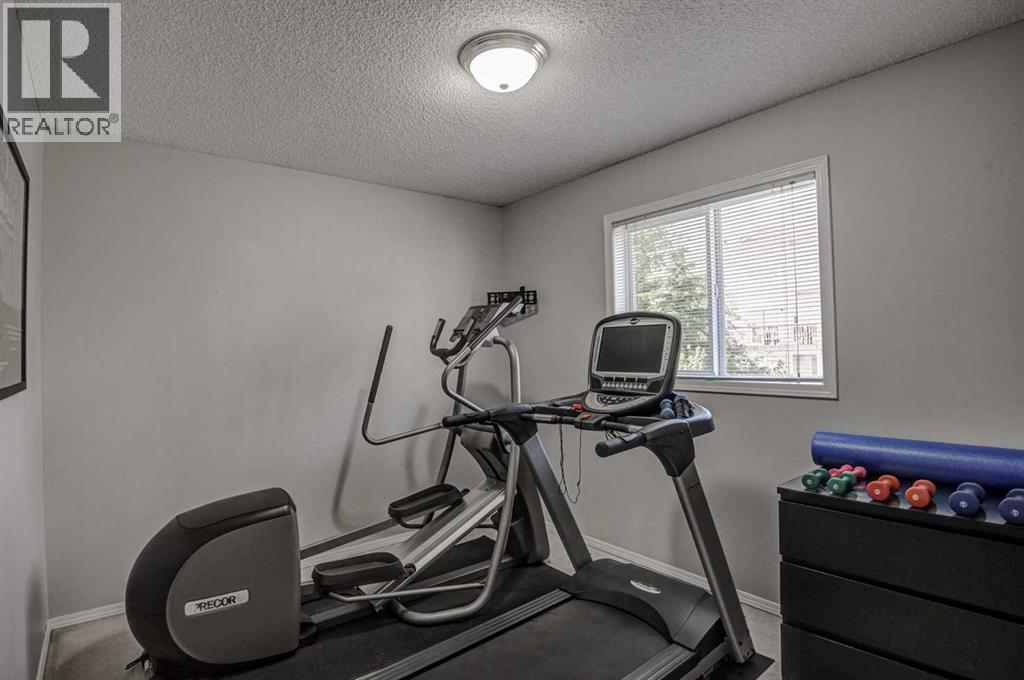
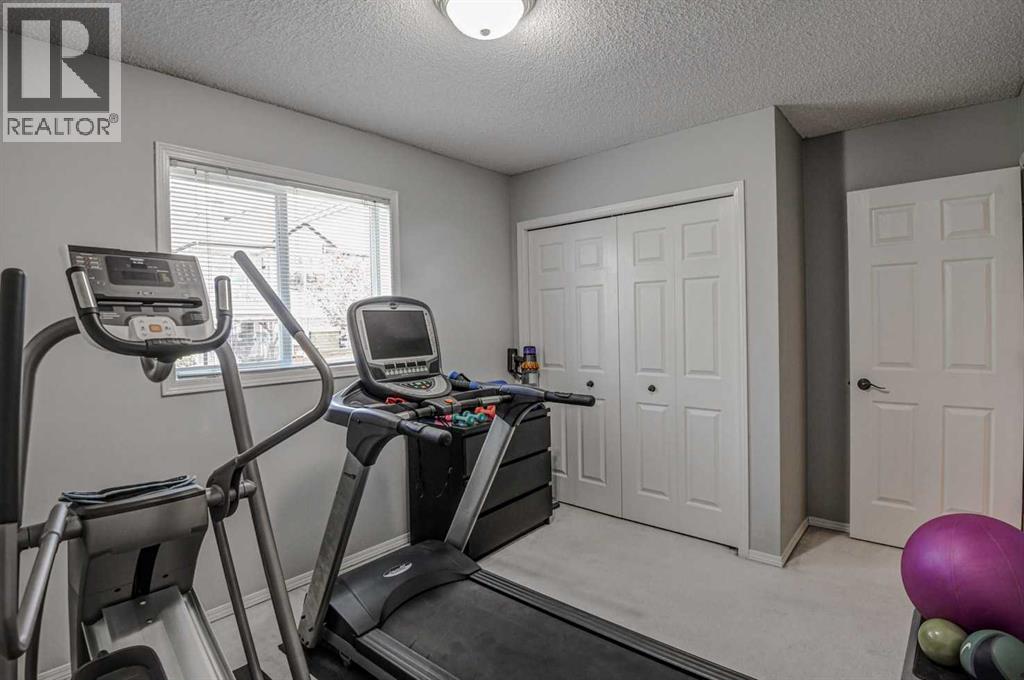
| Bedroom | Upper Level | 9.25 Ft x 11.17 Ft |
| Bedroom | Upper Level | 9.17 Ft x 10.92 Ft |
| 4pc Bathroom | Upper Level | 5.17 Ft x 10.58 Ft |
| 4pc Bathroom | Upper Level | 4.92 Ft x 9.08 Ft |
| 2pc Bathroom | Main level | 5.17 Ft x 5.83 Ft |
Location
Data is supplied by Pillar 9 MLS® System. Pillar 9 is the owner of the copyright in its MLS® System. Data is deemed reliable but is not guaranteed accurate by Pillar 9.
The trademarks MLS®, Multiple Listing Service® and the associated logos are owned by The Canadian Real Estate Association (CREA) and identify the quality of services provided by real estate professionals who are members of CREA. Used under license.