Real estate on your terms®
$199,900
active
99 Arbour Lake Road Northwest
Calgary
,
AB
T3G4E4
Key Details
- MLS® Number:
- A2317381
- Community:
- Arbour Lake
- Building Type:
- Mobile Home
- Interior Size:
- 1152 square feet
- Bedrooms:
- 2
- Parking:
- 2
- Parking Features:
- Carport

Property Description
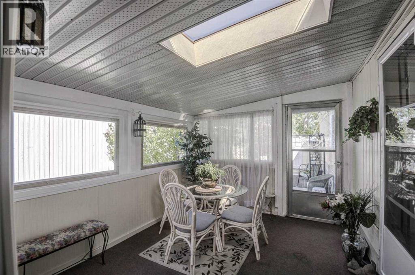
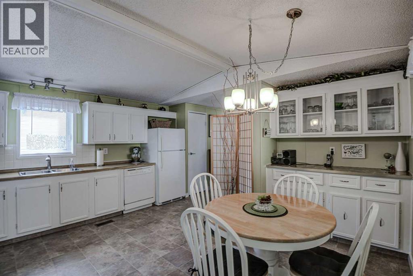
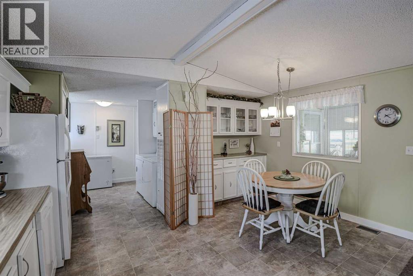
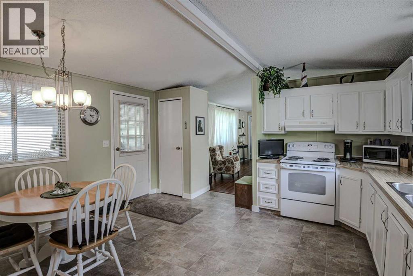
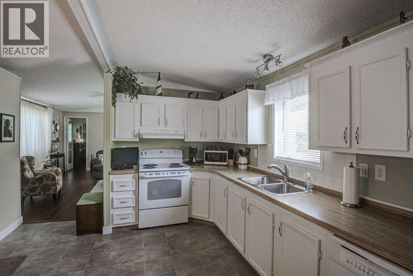
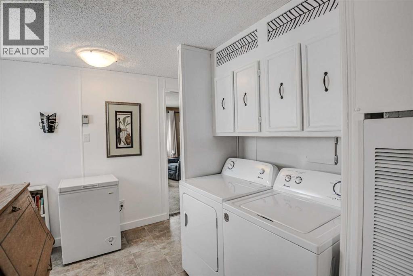
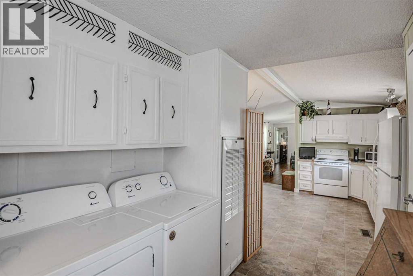
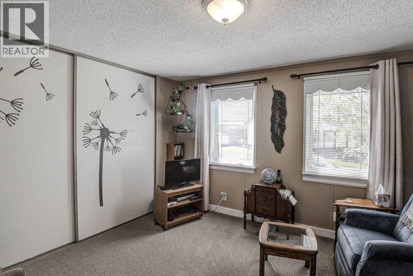
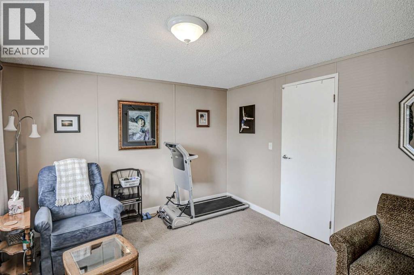
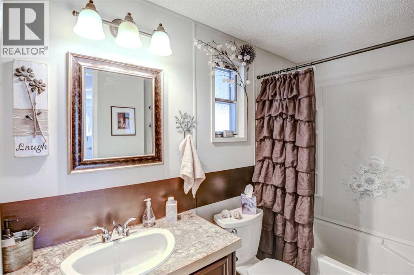
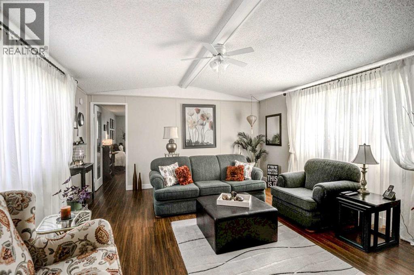
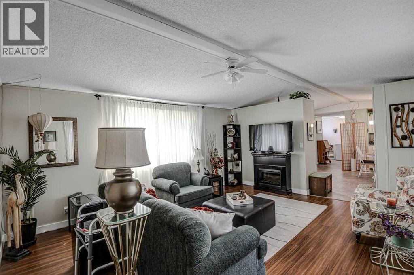
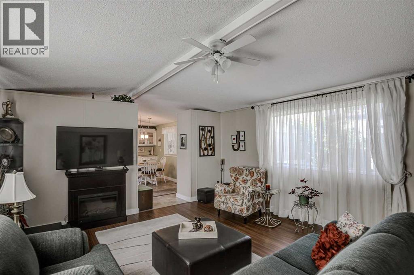
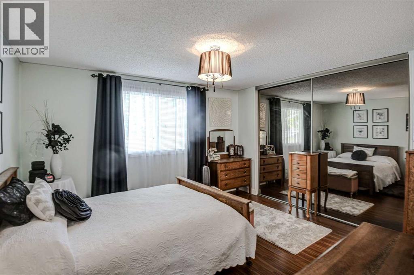
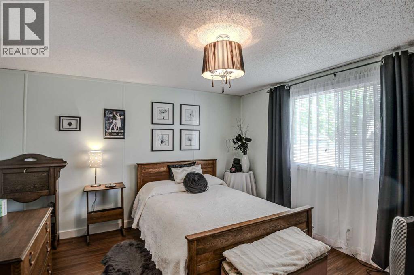
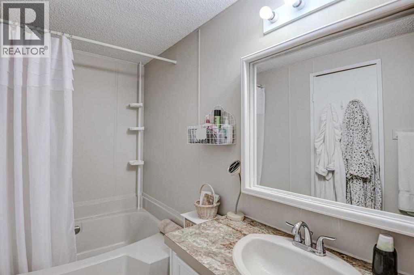
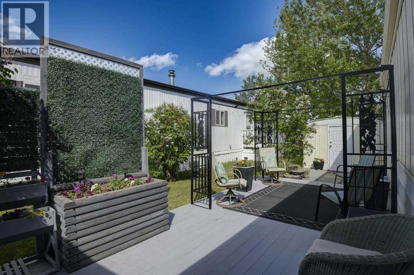
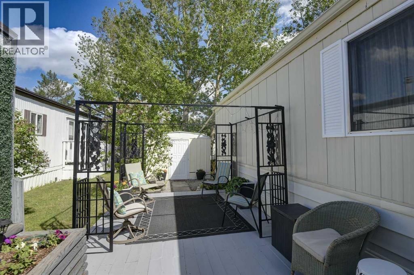
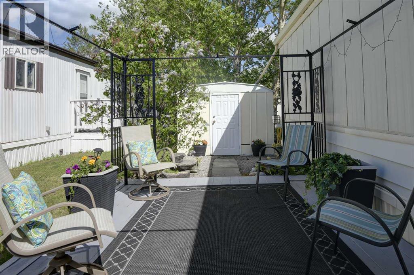
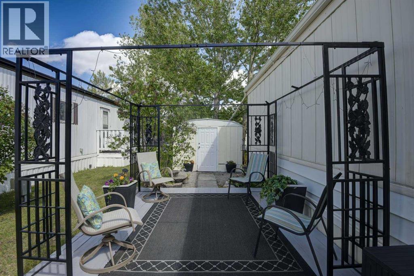
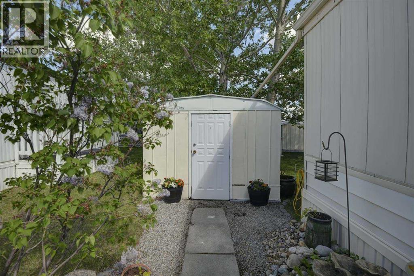
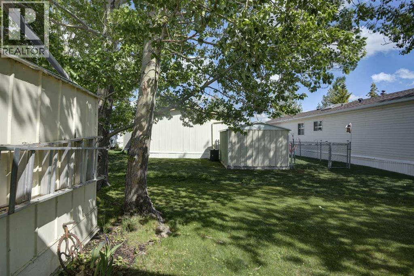
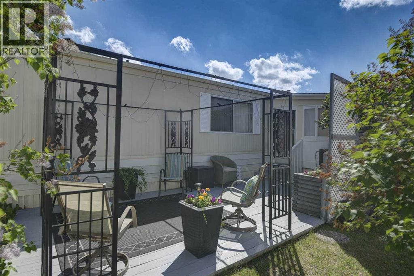
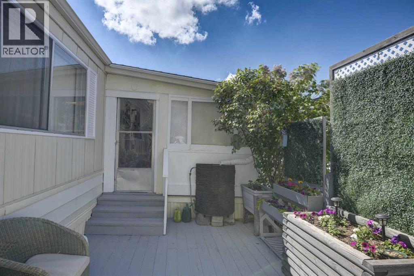
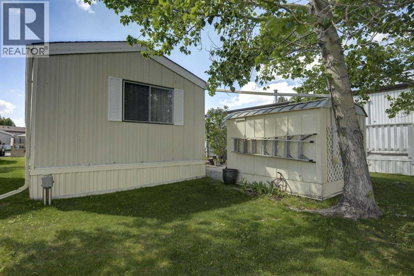
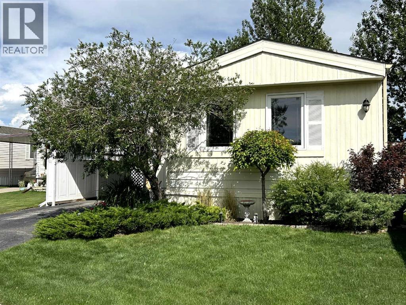
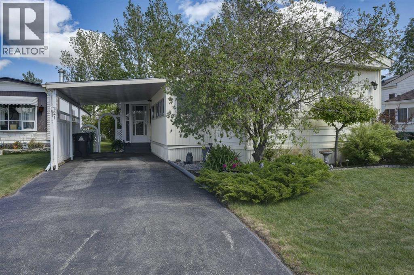
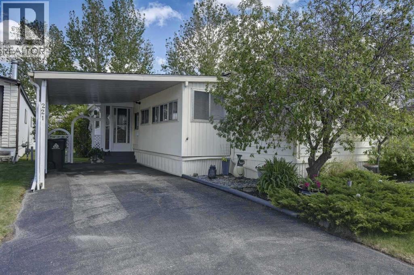
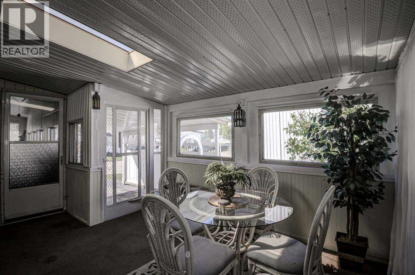
OPEN HOUSE Saturday, August 15 from 1 - 3pm! Welcome to Watergrove in the beautiful amenities rich neighbourhood of Arbour Lake and just in time to enjoy the pool for summer, this 45 plus community is just what you have been looking for. When you enter you come in through a beautiful 3 season room, a great spot to enjoy your morning coffee, or a cocktail later in the day. Inside there is a fully appointed kitchen with dining area, a massive living room with room for the whole family to gather, a large primary bedroom with a 4 piece ensuite, with soaker tub. On the other side you will find an additional great sized bedroom, another 4 piece bath and the laundry room, conveniently, you will also find a massive storage room, tucked in just off the sunroom. Outside you will find a beautiful deck with built in planters, creating a private oasis to relax and enjoy the sun. This beautiful home shows pride of ownership, it truly shows 10/10 and is completely move in ready with all the major work already completed including, updated flooring, recently painted, a new hot water tank, new roof and insulation and all the poly b was replaced, new stove and even a new washer and dryer. A beautiful balance of indoor and outdoor space there is somewhere to enjoy every season here, with a great location, on a quiet cul-de-sac. The park offers year round amenities including, a beautiful outdoor pool, indoor hot tub, pool table, library, community centre with activities, the park also offers RV storage, this is a great place to call home! (id:53430)
Building
- Property Type:
- Mobile Home
- Building Type:
- Mobile Home
- Style:
- Mobile Home
- Year Built:
- 1986
- Stories:
- 1.0
- Bedrooms:
- 2
- Bathrooms (total):
- 2.0
Finished Areas
- Interior Size (Total):
- 1152 square feet
- Above Grade:
- 1152 square feet
Interior
- Flooring:
- Laminate, Carpeted, Linoleum
- Appliances:
- Washer, Refrigerator, Dishwasher, Stove, Dryer, Hood Fan, Window Coverings
Parking
- Spaces:
- 2
- Features:
- Carport
Exterior
- Foundation:
- Piled
Utilities & Mechanical
- Heating:
- Forced air, Natural gas
Comfort & Security
- Fireplace(s):
- 1
- Pool:
- Outdoor pool
Fees & Dates
- Property Taxes:
- $722
- Tax Year:
- 2020
- Last Modified:
- 08/13/2026 07:25:04 PM
- Status Change:
- 08/13/2026 07:15:41 PM
Room Dimensions
| Room | Level | Size |
|---|---|---|
| Living room | Main level | 17.00 Ft x 14.83 Ft |
| Other | Main level | 14.83 Ft x 13.83 Ft |
| Primary Bedroom | Main level | 12.50 Ft x 11.42 Ft |
| 4pc Bathroom | Main level | 11.00 Ft x 5.00 Ft |
| Bedroom | Main level | 12.67 Ft x 11.42 Ft |
| 4pc Bathroom | Main level | 9.00 Ft x 5.00 Ft |
| Laundry room | Main level | 2.50 Ft x 5.00 Ft |
Location
Data is supplied by Pillar 9 MLS® System. Pillar 9 is the owner of the copyright in its MLS® System. Data is deemed reliable but is not guaranteed accurate by Pillar 9.
The trademarks MLS®, Multiple Listing Service® and the associated logos are owned by The Canadian Real Estate Association (CREA) and identify the quality of services provided by real estate professionals who are members of CREA. Used under license.