Real estate on your terms®
$219,900
active
99 Arbour Lake Road Northwest
Calgary
,
AB
T3G4E4
Key Details
- MLS® Number:
- A2309292
- Community:
- Arbour Lake
- Building Type:
- Mobile Home
- Interior Size:
- 1106 square feet
- Bedrooms:
- 3
- Parking:
- 2
- Parking Features:
- Carport, Covered

Property Description
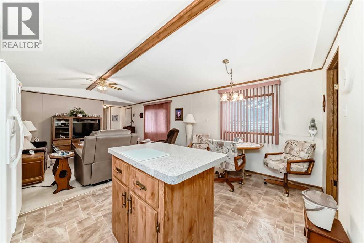
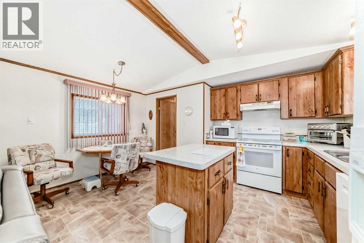
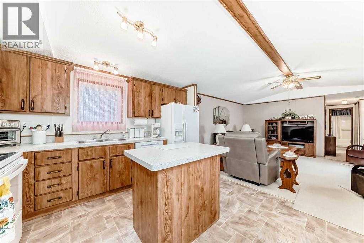
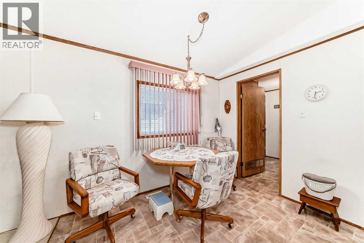
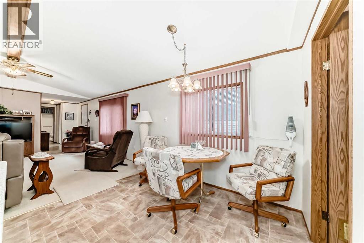
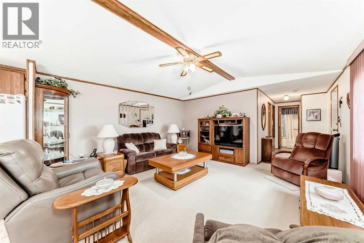
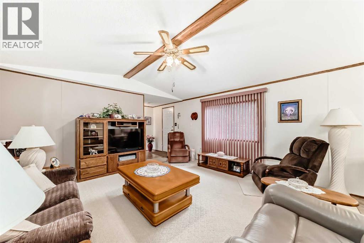
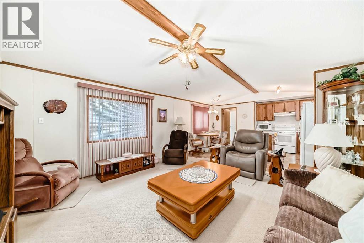
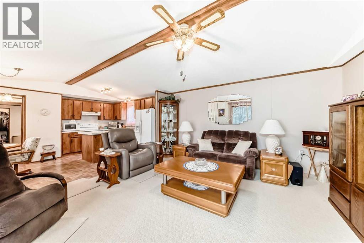
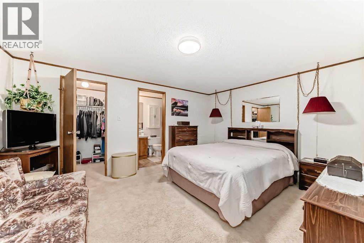
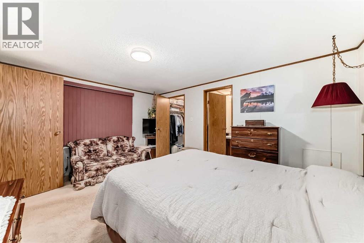
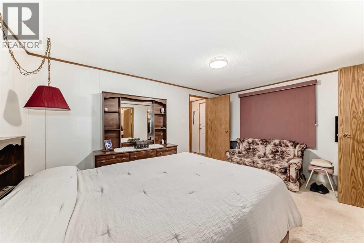
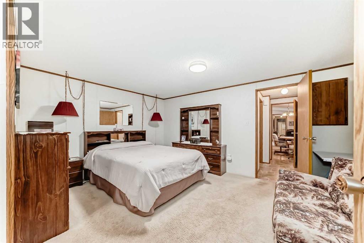
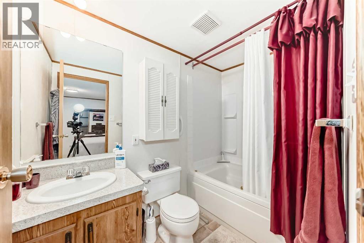
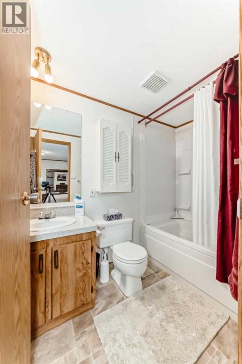
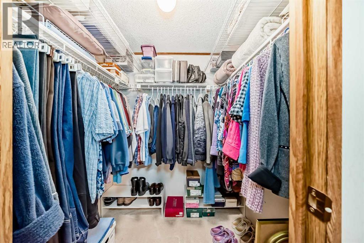
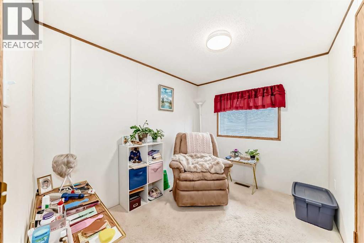
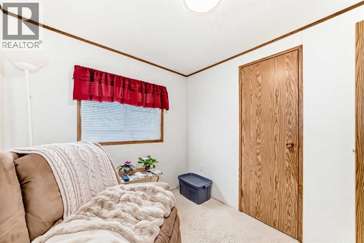
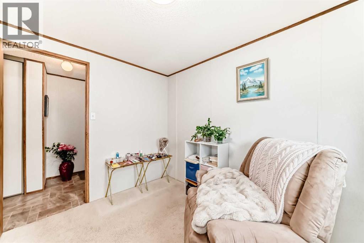
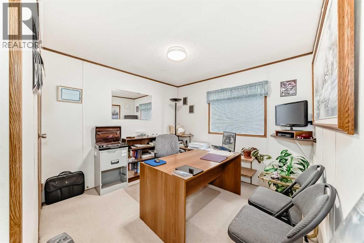
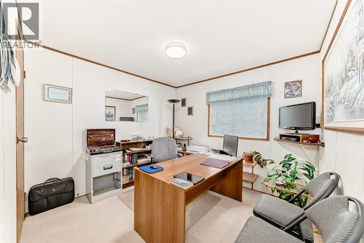
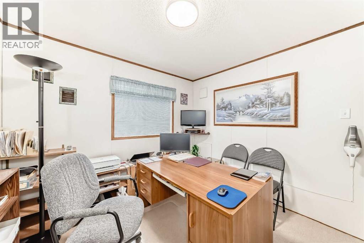
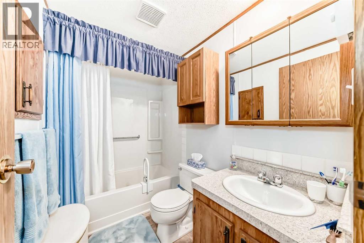
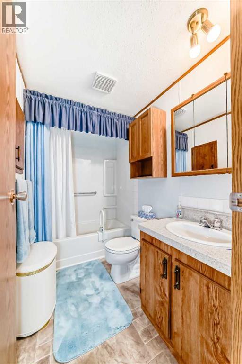
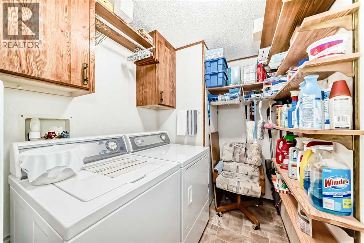
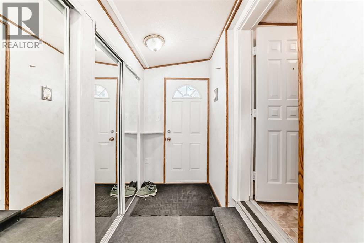
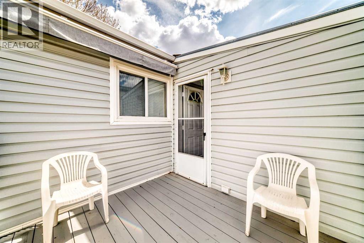
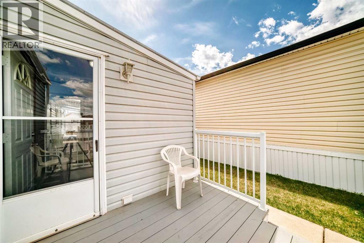
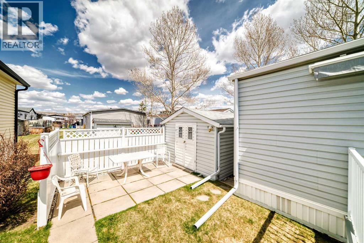
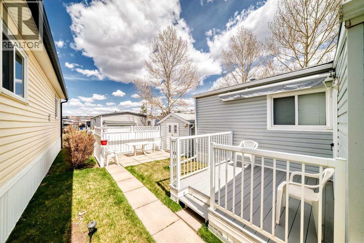
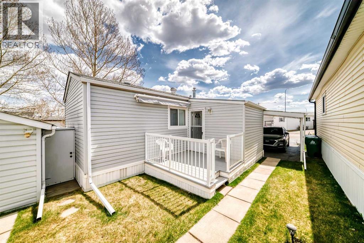
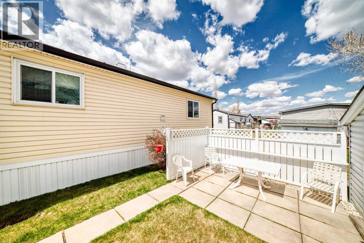
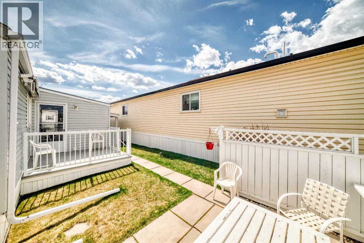
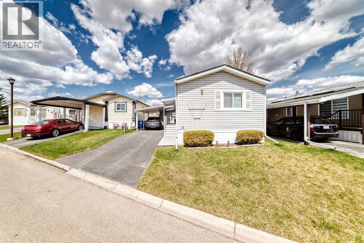
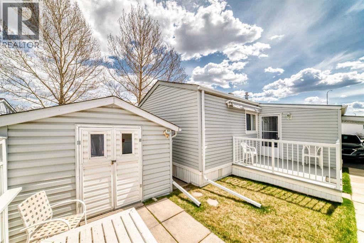
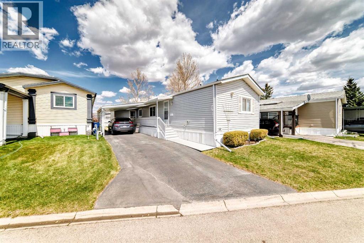
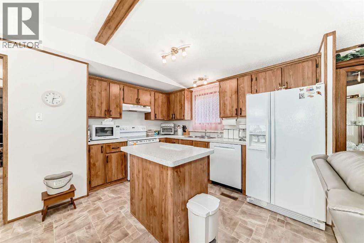
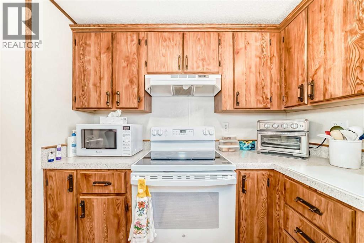
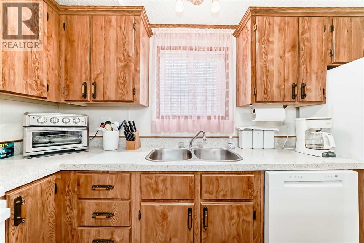
Beautifully maintained 3 bed/2 bath home with a covered deck and attached carport in desirable Watergrove Mobile Home Park. The heart of the home is the open concept kitchen and living room with vaulted ceiling and large picture window. The kitchen offers plenty of cupboard space with a small island adding extra counter space. With all this there is still room for a dining table. Through the hall to the primary bedroom is more custom built cabinets and a laundry room with built in shelving. The primary bedroom offers room for larger furniture and a 4 piece ensuite with jetted tub. You'll appreciate the spacious walk in closet as well. At the other end of the home is two more bedrooms; one currently being used as a home office. There's another 4 piece ensuite at this end of the home making it convenient for guests. This home is full of thoughtful features that add to its charm. The carport is larger than most in the community and has potlights built into the carport cover. There's a mud room at the rear entrance with a large closet that has more shelving and storage. This is a perfect place to leave those muddy or wet shoes in the colder months. Through the mudroom is a nice wood deck for enjoying the sun or pull out the awning for shade on a hot day. There's also a small patio for BBQs and summer entertaining. The powered shed has a workbench and more built in shelving and storage. A wood base has been added under the deck to allow for even more storage. Other updates include furnace 2012, hot water tank 2019, central a/c 2004 and plumbing 2025. This home is located on one of the larger lots in the community. Lot fee is $905/month which includes water, sewer, waste and recycling. There are two pets allowed per home, dogs must be less than 15 inches tall at the shoulder when fully grown. Watergrove is a 45+ community with a central clubhouse that includes a small gym, library, games room and outdoor pool during the summer months. Schedule your showing today. This hom e won't disappoint. (id:53430)
Building
- Property Type:
- Mobile Home
- Building Type:
- Mobile Home
- Style:
- Mobile Home
- Year Built:
- 1993
- Stories:
- 1.0
- Bedrooms:
- 3
- Bathrooms (total):
- 2.0
Finished Areas
- Interior Size (Total):
- 1106 square feet
- Above Grade:
- 1106 square feet
Interior
- Flooring:
- Carpeted, Linoleum, Vinyl
- Appliances:
- Refrigerator, Dishwasher, Stove, Freezer, Hood Fan, Washer & Dryer
Parking
- Spaces:
- 2
- Features:
- Carport, Covered
Lot / Land
- Lot Features:
- PVC window, Closet Organizers, No Animal Home, No Smoking Home
Exterior
- Exterior Features:
- Vinyl siding
- Construction:
- Wood frame
- Foundation:
- Piled
Utilities & Mechanical
- Heating:
- Natural gas, Central heating
- Cooling:
- Central air conditioning
Comfort & Security
- Pool:
- Outdoor pool
Fees & Dates
- Property Taxes:
- $900
- Tax Year:
- 2025
- Last Modified:
- 08/15/2026 09:50:00 PM
- Status Change:
- 08/15/2026 09:45:08 PM
Room Dimensions
| Room | Level | Size |
|---|---|---|
| Living room | Main level | 15.00 Ft x 14.58 Ft |
| Kitchen | Main level | 11.75 Ft x 7.92 Ft |
| Dining room | Main level | 7.75 Ft x 11.75 Ft |
| Primary Bedroom | Main level | 15.00 Ft x 11.33 Ft |
| 4pc Bathroom | Main level | 8.58 Ft x 5.00 Ft |
| Bedroom | Main level | 7.67 Ft x 9.50 Ft |
| Bedroom | Main level | 11.42 Ft x 9.50 Ft |
| 4pc Bathroom | Main level | 5.00 Ft x 8.00 Ft |
| Laundry room | Main level | 9.67 Ft x 5.33 Ft |
| Other | Main level | 10.17 Ft x 4.25 Ft |
Location
Data is supplied by Pillar 9 MLS® System. Pillar 9 is the owner of the copyright in its MLS® System. Data is deemed reliable but is not guaranteed accurate by Pillar 9.
The trademarks MLS®, Multiple Listing Service® and the associated logos are owned by The Canadian Real Estate Association (CREA) and identify the quality of services provided by real estate professionals who are members of CREA. Used under license.