Real estate on your terms®
$383,459
active
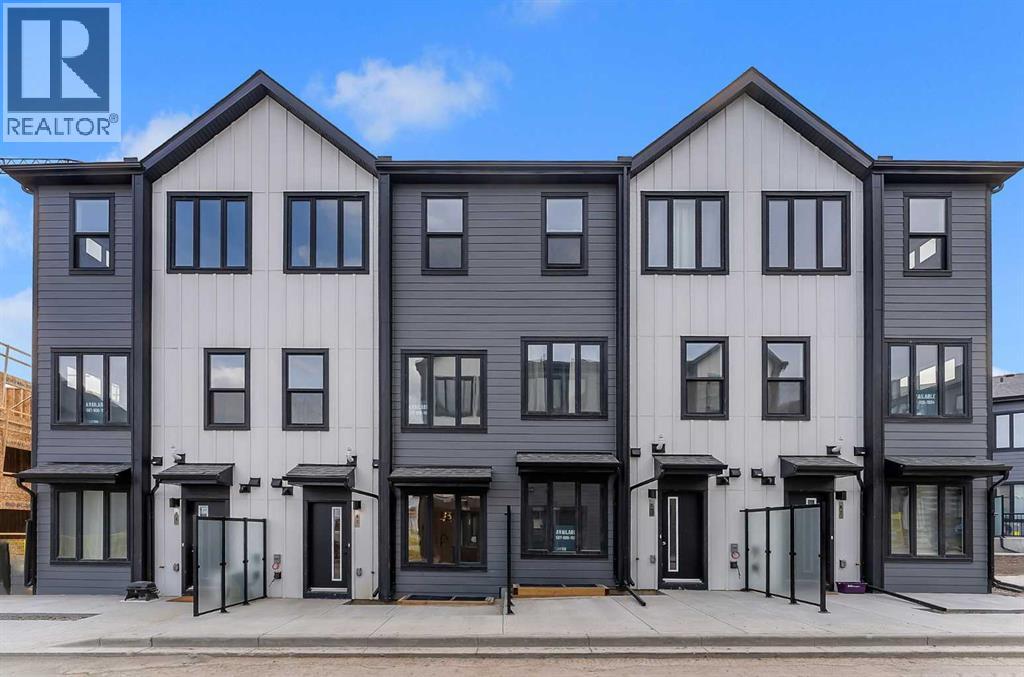
83 Arbour Lake Court Northwest
Calgary
,
AB
T3G0H6
Key Details
- MLS® Number:
- A2304052
- Community:
- Arbour Lake
- Building Type:
- Row / Townhouse
- Interior Size:
- 568 square feet
- Bedrooms:
- 2
- Parking:
- 1
- Attached:
- Yes

Property Description
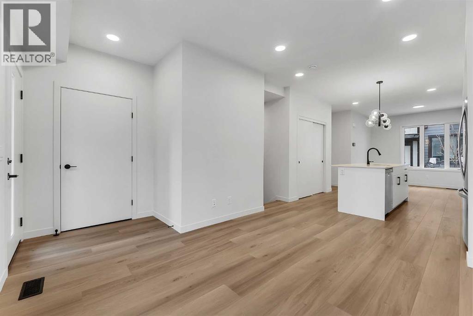
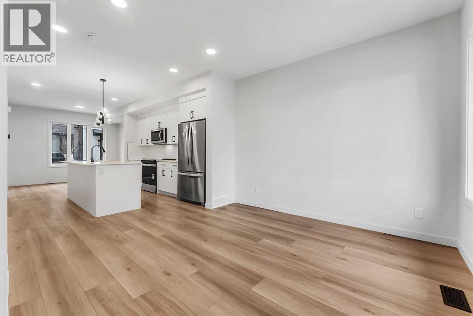
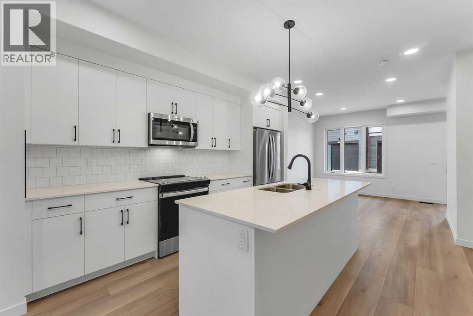
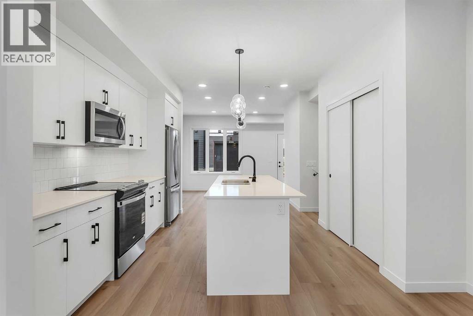
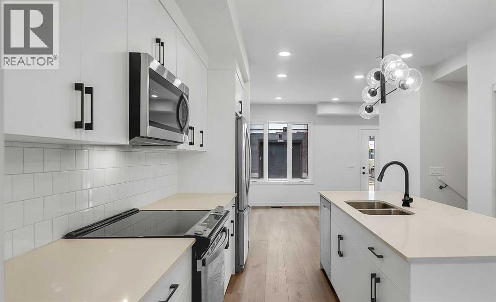
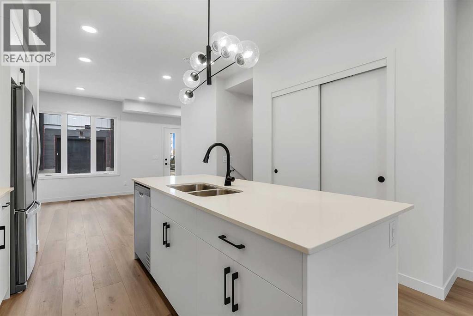
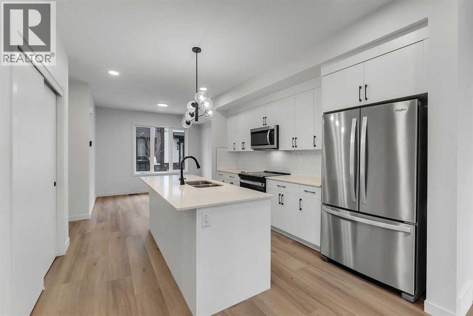
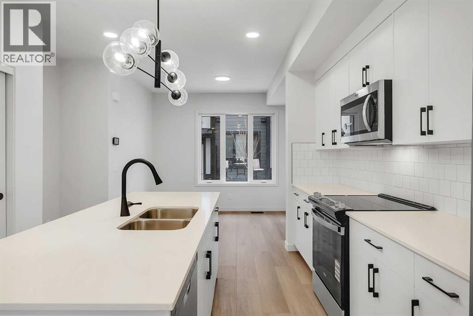
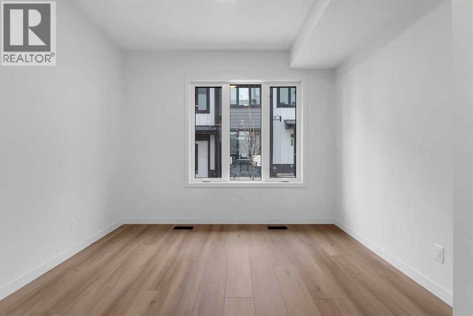
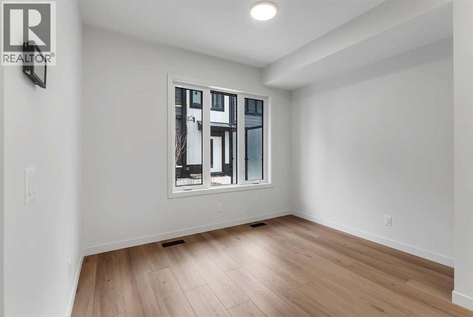
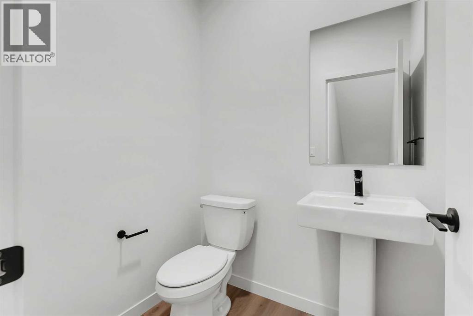
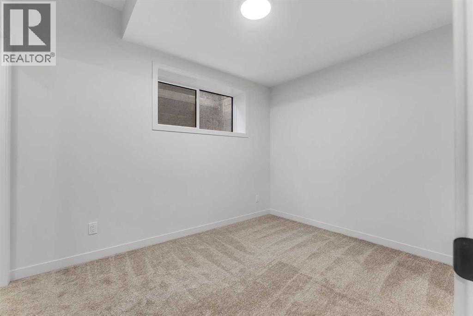
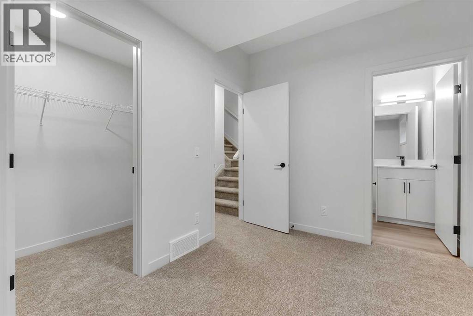
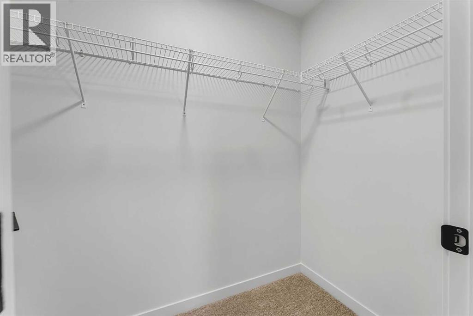
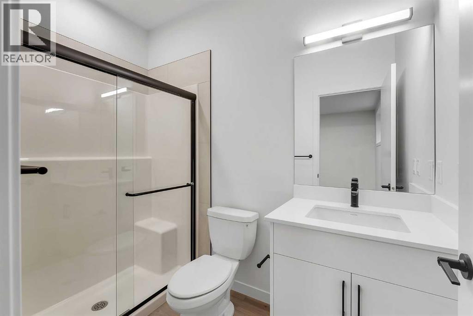
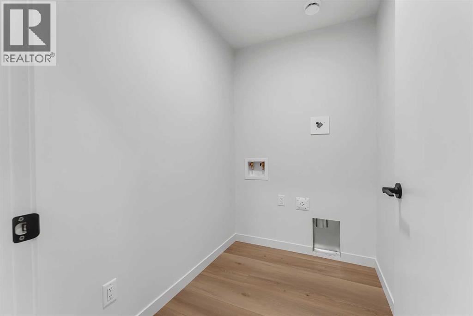
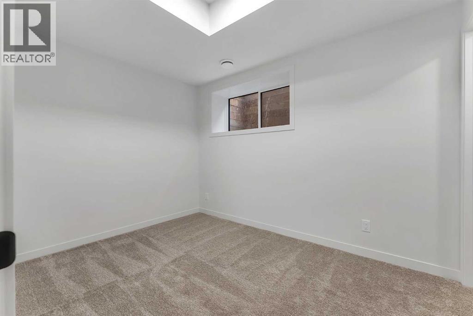
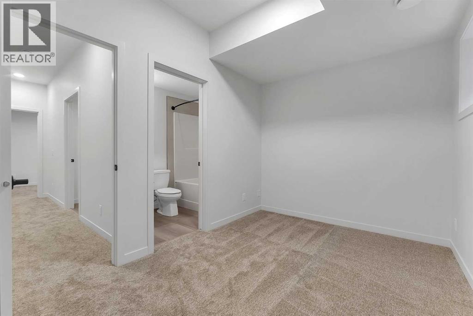
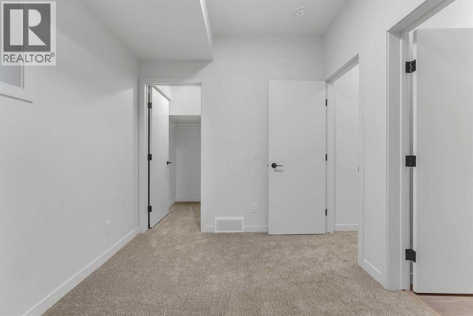
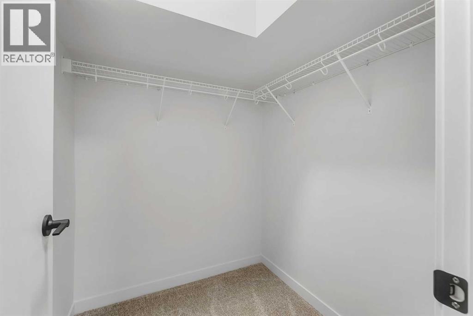
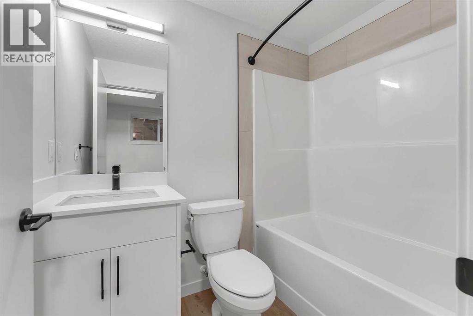
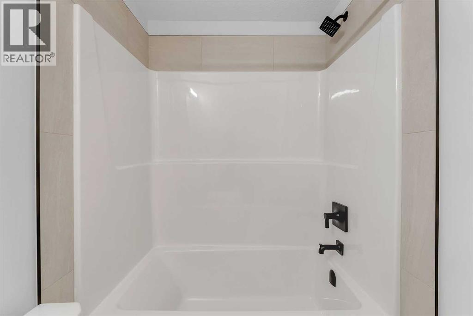
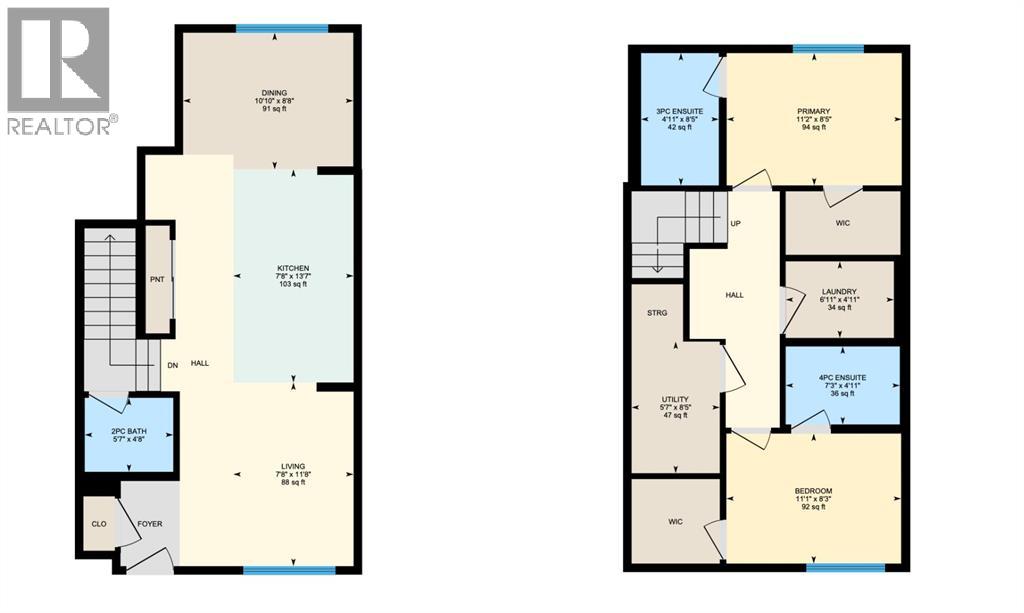
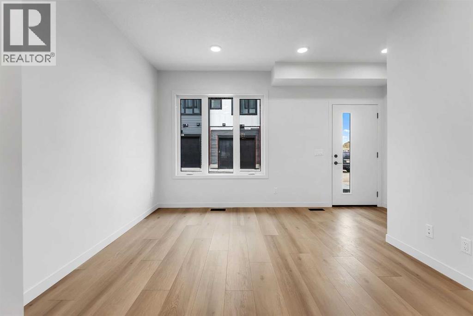
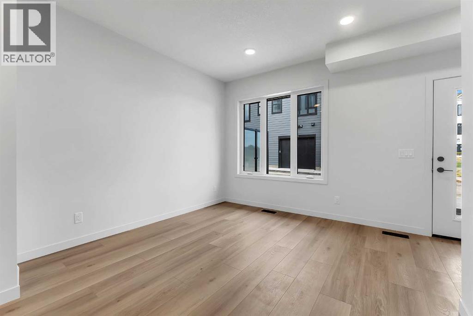
***OPEN HOUSE SATURDAY 12PM TO 5PM*** IMMEDIATE POSSESSION AVAILABLE! Welcome to the Metro Agile 18 by Cantiro Homes. Discover the combination of style, comfort, and functionality in this thoughtfully designed living space that caters to the needs of modern urban dwellers, including first-time homebuyers, young professionals, families, and right-sizers. The main floor offers a bright open-concept layout. The living room flows into the well-equipped kitchen, offering ample cabinetry, an island with additional prep space and seating, while the adjacent dining room is perfect for entertaining guests. A handy tech space and powder room complement the main floor. Dual primary suites that both offer spacious walk-in closets and ensuite bathrooms are great for a mortgage helper roommate, a guest bedroom, or a kids' room, while the laundry space is conveniently located, making chores a breeze. Living in Arbour Lake means private lake access with year-round activities. Enjoy easy access to Crowfoot Crossing shopping, the C-Train, and stunning mountain views. (id:53430)
Building
- Property Type:
- Row / Townhouse
- Building Type:
- Row / Townhouse
- Year Built:
- 2026
- Stories:
- 1.0
- Bedrooms:
- 2
- Bathrooms (total):
- 3.5 (1 half)
- Basement:
- Finished, Full
Finished Areas
- Interior Size (Total):
- 568 square feet
- Above Grade:
- 568 square feet
Interior
- Flooring:
- Carpeted, Vinyl
- Appliances:
- Refrigerator, Dishwasher, Range, Microwave Range Hood Combo
Parking
- Spaces:
- 1
Lot / Land
- Frontage:
- 4.85 meters
- Lot Features:
- Other, PVC window
Exterior
- Exterior Features:
- Concrete
- Construction:
- Poured concrete, Wood frame
- Foundation:
- Poured Concrete
- Fencing:
- Not fenced
Utilities & Mechanical
- Heating:
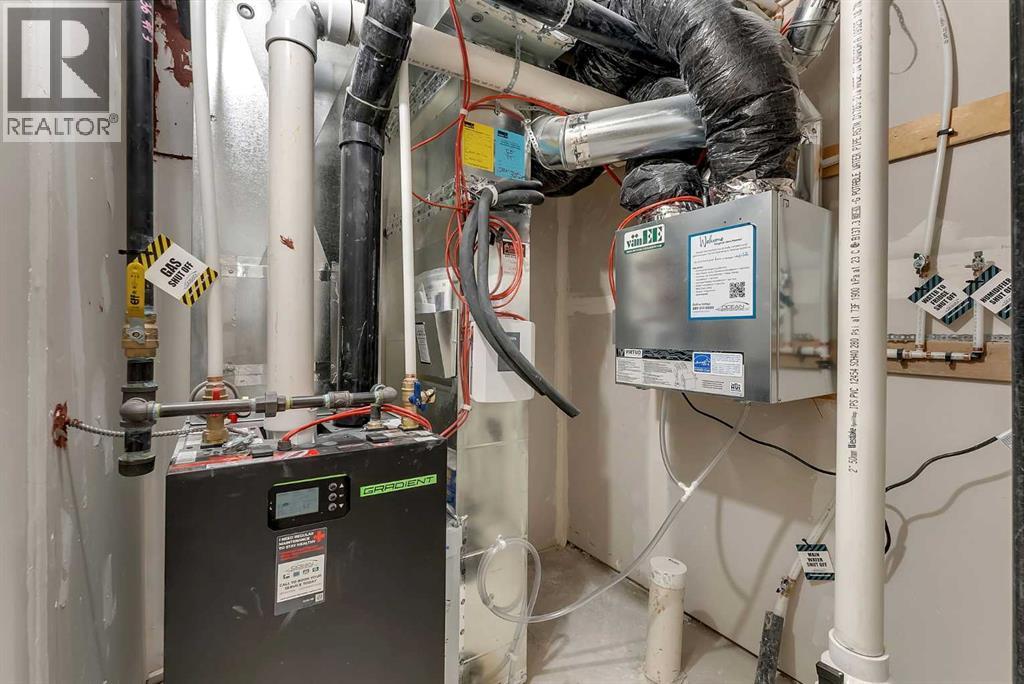
- Forced air
- Cooling:
- None
Fees & Dates
- HOA/Condo Fee:
- $142
- Last Modified:
- 07/08/2026 07:20:01 PM
- Status Change:
- 07/08/2026 07:15:10 PM
Association / Ownership
- Fee:
- $142 / Monthly
- Common Interest:
- Condo/Strata
Room Dimensions
| Room | Level | Size |
|---|---|---|
| Living room | Main level | 7.67 Ft x 11.67 Ft |
| Kitchen | Main level | 7.67 Ft x 13.58 Ft |
| Dining room | Main level | 8.67 Ft x 10.83 Ft |
| 2pc Bathroom | Main level | 4.67 Ft x 5.58 Ft |
| 3pc Bathroom | Basement | 8.42 Ft x 4.92 Ft |
| 4pc Bathroom | Basement | 4.92 Ft x 7.25 Ft |
| Bedroom | Basement | 8.25 Ft x 11.08 Ft |
| Primary Bedroom | Basement | 8.42 Ft x 11.17 Ft |
Location
Data is supplied by Pillar 9 MLS® System. Pillar 9 is the owner of the copyright in its MLS® System. Data is deemed reliable but is not guaranteed accurate by Pillar 9.
The trademarks MLS®, Multiple Listing Service® and the associated logos are owned by The Canadian Real Estate Association (CREA) and identify the quality of services provided by real estate professionals who are members of CREA. Used under license.