Real estate on your terms®
$585,000
active
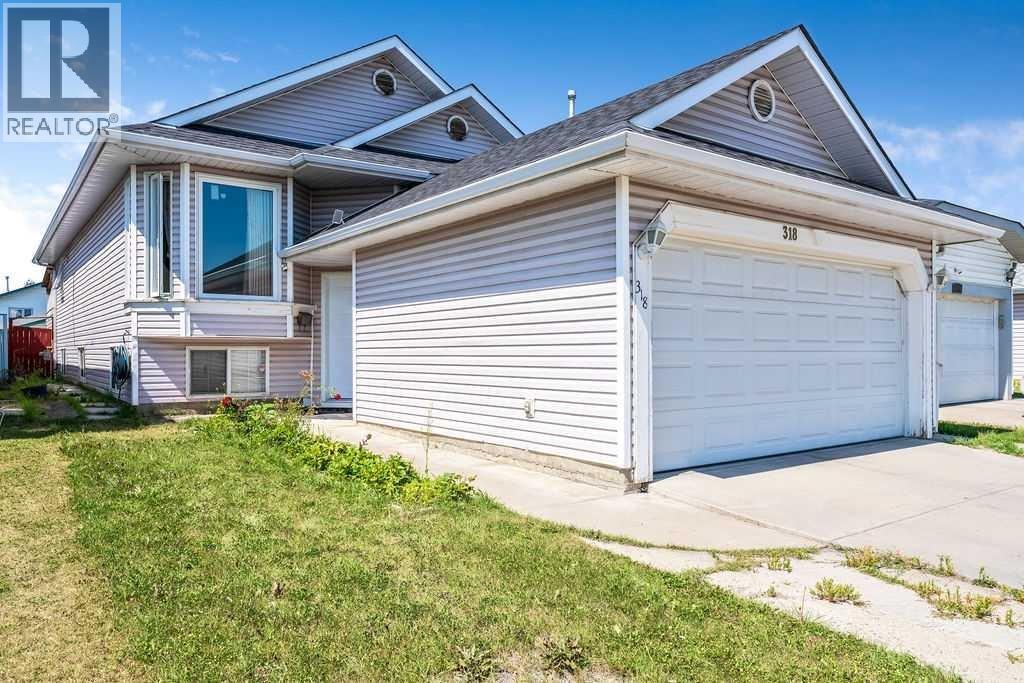
318 Applewood Drive Southeast
Calgary
,
AB
T2A7V5
Key Details
- MLS® Number:
- A2332876
- Community:
- Applewood Park
- Building Type:
- House
- Interior Size:
- 1224 square feet
- Bedrooms:
- 6
- Parking:
- 2
- Parking Features:
- Attached Garage
- Lot Size:
- 326.0 square meters

Property Description
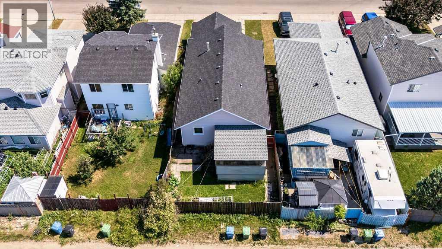
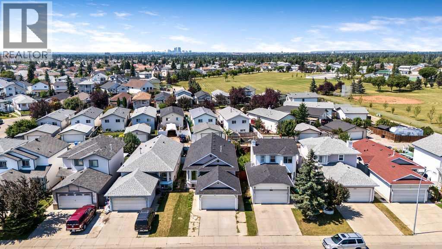
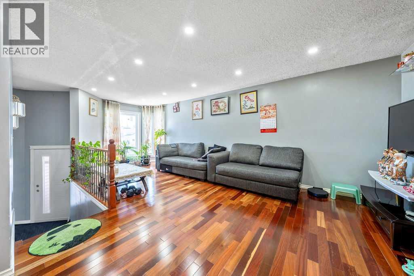
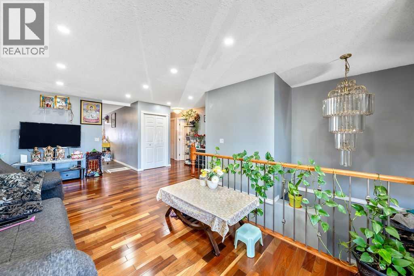
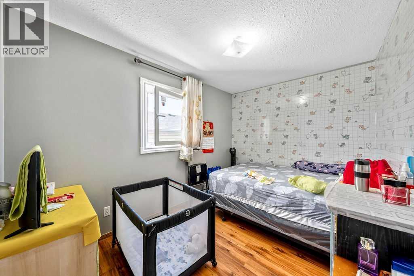
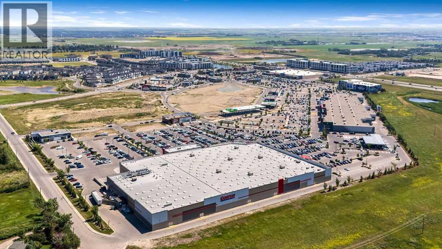
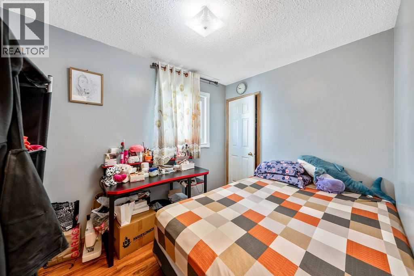
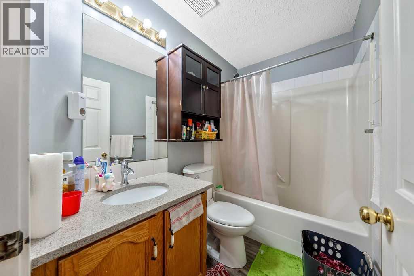
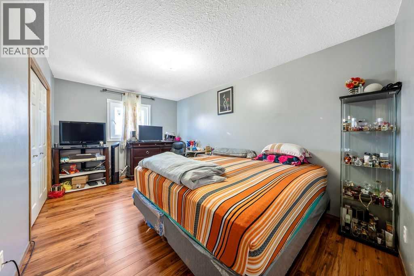
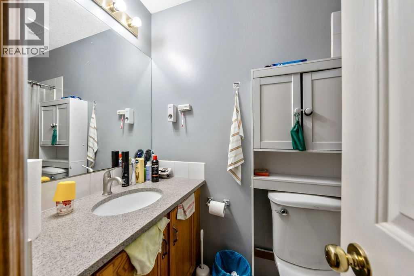
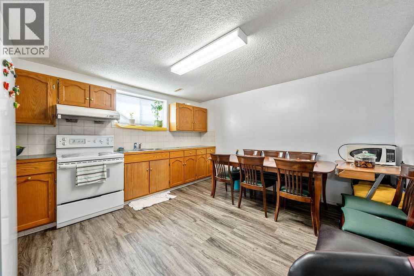
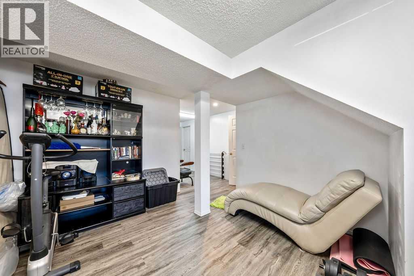
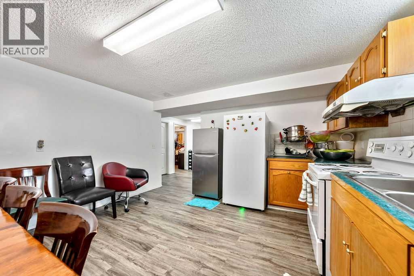
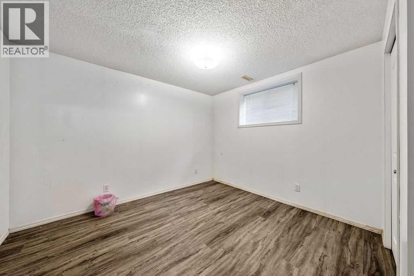
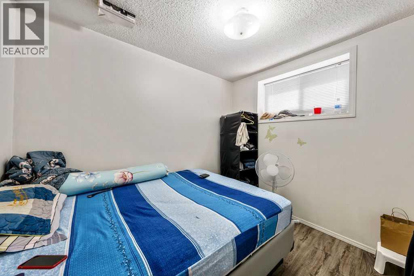
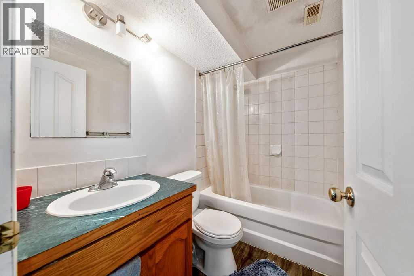
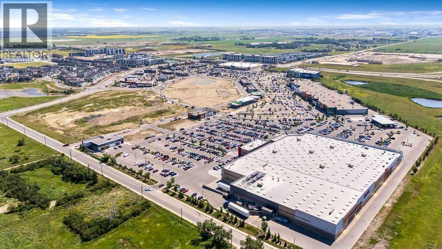
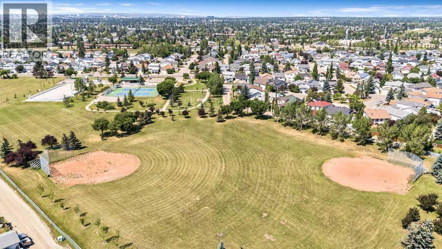
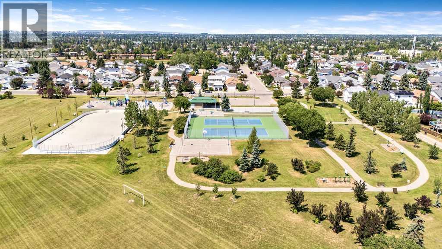
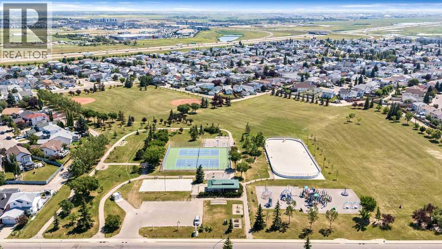
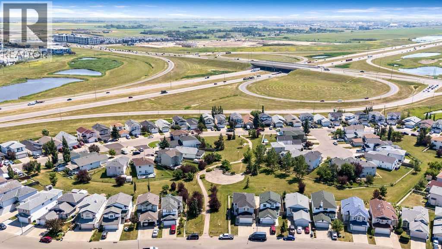
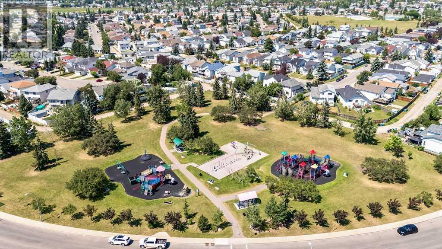
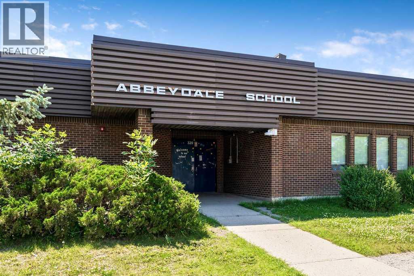
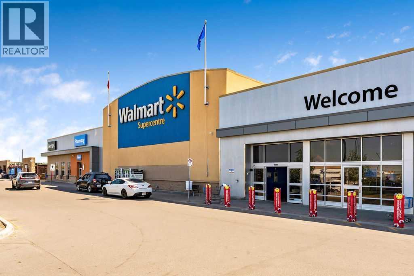
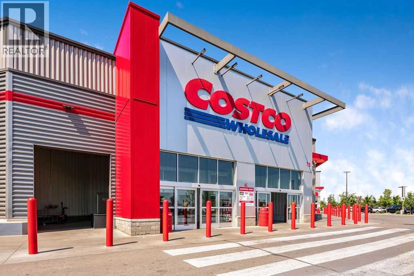
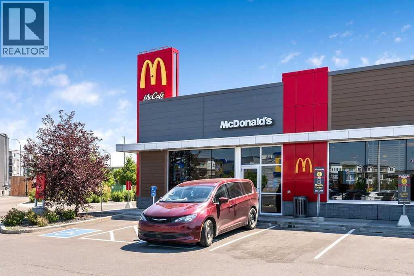
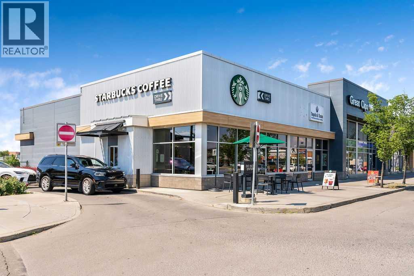
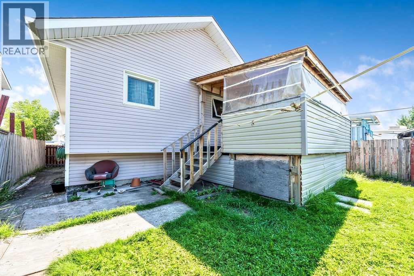
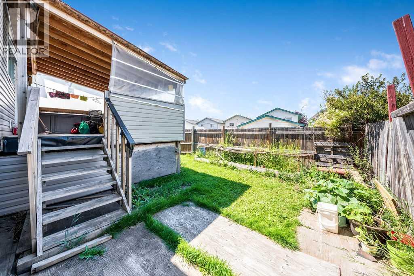
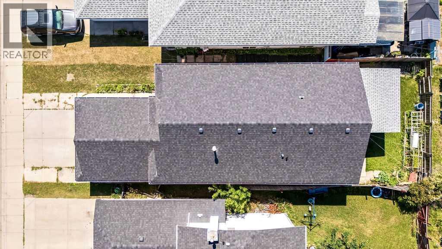
1224sf bilevel with double attached garage. All 2-year-old windows, including the front door and back door, and shingles. Newer bedroom doors. A total of 6 bedrooms, 3 4 pce baths & 1 illegal suite in the basement were present at the time of purchase in 2012. Walking distance to park/playground and bus stop. Community features: Outdoor skating rink, sports fields, Elliston Park(Walking trails, an off-leash dog area, pond). Close to East Hills shopping centre, like Costco, Starbucks, McDonald's, Walmart, and Chick-fil-A...The house needs a coat of paint & TLC. This is a great home for a growing family. (id:53430)
Building
- Property Type:
- House
- Building Type:
- House
- Style:
- Bi-level
- Year Built:
- 1996
- Bedrooms:
- 6
- Bathrooms (total):
- 3.0
- Basement:
- Finished, Full
Finished Areas
- Interior Size (Total):
- 1224 square feet
- Above Grade:
- 1224 square feet
Interior
- Flooring:
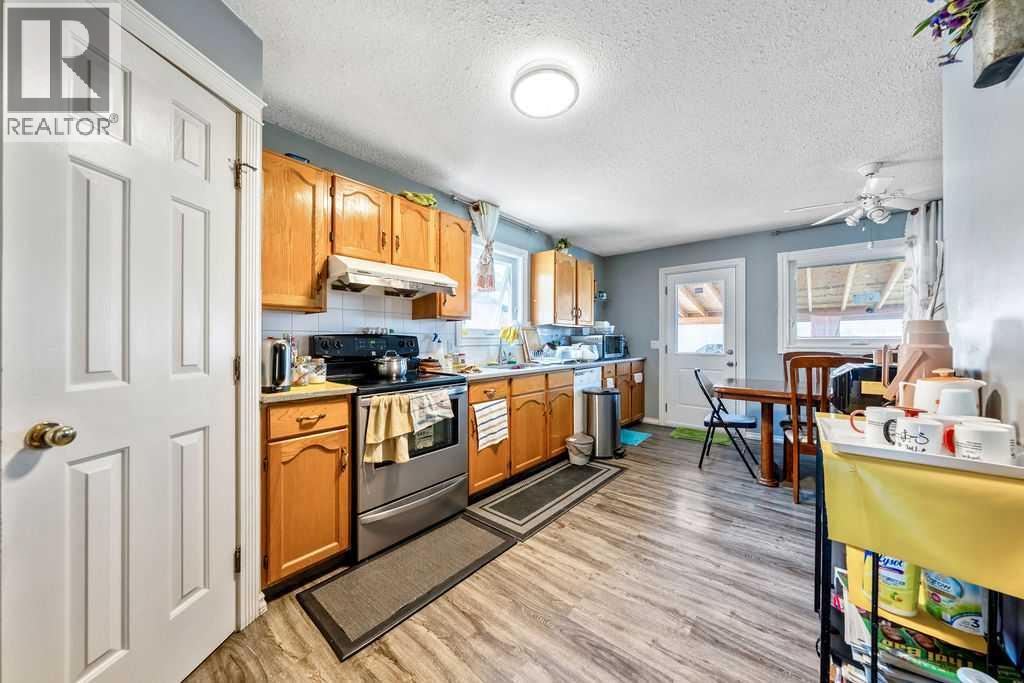
- Hardwood, Ceramic Tile, Vinyl Plank
- Appliances:
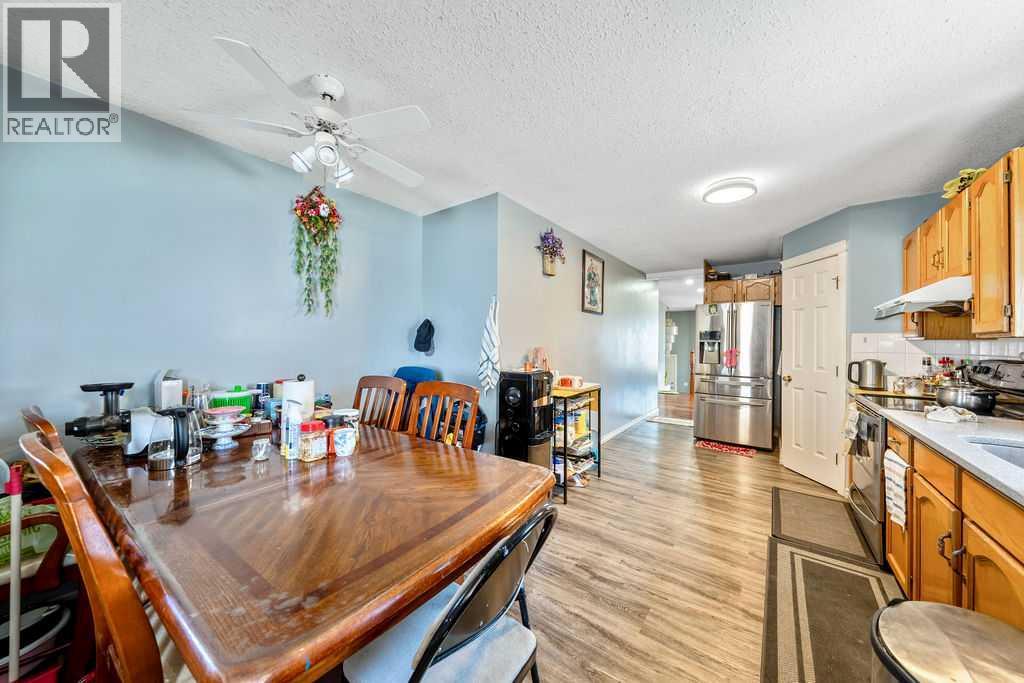
- Refrigerator, Dishwasher, Stove, Hood Fan
Parking
- Spaces:
- 2
- Features:
- Attached Garage
Lot / Land
- Lot Size:
- 326.0 square meters
- Frontage:
- 10.37 meters
- Lot Features:
- Back lane
Exterior
- Construction:
- Wood frame
- Foundation:
- Poured Concrete
- Fencing:
- Fence
Utilities & Mechanical
- Heating:
- Forced air, Natural gas
- Cooling:
- None
Comfort & Security
- Security:
- Smoke Detectors
Fees & Dates
- Property Taxes:
- $3,404
- Tax Year:
- 2026
- Last Modified:
- 07/29/2026 09:20:24 PM
- Status Change:
- 07/29/2026 09:17:01 PM
Association / Ownership
- Common Interest:
- Freehold
Room Dimensions
| Room | Level | Size |
|---|---|---|
| Other | Main level | 7.00 Ft x 6.33 Ft |
| Living room | Main level | 23.42 Ft x 9.00 Ft |
| Kitchen | Main level | 21.58 Ft x 9.42 Ft |
| Dining room | Main level | 9.00 Ft x 8.67 Ft |
| Primary Bedroom | Main level | 15.50 Ft x 9.83 Ft |
| Bedroom | Main level | 10.83 Ft x 8.00 Ft |
| Bedroom | Main level | 11.75 Ft x 8.42 Ft |
| Family room | Basement | 16.00 Ft x 8.33 Ft |
| Bedroom | Basement | 9.17 Ft x 7.67 Ft |
| Kitchen | Basement | 14.00 Ft x 12.67 Ft |
| Bedroom | Basement | 12.17 Ft x 10.83 Ft |
| Bedroom | Basement | 10.58 Ft x 7.50 Ft |
| Laundry room | Basement | 15.17 Ft x 8.00 Ft |
| 4pc Bathroom | Main level | 8.00 Ft x 5.00 Ft |
| 4pc Bathroom | Main level | 5.50 Ft x 5.00 Ft |
| 4pc Bathroom | Basement | 7.33 Ft x 5.00 Ft |
Location
Data is supplied by Pillar 9 MLS® System. Pillar 9 is the owner of the copyright in its MLS® System. Data is deemed reliable but is not guaranteed accurate by Pillar 9.
The trademarks MLS®, Multiple Listing Service® and the associated logos are owned by The Canadian Real Estate Association (CREA) and identify the quality of services provided by real estate professionals who are members of CREA. Used under license.