Real estate on your terms®
$489,900
active
125 Appleburn Close Southeast
Calgary
,
AB
T2A7T6
Key Details
- MLS® Number:
- A2331993
- Community:
- Applewood Park
- Building Type:
- House
- Interior Size:
- 868 square feet
- Bedrooms:
- 4
- Parking:
- 2
- Parking Features:
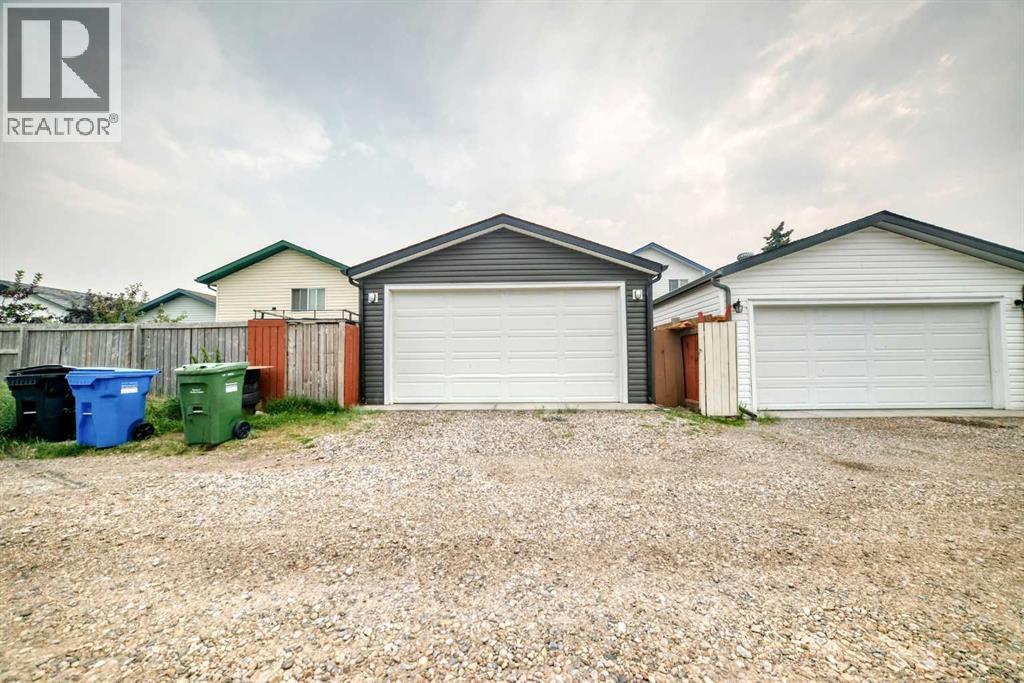
- Detached Garage
- Lot Size:
- 264.0 square meters

Property Description
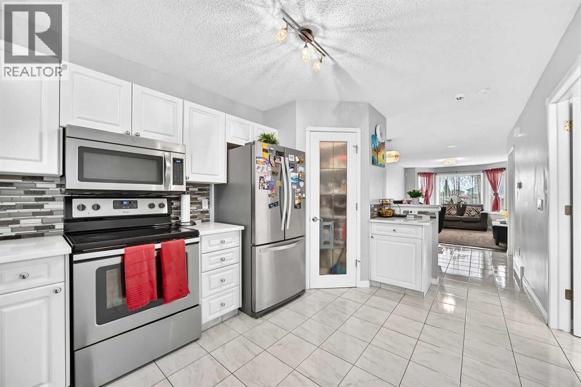
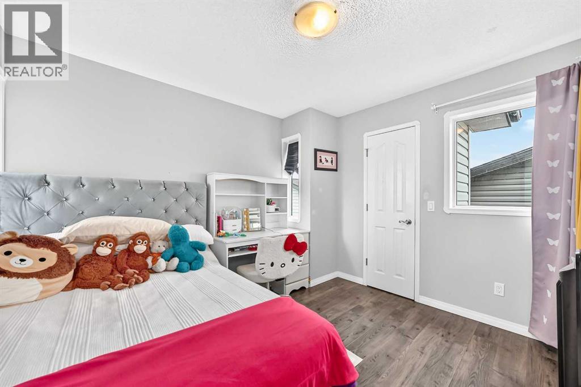
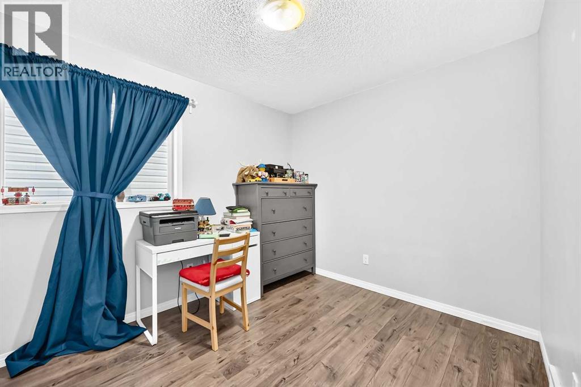
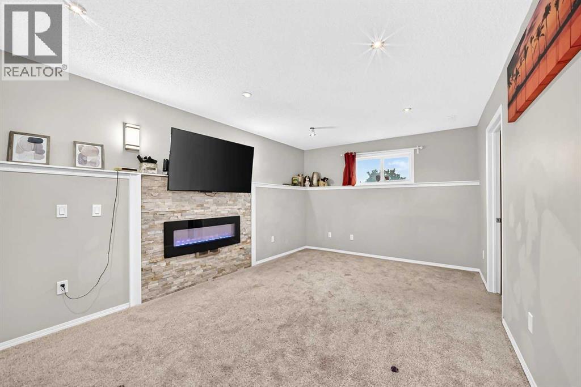
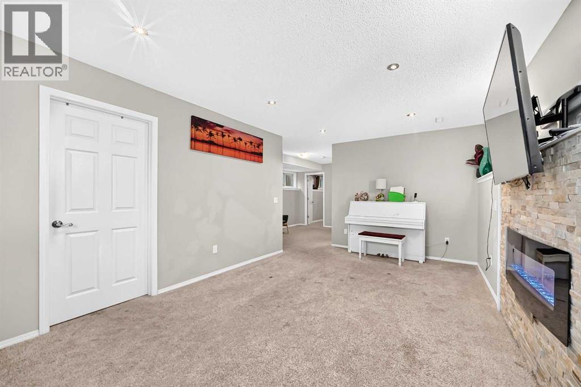
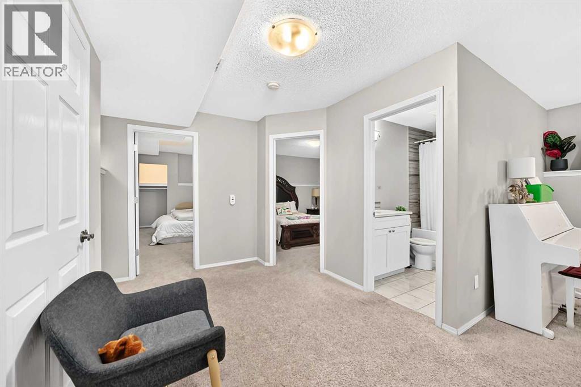
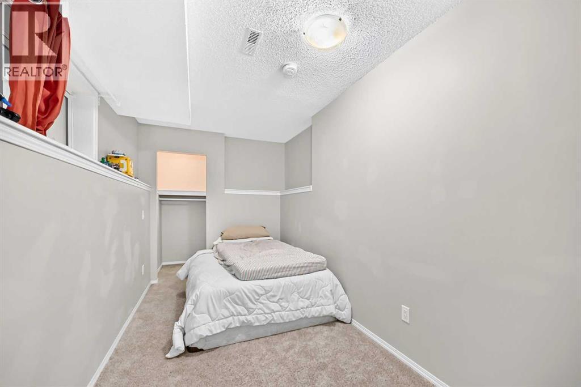
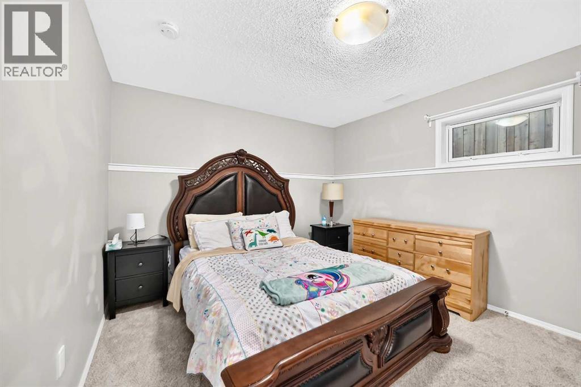
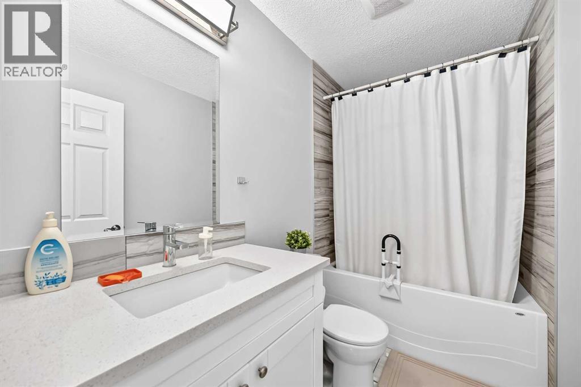
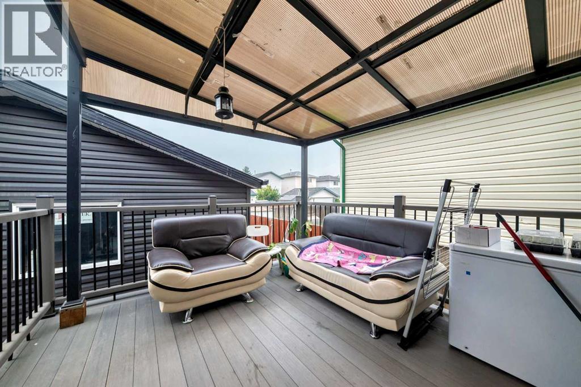
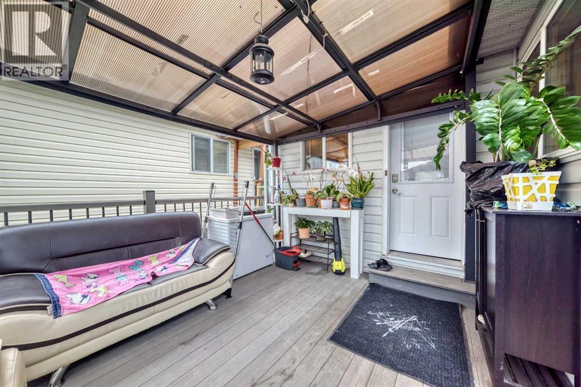
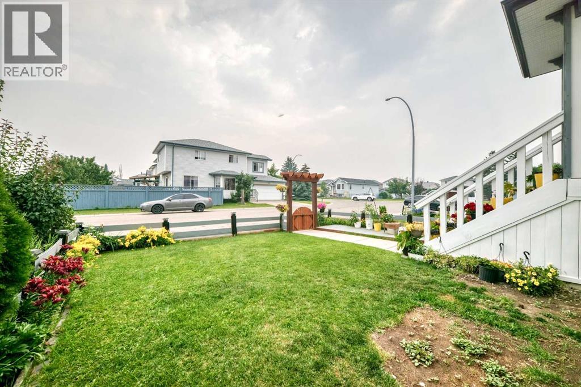
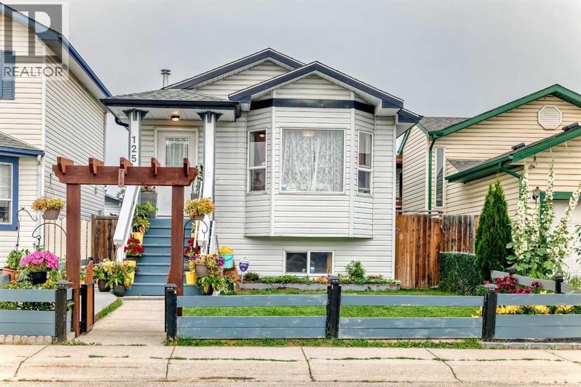
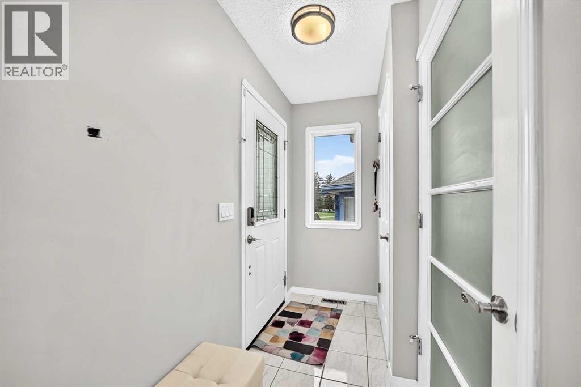
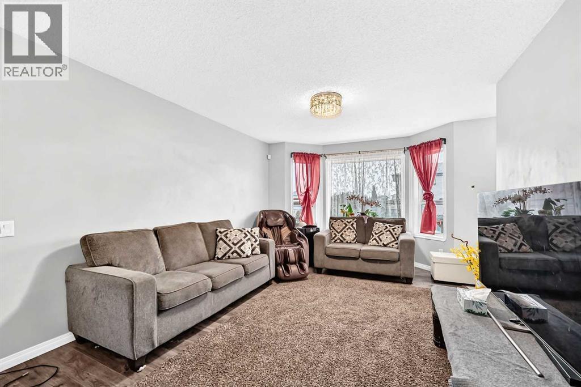
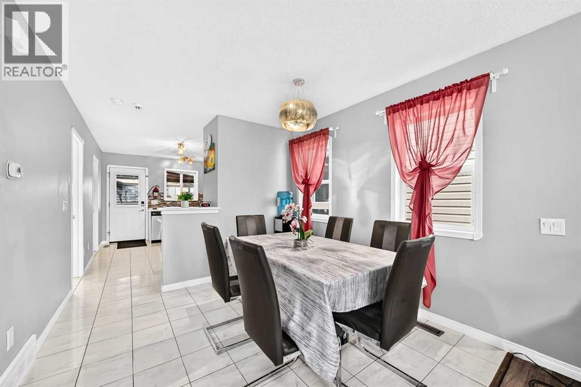
Welcome to this spacious 4-bedroom bi-level home in the highly desirable, family-friendly community of Applewood! Priced under $500,000 and complete with a double detached garage, this move-in-ready property offers exceptional value for first-time buyers, growing families, or investors.The bright and functional main level offers comfortable living spaces designed for everyday family life. The fully developed lower level features two additional bedrooms, a full bathroom, and a spacious family room with a cozy fireplace—perfect for guests, teenagers, a home office, or an entertainment space.Ideally located just two doors from a playground and only a short walk to the bus stop, this home is also conveniently close to schools, parks, shopping, and all the amenities you need.Don't miss this fantastic opportunity to own an affordable family home in one of Applewood's most desirable locations. Book your showing today with your favourite REALTOR®! (id:53430)
Building
- Property Type:
- House
- Building Type:
- House
- Style:
- Bi-level
- Year Built:
- 1996
- Bedrooms:
- 4
- Bathrooms (total):
- 2.0
- Basement:
- Finished, Full
Finished Areas
- Interior Size (Total):
- 868 square feet
- Above Grade:
- 868 square feet
Interior
- Flooring:
- Laminate, Carpeted, Ceramic Tile
- Appliances:
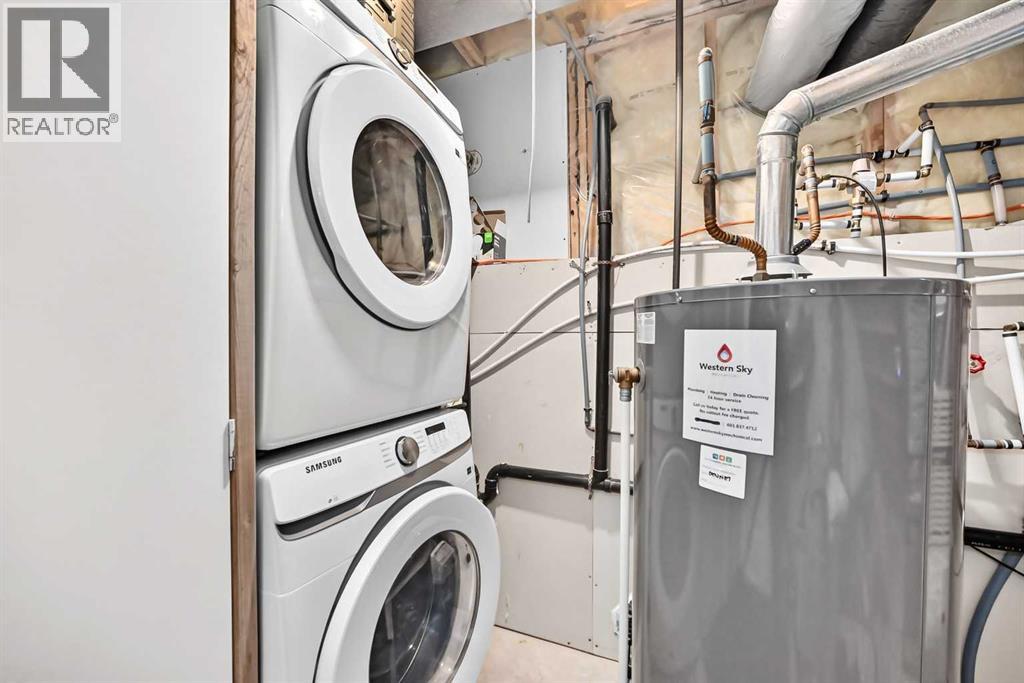
- Refrigerator, Range - Electric, Dishwasher, Microwave Range Hood Combo, Washer & Dryer
Parking
- Spaces:
- 2
- Features:
- Detached Garage
Lot / Land
- Lot Size:
- 264.0 square meters
- Frontage:
- 2.59 meters
- Lot Features:
- Back lane
Exterior
- Exterior Features:
- Vinyl siding
- Foundation:
- Poured Concrete
- Fencing:
- Fence
Utilities & Mechanical
- Heating:
- Forced air, Natural gas
- Cooling:
- None
Fees & Dates
- Property Taxes:
- $3,454
- Tax Year:
- 2026
- Last Modified:
- 08/07/2026 02:00:03 PM
- Status Change:
- 08/07/2026 01:57:44 PM
Association / Ownership
- Common Interest:
- Freehold
Room Dimensions
| Room | Level | Size |
|---|---|---|
| Other | Main level | 3.92 Ft x 7.58 Ft |
| Living room | Main level | 11.42 Ft x 14.92 Ft |
| Dining room | Main level | 9.67 Ft x 9.50 Ft |
| Bedroom | Main level | 8.92 Ft x 10.08 Ft |
| Other | Main level | 3.67 Ft x 3.92 Ft |
| Kitchen | Main level | 9.67 Ft x 14.67 Ft |
| Pantry | Main level | 4.00 Ft x 3.92 Ft |
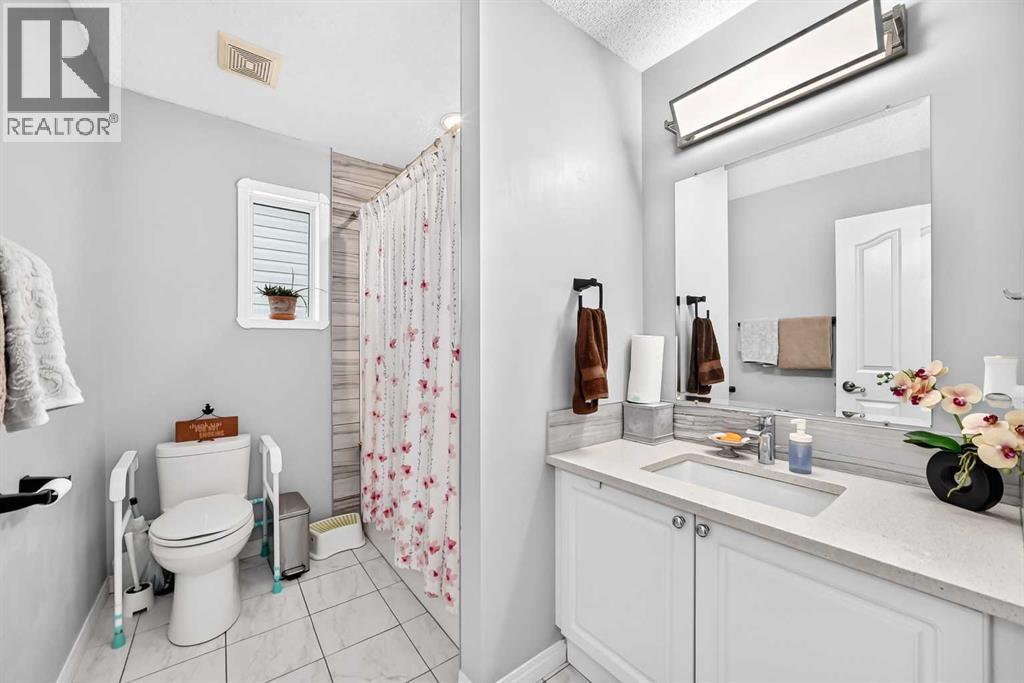
| 4pc Bathroom | Main level | 6.42 Ft x 8.92 Ft |
| Primary Bedroom | Main level | 10.92 Ft x 10.92 Ft |
| Other | Main level | 3.92 Ft x 3.67 Ft |
| Other | Main level | 4.33 Ft x 5.33 Ft |
| Bedroom | Basement | 6.92 Ft x 13.33 Ft |
| Other | Basement | 2.92 Ft x 3.67 Ft |
| Bedroom | Basement | 10.67 Ft x 12.42 Ft |
| 4pc Bathroom | Basement | 4.92 Ft x 8.67 Ft |
| Recreational, Games room | Basement | 11.00 Ft x 18.00 Ft |
Location
Data is supplied by Pillar 9 MLS® System. Pillar 9 is the owner of the copyright in its MLS® System. Data is deemed reliable but is not guaranteed accurate by Pillar 9.
The trademarks MLS®, Multiple Listing Service® and the associated logos are owned by The Canadian Real Estate Association (CREA) and identify the quality of services provided by real estate professionals who are members of CREA. Used under license.