Real estate on your terms®
$575,000
active
100 Applemont Close Southeast
Calgary
,
AB
T2A7S3
Key Details
- MLS® Number:
- A2329846
- Community:
- Applewood Park
- Building Type:
- House
- Interior Size:
- 1213 square feet
- Bedrooms:
- 3
- Parking:
- 4
- Parking Features:
- Attached Garage
- Lot Size:
- 370.0 square meters

Property Description
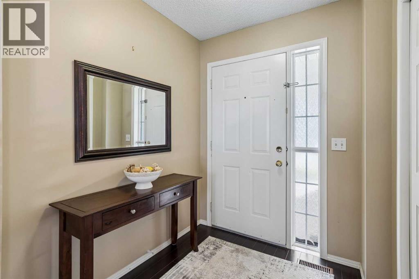
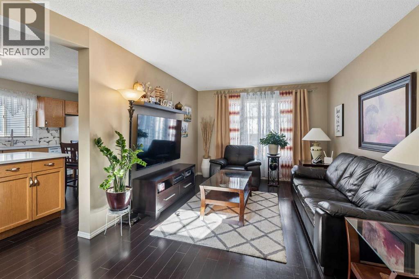
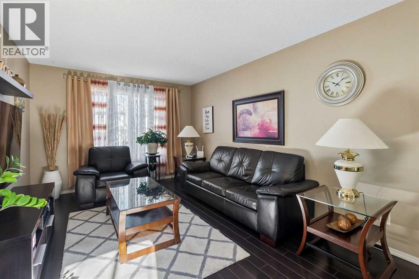
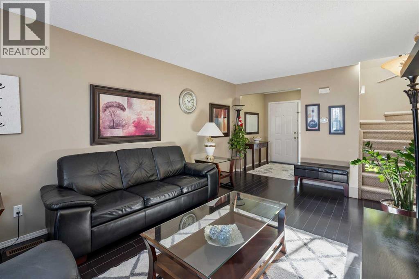
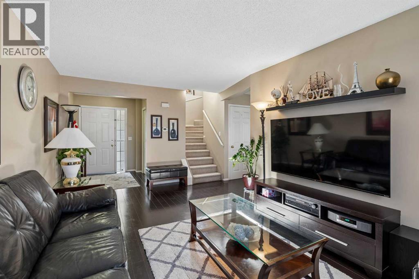
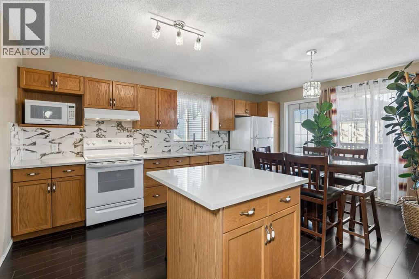
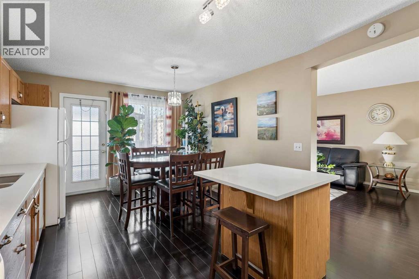
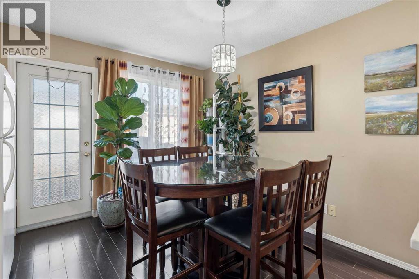
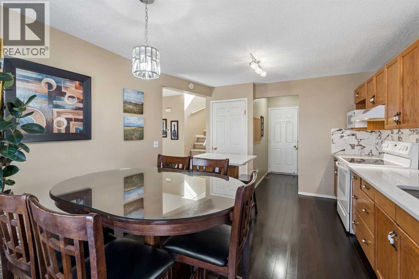
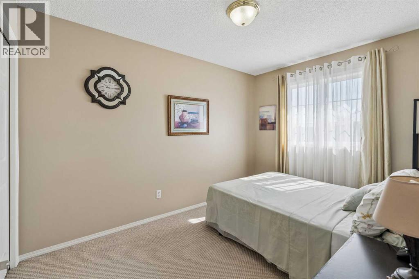
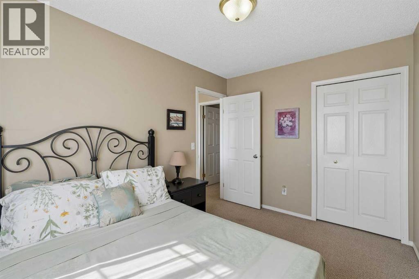
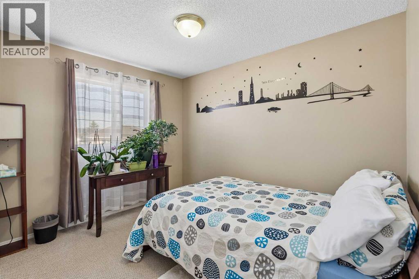
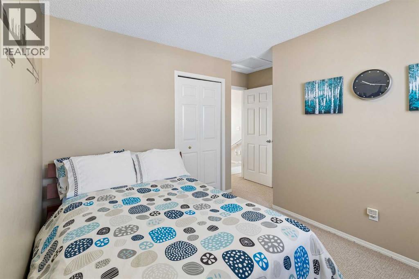
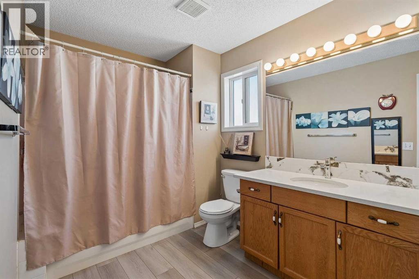

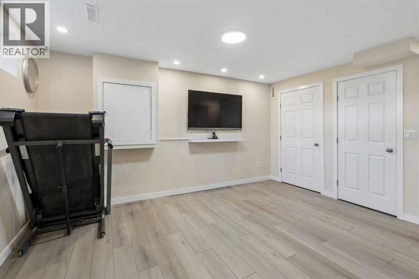
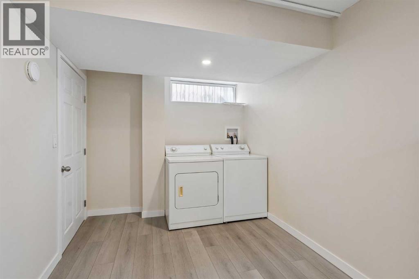
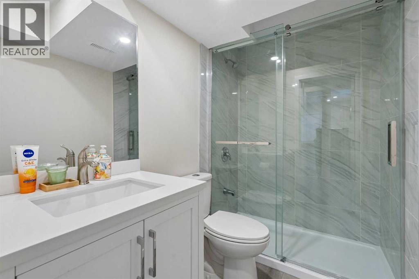
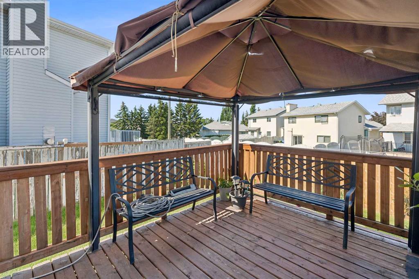
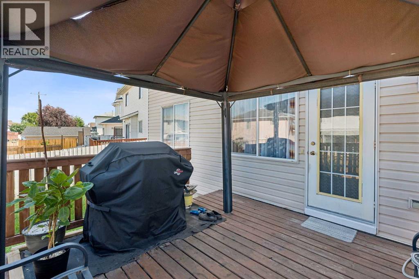
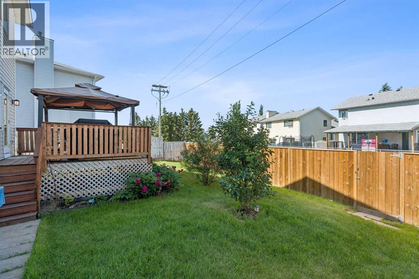
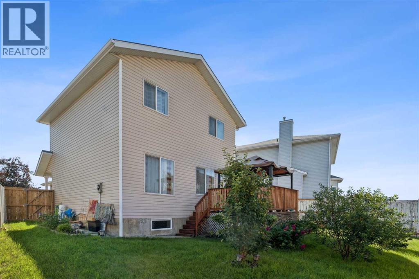
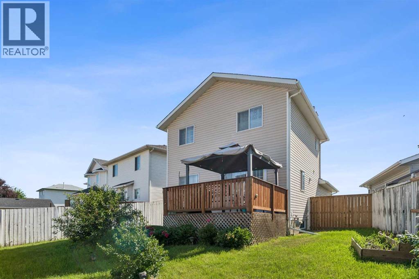
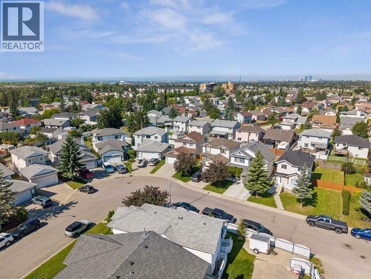
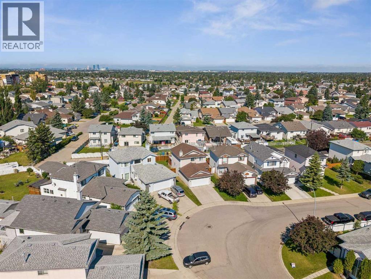
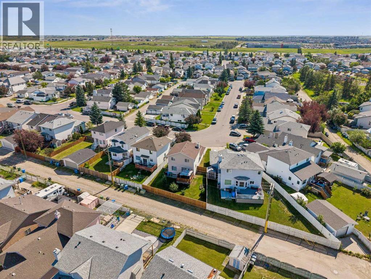
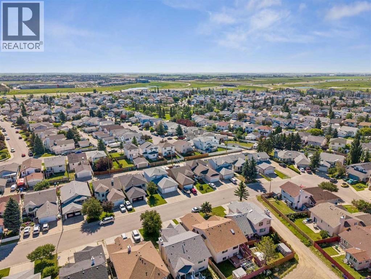
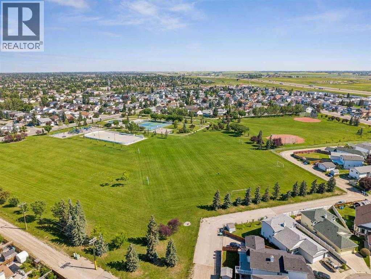
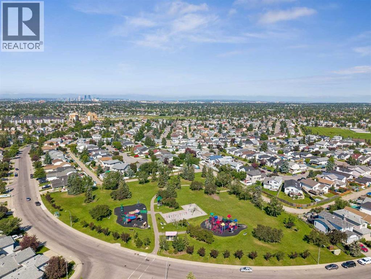
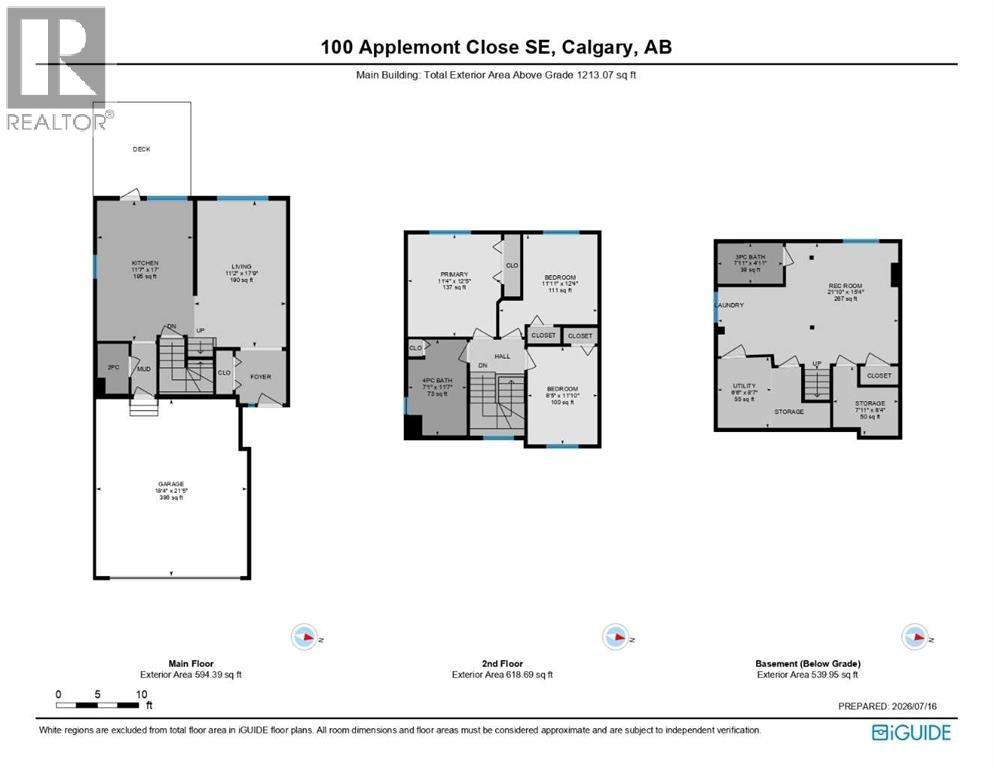
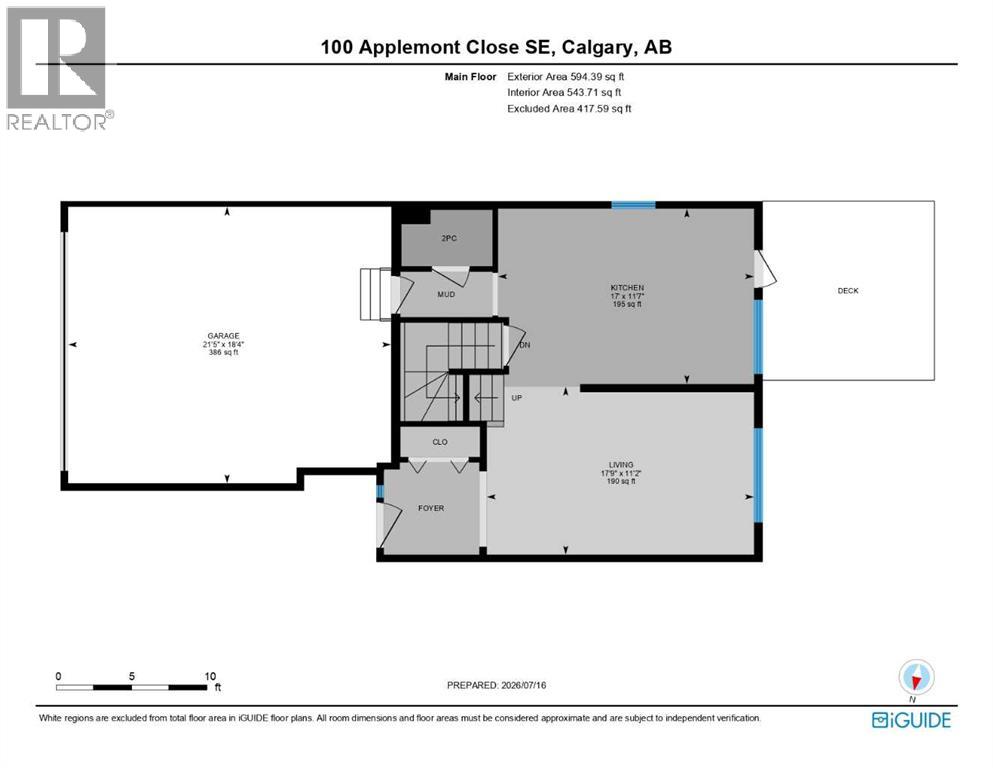
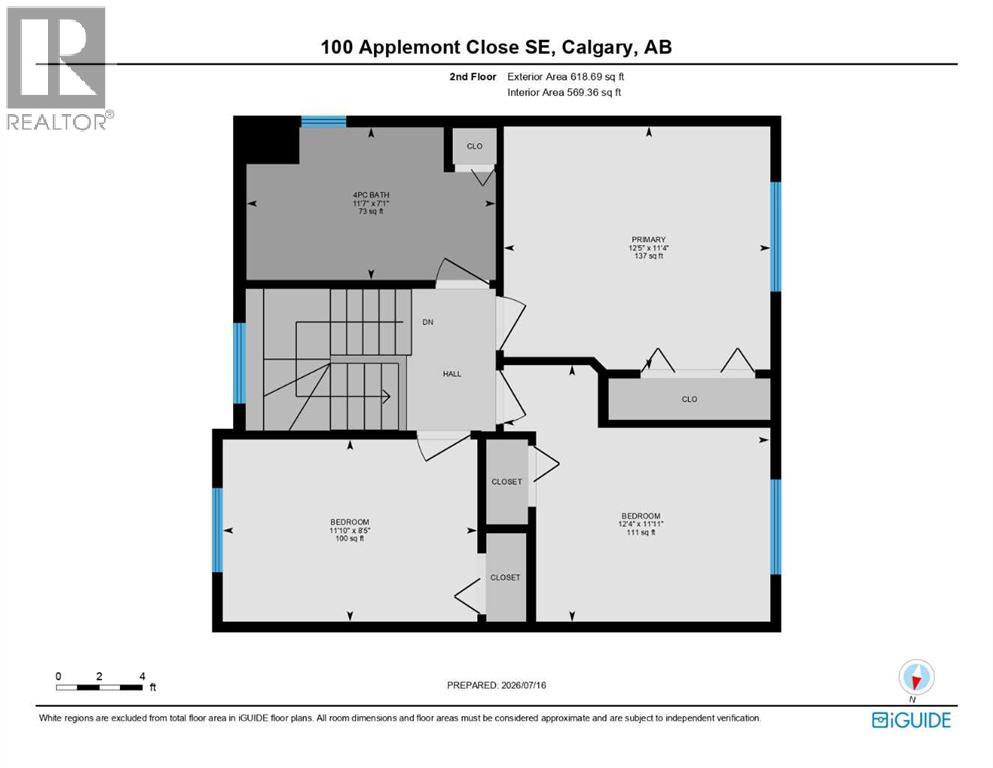
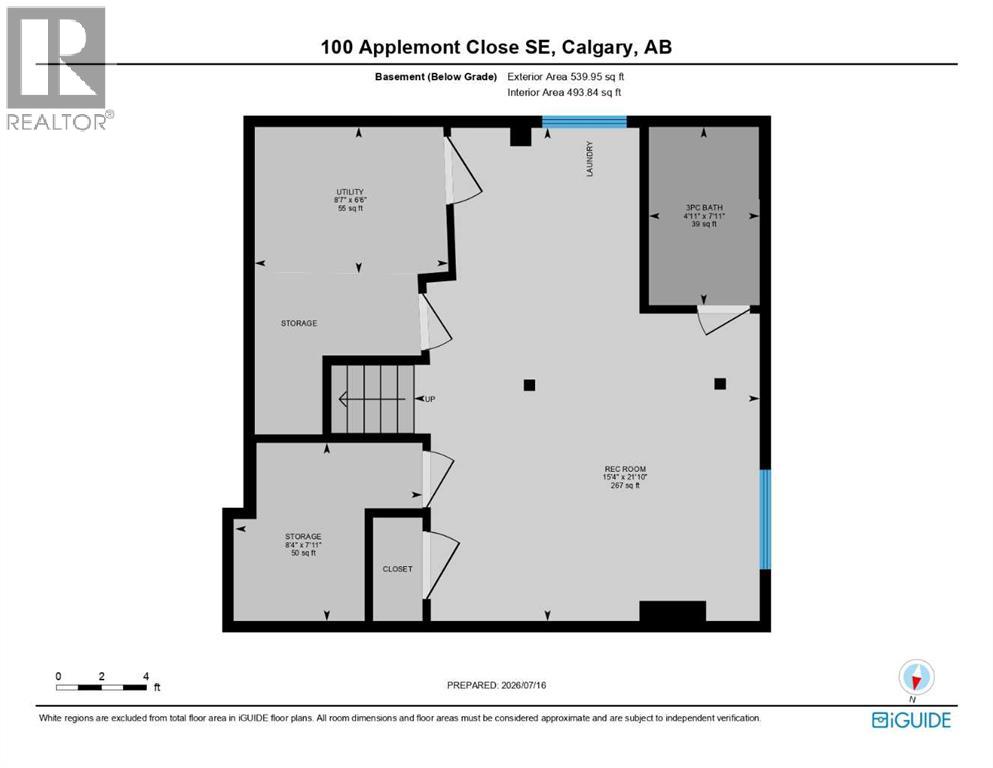
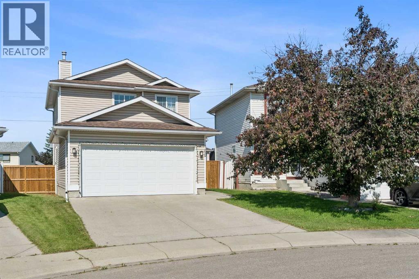
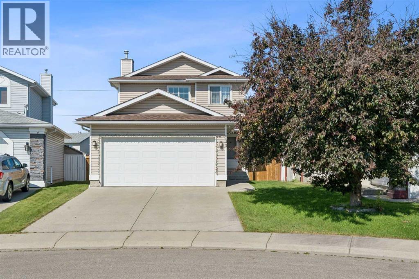
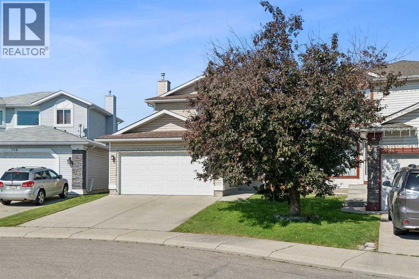
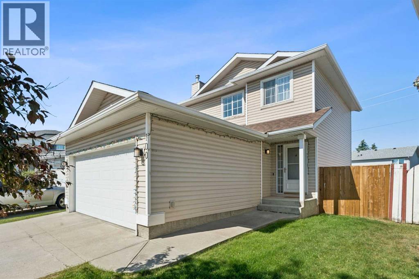
Nestled on a spacious pie-shaped lot in the welcoming community of Applewood, this charming two-storey home offers the perfect blend of comfort and functionality. Featuring 3 bedrooms, 2.5 bathrooms, a fully finished basement, and a double front attached garage, there's room for every stage of family life. The bright, functional layout showcases hardwood floors and a stylish kitchen complete with quartz countertops, making it ideal for both everyday living and entertaining. The versatile lower level provides additional space for movie nights, a home gym, kids' play area, or a home office. Step outside to enjoy the sunny west-facing backyard with plenty of room for entertaining, gardening, or simply relaxing, all set on an expansive pie-shaped lot. Conveniently located near parks, schools, shopping, public transit, and with easy access to major routes, this move-in-ready home offers exceptional value in a convenient location. (id:53430)
Building
- Property Type:
- House
- Building Type:
- House
- Year Built:
- 1996
- Stories:
- 2.0
- Bedrooms:
- 3
- Bathrooms (total):
- 3.5 (1 half)
- Basement:
- Finished, Full
Finished Areas
- Interior Size (Total):
- 1213 square feet
- Above Grade:
- 1213 square feet
Interior
- Flooring:
- Hardwood, Laminate, Carpeted
- Appliances:
- Washer, Refrigerator, Dishwasher, Stove, Dryer, Window Coverings
Parking
- Spaces:
- 4
- Features:
- Attached Garage
Lot / Land
- Lot Size:
- 370.0 square meters
- Frontage:
- 7.5 meters
- Lot Features:
- Back lane
Exterior
- Exterior Features:
- Vinyl siding
- Construction:
- Wood frame
- Foundation:
- Poured Concrete
- Fencing:
- Fence
Utilities & Mechanical
- Heating:
- Forced air, Natural gas
- Cooling:
- None
Fees & Dates
- Property Taxes:
- $3,441
- Tax Year:
- 2026
- Last Modified:
- 07/26/2026 12:25:18 PM
- Status Change:
- 07/26/2026 12:17:33 PM
Association / Ownership
- Common Interest:
- Freehold
Room Dimensions
| Room | Level | Size |
|---|---|---|
| Living room | Main level | 17.75 Ft x 11.17 Ft |
| Kitchen | Main level | 17.00 Ft x 11.58 Ft |
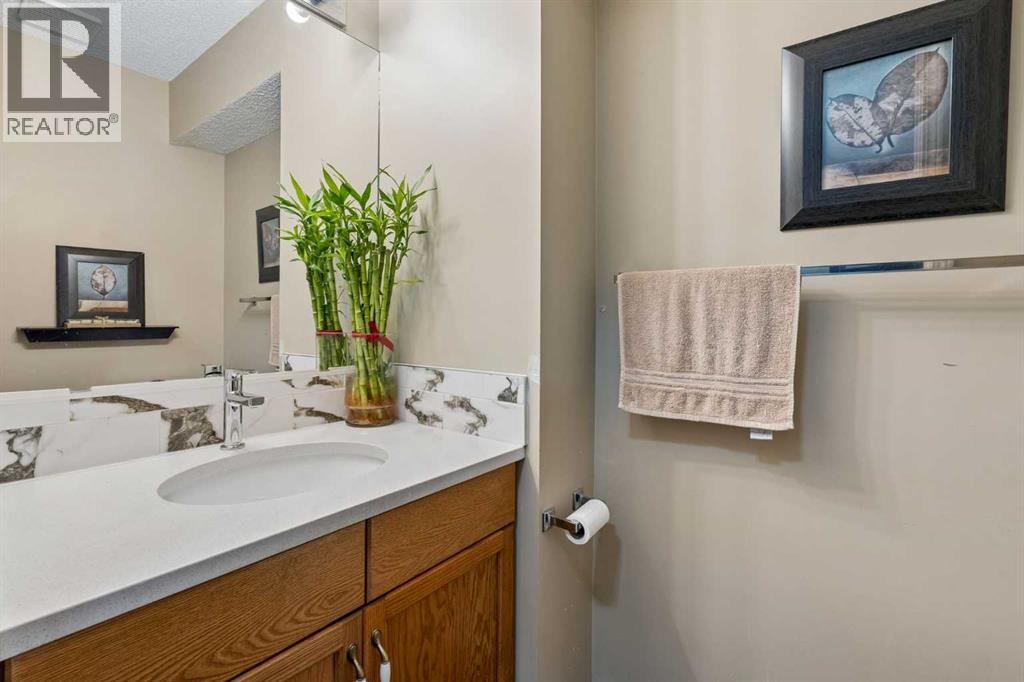
| 2pc Bathroom | Main level | 6.08 Ft x 3.75 Ft |
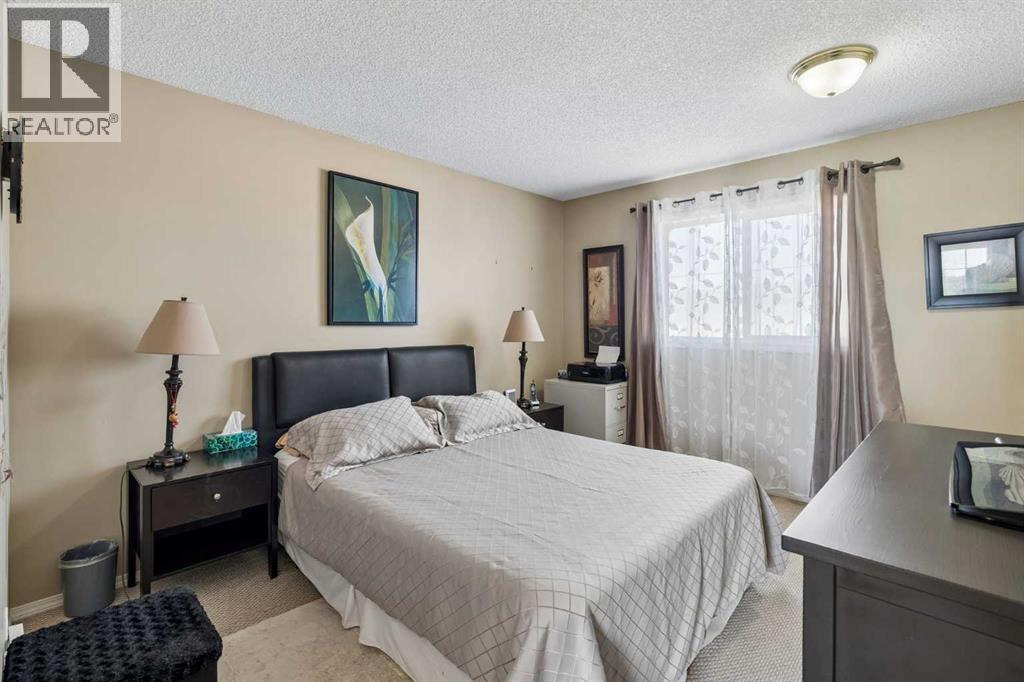
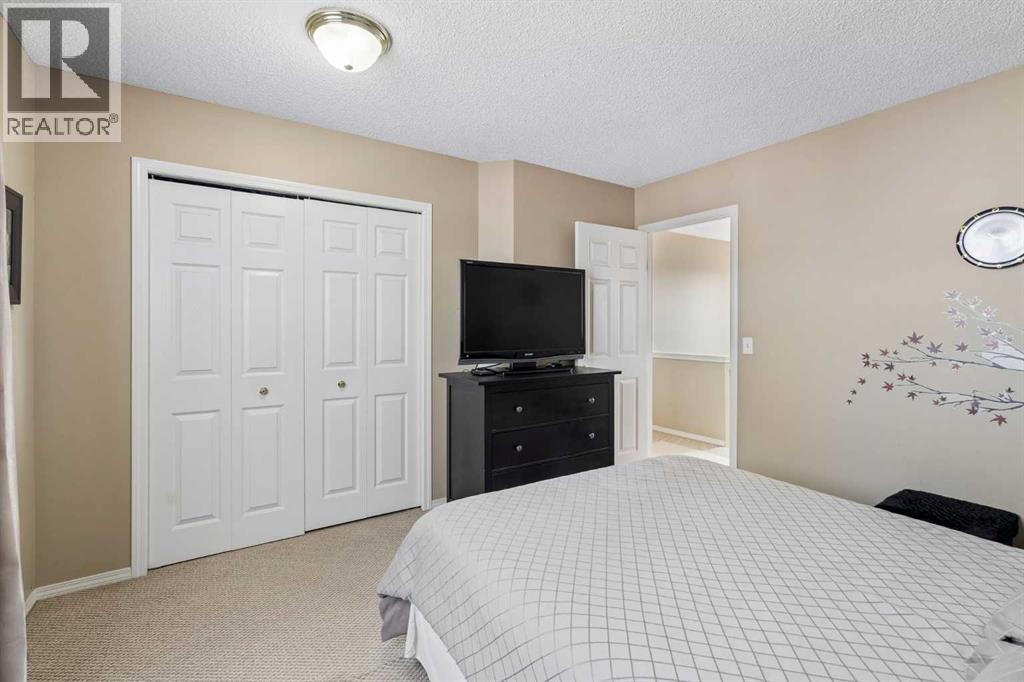
| Primary Bedroom | Upper Level | 12.42 Ft x 11.33 Ft |
| Bedroom | Upper Level | 11.83 Ft x 8.42 Ft |
| Bedroom | Upper Level | 12.33 Ft x 11.92 Ft |
| 4pc Bathroom | Upper Level | 11.58 Ft x 7.92 Ft |
| Recreational, Games room | Basement | 15.33 Ft x 21.83 Ft |
| 3pc Bathroom | Basement | 11.58 Ft x 7.92 Ft |
Location
Data is supplied by Pillar 9 MLS® System. Pillar 9 is the owner of the copyright in its MLS® System. Data is deemed reliable but is not guaranteed accurate by Pillar 9.
The trademarks MLS®, Multiple Listing Service® and the associated logos are owned by The Canadian Real Estate Association (CREA) and identify the quality of services provided by real estate professionals who are members of CREA. Used under license.