Real estate on your terms®
$1,589,000
active
4316 17 Street Southwest
Calgary
,
AB
T2T4P8
Key Details
- MLS® Number:
- A2337576
- Community:
- Altadore
- Building Type:
- Duplex
- Interior Size:
- 2782 square feet
- Bedrooms:
- 5
- Parking:
- 2
- Parking Features:
- Detached Garage
- Lot Size:
- 289.86 square meters
- Attached:
- Yes

Property Description
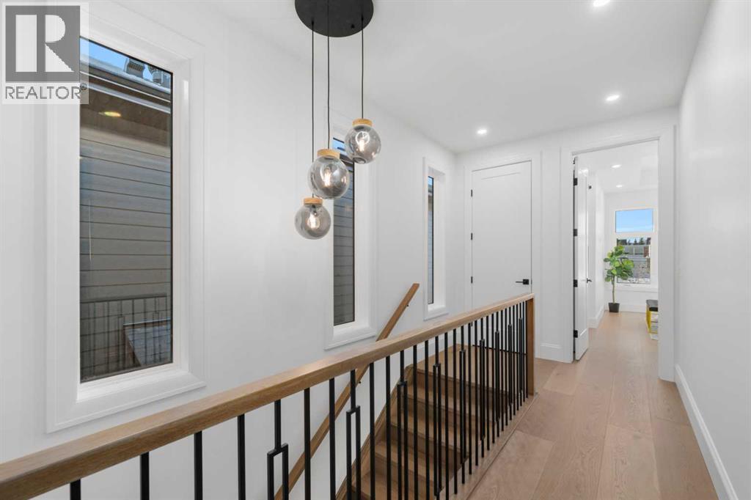
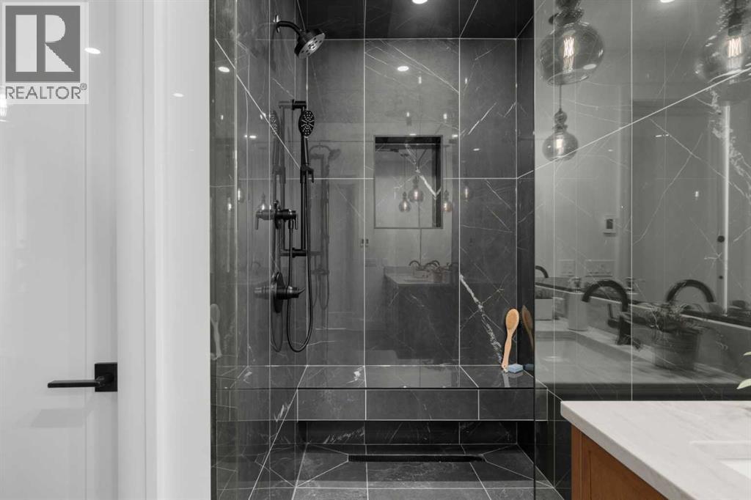
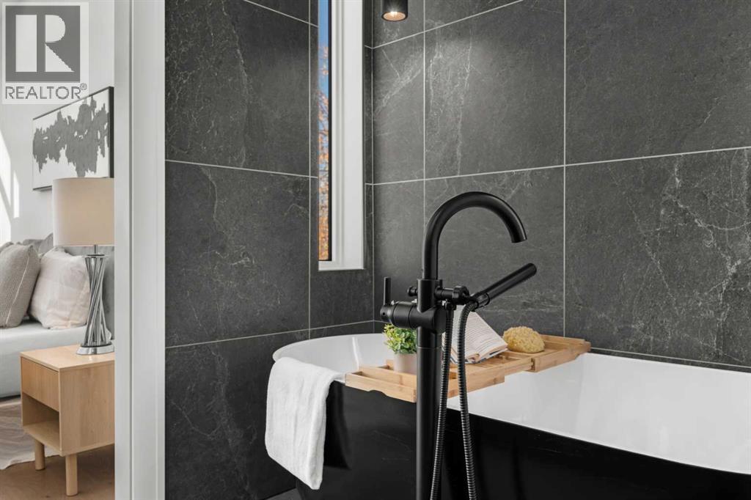
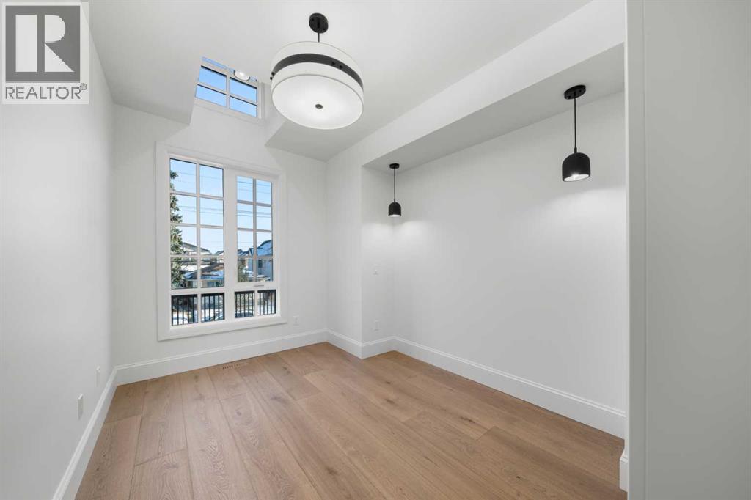
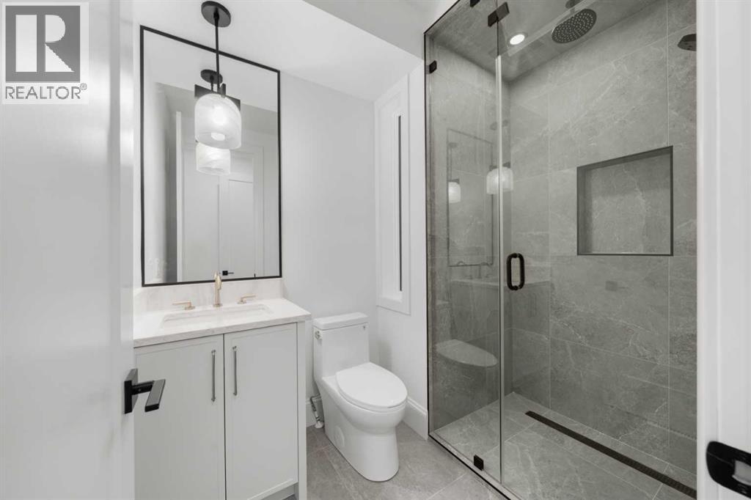
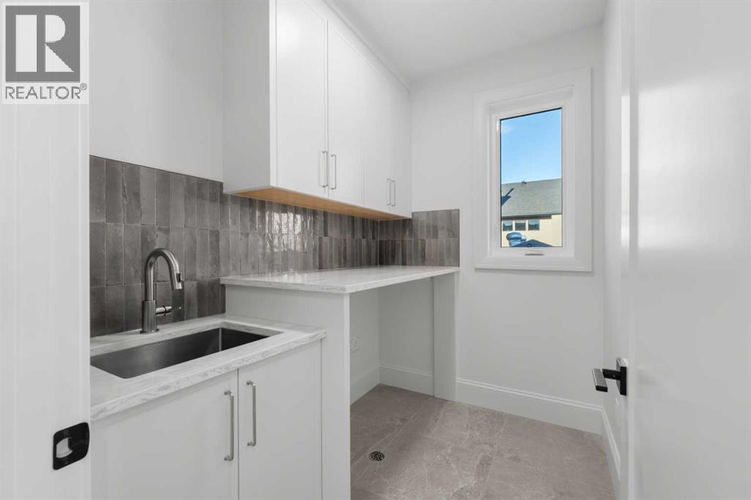
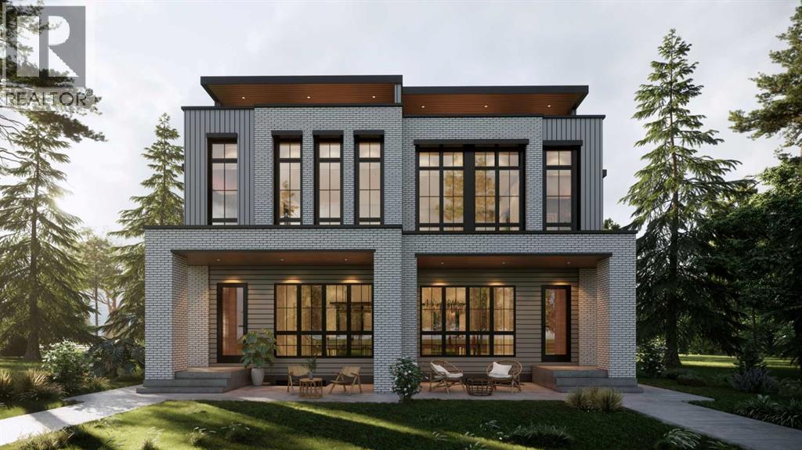
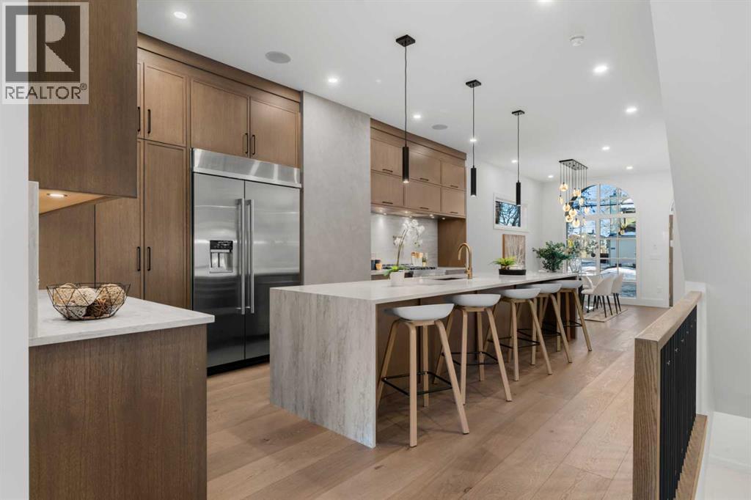
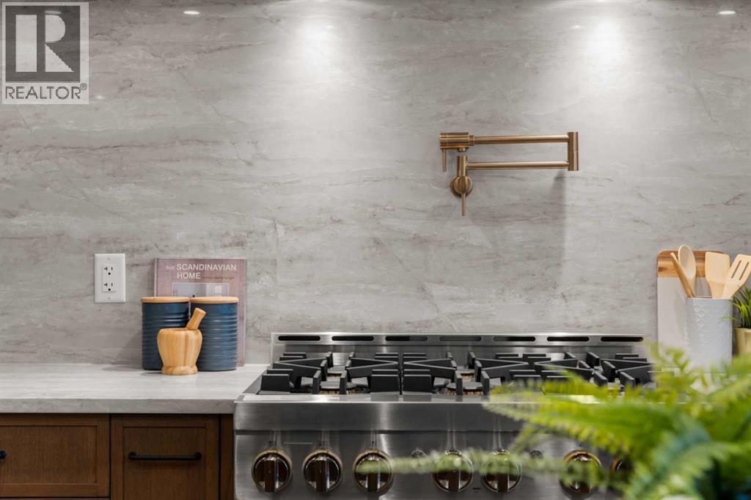
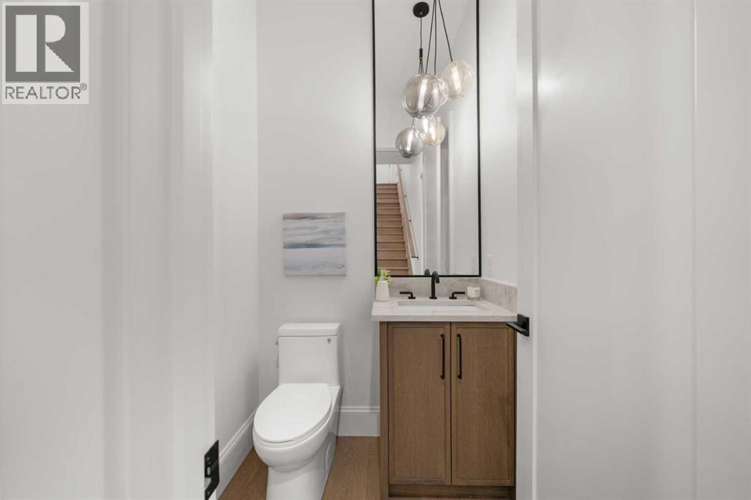
Welcome to this beautifully crafted three-storey duplex in the heart of Altadore, where luxury finishes, thoughtful design, and an unbeatable location come together. The open-concept main floor is perfect for everyday living and entertaining, featuring a spacious living room with a gas fireplace, a stunning chef-inspired kitchen with a large island, ample cabinetry, and a bright dining area. A convenient pocket office provides the ideal work-from-home space, while the mudroom leads to the private backyard and double detached garage. A 2-piece powder room completes the main level. The second floor offers three spacious bedrooms, including a well-appointed bedroom with its own ensuite featuring a double vanity. An additional full bathroom and conveniently located upper-floor laundry complete this level, providing plenty of space for family and guests. Occupying the entire third floor, the private primary retreat is a true showpiece. This luxurious space features a generous walk-in closet complete with a built-in island, creating the feel of a boutique dressing room. The spa-inspired 5-piece ensuite includes double vanities, a soaker tub, a large walk-in shower, and premium finishes throughout, offering the perfect place to unwind. Located in one of Calgary's most desirable inner-city communities, this exceptional home offers timeless curb appeal and is just moments from parks, schools, shopping, restaurants, and everything Altadore has to offer. (id:53430)
Building
- Property Type:
- Duplex
- Building Type:
- Duplex
- Year Built:
- 2025
- Stories:
- 3.0
- Bedrooms:
- 5
- Bathrooms (total):
- 5.5 (1 half)
- Basement:
- Finished, Full
Finished Areas
- Interior Size (Total):
- 2782 square feet
- Above Grade:
- 2782 square feet
Interior
- Flooring:
- Tile, Hardwood, Carpeted
- Appliances:
- Refrigerator, Dishwasher, Stove, Oven, Microwave, Hood Fan, Garage door opener
Parking
- Spaces:
- 2
- Features:
- Detached Garage
Lot / Land
- Lot Size:
- 289.86 square meters
- Frontage:
- 7.64 meters
- Lot Features:
- Back lane, Closet Organizers, No Animal Home, No Smoking Home
Exterior
- Construction:
- Wood frame
- Foundation:
- Poured Concrete
- Fencing:
- Fence
Utilities & Mechanical
- Heating:
- Forced air
- Cooling:
- See Remarks
Comfort & Security
- Fireplace(s):
- 1
Fees & Dates
- Last Modified:
- 08/14/2026 08:25:20 PM
- Status Change:
- 08/14/2026 08:17:35 PM
Association / Ownership
- Common Interest:
- Freehold
Room Dimensions
| Room | Level | Size |
|---|---|---|
| Living room | Main level | 13.17 Ft x 14.67 Ft |
| Other | Main level | 8.08 Ft x 3.17 Ft |
| 2pc Bathroom | Main level | 5.00 Ft x 4.92 Ft |
| Kitchen | Main level | 12.67 Ft x 18.25 Ft |
| Office | Main level | 5.92 Ft x 6.92 Ft |
| Dining room | Main level | 13.25 Ft x 11.92 Ft |
| Other | Main level | 6.75 Ft x 7.42 Ft |
| Other | Main level | 2.50 Ft x 7.33 Ft |
| Other | Main level | 20.75 Ft x 10.08 Ft |
| Bedroom | Second level | 13.17 Ft x 9.58 Ft |
| Bedroom | Second level | 11.67 Ft x 11.92 Ft |
| Other | Second level | 4.42 Ft x 4.42 Ft |
| 4pc Bathroom | Second level | 4.92 Ft x 9.58 Ft |
| Laundry room | Second level | 6.00 Ft x 9.17 Ft |
| Bedroom | Second level | 12.75 Ft x 13.92 Ft |
| Other | Second level | 9.08 Ft x 7.00 Ft |
| 5pc Bathroom | Second level | 15.92 Ft x 9.67 Ft |
| Primary Bedroom | Third level | 13.92 Ft x 15.42 Ft |
| Other | Third level | 15.42 Ft x 10.83 Ft |
| 5pc Bathroom | Third level | 15.50 Ft x 11.42 Ft |
| Other | Third level | 6.00 Ft x 15.67 Ft |
| Bedroom | Basement | 10.67 Ft x 13.08 Ft |
| Other | Basement | 4.50 Ft x 5.50 Ft |
| 4pc Bathroom | Basement | 9.42 Ft x 5.50 Ft |
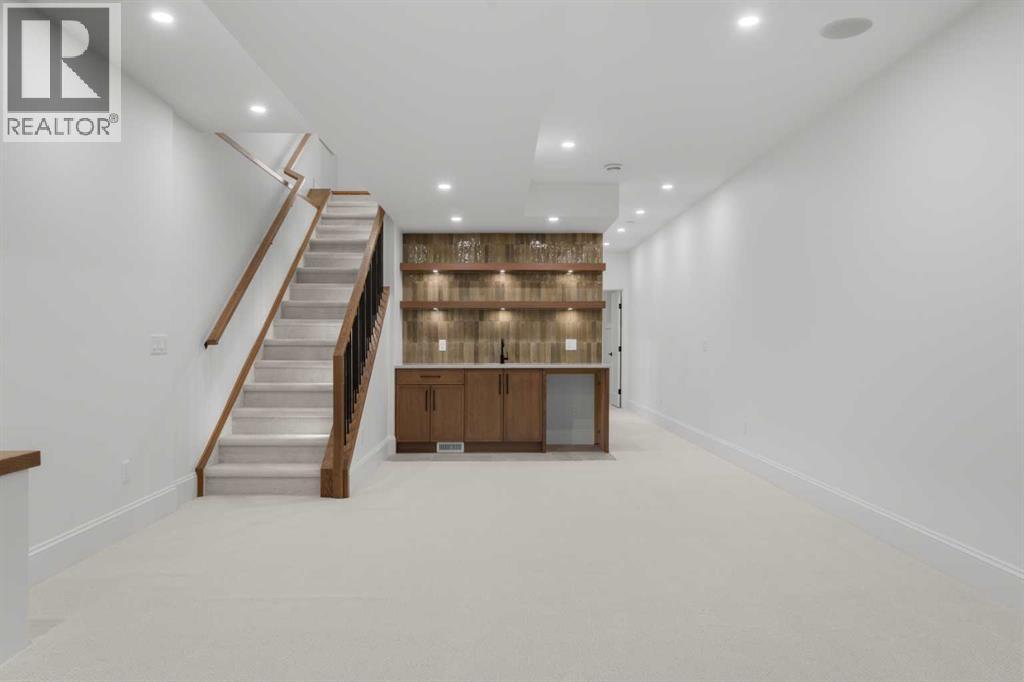
| Family room | Basement | 18.92 Ft x 13.17 Ft |
| Recreational, Games room | Basement | 10.00 Ft x 9.17 Ft |
| Other | Basement | 2.08 Ft x 9.92 Ft |
| Storage | Basement | 6.00 Ft x 5.67 Ft |
Location
Data is supplied by Pillar 9 MLS® System. Pillar 9 is the owner of the copyright in its MLS® System. Data is deemed reliable but is not guaranteed accurate by Pillar 9.
The trademarks MLS®, Multiple Listing Service® and the associated logos are owned by The Canadian Real Estate Association (CREA) and identify the quality of services provided by real estate professionals who are members of CREA. Used under license.