Real estate on your terms®
$1,337,000
active
3922 16A Street Southwest
Calgary
,
AB
T2T4K8
Key Details
- MLS® Number:
- A2336224
- Community:
- Altadore
- Building Type:
- House
- Interior Size:
- 1903 square feet
- Bedrooms:
- 4
- Parking:
- 2
- Parking Features:
- Detached Garage
- Lot Size:
- 288.0 square meters

Property Description
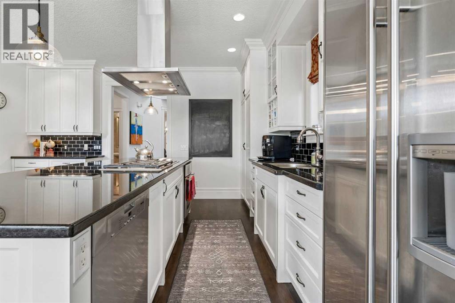
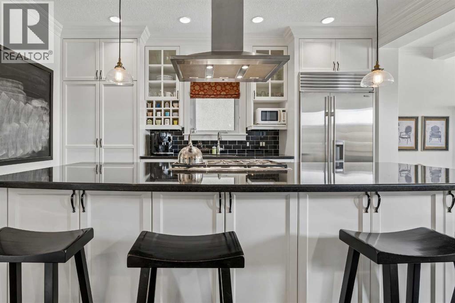
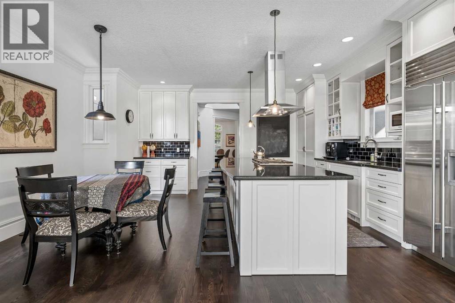
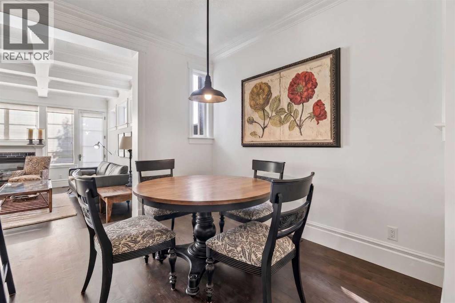
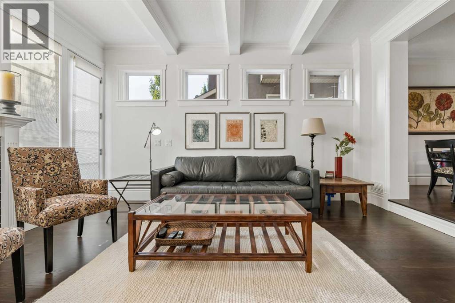
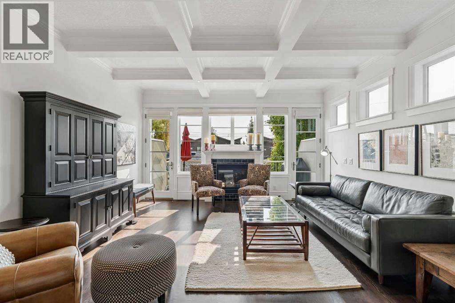
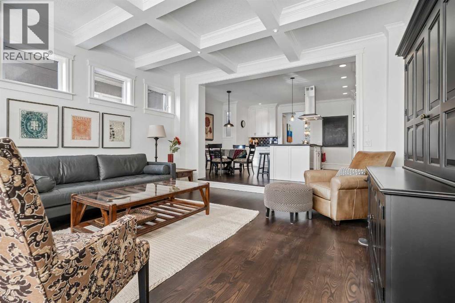
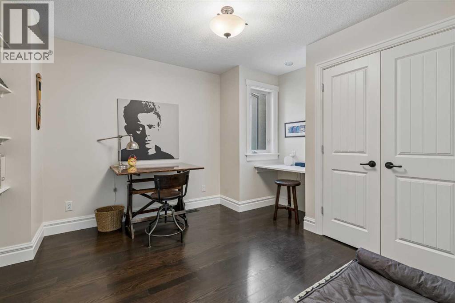
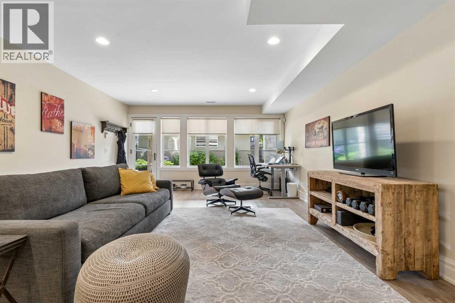
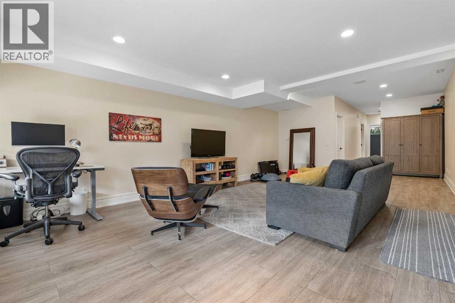
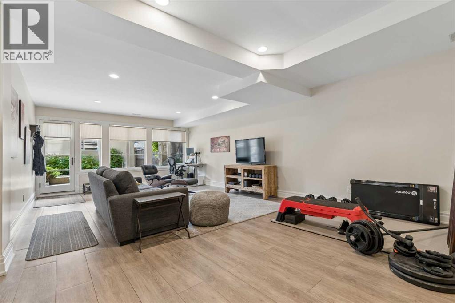
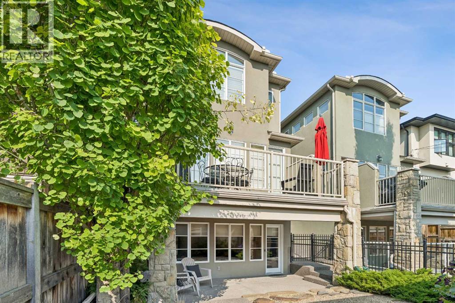
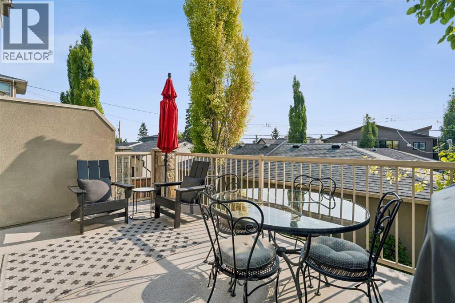
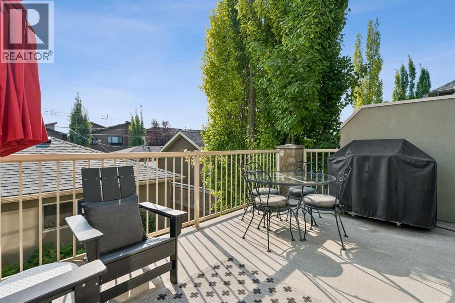
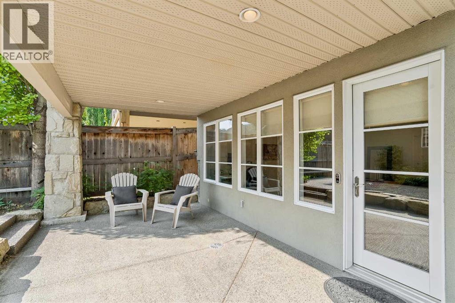
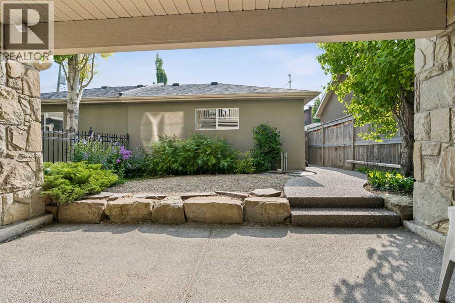
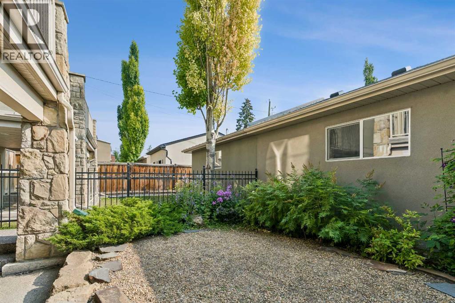
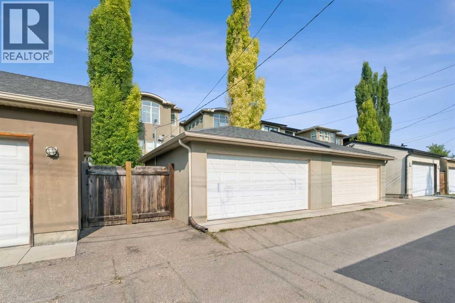
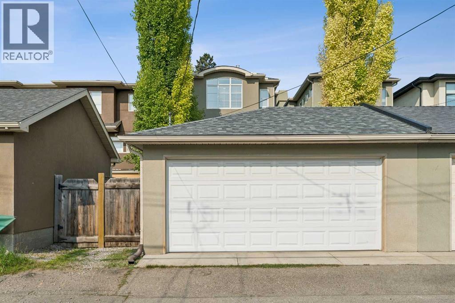
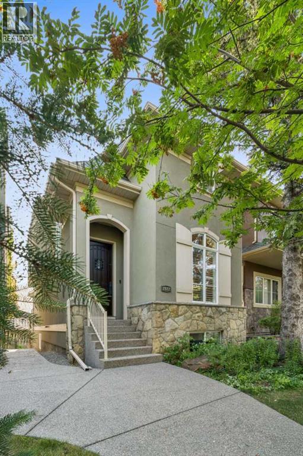
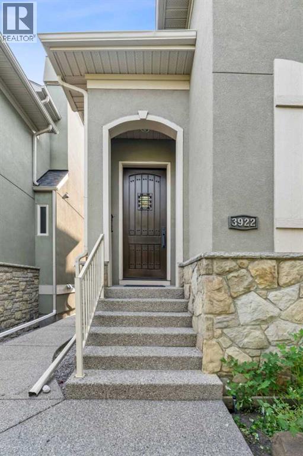
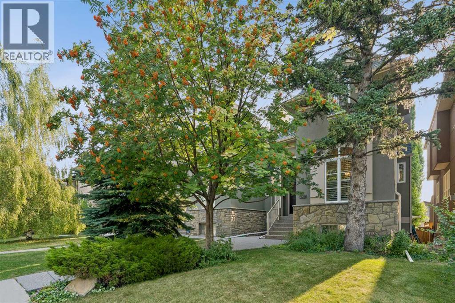
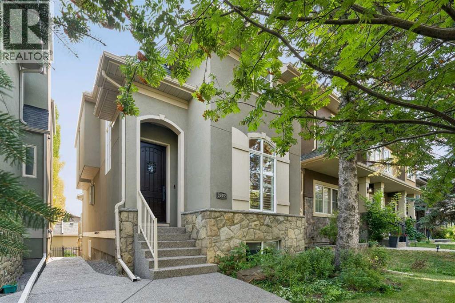
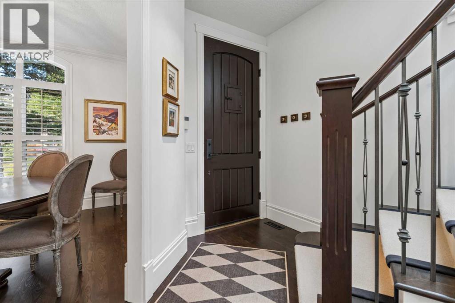
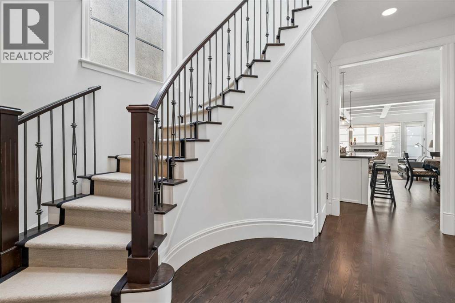
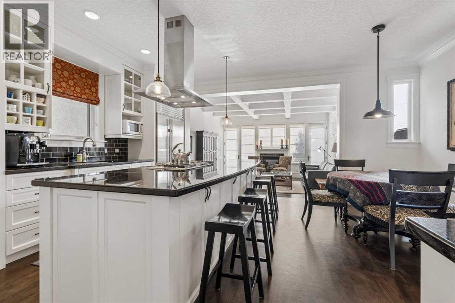
From the moment you arrive, pride of ownership is evident, both inside and out. This sunny, bright home is in move-in condition and offers a wonderful blend of quality, comfort, and thoughtful updates.The gourmet kitchen is a true highlight, featuring a huge center island plus high-end appliances (Miele dishwasher, Sub-Zero fridge and Wolfe gas oven). Perfect for both everyday living and entertaining. Beautiful new hardwood floors add warmth and style throughout the main living areas.Significant recent updates include a new furnace, new roofs on both the house and detached garage, as well as a newer hot water tank and central air conditioning, offering comfort and peace of mind for years to come.The fully developed walk-out basement extends the living space and features heated floors, creating a comfortable and inviting space for family, guests, recreation, or a home office.Outside, enjoy the beautifully mature landscaping and sunny setting - a private and welcoming extension of the home.A wonderful opportunity to own a meticulously cared-for property in Altadore, one of Calgary’s most desirable inner city communities just minutes from schools, parks, and the many shops and restaurants in Marda Loop. (id:53430)
Building
- Property Type:
- House
- Building Type:
- House
- Year Built:
- 2006
- Stories:
- 2.0
- Bedrooms:
- 4
- Bathrooms (total):
- 4.5 (1 half)
- Basement:
- Finished, Full, Walk out
Finished Areas
- Interior Size (Total):
- 1903 square feet
- Above Grade:
- 1903 square feet
Interior
- Flooring:
- Tile, Hardwood, Carpeted
- Appliances:
- Washer, Refrigerator, Range - Gas, Dishwasher, Dryer, Oven - Built-In, Hood Fan, Window Coverings, Garage door opener
Parking
- Spaces:
- 2
- Features:
- Detached Garage
Lot / Land
- Lot Size:
- 288.0 square meters
- Frontage:
- 7.65 meters
- Lot Features:
- Treed, Back lane
Exterior
- Exterior Features:
- Stone, Stucco
- Construction:
- Wood frame
- Foundation:
- Poured Concrete
- Fencing:
- Fence
Utilities & Mechanical
- Heating:
- Forced air, In Floor Heating, Natural gas
- Cooling:
- Central air conditioning
Views & Waterfront
- View:
- View
Comfort & Security
- Fireplace(s):
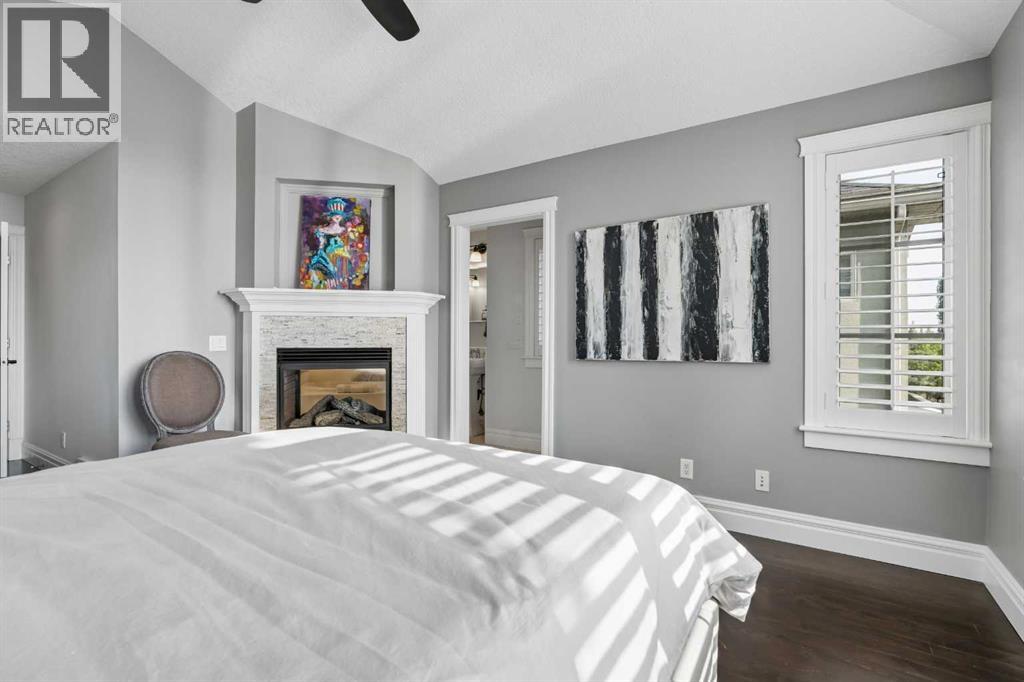

- 2
Fees & Dates
- Property Taxes:
- $8,445
- Tax Year:
- 2026
- Last Modified:
- 08/14/2026 08:40:03 PM
- Status Change:
- 08/14/2026 08:33:29 PM
Association / Ownership
- Common Interest:
- Freehold
Room Dimensions
| Room | Level | Size |
|---|---|---|
| Kitchen | Main level | 8.92 Ft x 14.92 Ft |
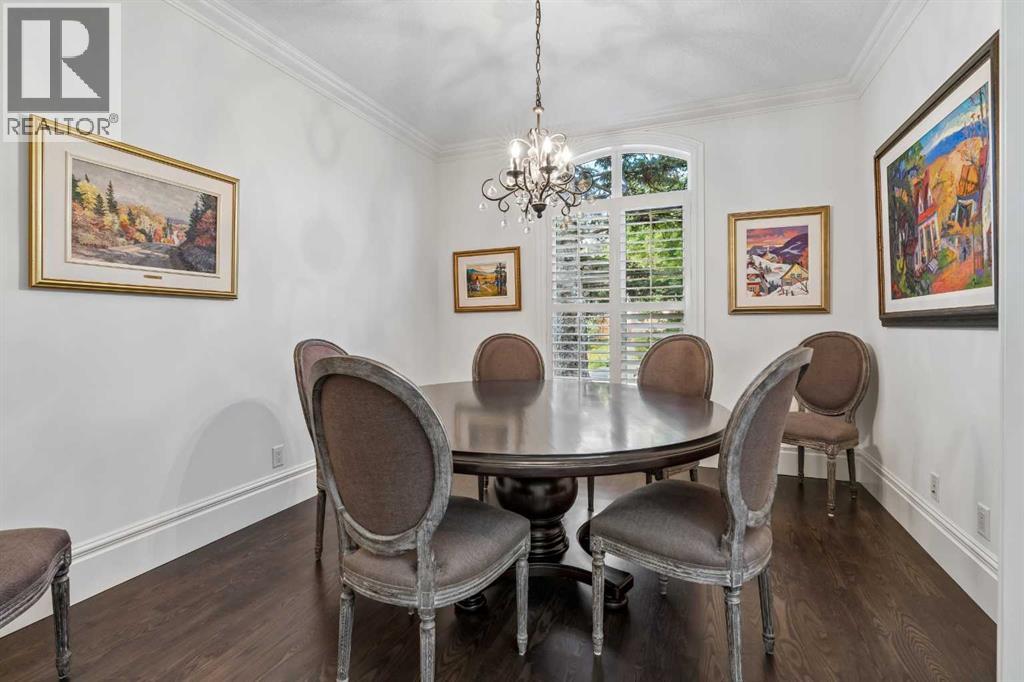
| Dining room | Main level | 10.92 Ft x 12.50 Ft |
| Living room | Main level | 15.92 Ft x 16.17 Ft |
| Breakfast | Main level | 8.92 Ft x 9.92 Ft |
| Recreational, Games room | Basement | 14.92 Ft x 24.75 Ft |
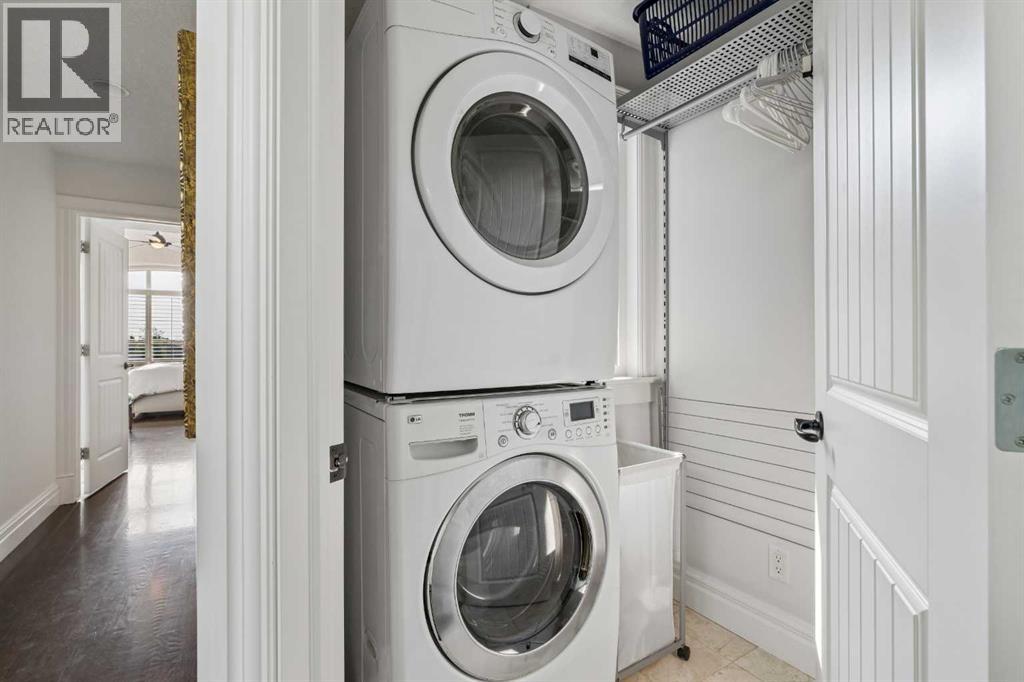
| Laundry room | Upper Level | 5.17 Ft x 7.17 Ft |
| Furnace | Basement | 6.17 Ft x 10.25 Ft |
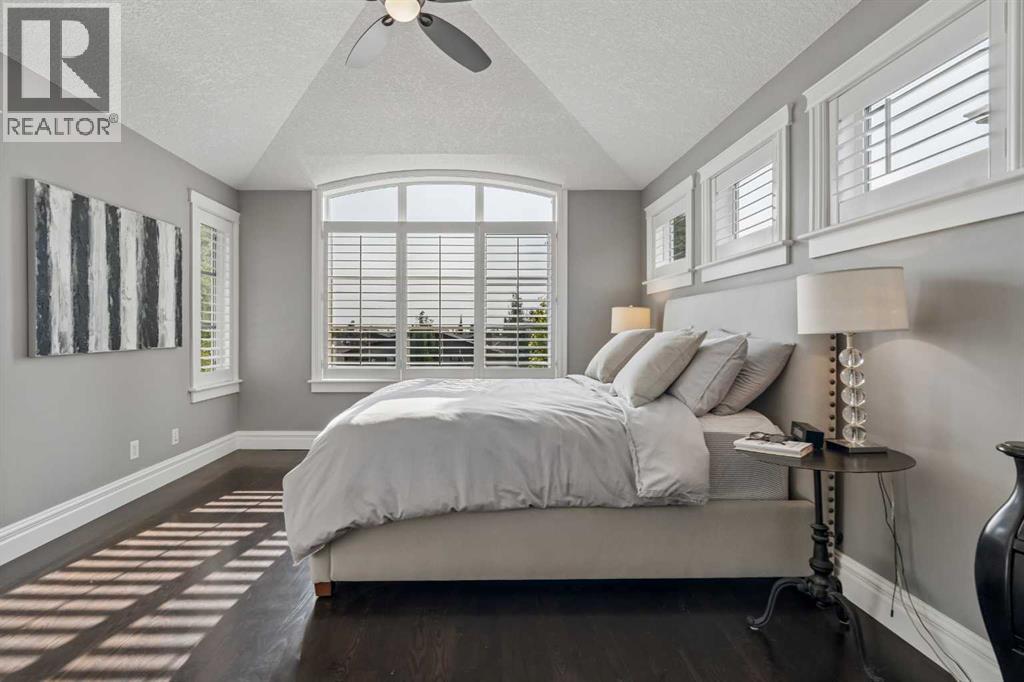
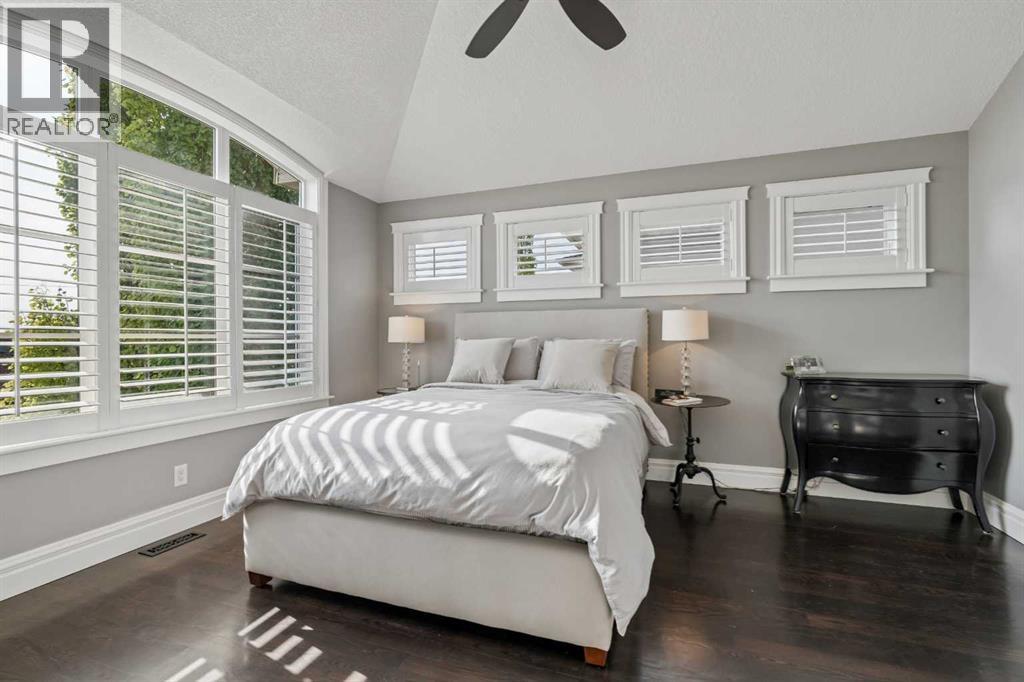
| Primary Bedroom | Upper Level | 12.67 Ft x 14.92 Ft |
| Bedroom | Upper Level | 9.33 Ft x 10.92 Ft |
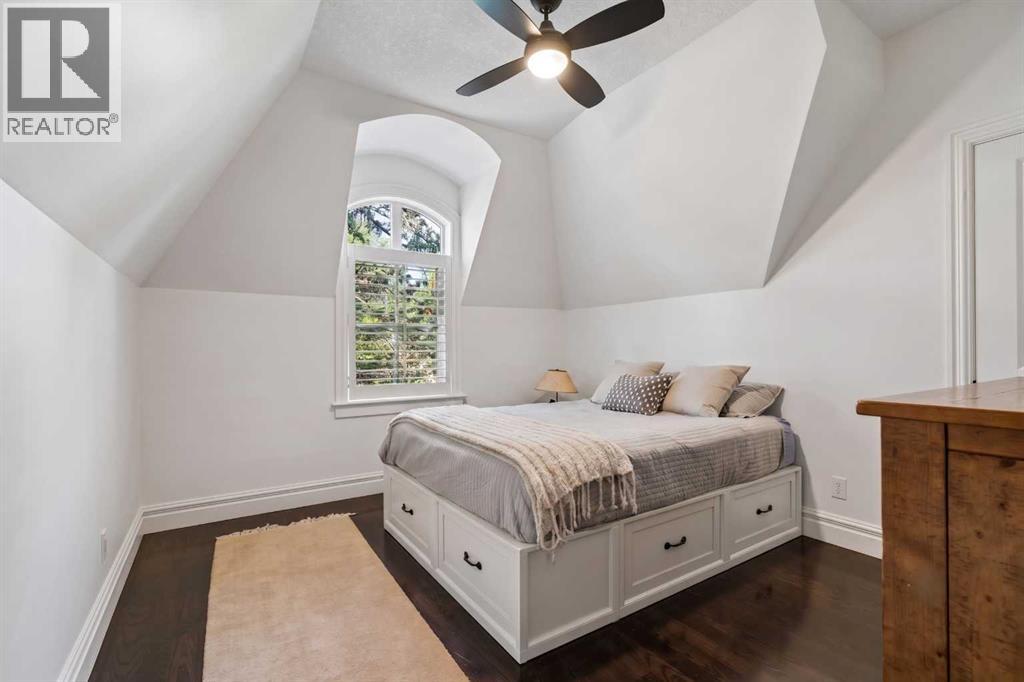
| Bedroom | Upper Level | 10.92 Ft x 12.50 Ft |
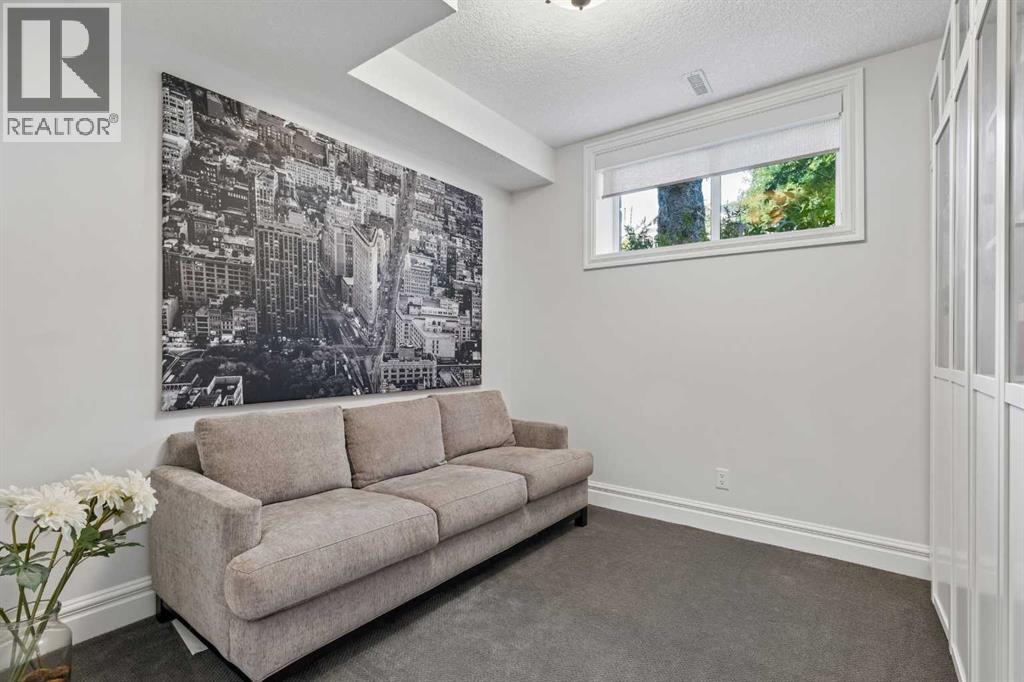
| Bedroom | Basement | 9.58 Ft x 10.25 Ft |
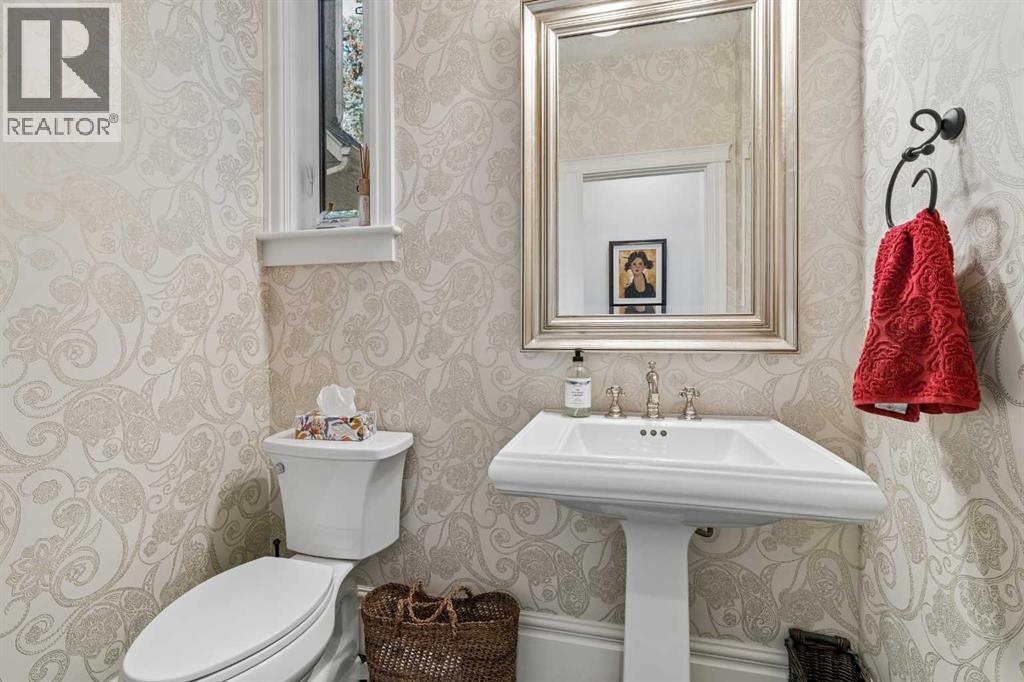
| 2pc Bathroom | Main level | 4.75 Ft x 6.08 Ft |
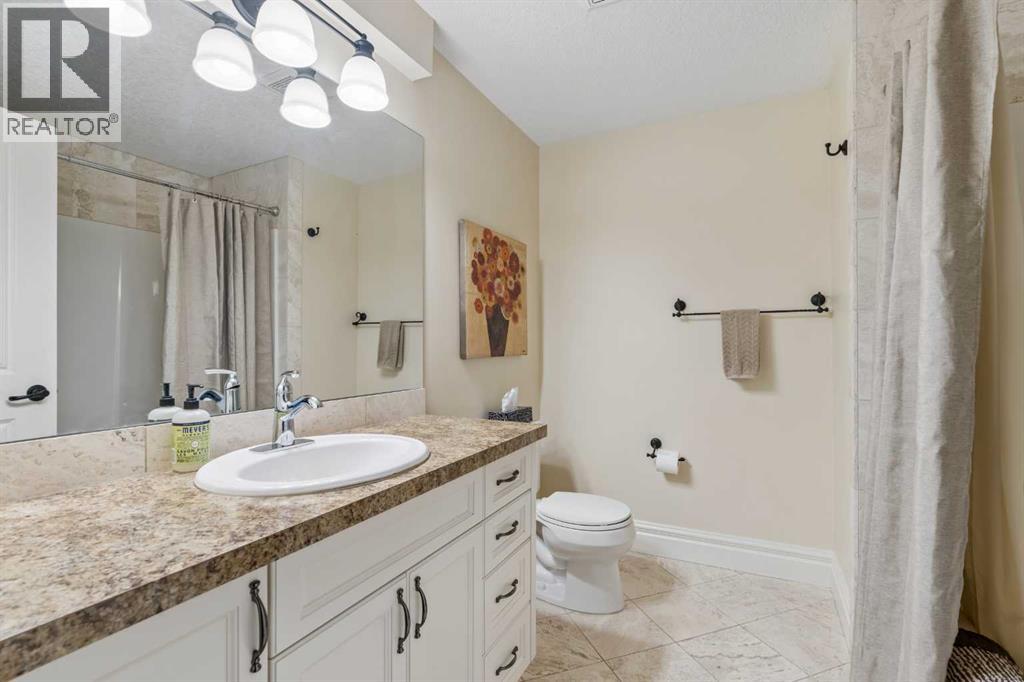
| 4pc Bathroom | Basement | 7.50 Ft x 7.92 Ft |
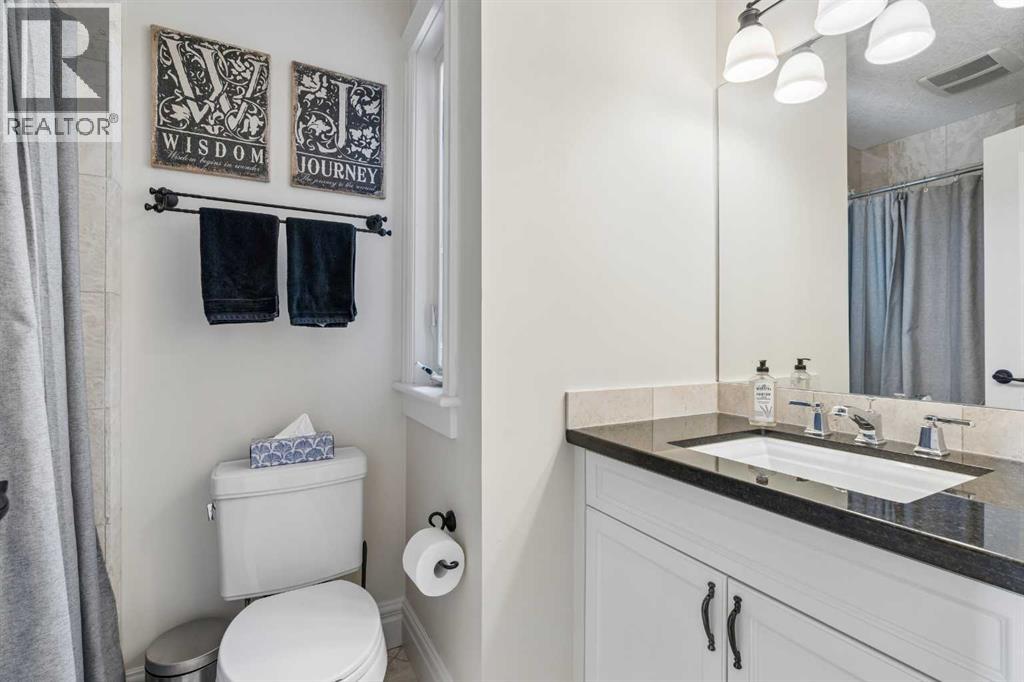
| 4pc Bathroom | Upper Level | 5.17 Ft x 8.33 Ft |
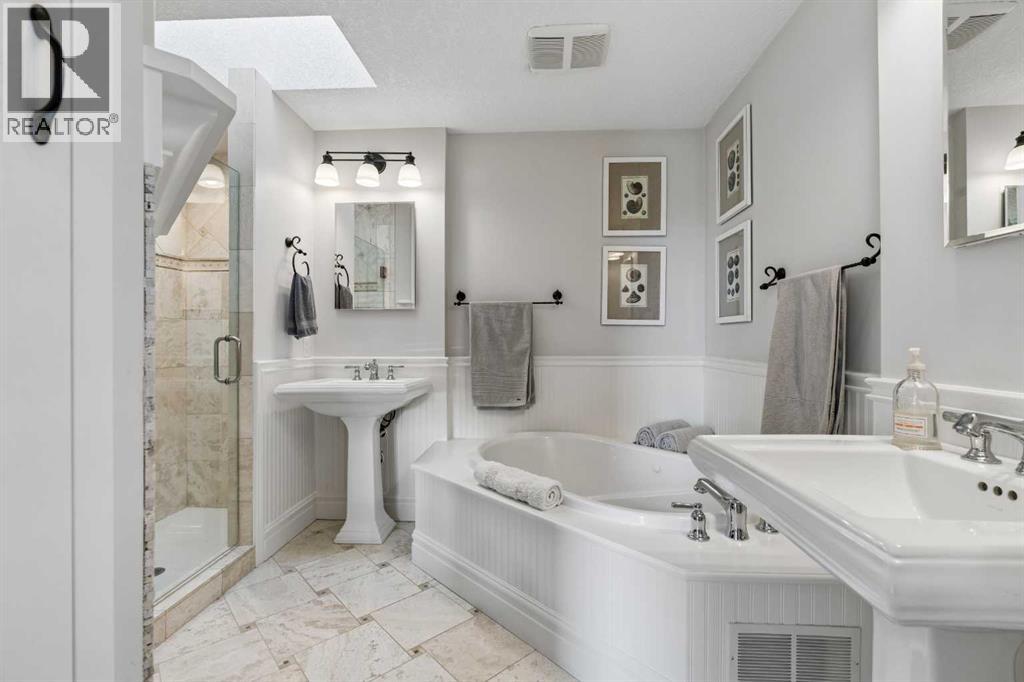
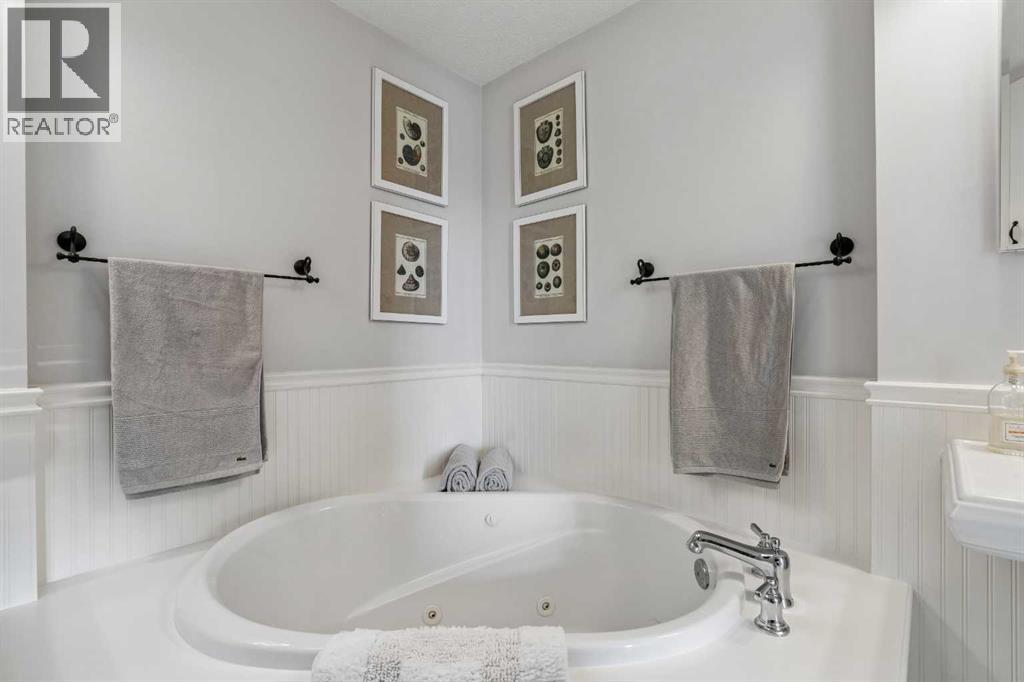
| 6pc Bathroom | Upper Level | 8.33 Ft x 10.92 Ft |
Location
Data is supplied by Pillar 9 MLS® System. Pillar 9 is the owner of the copyright in its MLS® System. Data is deemed reliable but is not guaranteed accurate by Pillar 9.
The trademarks MLS®, Multiple Listing Service® and the associated logos are owned by The Canadian Real Estate Association (CREA) and identify the quality of services provided by real estate professionals who are members of CREA. Used under license.