Real estate on your terms®
$1,550,000
active
4507 17 Street Southwest
Calgary
,
AB
T2T4R3
Key Details
- MLS® Number:
- A2334490
- Community:
- Altadore
- Building Type:
- Duplex
- Interior Size:
- 2561 square feet
- Bedrooms:
- 6
- Parking:
- 2
- Parking Features:
- Detached Garage
- Lot Size:
- 263.0 square meters
- Attached:
- Yes

Property Description
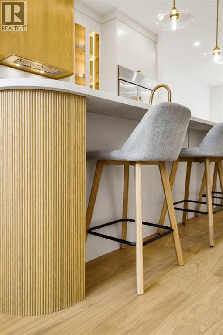
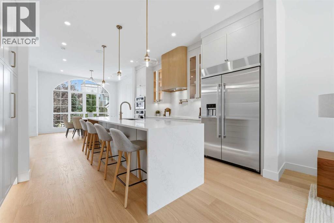
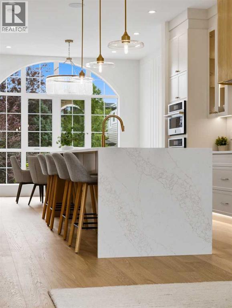
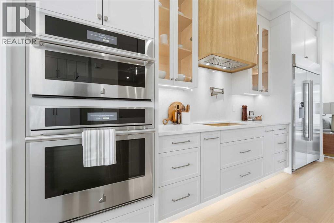
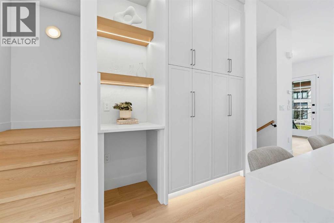
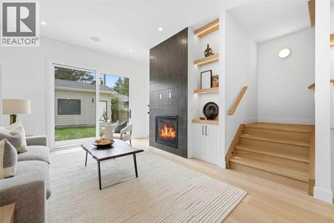
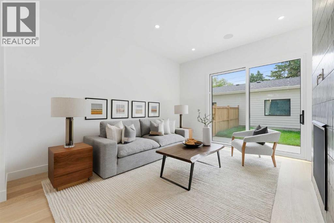
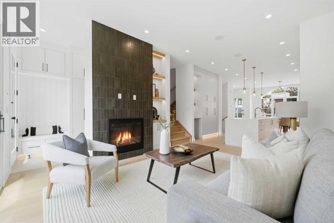
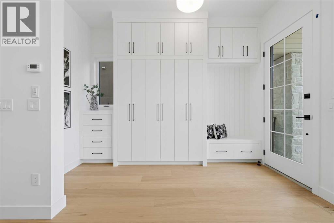
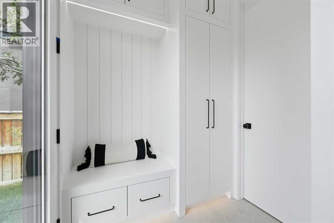
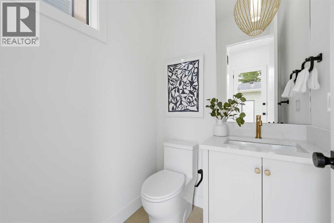
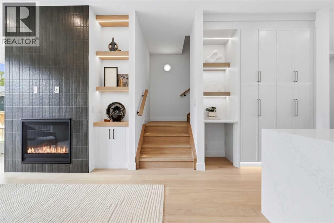
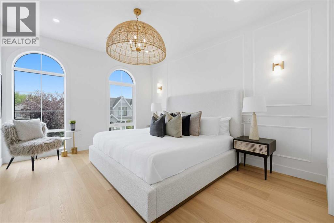
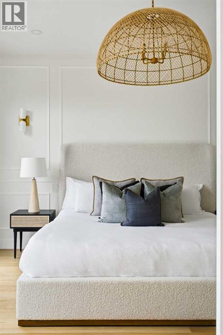
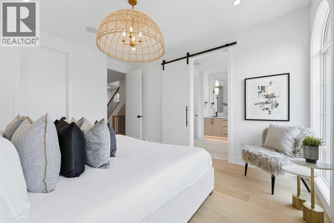
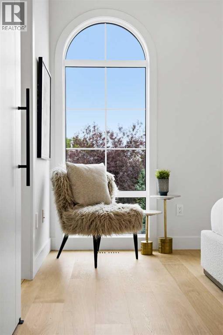
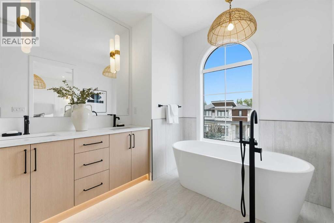
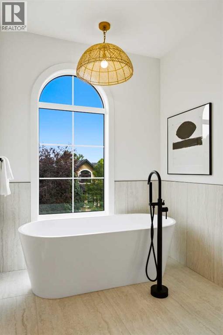
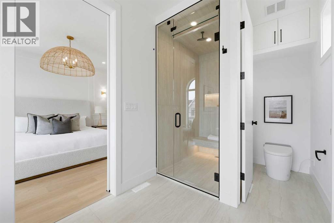
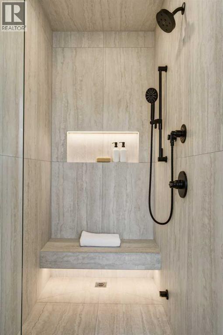
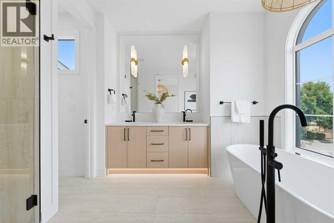
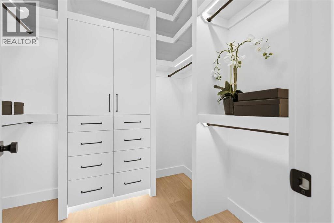
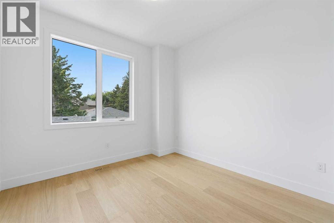
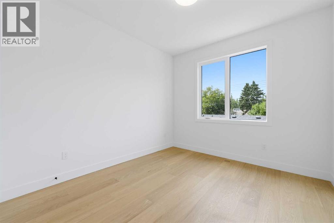
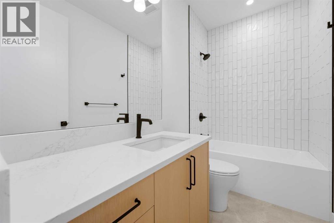
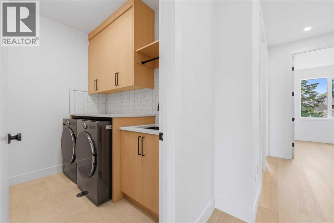
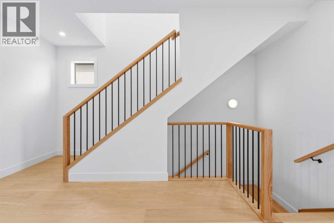
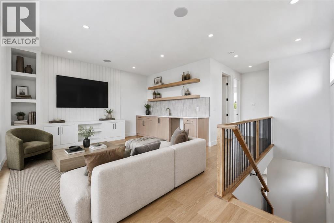
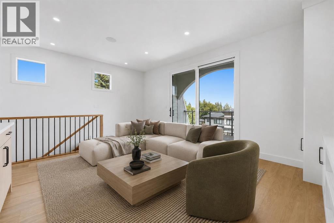
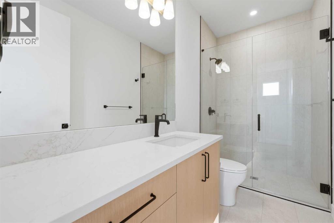
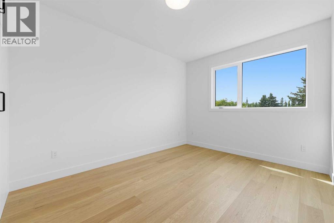
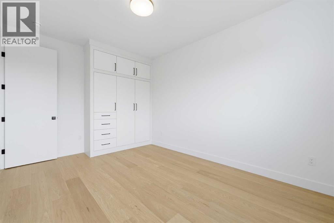
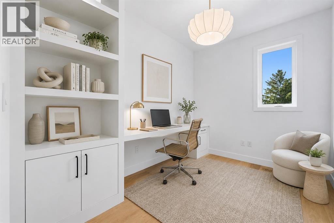
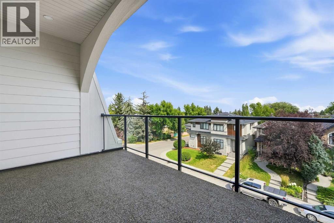
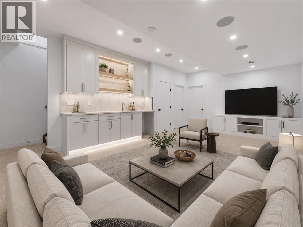
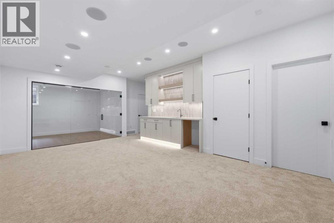
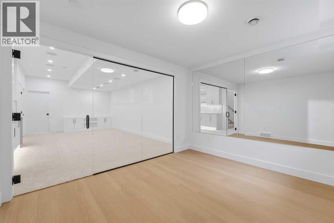
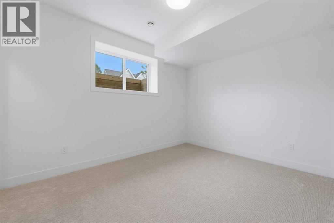
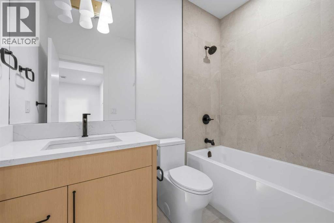
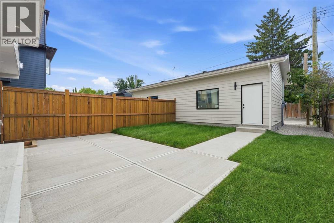
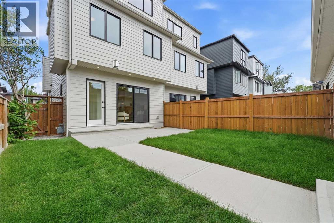
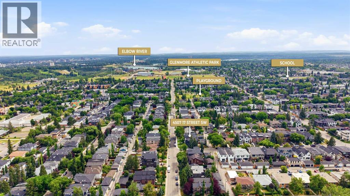
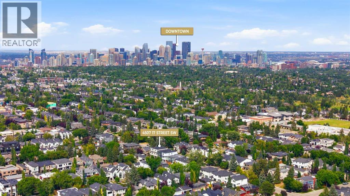
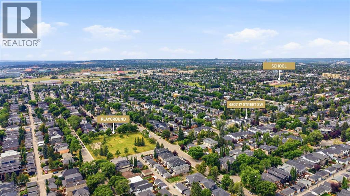
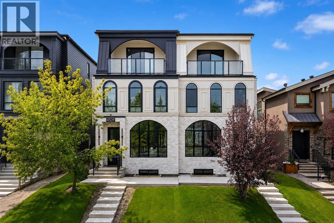
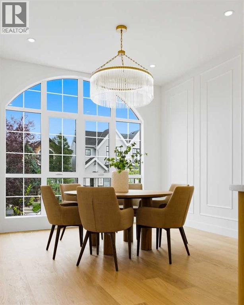
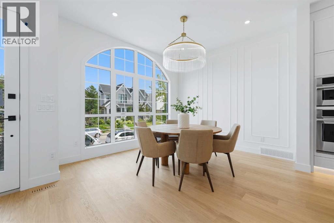
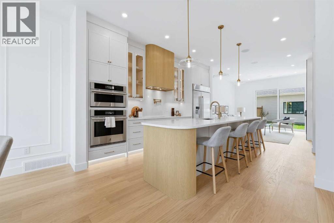
Situated in the heart of Altadore, this brand-new MOVE IN READY semi-detached home by Alliance Custom Homes blends modern design with an enviable location. Steps from River Park, Sandy Beach, and the Elbow River, and minutes from Marda Loop and 17th Avenue, it offers the perfect balance of vibrant city living and peaceful natural escapes. With top schools nearby and quick downtown access via Crowchild Trail or transit, this is inner-city living at its finest. Inside, the home is thoughtfully designed for both refined living and everyday function. A sun-drenched front dining room sets an atmosphere of understated elegance, complemented by a striking entryway with architecturally integrated storage and a memorable, design-forward sense of arrival. At the heart of the home, the chef’s kitchen is elegantly curated with full-height custom cabinetry, refined quartz surfaces, and a dedicated coffee bar, anchored by an oversized statement island and a discreet built-in pantry. Premium JennAir appliances enhance both form and function with a sleek, integrated aesthetic. The adjoining living room, centred around a contemporary fireplace, offers a warm yet refined retreat, while a tailored mudroom with custom-designed built-ins and a designer powder room complete the main level with quiet, European-inspired elegance. Upstairs, the primary suite is a serene private retreat, featuring a generous walk-in closet and a spa-inspired ensuite with dual vanities, a deep soaker tub, and an elegantly tiled shower. Two additional bedrooms are thoughtfully paired with a refined full bath and an upper-level laundry room, offering both comfort and convenience. The loft level introduces a rare level of versatility, showcasing a bonus lounge with wet bar, a full bath, dedicated office and studio spaces, and a private balcony—an ideal setting for quiet mornings or sunset views. The fully finished lower level extends the home’s living experience with a spacious recreation room and wet bar, a med ia area, fitness space, a fourth bedroom, and a full bath, creating a flexible environment suited to both entertaining and everyday living. Altadore is one of Calgary’s most desirable communities, and this home pairs its coveted location with thoughtful design, refined finishes, and a lifestyle that adapts to you—today and for years to come. (id:53430)
Building
- Property Type:
- Duplex
- Building Type:
- Duplex
- Year Built:
- 2026
- Stories:
- 3.0
- Bedrooms:
- 6
- Bathrooms (total):
- 5.5 (1 half)
- Basement:
- Finished, Full
Finished Areas
- Interior Size (Total):
- 2561 square feet
- Above Grade:
- 2561 square feet
Interior
- Flooring:
- Tile, Hardwood, Carpeted
- Appliances:
- Refrigerator, Range - Gas, Dishwasher, Microwave, Hood Fan, Garage door opener
Parking
- Spaces:
- 2
- Features:
- Detached Garage
Lot / Land
- Lot Size:
- 263.0 square meters
- Frontage:
- 8.07 meters
- Lot Features:
- Back lane, Wet bar, Closet Organizers, Gas BBQ Hookup
Exterior
- Exterior Features:
- Stucco, Composite Siding
- Construction:
- Wood frame
- Foundation:
- Poured Concrete
- Fencing:
- Fence
Utilities & Mechanical
- Heating:
- Forced air
- Cooling:
- See Remarks
Comfort & Security
- Fireplace(s):
- 1
Fees & Dates
- Property Taxes:
- $3,684
- Tax Year:
- 2026
- Last Modified:
- 08/15/2026 06:05:17 AM
- Status Change:
- 08/15/2026 05:56:20 AM
Association / Ownership
- Common Interest:
- Freehold
Room Dimensions
| Room | Level | Size |
|---|---|---|
| Living room | Main level | 15.00 Ft x 13.50 Ft |
| Kitchen | Main level | 16.42 Ft x 14.75 Ft |
| Dining room | Main level | 11.58 Ft x 12.67 Ft |
| Office | Main level | 5.50 Ft x 7.92 Ft |
| Other | Main level | 12.42 Ft x 6.00 Ft |
| Primary Bedroom | Second level | 14.92 Ft x 11.83 Ft |
| Other | Second level | 14.92 Ft x 7.83 Ft |
| Bedroom | Second level | 11.33 Ft x 10.25 Ft |
| Bedroom | Second level | 13.33 Ft x 10.42 Ft |
| Laundry room | Second level | 5.75 Ft x 7.08 Ft |
| Bonus Room | Third level | 14.42 Ft x 19.08 Ft |
| Bedroom | Third level | 14.75 Ft x 8.33 Ft |
| Bedroom | Third level | 14.83 Ft x 10.42 Ft |
| Bedroom | Basement | 10.00 Ft x 12.67 Ft |
| Exercise room | Basement | 10.00 Ft x 11.75 Ft |
| Furnace | Basement | 8.67 Ft x 6.00 Ft |
| 2pc Bathroom | Main level | 5.00 Ft x 5.08 Ft |
| 4pc Bathroom | Second level | 4.92 Ft x 9.25 Ft |
| 5pc Bathroom | Second level | 14.92 Ft x 8.83 Ft |
| 3pc Bathroom | Third level | 4.92 Ft x 10.33 Ft |
| 4pc Bathroom | Basement | 8.42 Ft x 4.92 Ft |
| Recreational, Games room | Basement | 21.08 Ft x 12.58 Ft |
Location
Data is supplied by Pillar 9 MLS® System. Pillar 9 is the owner of the copyright in its MLS® System. Data is deemed reliable but is not guaranteed accurate by Pillar 9.
The trademarks MLS®, Multiple Listing Service® and the associated logos are owned by The Canadian Real Estate Association (CREA) and identify the quality of services provided by real estate professionals who are members of CREA. Used under license.