Real estate on your terms®
$1,150,000
active
4412 17 Street Southwest
Calgary
,
AB
T2T4P8
Key Details
- MLS® Number:
- A2333470
- Community:
- Altadore
- Building Type:
- House
- Interior Size:
- 1955 square feet
- Bedrooms:
- 4
- Parking:
- 2
- Parking Features:
- Detached Garage
- Lot Size:
- 289.0 square meters

Property Description
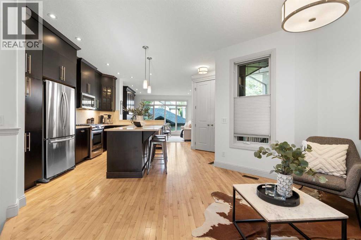

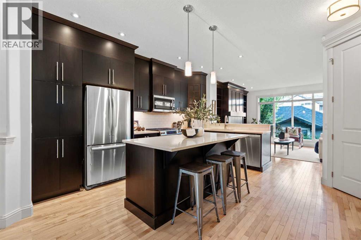
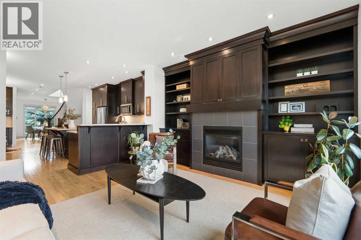
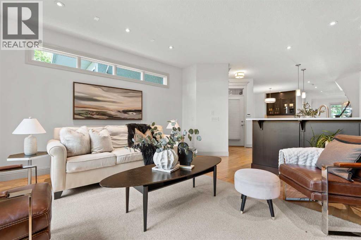
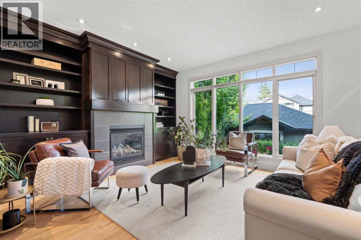
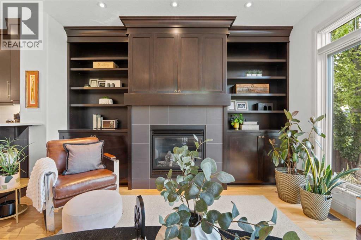
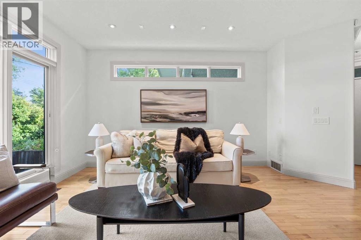
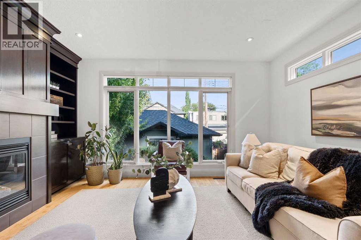
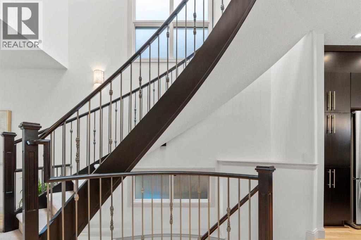
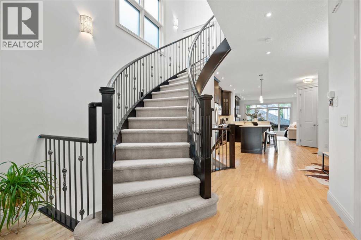
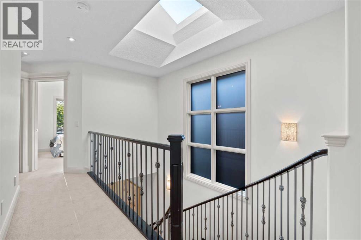
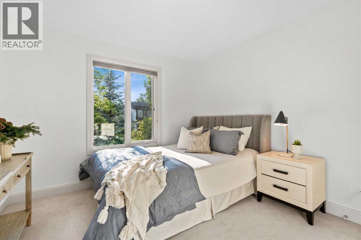
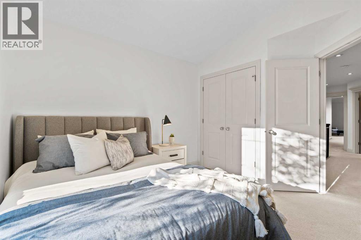
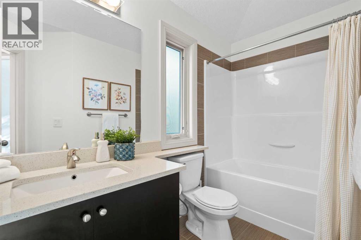
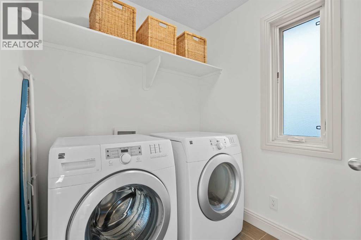
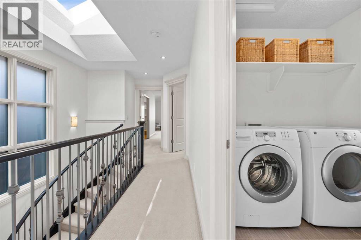
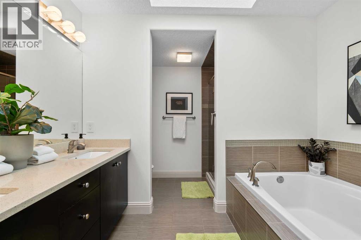
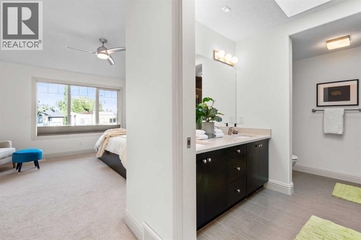
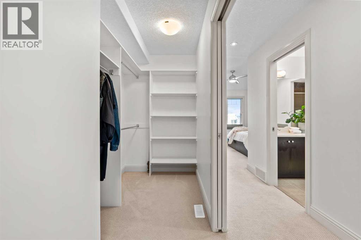
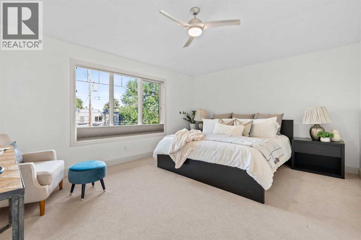
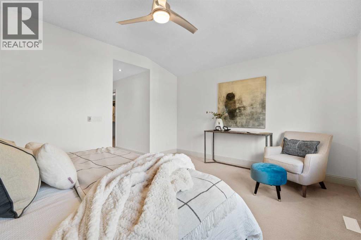
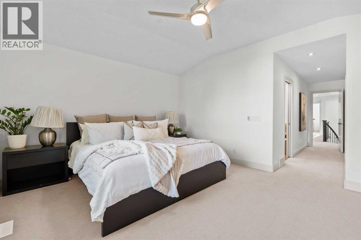
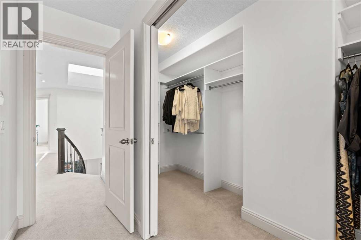
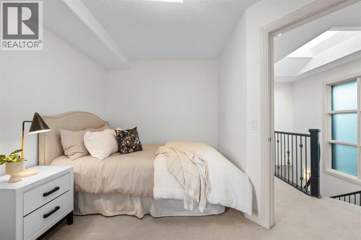
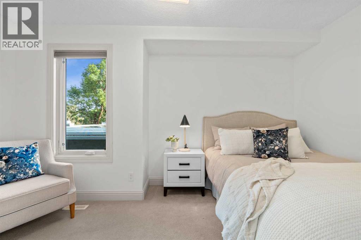
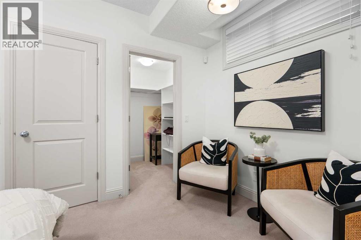
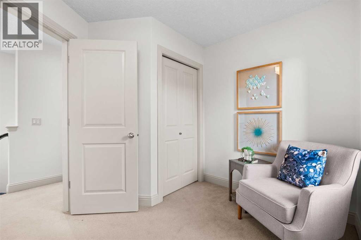
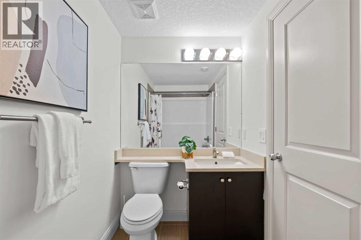
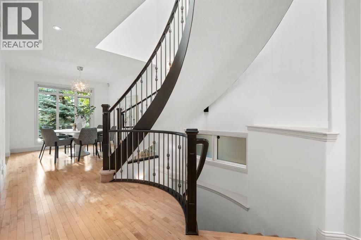
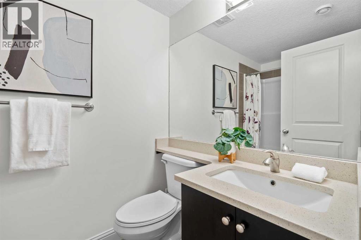
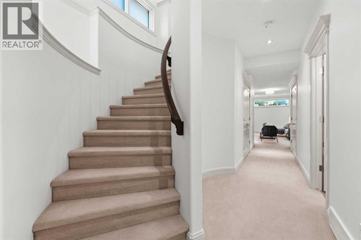
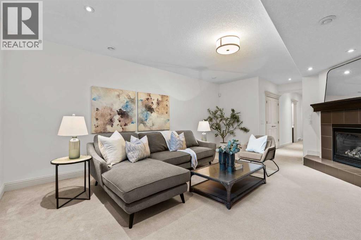
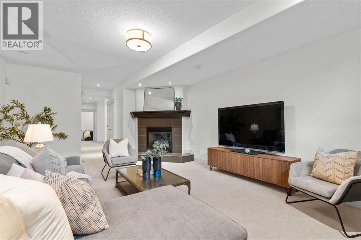
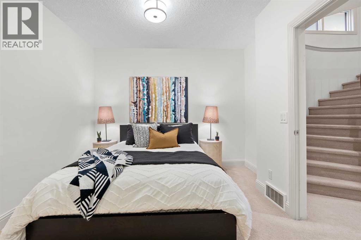
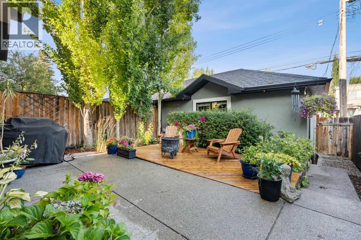
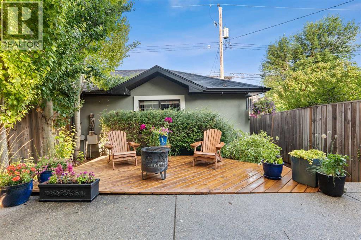
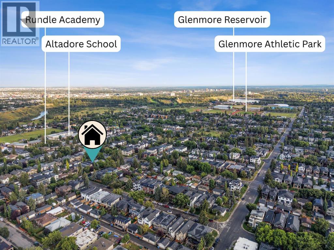
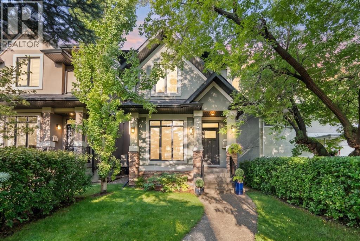
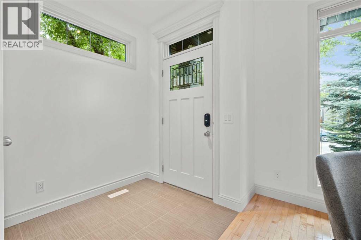
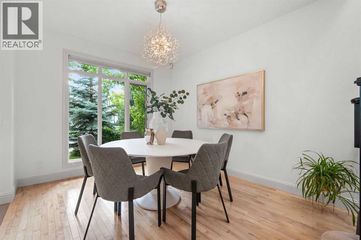
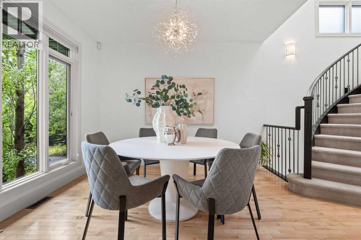
~WATCH THE FULL YOUTUBE VIDEO~ Welcome to 4412 17 Street SW in Altadore, a distinctive inner-city Calgary home that stands apart with exceptional architectural character, generous living spaces and a highly desirable location just minutes from Marda Loop. From the moment you step inside, the custom curved staircase creates an unforgettable first impression and sets the tone for a home designed with personality, warmth and functionality. The main floor is built for both everyday living and entertaining. At the heart of the home, the spacious kitchen features a large centre island, granite countertops, custom cabinetry, stainless steel appliances and a gas range, along with excellent storage and workspace. The kitchen flows seamlessly into the inviting living room, where another wall of custom cabinetry surrounds a gas fireplace, creating a comfortable gathering space where family and friends can stay connected. Upstairs, vaulted ceilings, skylights and abundant natural light give the upper level an open and airy feel. The thoughtful floor plan offers three generously sized bedrooms plus conveniently located upper-level laundry. The impressive primary suite provides the space and privacy often difficult to find in an inner-city home, complete with his-and-hers walk-in closets with custom organizers and a beautifully appointed ensuite that creates a true private retreat. The fully finished basement adds even more versatility with a large family room, additional gas fireplace, fourth bedroom and full bathroom. Whether you need space for teenagers, overnight guests, a home office, gym or additional entertainment area, this level provides plenty of options. Outside, enjoy a low-maintenance backyard, while mature trees at the front of the property provide additional privacy and established inner-city character. A double detached garage with paved alley access adds valuable parking, storage and everyday convenience. Located in the heart of Altadore, one of Calgary's most so ught-after inner-city communities, this home places you close to the restaurants, coffee shops and boutiques of Marda Loop, along with parks, pathways, schools and convenient access to downtown Calgary. It offers the lifestyle buyers want from an inner-city neighbourhood without sacrificing the space and functionality of a true family home. With its custom curved staircase, vaulted ceilings, skylights, four bedrooms, multiple living areas, three gas fireplaces, double garage and outstanding Altadore location, 4412 17 Street SW offers a combination of character, space and location that is increasingly difficult to replicate. Book your private showing today and experience this exceptional Altadore home in person. (id:53430)
Building
- Property Type:
- House
- Building Type:
- House
- Year Built:
- 2011
- Stories:
- 2.0
- Bedrooms:
- 4
- Bathrooms (total):
- 4.5 (1 half)
- Basement:
- Finished, Full
Finished Areas
- Interior Size (Total):
- 1955 square feet
- Above Grade:
- 1955 square feet
Interior
- Flooring:
- Hardwood, Carpeted, Ceramic Tile
- Appliances:
- Washer, Refrigerator, Stove, Dryer, Microwave, Freezer, Window Coverings, Garage door opener
Parking
- Spaces:
- 2
- Features:
- Detached Garage
Lot / Land
- Lot Size:
- 289.0 square meters
- Frontage:
- 7.6 meters
- Lot Features:
- Back lane, Level
Exterior
- Exterior Features:
- Stone, Stucco, Metal
- Construction:
- Wood frame
- Foundation:
- Poured Concrete
- Fencing:
- Fence, Cross fenced
Utilities & Mechanical
- Heating:
- Forced air
- Cooling:
- Central air conditioning
Comfort & Security
- Fireplace(s):
- 2
Fees & Dates
- Property Taxes:
- $7,913
- Tax Year:
- 2026
- Last Modified:
- 08/14/2026 05:20:04 PM
- Status Change:
- 08/14/2026 05:12:54 PM
Association / Ownership
- Common Interest:
- Freehold
Room Dimensions
| Room | Level | Size |
|---|---|---|
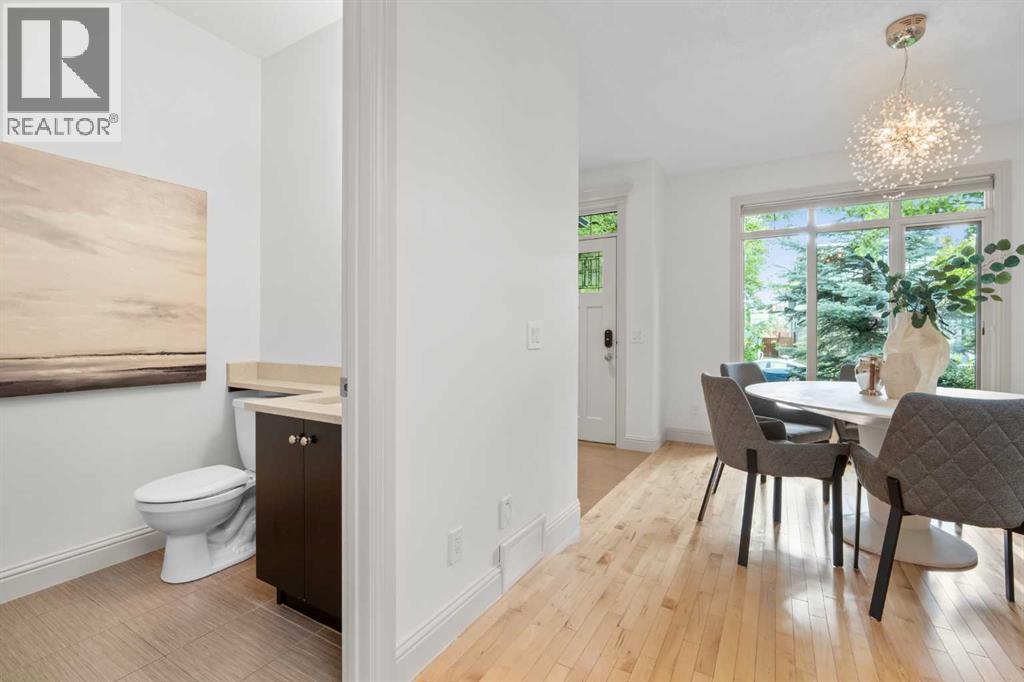
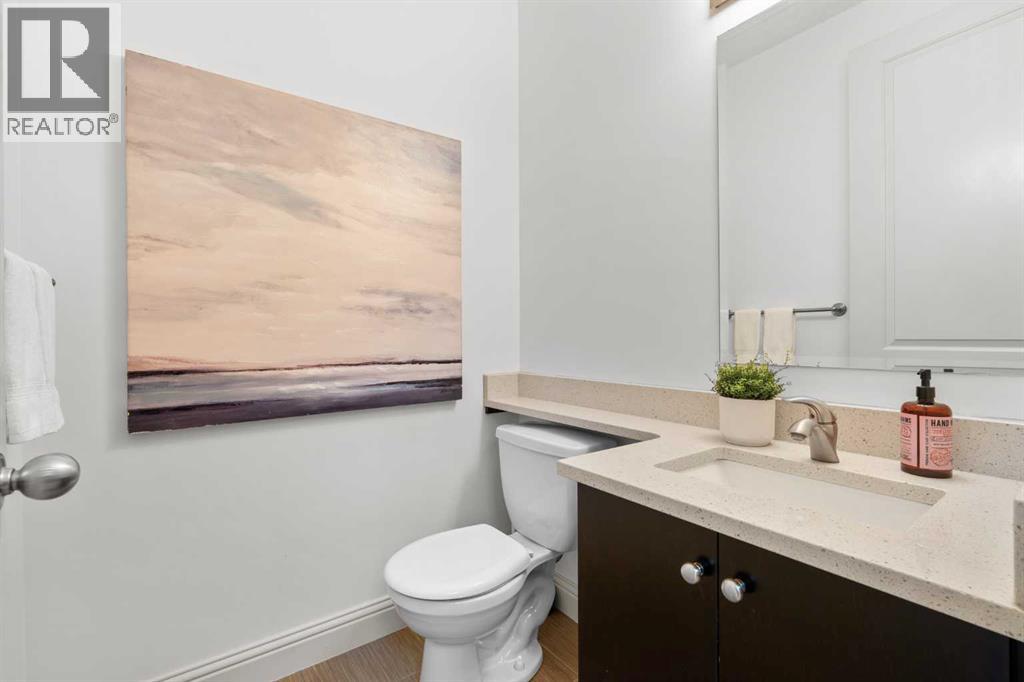
| 2pc Bathroom | Main level | 5.00 Ft x 5.08 Ft |
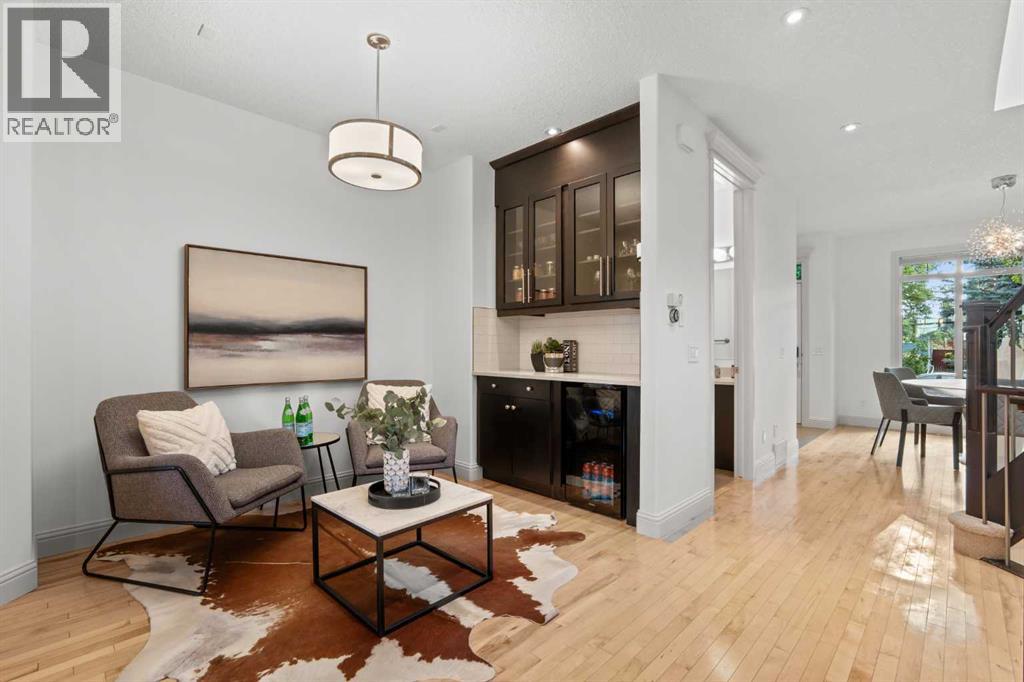
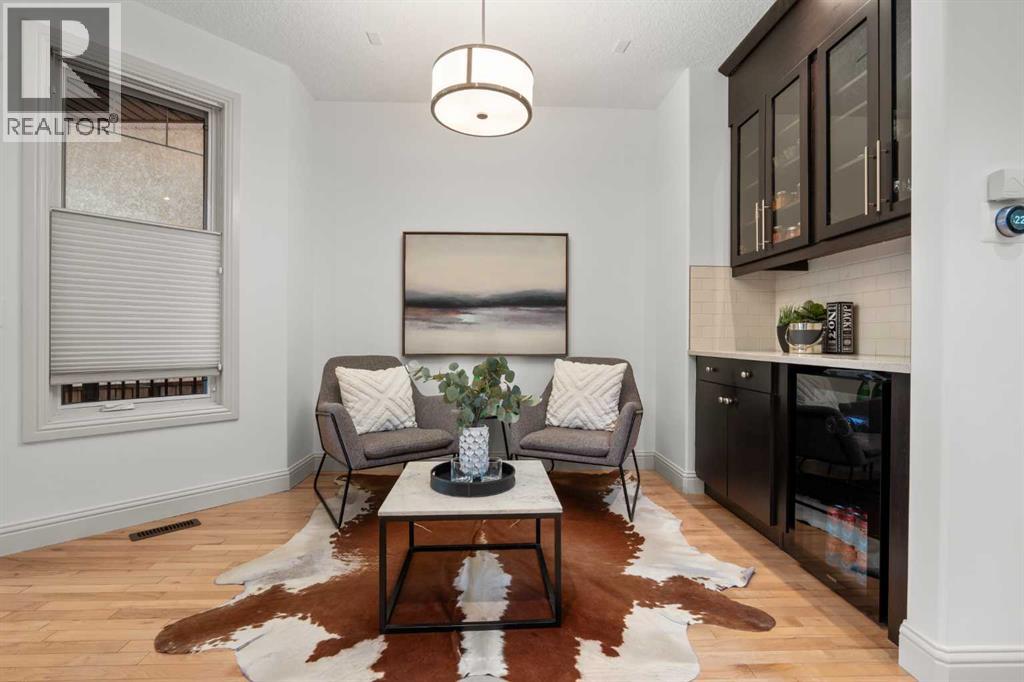
| Bonus Room | Main level | 11.83 Ft x 7.33 Ft |
| Dining room | Main level | 8.00 Ft x 10.42 Ft |
| Kitchen | Main level | 15.00 Ft x 15.75 Ft |
| Living room | Main level | 13.92 Ft x 15.83 Ft |
| 4pc Bathroom | Second level | 10.25 Ft x 6.33 Ft |
| 5pc Bathroom | Second level | 9.42 Ft x 10.33 Ft |
| Bedroom | Second level | 14.17 Ft x 10.33 Ft |
| Bedroom | Second level | 11.67 Ft x 10.50 Ft |
| Laundry room | Second level | 6.42 Ft x 6.17 Ft |
| Primary Bedroom | Second level | 13.00 Ft x 15.92 Ft |
| Other | Second level | 17.17 Ft x 4.92 Ft |
| 4pc Bathroom | Basement | 8.08 Ft x 4.83 Ft |
| Bedroom | Basement | 11.08 Ft x 14.67 Ft |
| Family room | Basement | 19.67 Ft x 14.67 Ft |
| Furnace | Basement | 11.67 Ft x 5.25 Ft |
Location
Data is supplied by Pillar 9 MLS® System. Pillar 9 is the owner of the copyright in its MLS® System. Data is deemed reliable but is not guaranteed accurate by Pillar 9.
The trademarks MLS®, Multiple Listing Service® and the associated logos are owned by The Canadian Real Estate Association (CREA) and identify the quality of services provided by real estate professionals who are members of CREA. Used under license.