Real estate on your terms®
$1,500,000
active
2013 42 Avenue Southwest
Calgary
,
AB
T2T2M8
Key Details
- MLS® Number:
- A2332713
- Community:
- Altadore
- Building Type:
- House
- Interior Size:
- 2500 square feet
- Bedrooms:
- 5
- Parking:
- 2
- Parking Features:
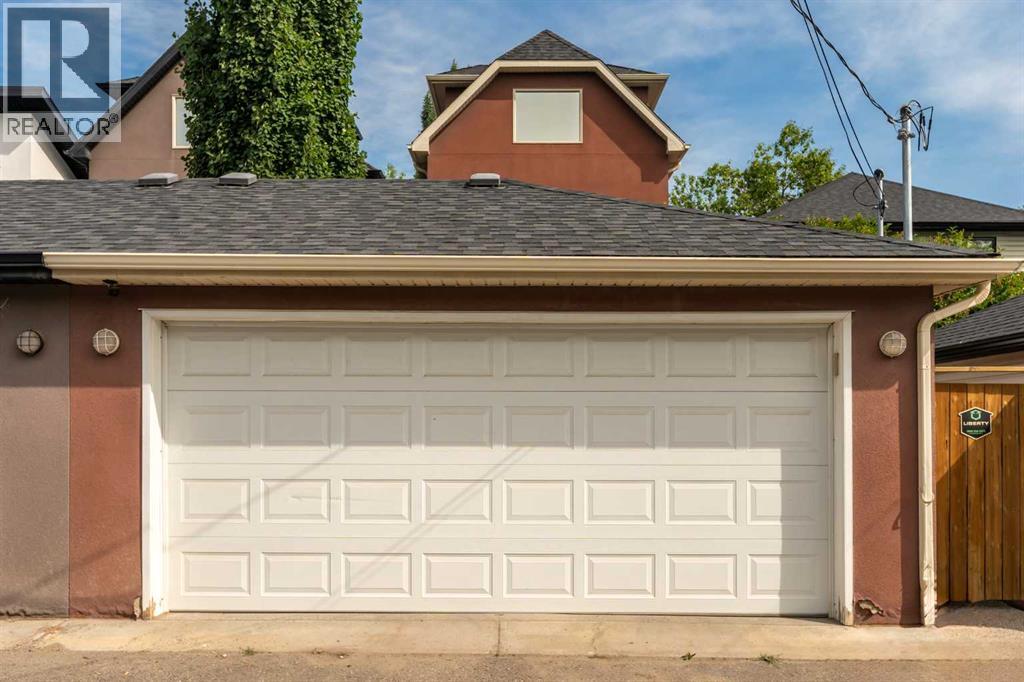
- Detached Garage
- Lot Size:
- 283.0 square meters

Property Description
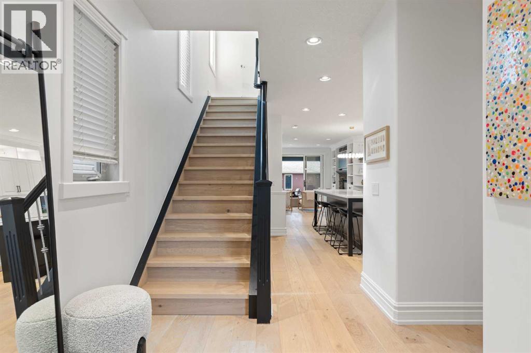
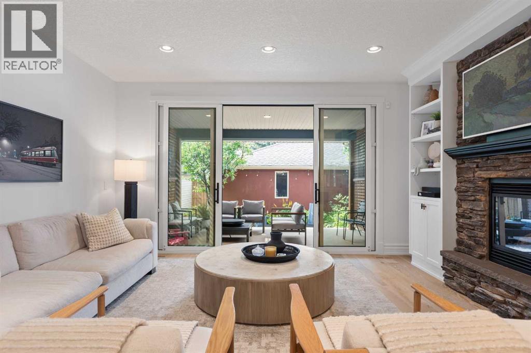
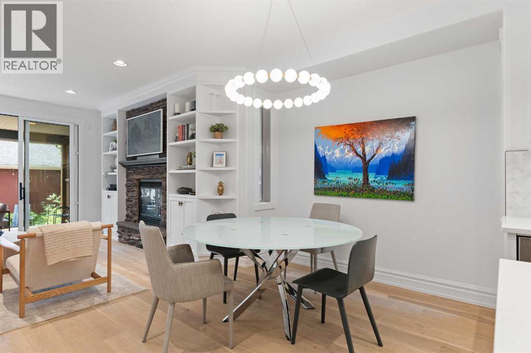
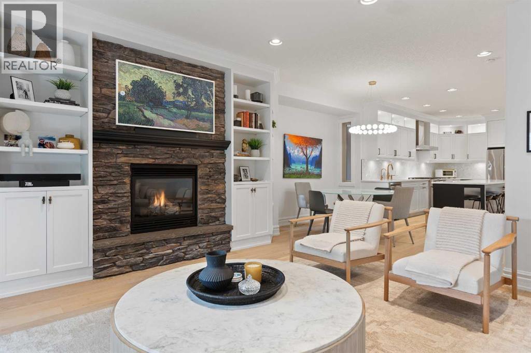
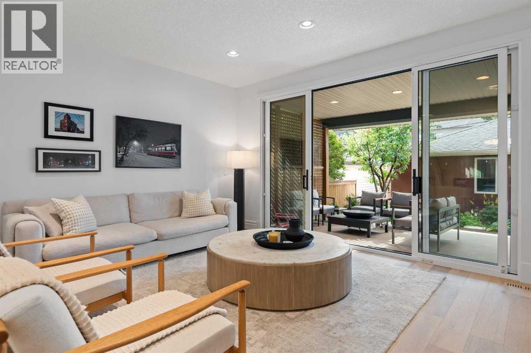
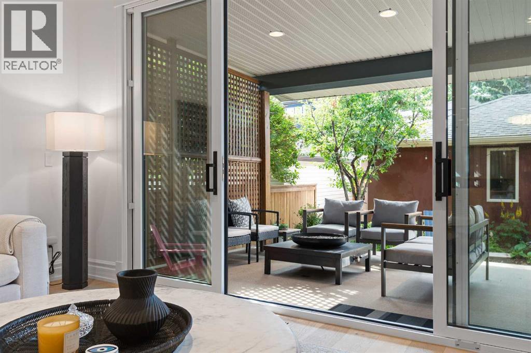
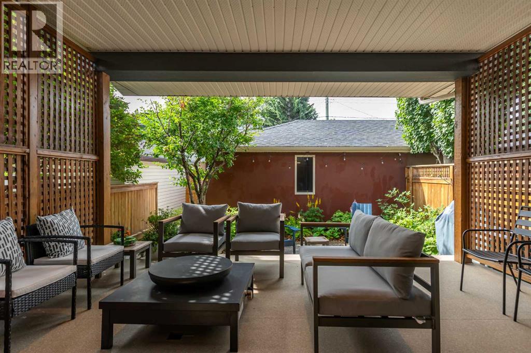
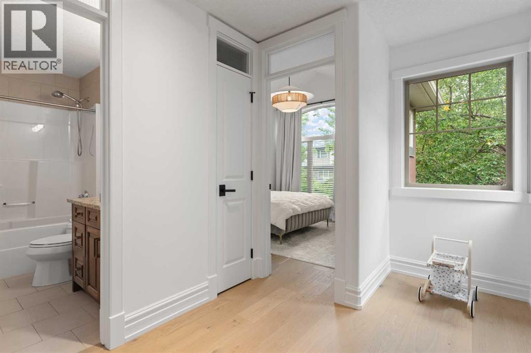
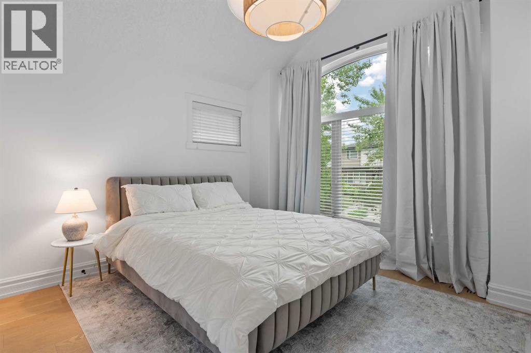
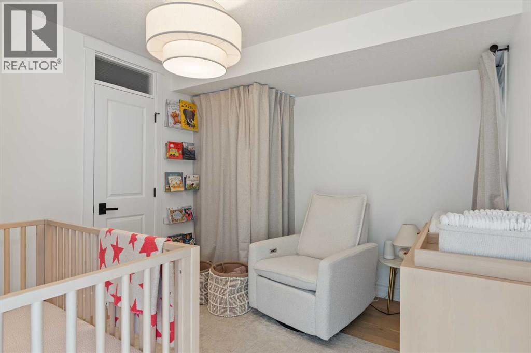
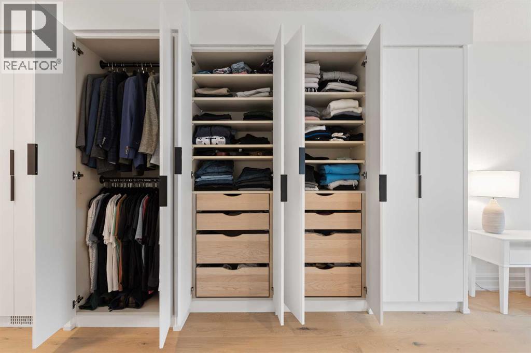
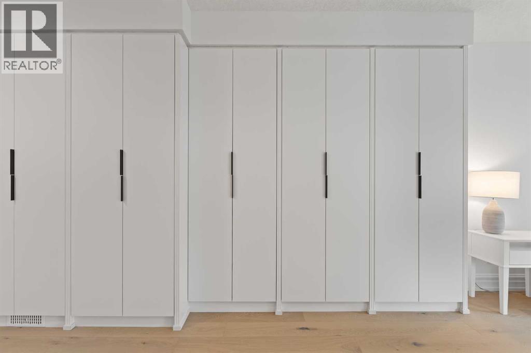
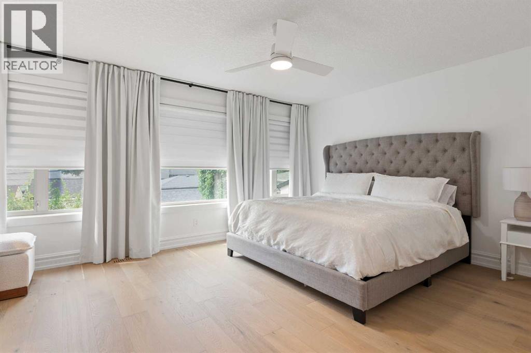
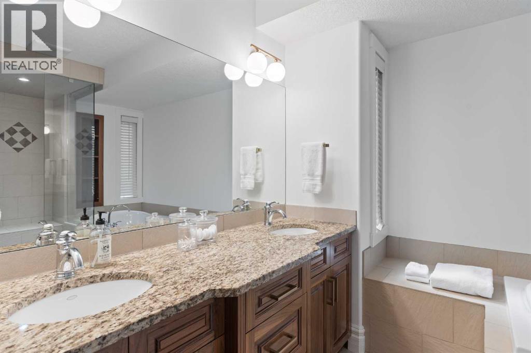
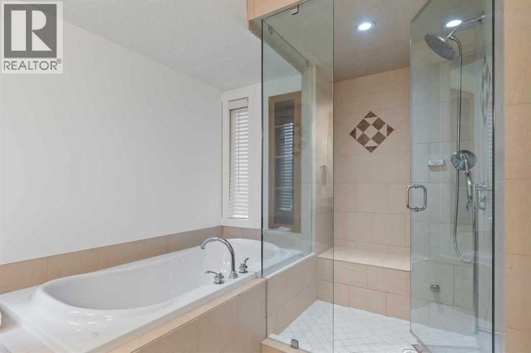
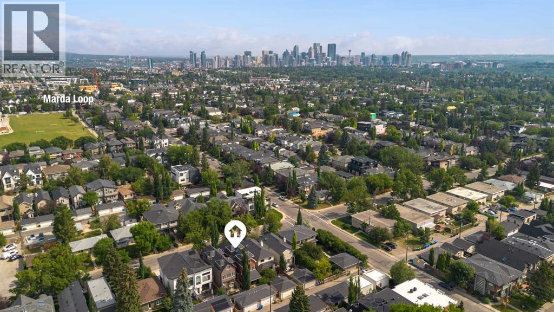
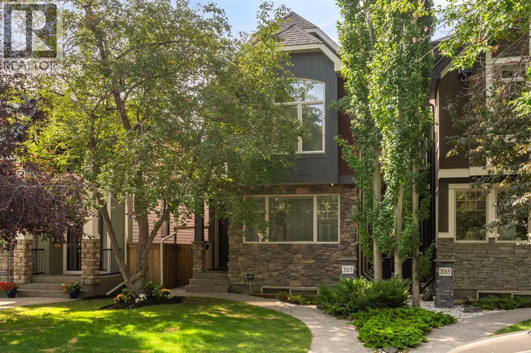
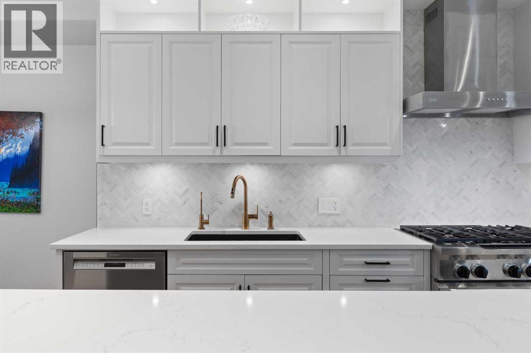
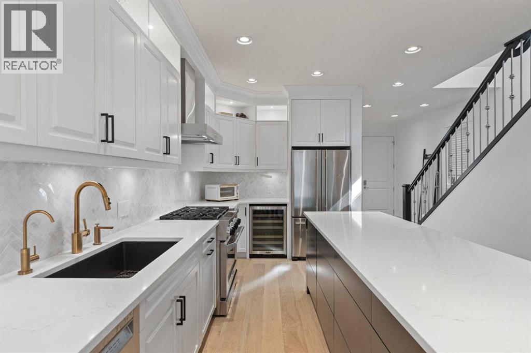
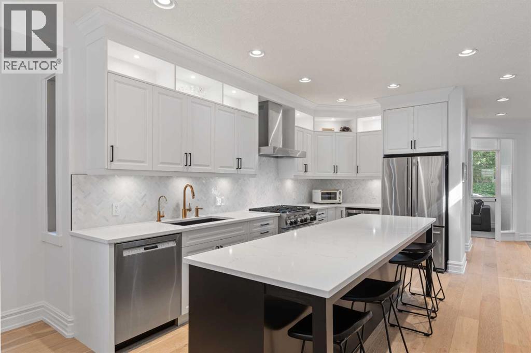
Exceptional Altadore Living. Situated on a quiet, tree-lined street in one of Calgary's most coveted inner-city communities, this beautifully renovated home offers over 3,400 sq. ft. of refined living space with 5 bedrooms, 4 full bathrooms, and a main floor powder room.Designed for both everyday living and effortless entertaining, the chef-inspired kitchen showcases Porcelanosa finishes, an oversized island, Blanco sink, Moen Smart Faucet, LED cabinet lighting, custom pull-out storage, and sleek soft-close cabinetry. Elegant engineered white oak flooring flows throughout the home, complemented by LUX patio doors, premium EMTEK hardware, and Lutron smart lighting on the main level.Thoughtful upgrades continue throughout with custom closet systems, valet rods, built-in hampers, USB/USB-C charging ports in the bedrooms, a whole-home HEPA air filtration system, and a newer hot water tank (approximately 3 years old). The transferable Liberty Security System adds another layer of convenience and peace of mind.Located just minutes from River Park, Sandy Beach, Marda Loop, top-rated schools, parks, pathways, and downtown Calgary, this exceptional home combines timeless design, premium craftsmanship, and modern technology in one of the city's most desirable neighbourhoods. Move-in ready and meticulously appointed, this is luxury family living at its finest. (id:53430)
Building
- Property Type:
- House
- Building Type:
- House
- Year Built:
- 2009
- Stories:
- 3.0
- Bedrooms:
- 5
- Bathrooms (total):
- 5.5 (1 half)
- Basement:
- Finished, Full
Finished Areas
- Interior Size (Total):
- 2500 square feet
- Above Grade:
- 2500 square feet
Interior
- Flooring:
- Hardwood, Carpeted, Ceramic Tile
- Appliances:
- Washer, Refrigerator, Gas stove(s), Range - Gas, Wine Fridge, Range, Dryer, Hood Fan, Window Coverings, Garage door opener
Parking
- Spaces:
- 2
- Features:
- Detached Garage
Lot / Land
- Lot Size:
- 283.0 square meters
- Frontage:
- 7.62 meters
- Lot Features:
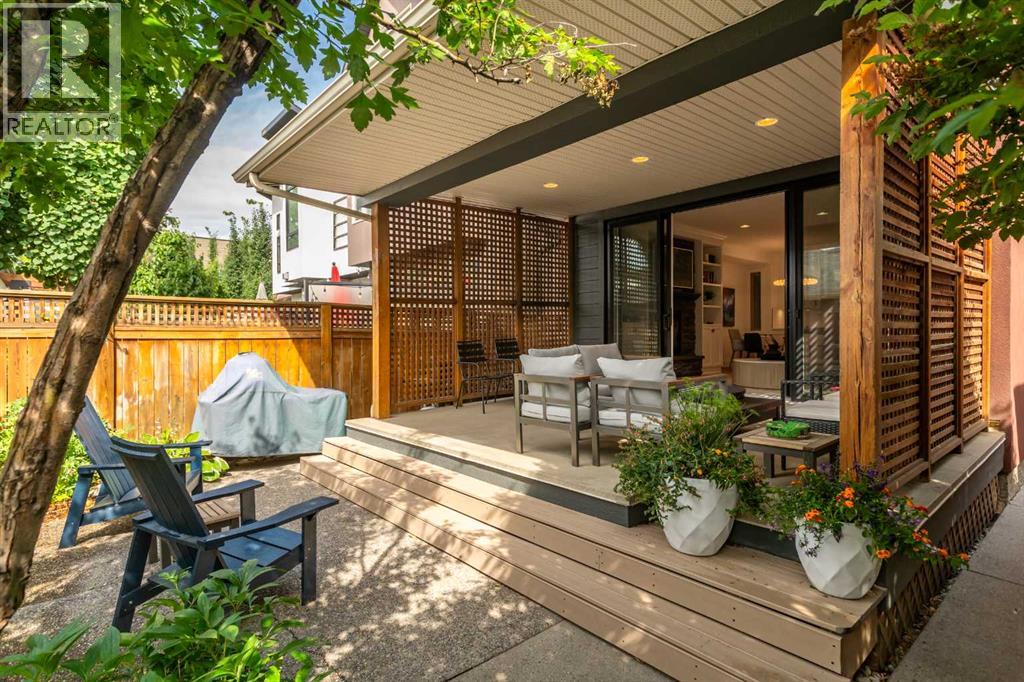
- Back lane, Closet Organizers, No Animal Home, No Smoking Home, Gas BBQ Hookup
Exterior
- Exterior Features:
- Stucco
- Foundation:
- Poured Concrete
- Fencing:
- Fence
Utilities & Mechanical
- Heating:
- Forced air, Natural gas
- Cooling:
- Central air conditioning
Comfort & Security
- Fireplace(s):
- 2
- Security:
- Smoke Detectors
Fees & Dates
- Property Taxes:
- $8,246
- Tax Year:
- 2026
- Last Modified:
- 08/16/2026 03:35:13 AM
- Status Change:
- 08/16/2026 03:26:32 AM
Association / Ownership
- Common Interest:
- Freehold
Room Dimensions
| Room | Level | Size |
|---|---|---|
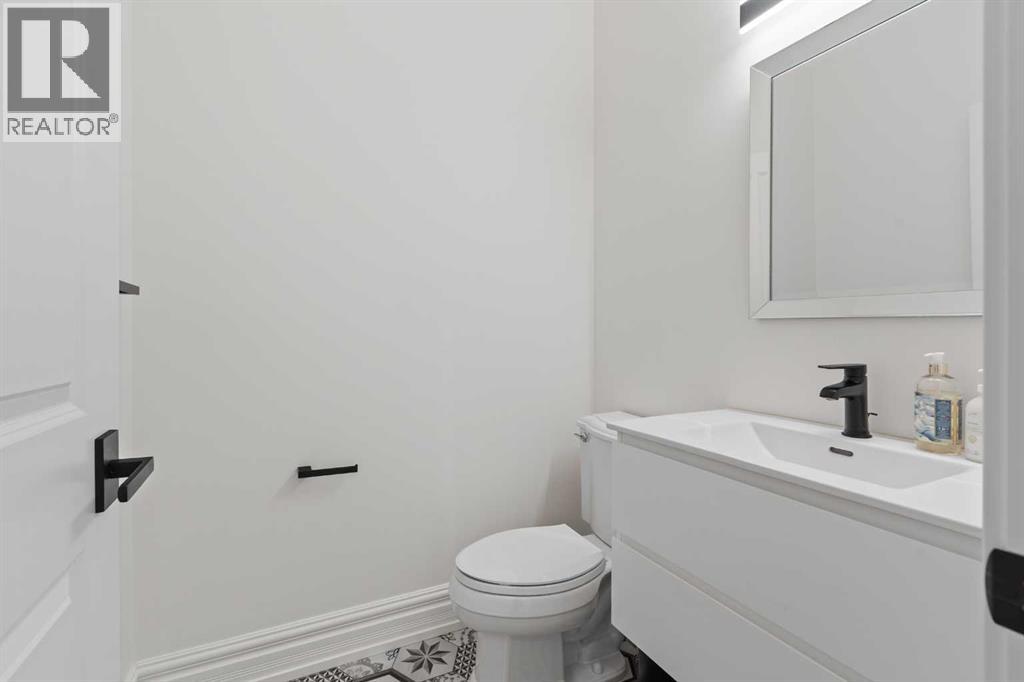
| 2pc Bathroom | Main level | 4.92 Ft x 5.25 Ft |
| Kitchen | Main level | 8.67 Ft x 15.58 Ft |
| Dining room | Main level | 8.75 Ft x 12.67 Ft |
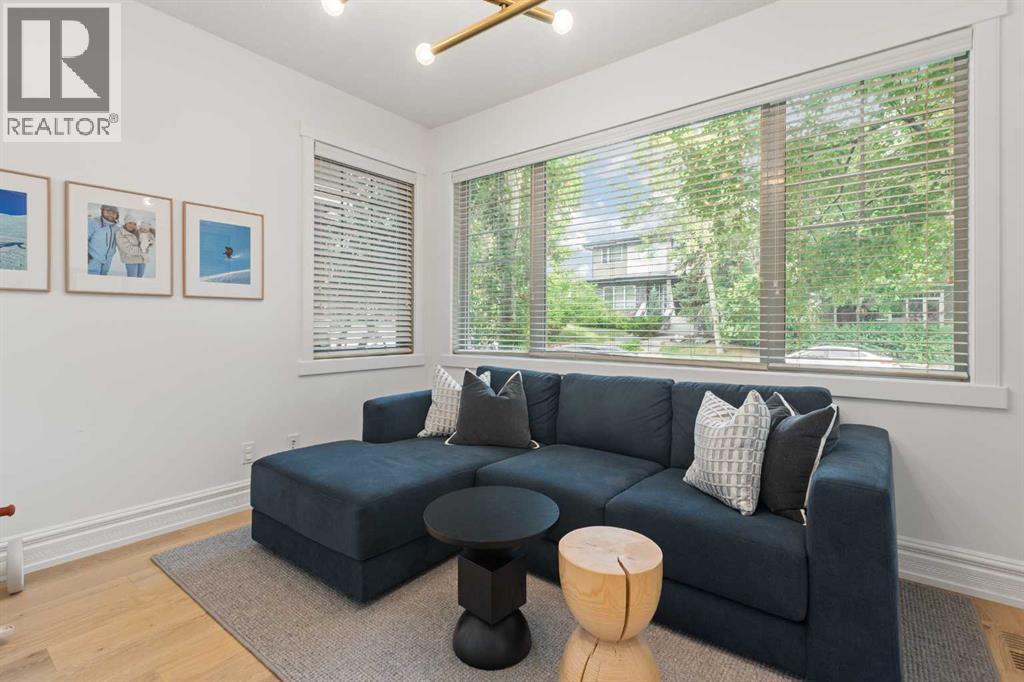
| Den | Main level | 9.83 Ft x 11.42 Ft |
| Foyer | Main level | 7.33 Ft x 9.58 Ft |
| Living room | Main level | 13.92 Ft x 15.92 Ft |
| Other | Main level | 4.75 Ft x 5.00 Ft |
| Other | Main level | 12.00 Ft x 15.67 Ft |
| 5pc Bathroom | Second level | 10.50 Ft x 10.83 Ft |
| Primary Bedroom | Second level | 12.33 Ft x 15.92 Ft |
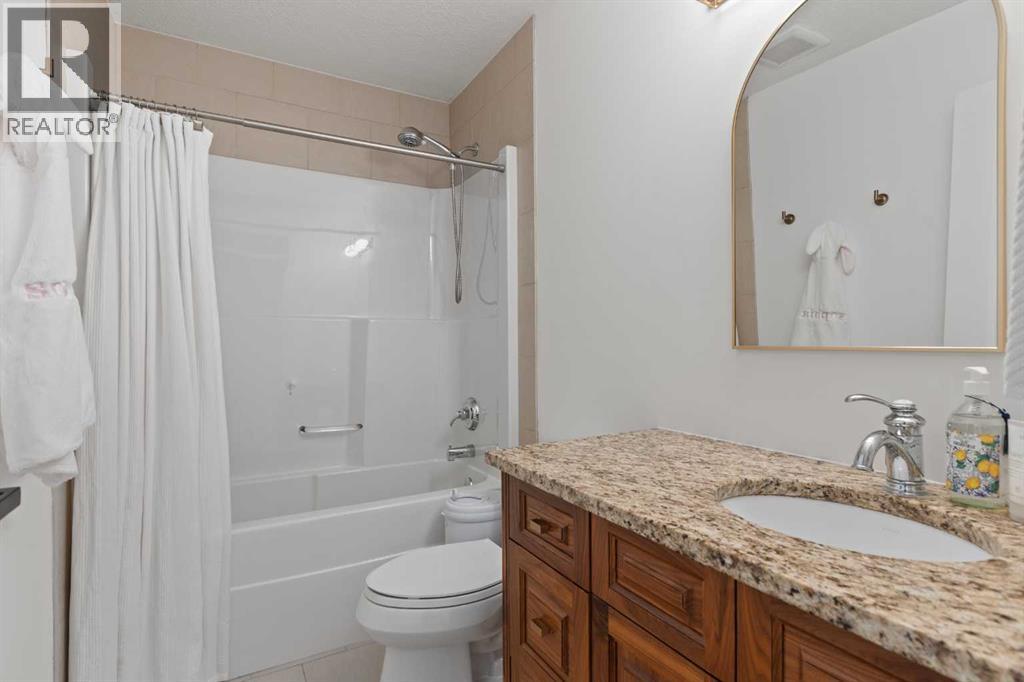
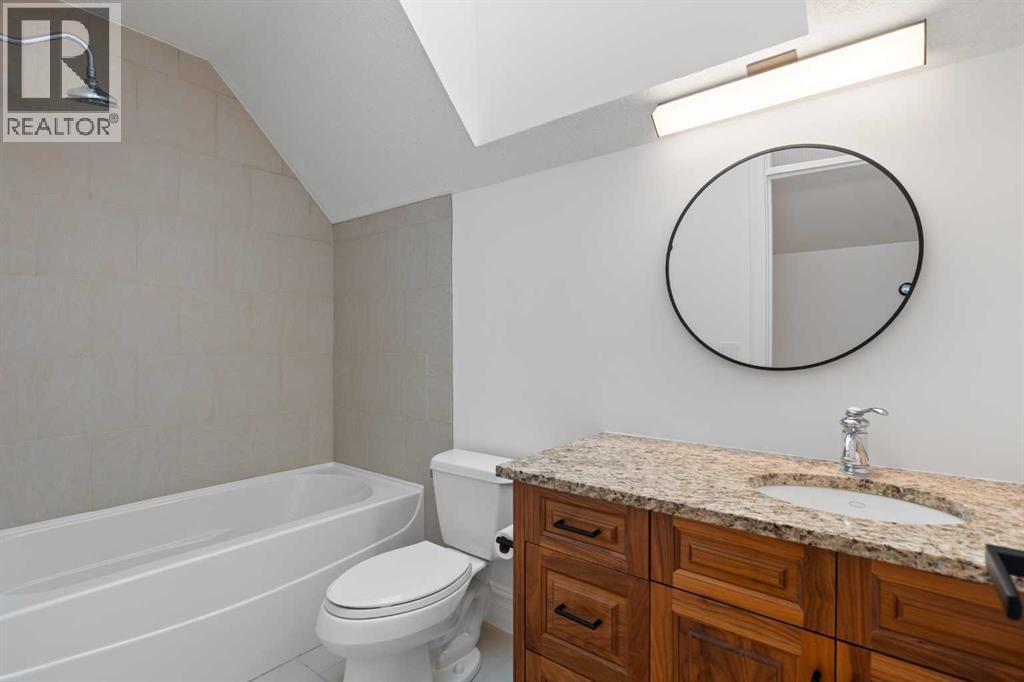
| 4pc Bathroom | Second level | 4.92 Ft x 8.42 Ft |
| Bedroom | Second level | 9.92 Ft x 10.50 Ft |
| Bedroom | Second level | 10.92 Ft x 11.42 Ft |
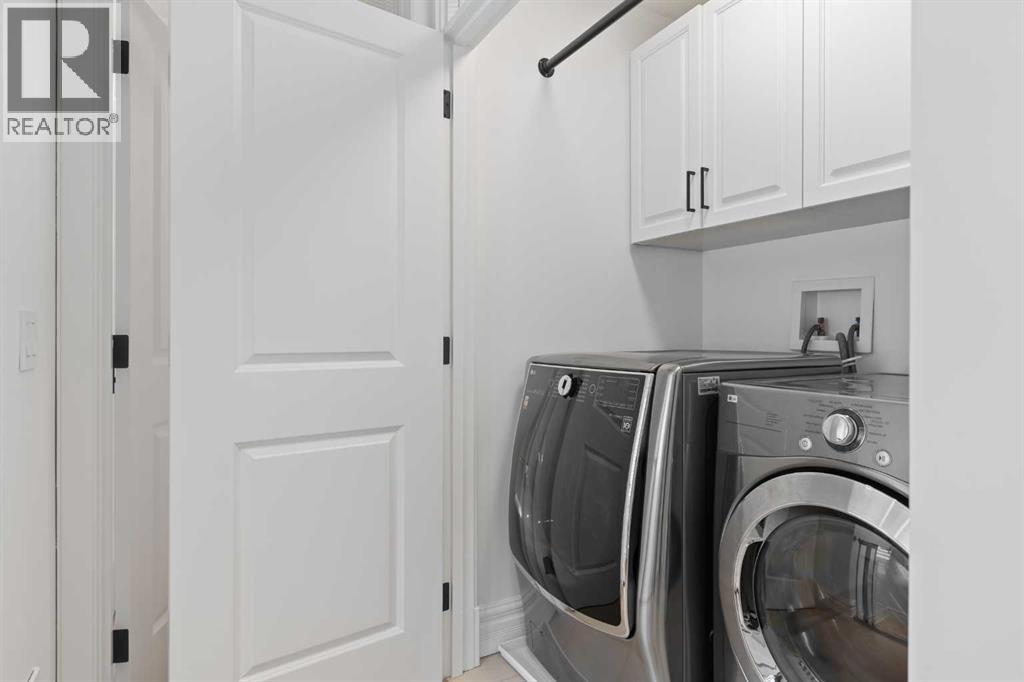
| Laundry room | Second level | 3.67 Ft x 5.08 Ft |
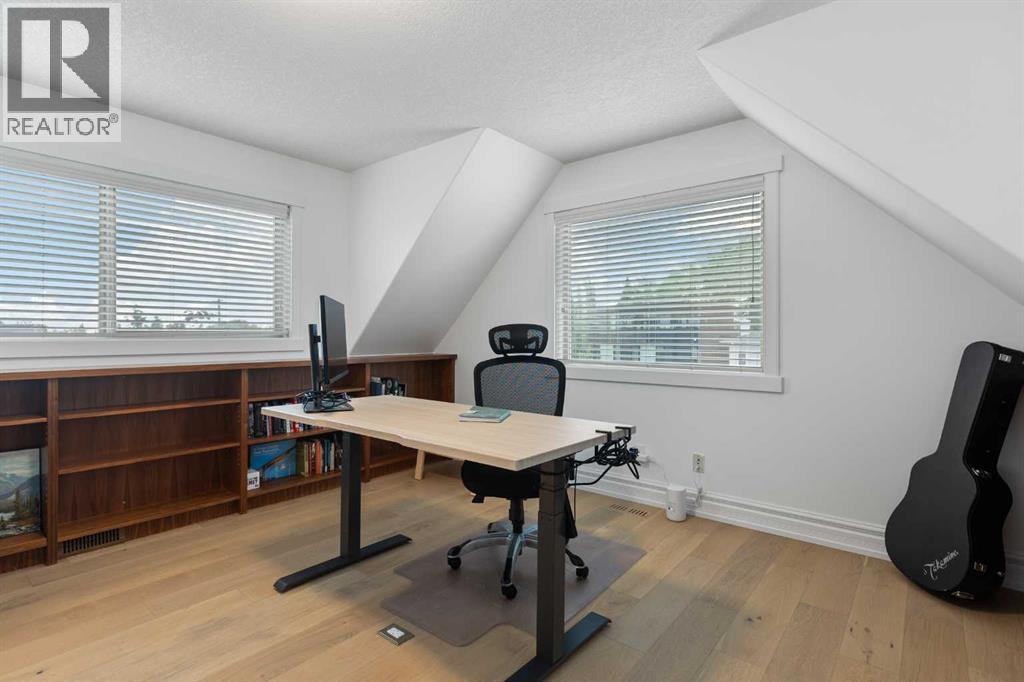
| Bedroom | Third level | 12.92 Ft x 13.92 Ft |
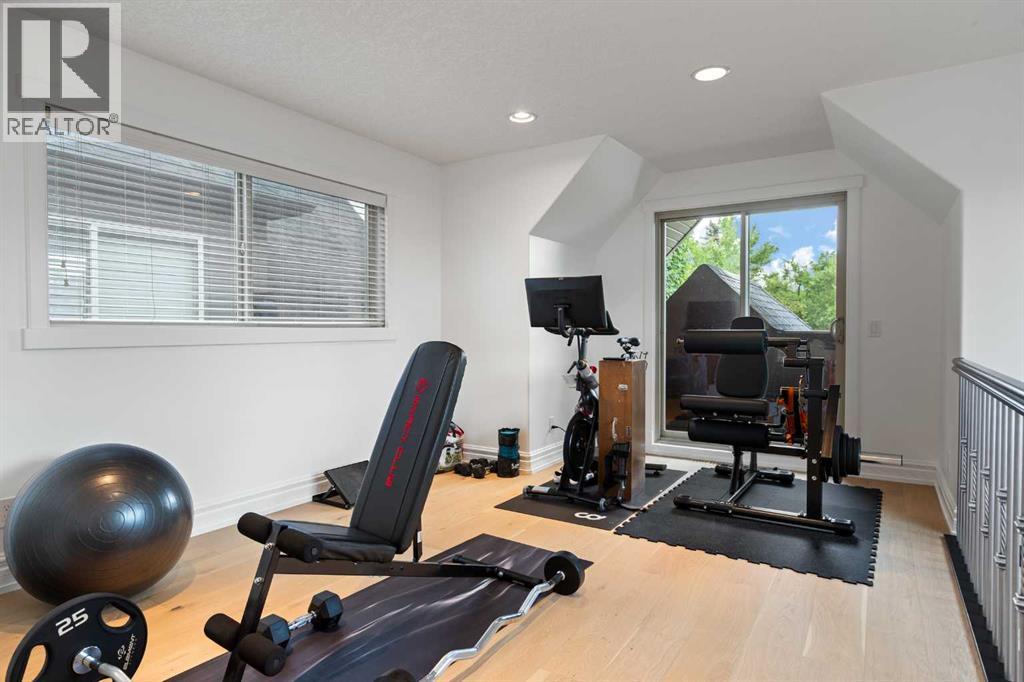
| Bonus Room | Third level | 11.00 Ft x 17.25 Ft |
| 4pc Bathroom | Third level | 4.92 Ft x 8.92 Ft |
| Other | Third level | 4.33 Ft x 9.33 Ft |
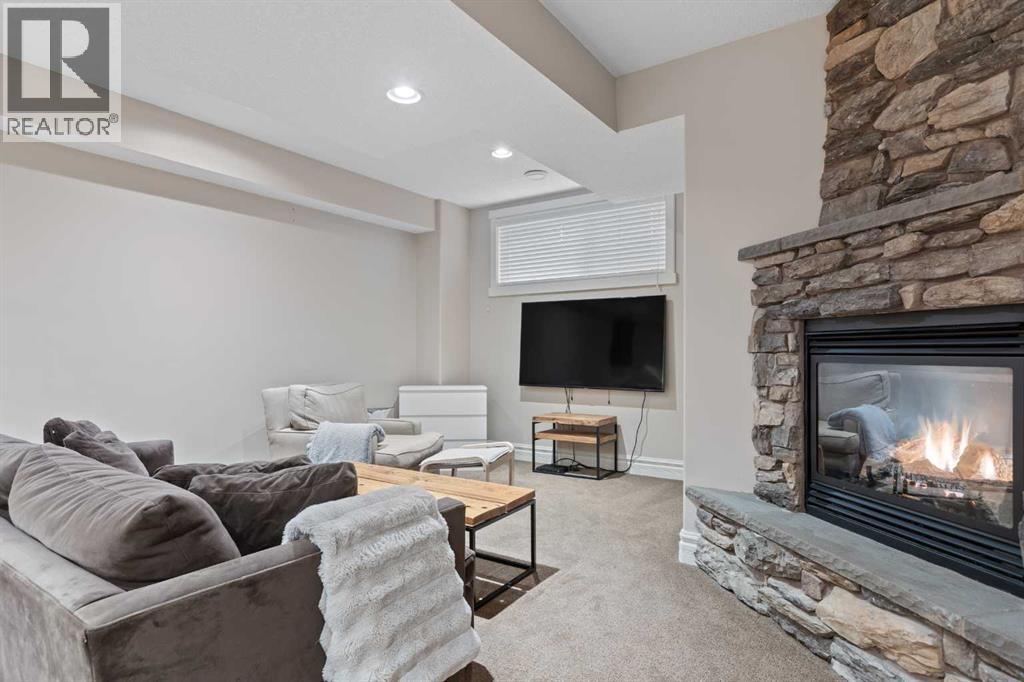
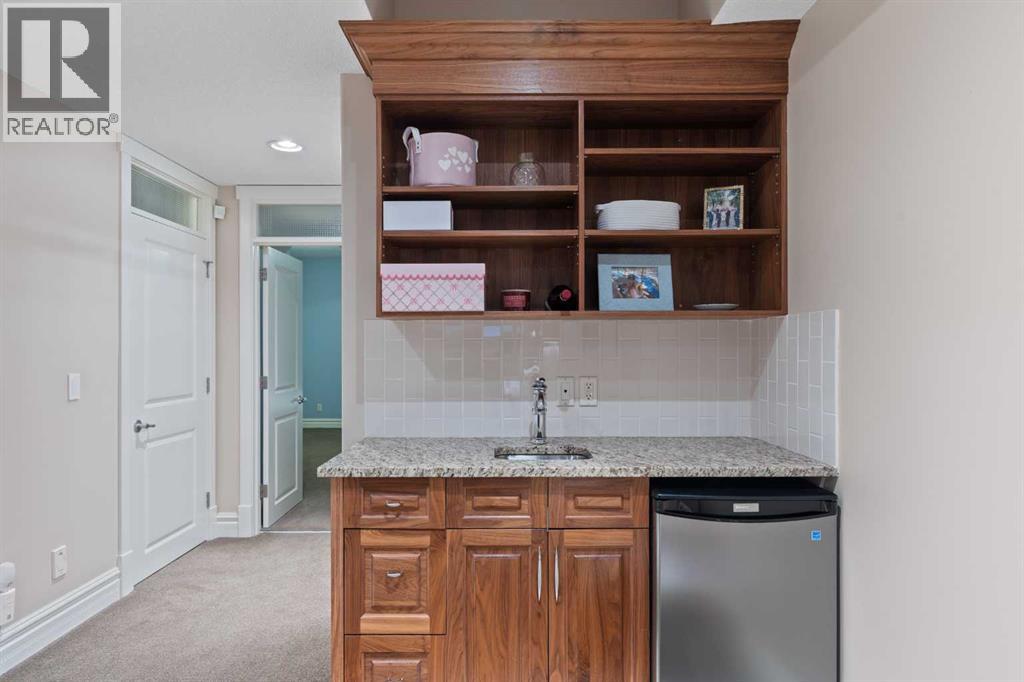
| Recreational, Games room | Basement | 14.83 Ft x 30.00 Ft |
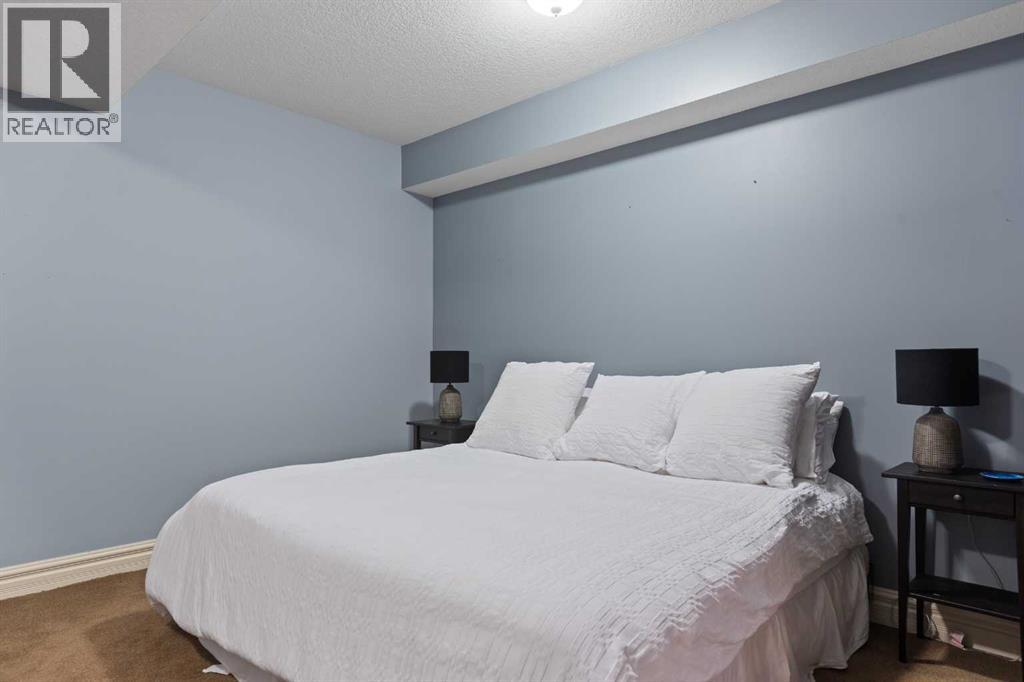
| Bedroom | Basement | 13.00 Ft x 14.83 Ft |
| 4pc Bathroom | Basement | 4.92 Ft x 8.75 Ft |
Location
Data is supplied by Pillar 9 MLS® System. Pillar 9 is the owner of the copyright in its MLS® System. Data is deemed reliable but is not guaranteed accurate by Pillar 9.
The trademarks MLS®, Multiple Listing Service® and the associated logos are owned by The Canadian Real Estate Association (CREA) and identify the quality of services provided by real estate professionals who are members of CREA. Used under license.