Real estate on your terms®
$1,169,000
active
4417 16A Street Southwest
Calgary
,
AB
T2T4L6
Key Details
- MLS® Number:
- A2332327
- Community:
- Altadore
- Building Type:
- Duplex
- Interior Size:
- 1888 square feet
- Bedrooms:
- 4
- Parking:
- 2
- Parking Features:
- Detached Garage
- Lot Size:
- 288.0 square meters
- Attached:
- Yes

Property Description
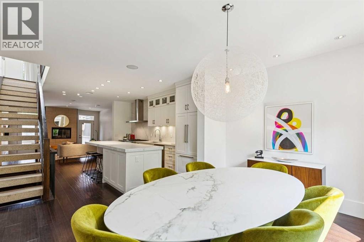
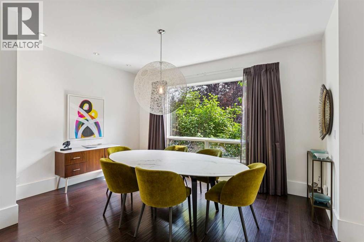
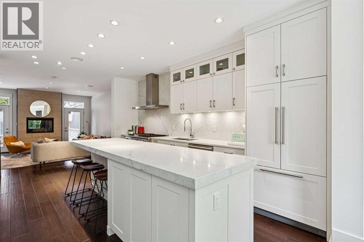
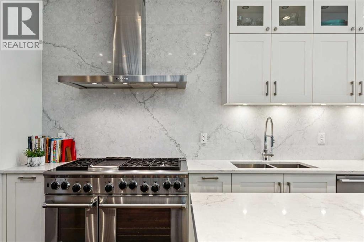
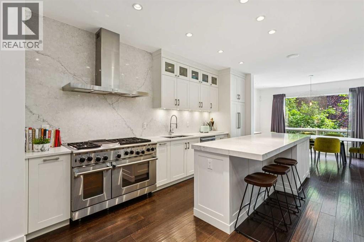
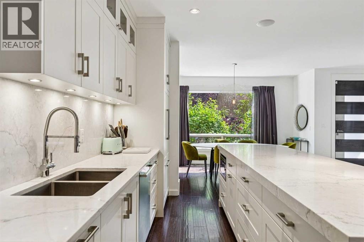
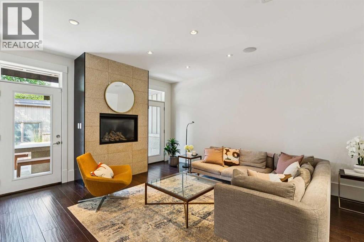
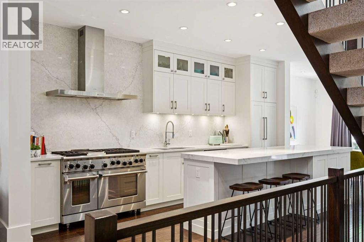

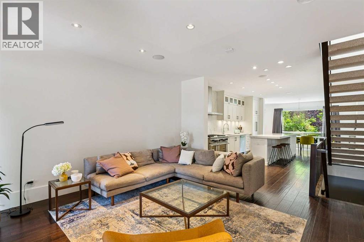
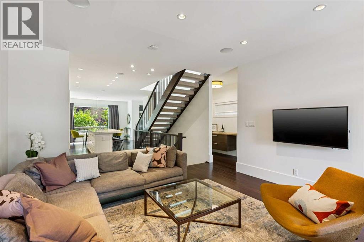
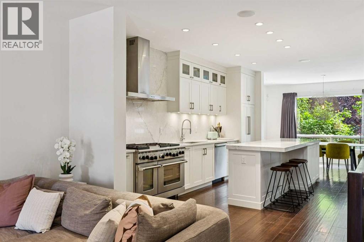
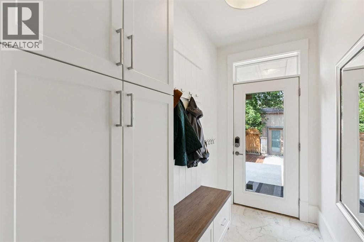
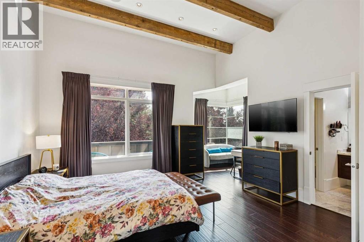
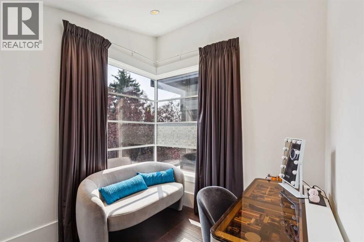
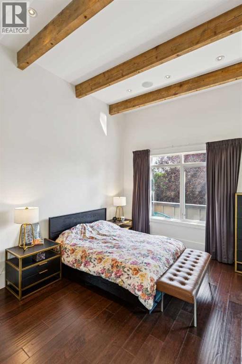
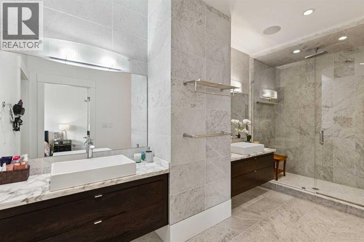
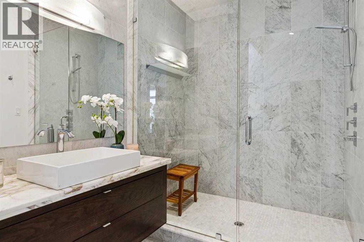
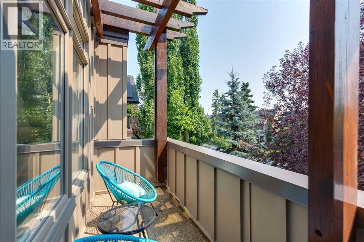
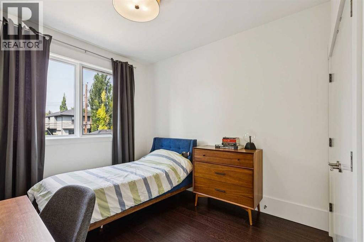
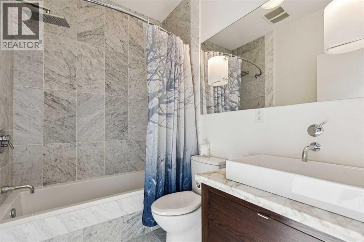
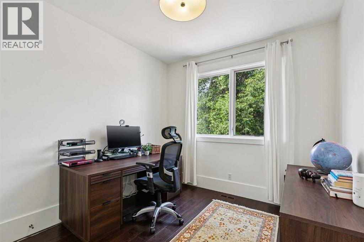
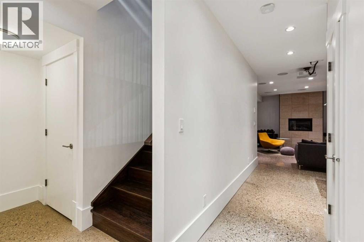
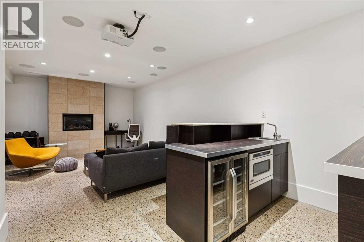
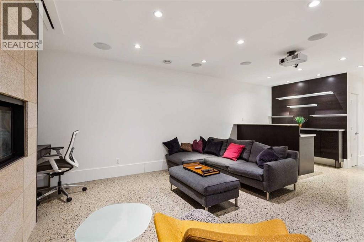
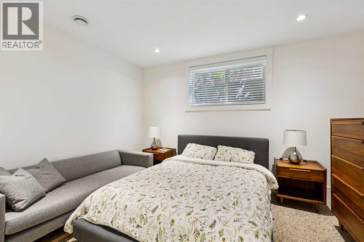
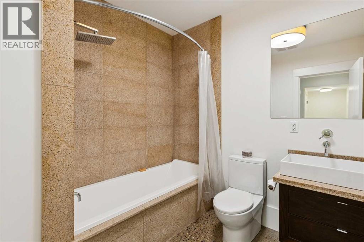
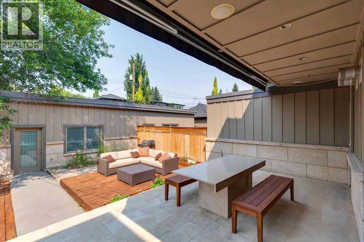
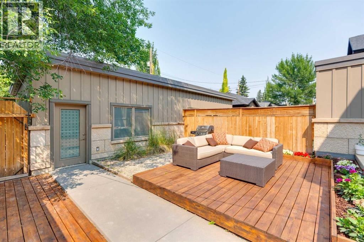
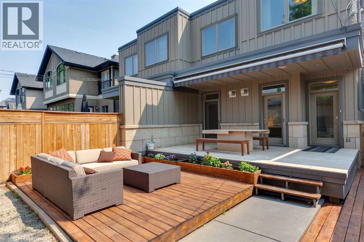
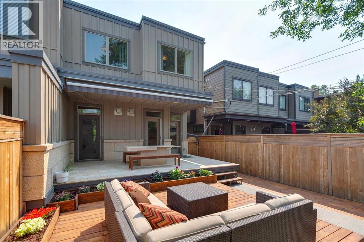
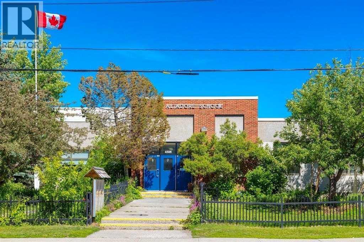
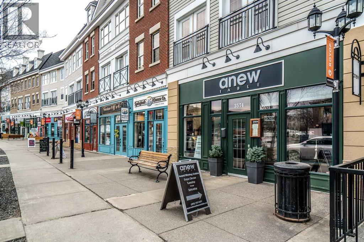
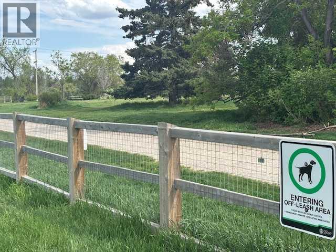
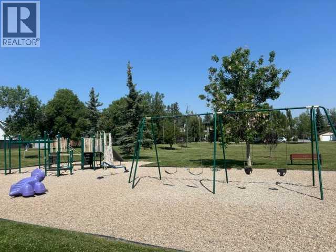
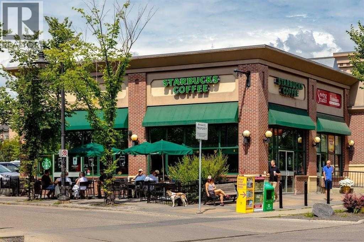
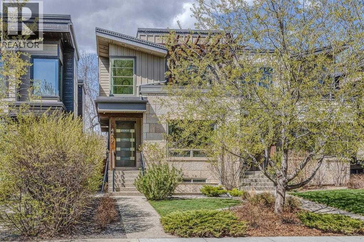
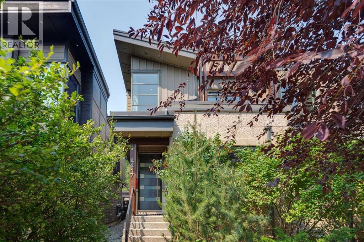
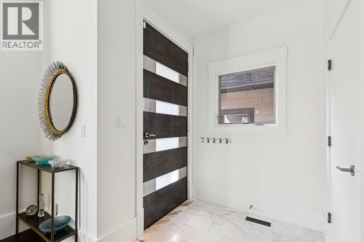
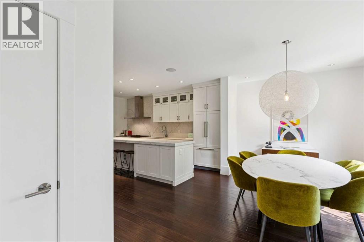
Discover a beautifully upgraded home tucked on a quiet, low-traffic, no-thru street — one of the most sought-after pockets in Altadore! Enjoy the perfect blend of walkability and tranquility. Stroll to Marda Loop’s shops, restaurants, River Park off-leash, playgrounds, top schools & Glenmore Athletic Centre. Quick access to MRU, U of C, Rockyview & Foothills Hospitals & downtown makes this an unbeatable inner-city location. Bright Open Plan Interior finished with Hardwood Floors on BOTH levels & desirable FLAT- Painted ceilings. Beautifully updated Kitchen with Quartz island, Double-Oven, 6-burner stove, Integrated refrigerator & Full-height backsplash. The Great Room room offers a gas Fireplace with double doors opening to your WEST outdoor living space. Increasing everyday convenience is a dedicated Pantry & new Mudroom. Spacious Dining Area is perfect for family as well as entertaining. Architecturally interesting stairway showcases cool granite open-tread risers. Upper level also boasts 9 Ft ceilings + Hardwood Flooring. Primary suite impresses with a dramatic 12’ Vaulted Timber ceiling, Sitting area, private Balcony as well as the customized Dressing Room & Spacious Lux Ensuite.Loads more Living in the Fully Developed lower featuring Radiant heat & Polished Concrete Floors, Rec room with Fireplace, Wet Bar & Full Surround Home Theatre with projector + 91” screen. Teens & Guests will enjoy the large Bedroom with Walk-In Closet. Private WEST backyard with a patio & low-maintenance landscaping — perfect for relaxing evenings and effortless entertaining.This home blends luxury upgrades, thoughtful design, and an exceptional location — a rare opportunity in Altadore! (id:53430)
Building
- Property Type:
- Duplex
- Building Type:
- Duplex
- Year Built:
- 2009
- Stories:
- 2.0
- Bedrooms:
- 4
- Bathrooms (total):
- 4.5 (1 half)
- Basement:
- Finished, Full
Finished Areas
- Interior Size (Total):
- 1888 square feet
- Above Grade:
- 1888 square feet
Interior
- Flooring:
- Hardwood
- Appliances:
- Refrigerator, Gas stove(s), Dishwasher, Oven, Dryer, Microwave, Hood Fan, See remarks, Window Coverings, Garage door opener, Water Heater - Tankless
Parking
- Spaces:
- 2
- Features:
- Detached Garage
Lot / Land
- Lot Size:
- 288.0 square meters
- Frontage:
- 7.62 meters
- Lot Features:
- Back lane, Wet bar, PVC window, Closet Organizers, No Animal Home, No Smoking Home
Exterior
- Exterior Features:
- Stone, Wood siding
- Construction:
- Wood frame
- Foundation:
- Poured Concrete
- Fencing:
- Fence
Utilities & Mechanical
- Heating:
- Forced air, In Floor Heating, Natural gas
- Cooling:
- Central air conditioning
Comfort & Security
- Fireplace(s):
- 2
Fees & Dates
- Property Taxes:
- $7,780
- Tax Year:
- 2026
- Last Modified:
- 08/15/2026 02:00:02 AM
- Status Change:
- 08/15/2026 01:57:12 AM
Association / Ownership
- Common Interest:
- Freehold
Room Dimensions
| Room | Level | Size |
|---|---|---|
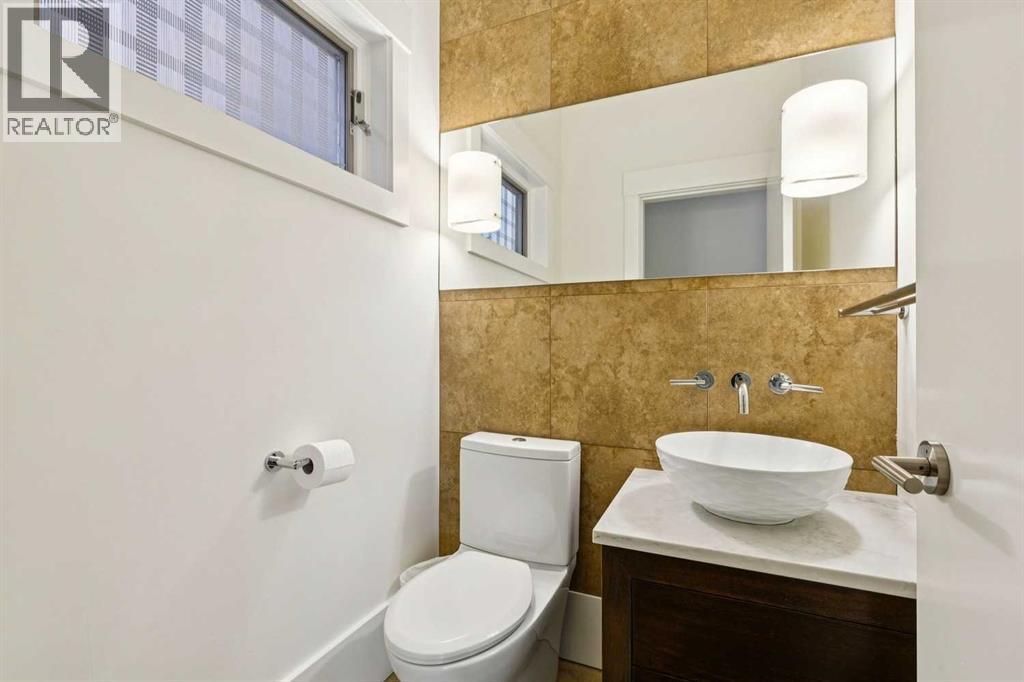
| 2pc Bathroom | Main level | - |
| 4pc Bathroom | Upper Level | - |
| 4pc Bathroom | Lower level | - |
| 4pc Bathroom | Upper Level | - |
| Dining room | Main level | 10.17 Ft x 14.92 Ft |
| Kitchen | Main level | 14.83 Ft x 17.75 Ft |
| Great room | Main level | 14.92 Ft x 16.75 Ft |
| Other | Main level | 4.67 Ft x 9.33 Ft |
| Primary Bedroom | Upper Level | 18.25 Ft x 19.92 Ft |
| Bedroom | Upper Level | 9.75 Ft x 13.25 Ft |
| Bedroom | Upper Level | 9.58 Ft x 10.58 Ft |
| Bedroom | Lower level | 10.67 Ft x 13.17 Ft |
| Recreational, Games room | Lower level | 19.08 Ft x 23.75 Ft |
Location
Data is supplied by Pillar 9 MLS® System. Pillar 9 is the owner of the copyright in its MLS® System. Data is deemed reliable but is not guaranteed accurate by Pillar 9.
The trademarks MLS®, Multiple Listing Service® and the associated logos are owned by The Canadian Real Estate Association (CREA) and identify the quality of services provided by real estate professionals who are members of CREA. Used under license.