Real estate on your terms®
$1,125,000
active
1820 37 Avenue Southwest
Calgary
,
AB
T2T2H4
Key Details
- MLS® Number:
- A2331081
- Community:
- Altadore
- Building Type:
- Duplex
- Interior Size:
- 1917 square feet
- Bedrooms:
- 5
- Parking:
- 2
- Parking Features:
- Detached Garage
- Lot Size:
- 278.0 square meters
- Attached:
- Yes

Property Description
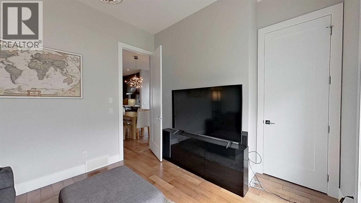
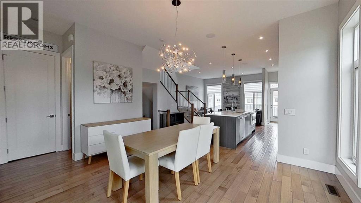
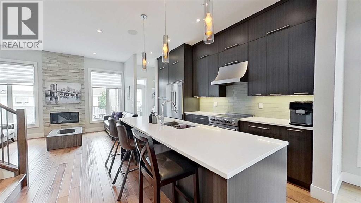
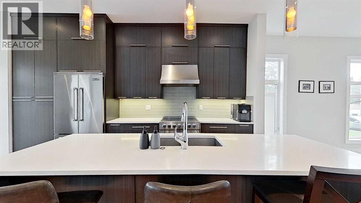
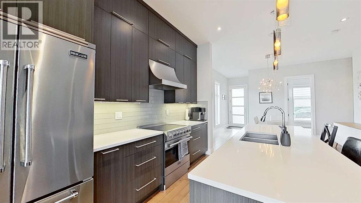
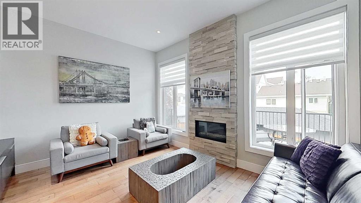
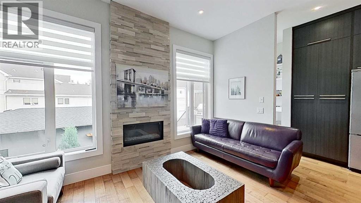
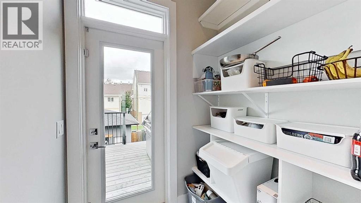
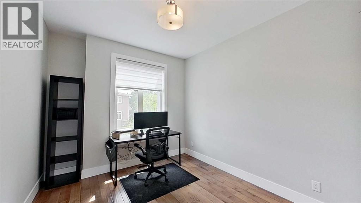
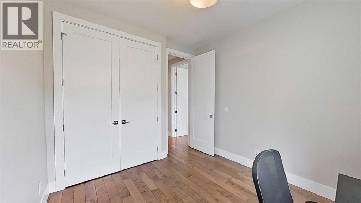
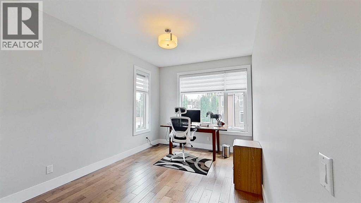
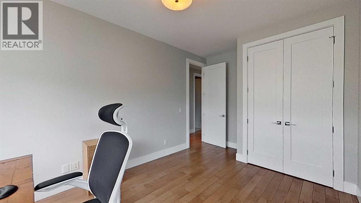
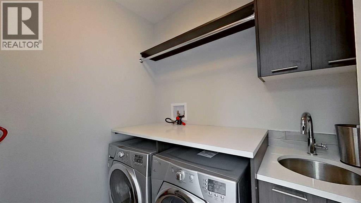
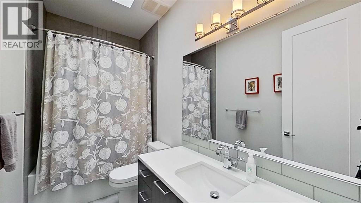
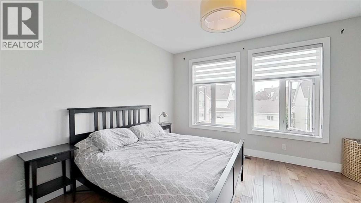
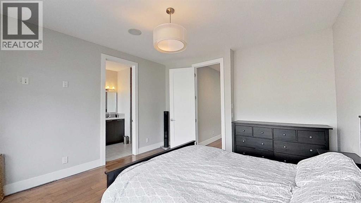
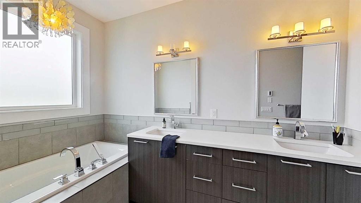
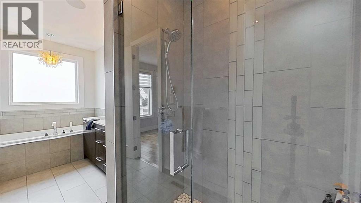
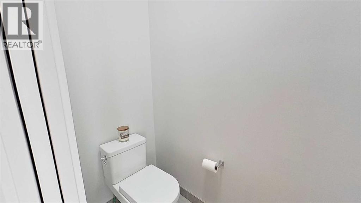
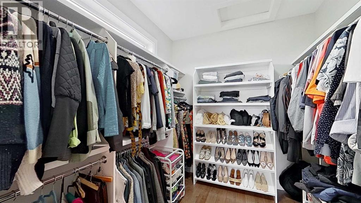
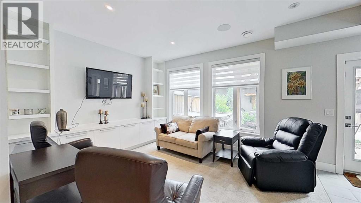
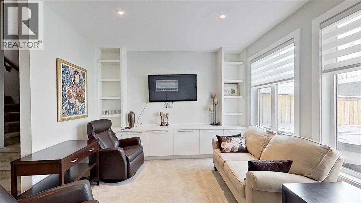
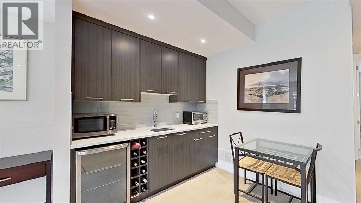
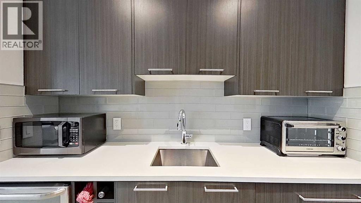
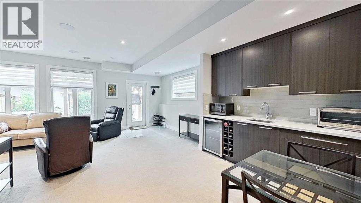
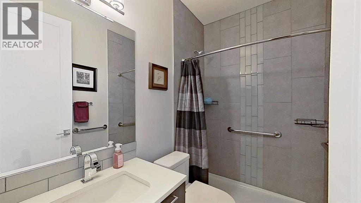
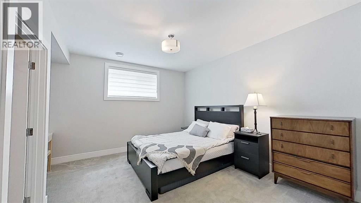
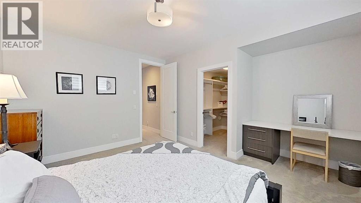
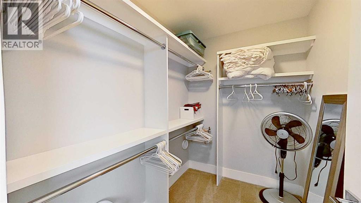
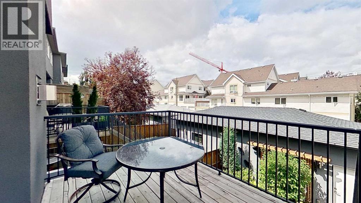
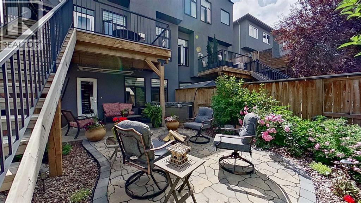
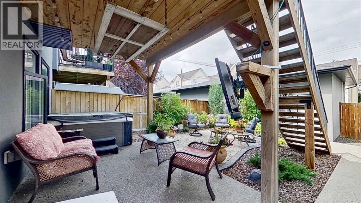
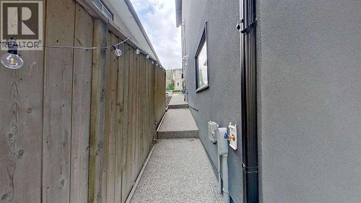
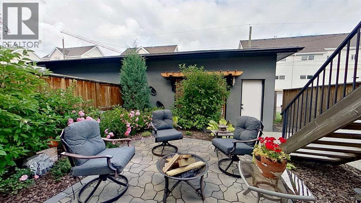
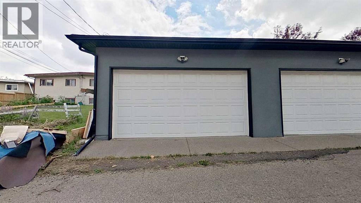
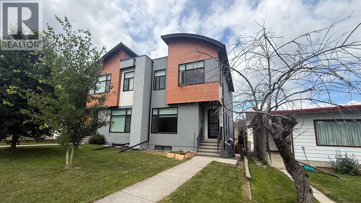
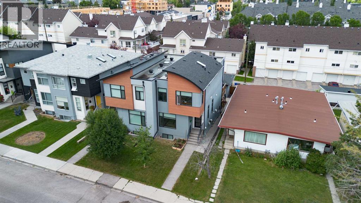
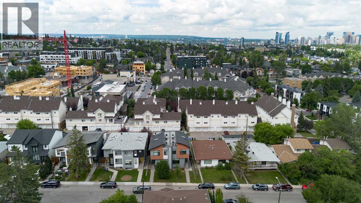
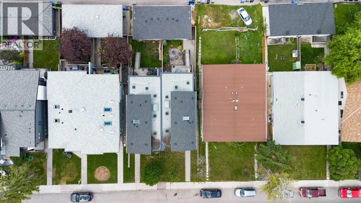
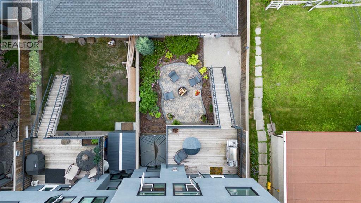
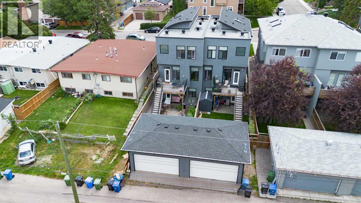
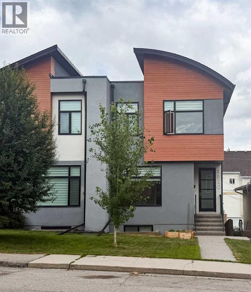
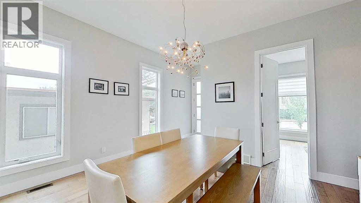
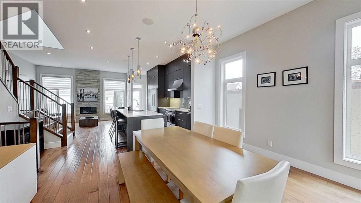
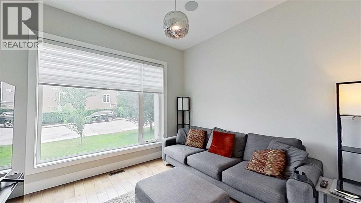
Two-storey home with a fully finished walkout basement and numerous upgrades throughout. The main floor features 10-foot ceilings, an open-concept living, dining, and kitchen area, plus an enclosed front office. The kitchen is equipped with Brigade by Viking appliances, full-height cabinetry, a large island, and ample storage. The living room includes a marble fireplace. The primary bedroom offers a 6-piece ensuite with dual vanities, a soaker tub, separate shower, in-floor heating, and a walk-in closet with wood cabinetry. The upper level features 9-foot ceilings, skylights in the hallway and main bathroom, two additional bedrooms, and a laundry room with a sink. The walkout basement includes in-floor heating, a built-in entertainment wall, wet bar, a 3-piece bathroom, and a fourth bedroom with a built-in desk and walk-in closet. Additional features include granite countertops, flat-painted ceilings, 8-foot interior doors, hardwood flooring on the main and upper levels, landscaped grounds with a hot tub, stone patio and walkway, deck with BBQ gas line, and an insulated, drywalled double attached garage. Conveniently located within walking distance of shopping, restaurants, cafés, and other nearby amenities. (id:53430)
Building
- Property Type:
- Duplex
- Building Type:
- Duplex
- Year Built:
- 2013
- Stories:
- 2.0
- Bedrooms:
- 5
- Bathrooms (total):
- 4.5 (1 half)
- Basement:
- Finished, Full, Separate entrance, Walk out
Finished Areas
- Interior Size (Total):
- 1917 square feet
- Above Grade:
- 1917 square feet
Interior
- Flooring:
- Hardwood, Carpeted, Ceramic Tile
- Appliances:
- Washer, Refrigerator, Dishwasher, Wine Fridge, Stove, Dryer, Microwave, Oven - Built-In, Humidifier, Hood Fan, Window Coverings, Garage door opener
Parking
- Spaces:
- 2
- Features:
- Detached Garage
Lot / Land
- Lot Size:
- 278.0 square meters
- Frontage:
- 7.61 meters
- Lot Features:
- Back lane, No Animal Home, No Smoking Home
Exterior
- Construction:
- Wood frame
- Foundation:
- Poured Concrete
- Fencing:
- Fence
Utilities & Mechanical
- Heating:
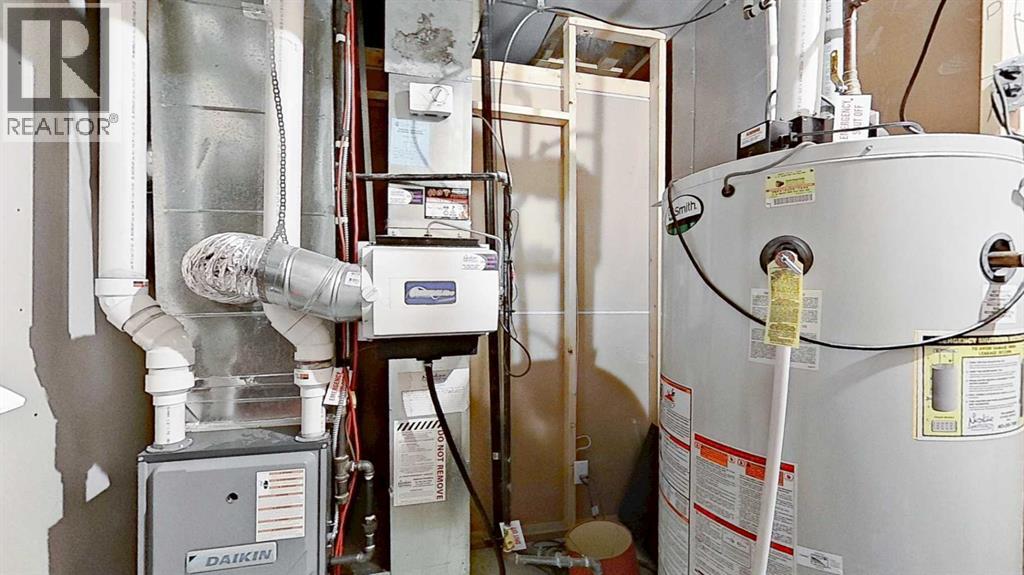
- Forced air, Natural gas
- Cooling:
- None
Comfort & Security
- Fireplace(s):
- 1
Fees & Dates
- Property Taxes:
- $6,708
- Tax Year:
- 2026
- Last Modified:
- 08/12/2026 06:30:04 PM
- Status Change:
- 08/12/2026 06:22:30 PM
Association / Ownership
- Common Interest:
- Freehold
Room Dimensions
| Room | Level | Size |
|---|---|---|
| 6pc Bathroom | Second level | - |
| 4pc Bathroom | Second level | - |
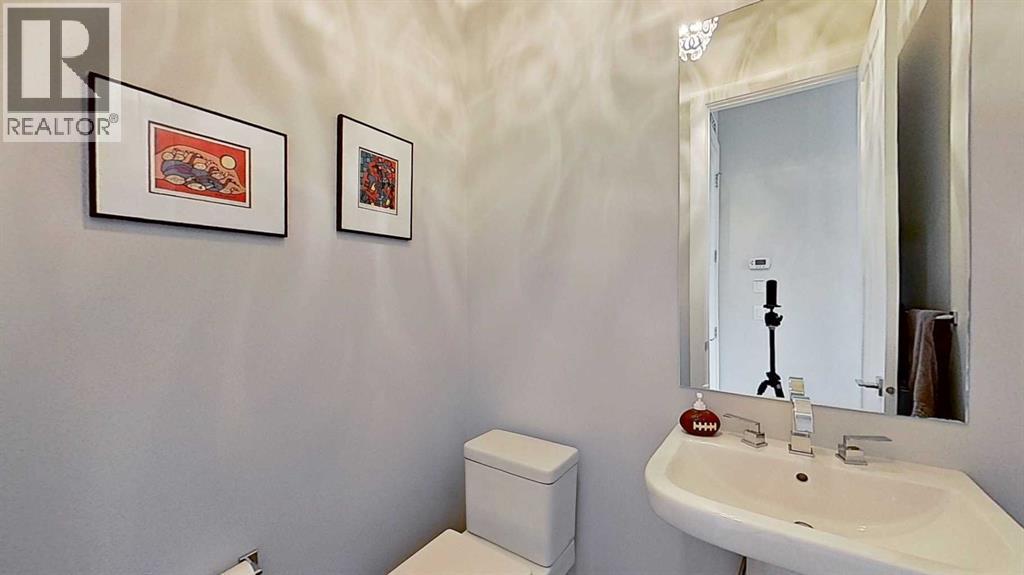
| 2pc Bathroom | Main level | - |
| 3pc Bathroom | Basement | - |
| Primary Bedroom | Second level | 4.10 M x 4.00 M |
| Bedroom | Second level | 3.00 M x 3.10 M |
| Bedroom | Second level | 3.00 M x 4.00 M |
| Bedroom | Basement | 3.50 M x 4.20 M |
| Living room | Main level | 3.40 M x 4.30 M |
| Dining room | Main level | 3.90 M x 4.30 M |
| Family room | Basement | 6.10 M x 6.10 M |
| Kitchen | Main level | 4.70 M x 4.80 M |
| Bedroom | Main level | 3.30 M x 3.40 M |
Location
Data is supplied by Pillar 9 MLS® System. Pillar 9 is the owner of the copyright in its MLS® System. Data is deemed reliable but is not guaranteed accurate by Pillar 9.
The trademarks MLS®, Multiple Listing Service® and the associated logos are owned by The Canadian Real Estate Association (CREA) and identify the quality of services provided by real estate professionals who are members of CREA. Used under license.