Real estate on your terms®
$699,900
active
1713 34 Avenue Southwest
Calgary
,
AB
T2T2B7
Key Details
- MLS® Number:
- A2330919
- Community:
- Altadore
- Building Type:
- Row / Townhouse
- Interior Size:
- 1281 square feet
- Bedrooms:
- 3
- Parking:
- 1
- Parking Features:
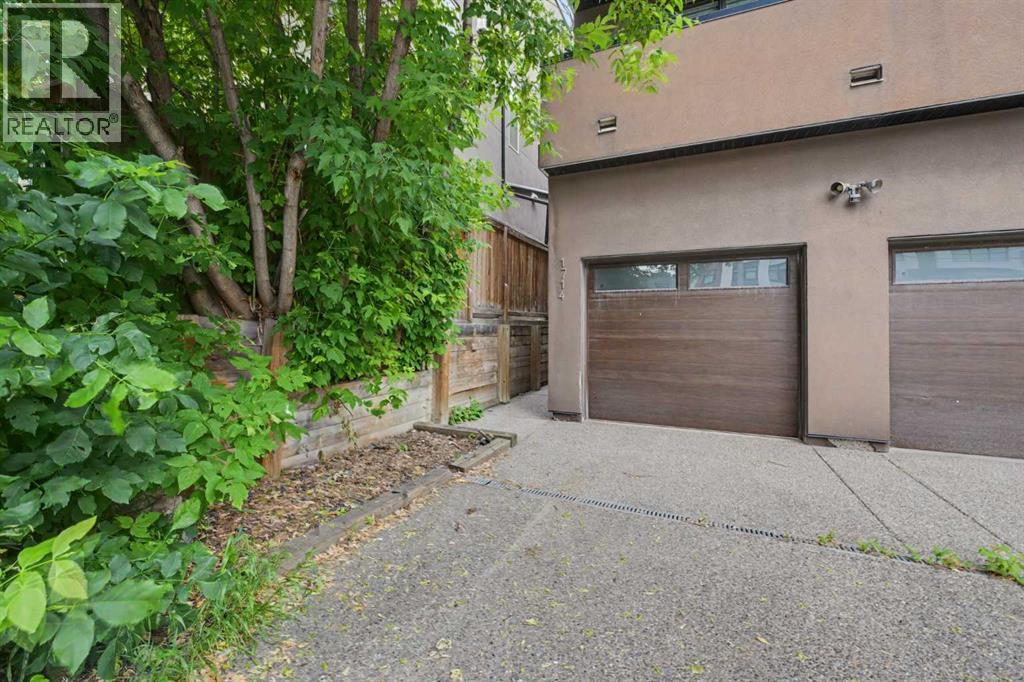
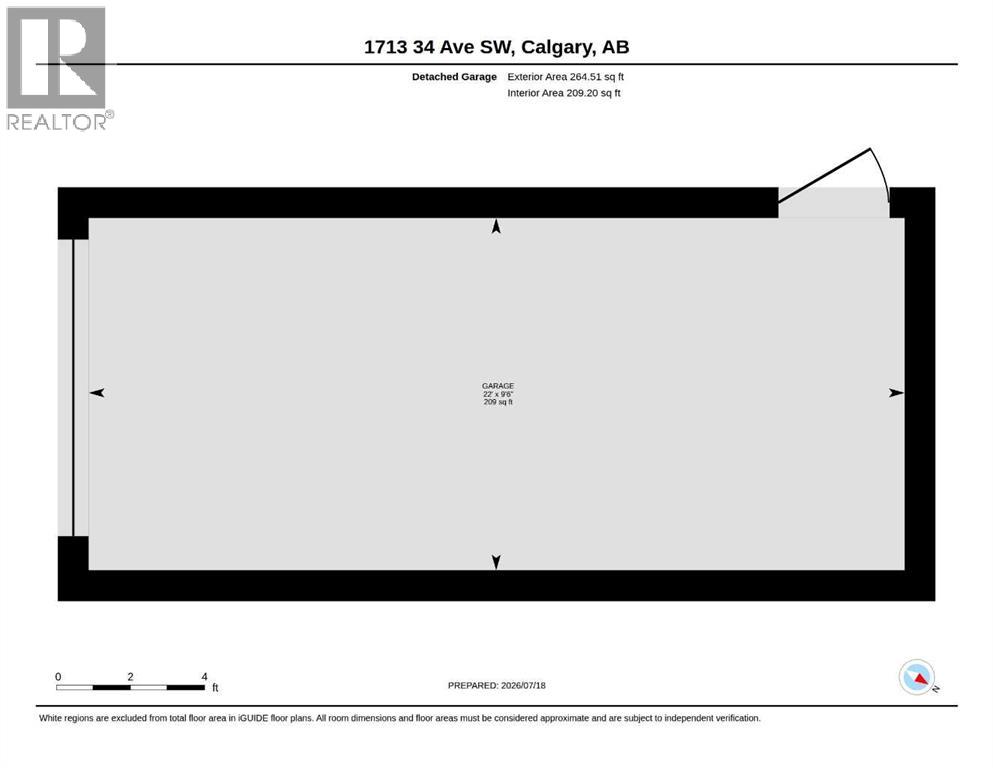
- Detached Garage
- Attached:
- Yes

Property Description
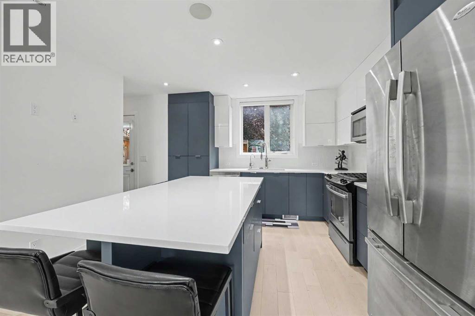
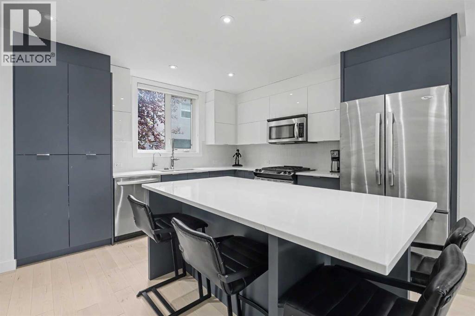
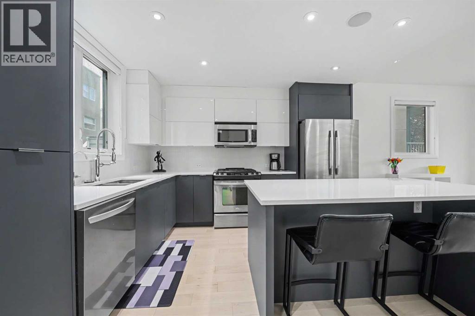
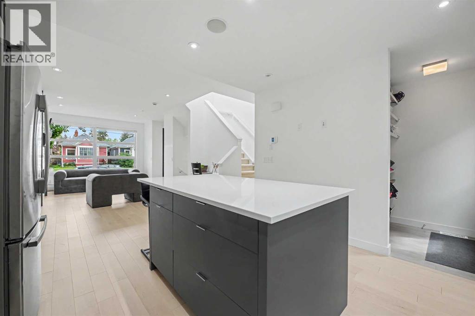
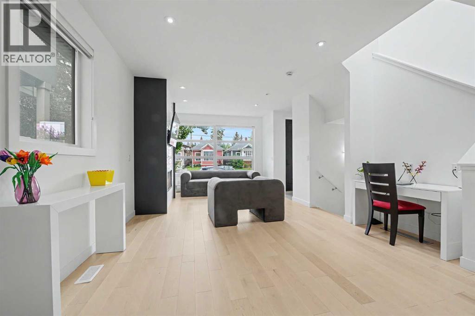
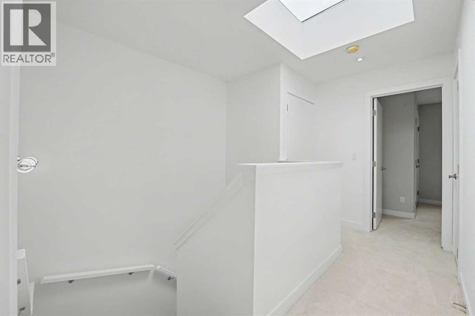
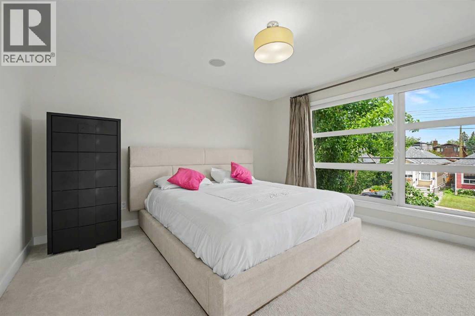
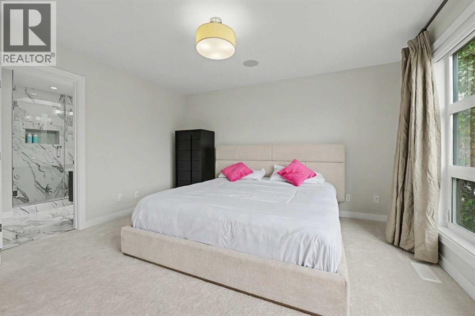
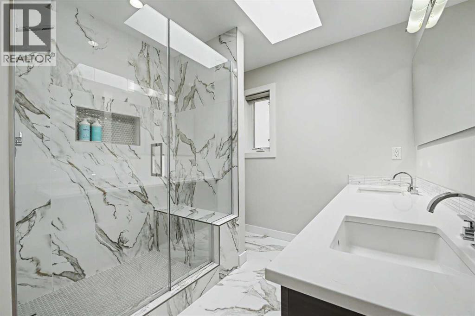
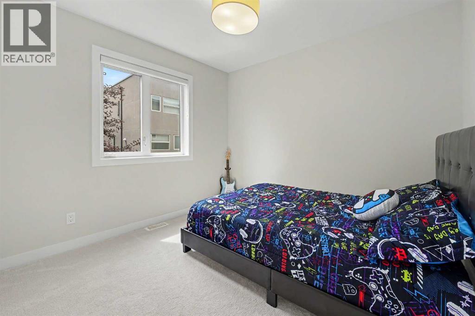
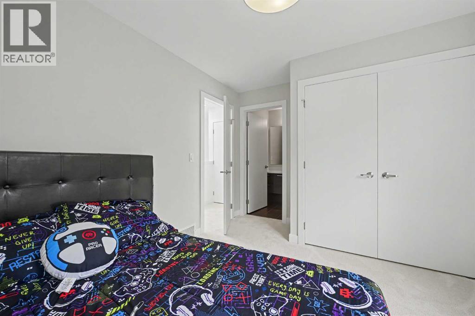
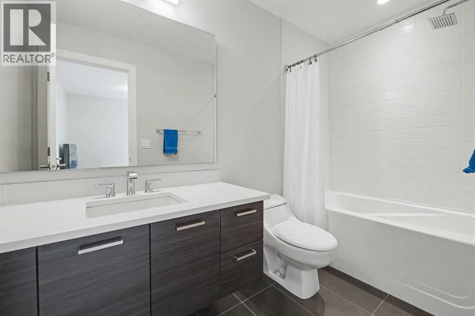
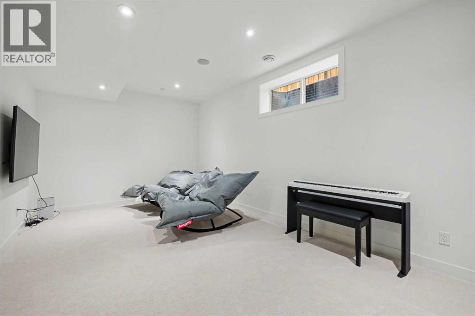
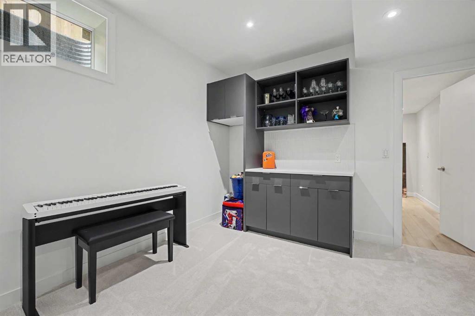
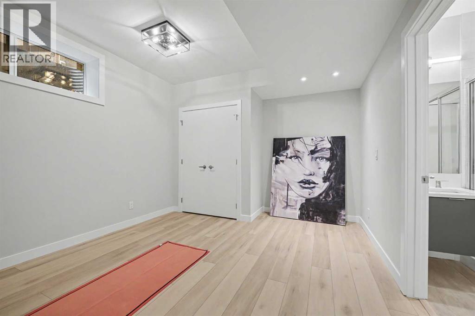
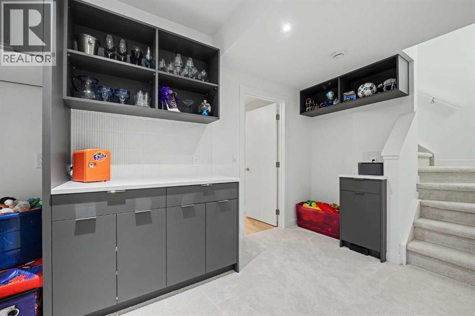
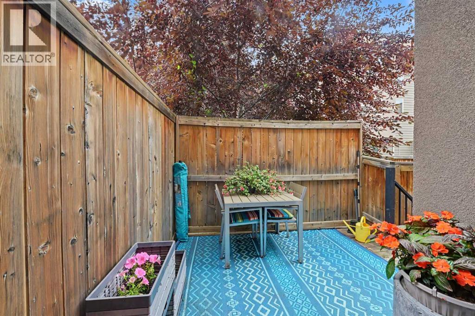
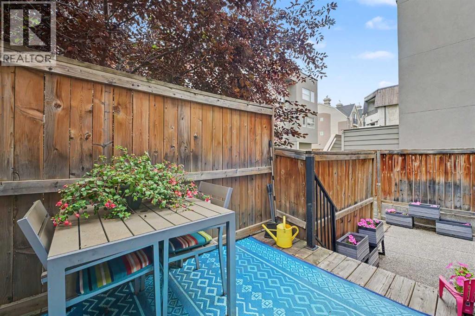
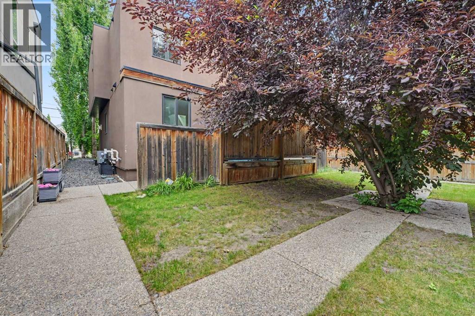
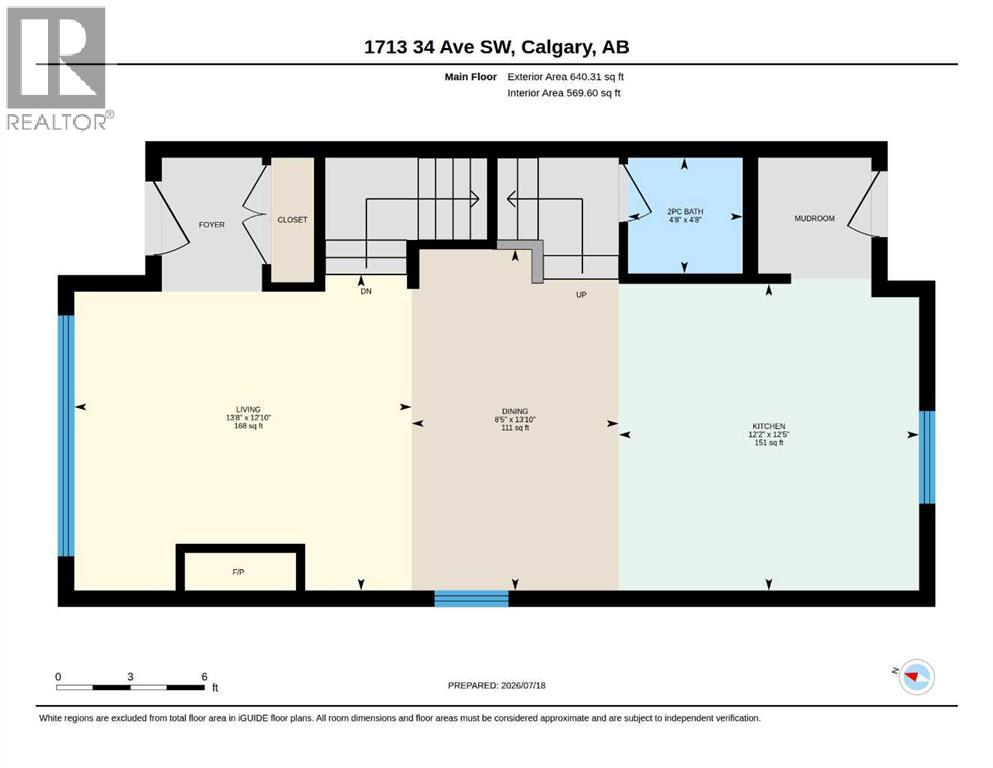
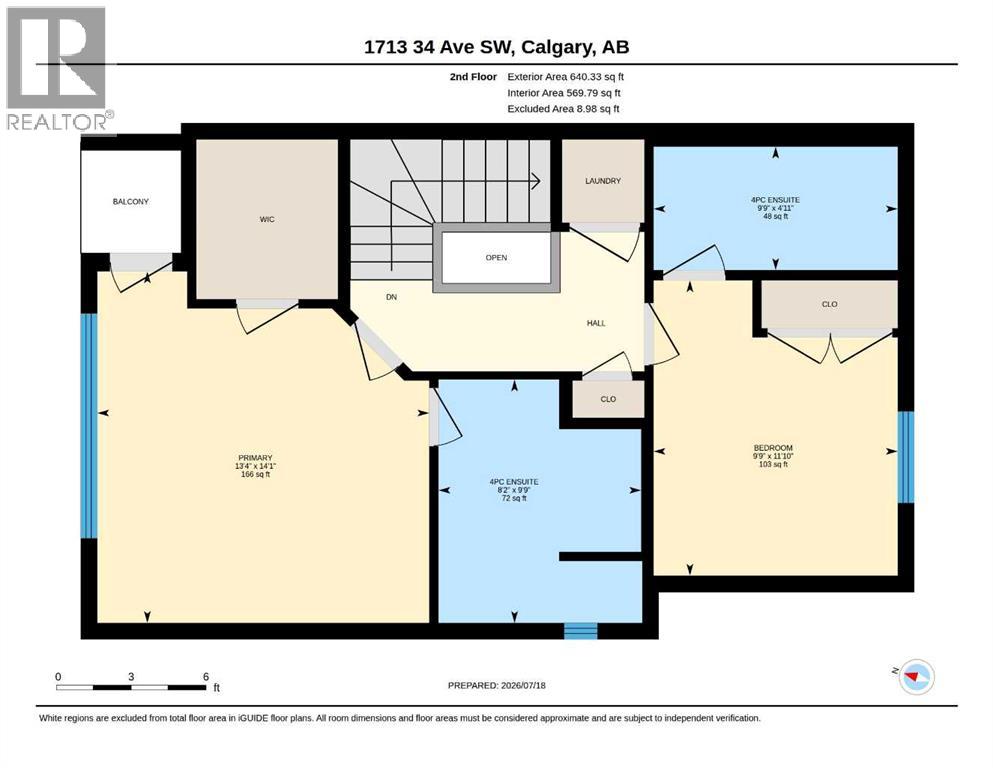
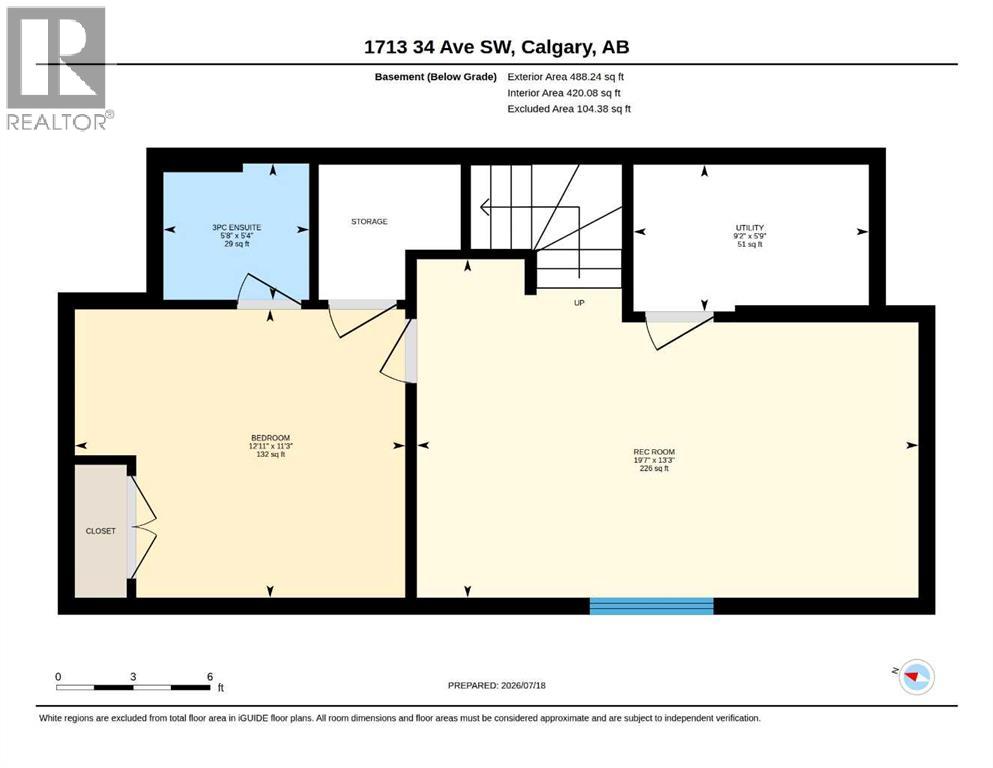
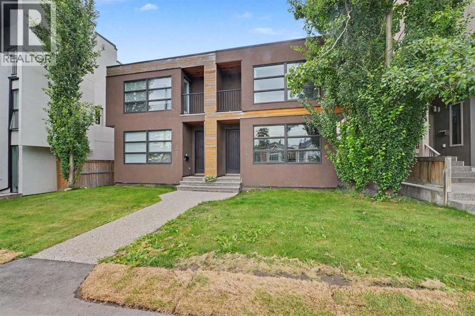
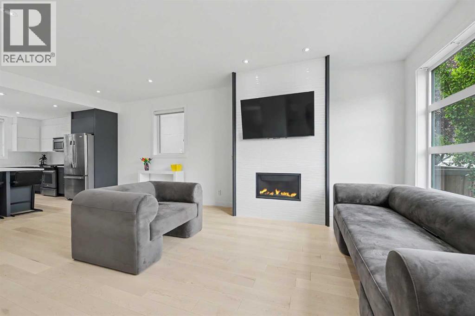
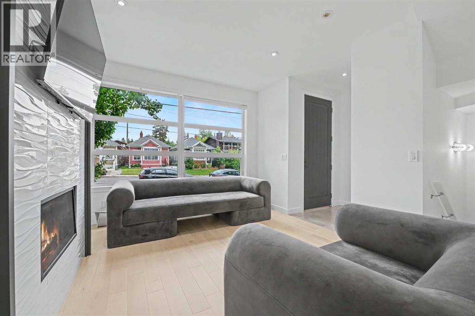
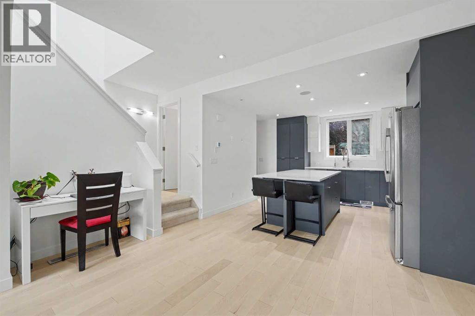
Welcome to this exceptional, fully updated executive townhome in the heart of Marda Loop. With only one shared wall and windows on three sides, this unique home offers added privacy and an abundance of natural light. It features nearly 1,300 square feet of beautifully finished living space above grade, plus a fully developed basement. The main floor features a bright, open layout with a seamless connection between the living spaces, creating an atmosphere that feels warm and inviting. At the heart of the home is the fully updated kitchen, complete with sleek contemporary cabinetry, stainless steel appliances, expansive quartz counters, and a central island. The kitchen interacts effortlessly with the intimate dining area and spacious living room, where you can relax by the fireplace or entertain friends and family. Upstairs, the private primary retreat includes a spacious walk-in closet and a luxurious ensuite. The second bedroom also features its own private ensuite and a large closet, making it ideal for family members, guests, or a home office. The fully developed lower level adds even more flexibility, offering a large family room that is perfect for movie nights or watching the big game. An additional bedroom provides space for guests and could also be used as a home gym or office. Outside, the private south-facing patio offers a sunny place to relax, entertain, or enjoy warm summer afternoons and evenings. Ideally located in one of Calgary’s most desirable inner-city communities, this home offers easy access to the shops, restaurants, parks, and amenities of Marda Loop. Townhomes with this combination of privacy, natural light, and thoughtful updates do not come along often. Book your showing today. (id:53430)
Building
- Property Type:
- Row / Townhouse
- Building Type:
- Row / Townhouse
- Year Built:
- 2011
- Stories:
- 2.0
- Bedrooms:
- 3
- Bathrooms (total):
- 4.5 (1 half)
- Basement:
- Finished, Full
Finished Areas
- Interior Size (Total):
- 1281 square feet
- Above Grade:
- 1281 square feet
Interior
- Flooring:
- Tile, Hardwood, Carpeted
- Appliances:
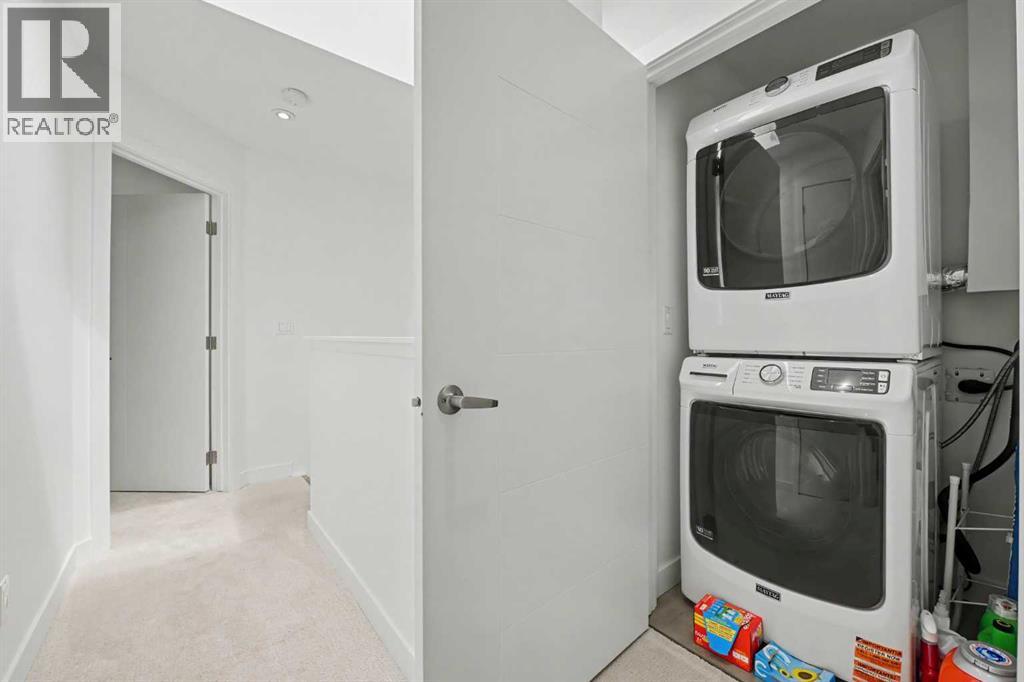
- Refrigerator, Gas stove(s), Dishwasher, Dryer, Microwave Range Hood Combo, Washer & Dryer
Parking
- Spaces:
- 1
- Features:
- Detached Garage
Lot / Land
- Lot Features:
- See remarks
Exterior
- Exterior Features:
- Stucco
- Construction:
- Wood frame
- Foundation:
- Poured Concrete
- Fencing:
- Partially fenced
Utilities & Mechanical
- Heating:
- Forced air
- Cooling:
- Central air conditioning
Comfort & Security
- Fireplace(s):
- 1
Fees & Dates
- Property Taxes:
- $4,235
- Tax Year:
- 2026
- HOA/Condo Fee:
- $480
- Last Modified:
- 08/03/2026 12:25:40 PM
- Status Change:
- 08/03/2026 12:16:53 PM
Association / Ownership
- Fee:
- $480 / Monthly
- Common Interest:
- Condo/Strata
Room Dimensions
| Room | Level | Size |
|---|---|---|
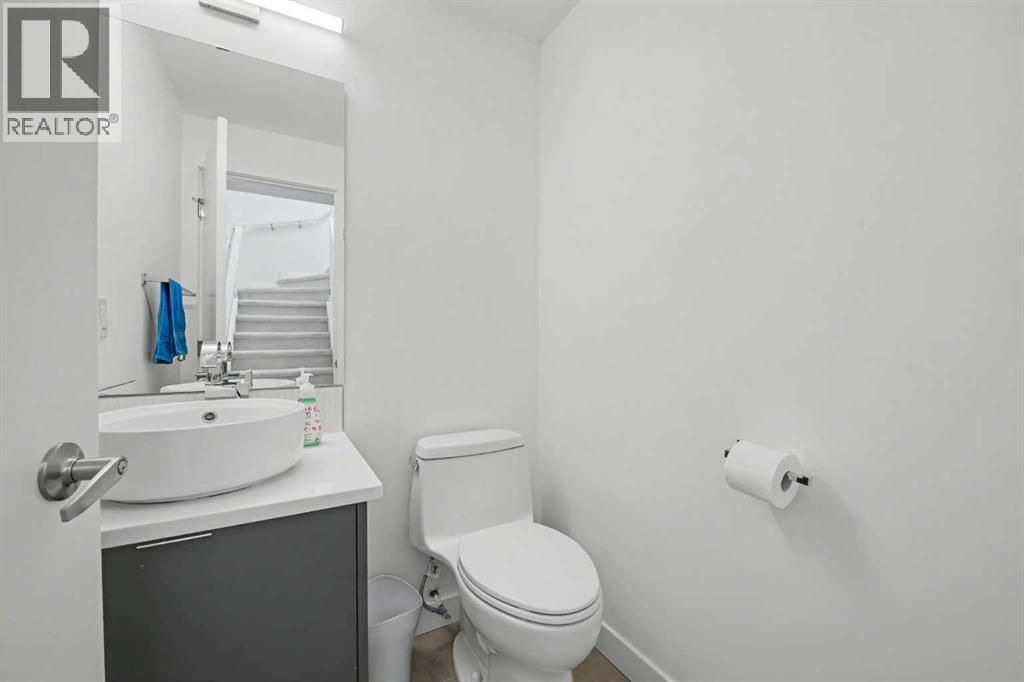
| 2pc Bathroom | Main level | 4.67 Ft x 4.67 Ft |
| Dining room | Main level | 8.42 Ft x 13.83 Ft |
| Kitchen | Main level | 12.17 Ft x 12.42 Ft |
| Living room | Main level | 13.67 Ft x 12.83 Ft |
| 4pc Bathroom | Second level | 8.17 Ft x 9.75 Ft |
| 4pc Bathroom | Second level | 9.75 Ft x 4.92 Ft |
| Bedroom | Second level | 9.75 Ft x 11.83 Ft |
| Primary Bedroom | Second level | 13.33 Ft x 14.08 Ft |
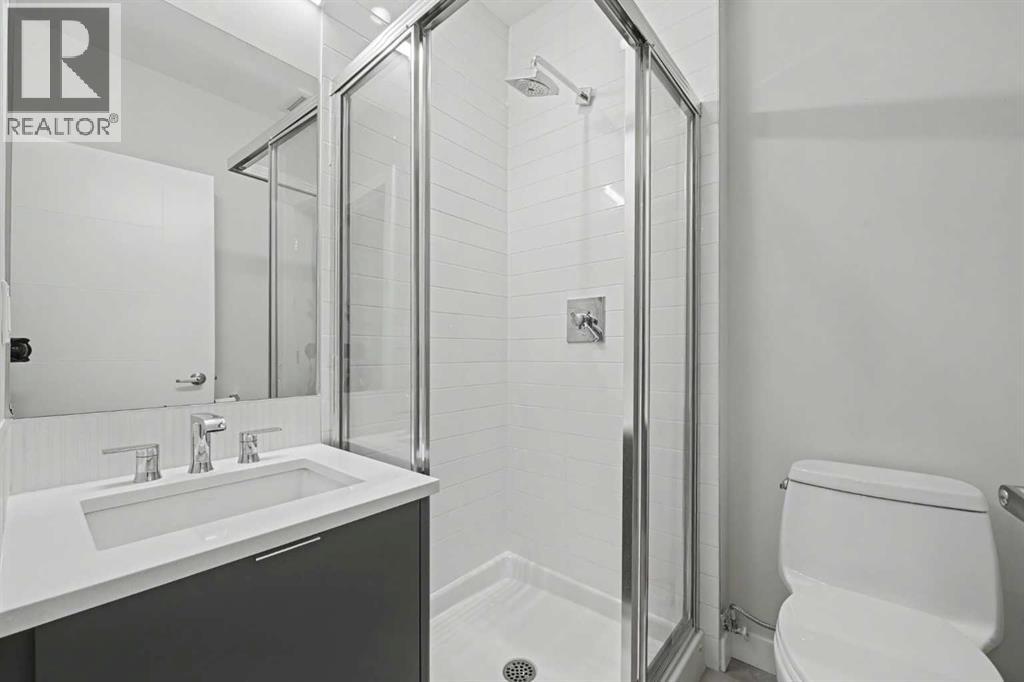
| 3pc Bathroom | Basement | 5.67 Ft x 5.33 Ft |
| Bedroom | Basement | 12.92 Ft x 11.25 Ft |
| Recreational, Games room | Basement | 19.58 Ft x 13.25 Ft |
| Furnace | Basement | 9.17 Ft x 5.75 Ft |
Location
Data is supplied by Pillar 9 MLS® System. Pillar 9 is the owner of the copyright in its MLS® System. Data is deemed reliable but is not guaranteed accurate by Pillar 9.
The trademarks MLS®, Multiple Listing Service® and the associated logos are owned by The Canadian Real Estate Association (CREA) and identify the quality of services provided by real estate professionals who are members of CREA. Used under license.