Real estate on your terms®
$1,199,900
active
5018 21A Street Southwest
Calgary
,
AB
T6T0B3
Key Details
- MLS® Number:
- A2330832
- Community:
- Altadore
- Building Type:
- House
- Interior Size:
- 1984 square feet
- Bedrooms:
- 4
- Parking:
- 4
- Parking Features:
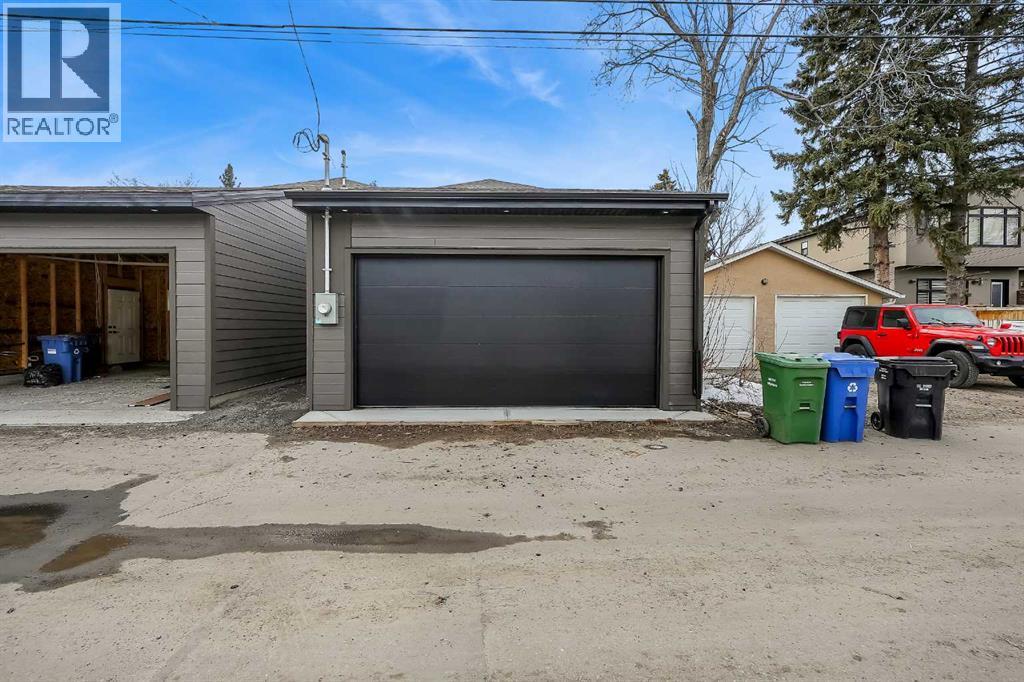
- Detached Garage
- Lot Size:
- 3003.0 square feet

Property Description
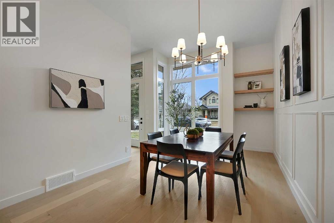
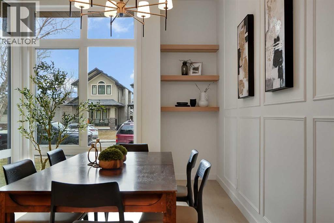
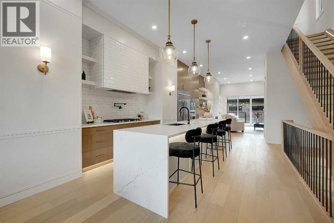
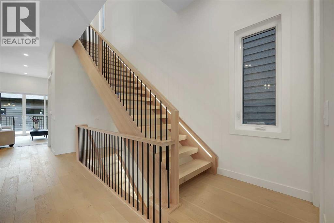
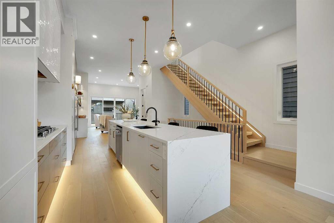
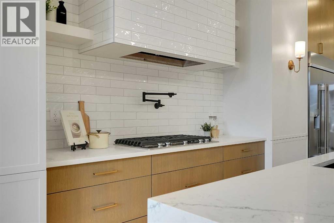
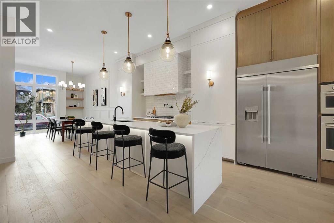
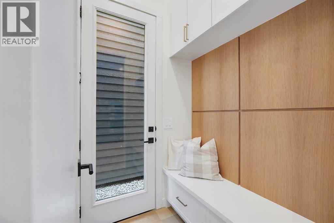
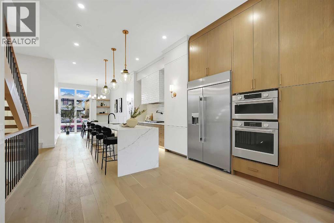
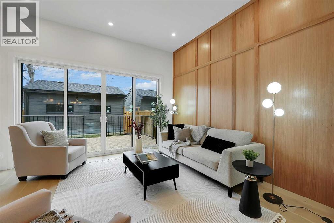
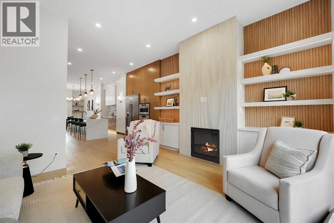
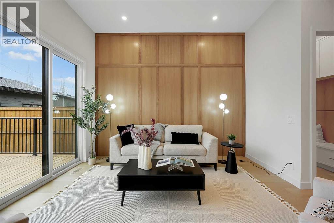
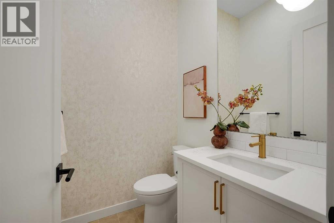
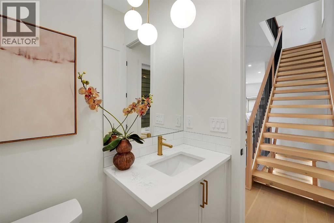
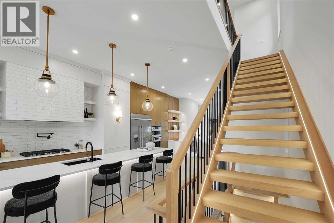
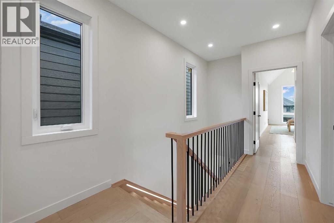
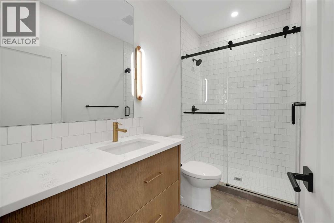
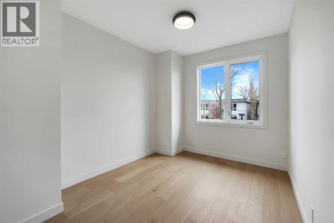
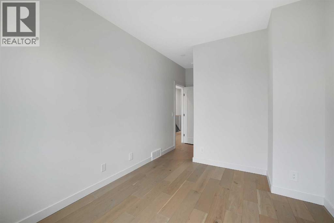
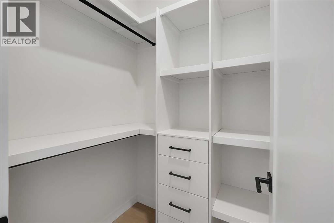
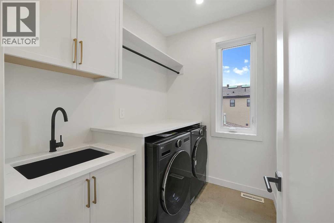
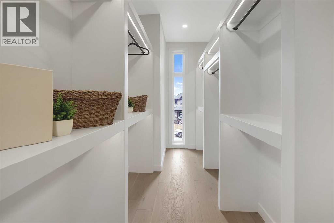
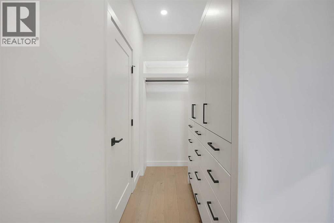
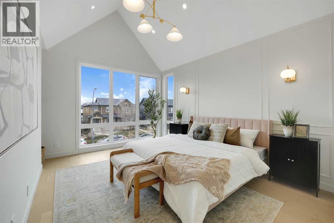
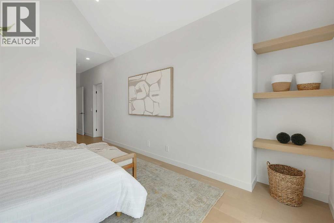
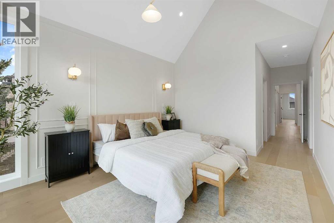
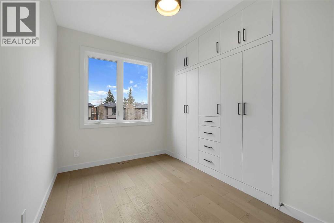
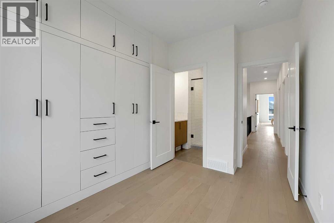
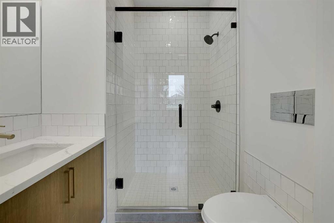
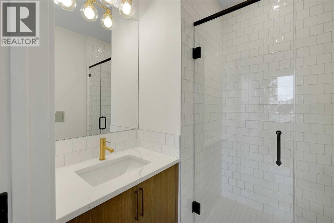
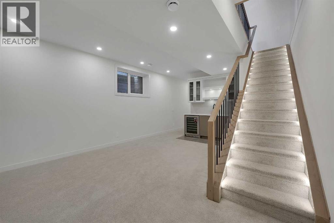
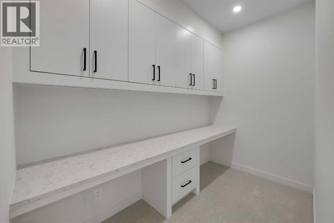
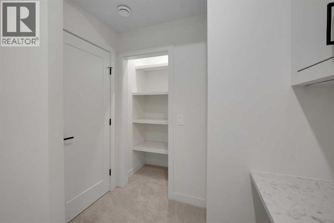
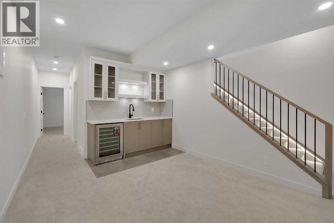
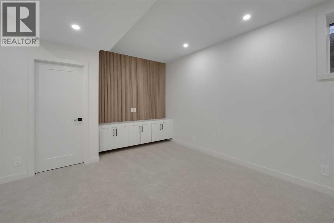
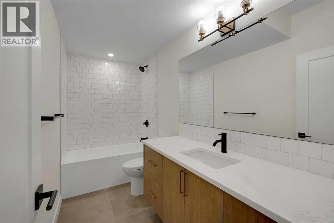
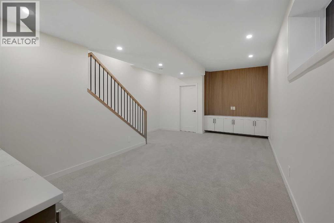
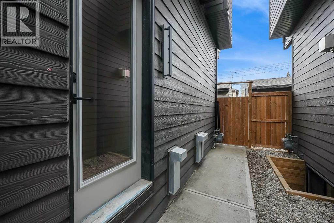
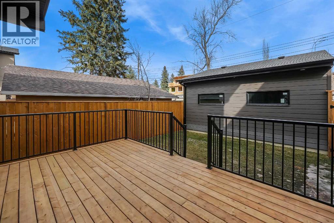
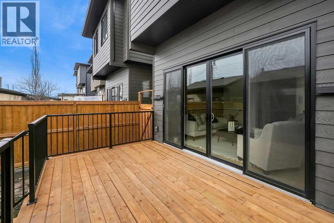
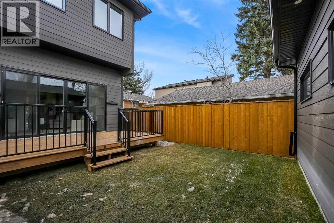
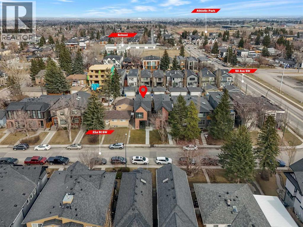
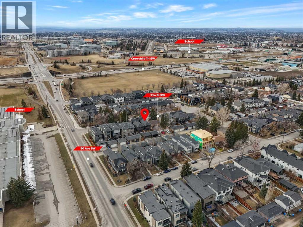
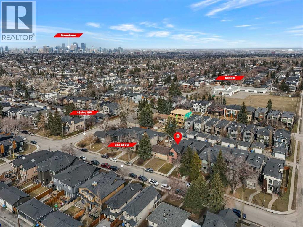
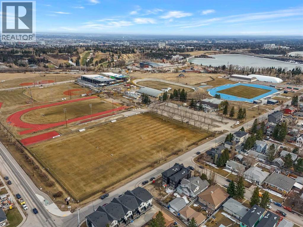
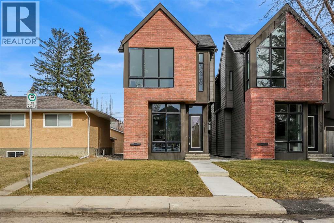
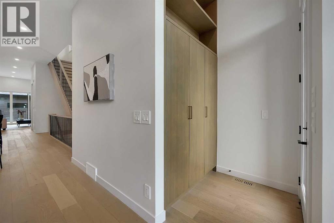
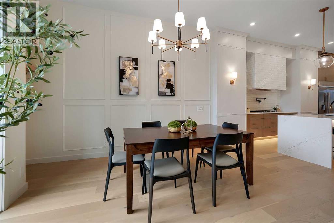
Welcome to this fully upgraded luxury residence located on a quiet street in the heart of Altadore—one of Calgary’s most sought-after inner-city communities. Showcasing a refined Scandinavian-inspired design, this move-in-ready home blends timeless architecture with high-end modern finishes throughout. Thoughtfully designed across three fully finished levels, this home offers 4 bedrooms and 4.5 bathrooms, delivering exceptional functionality for both family living and entertaining. The main floor features a bright open-concept layout anchored by a stunning chef-inspired kitchen, complete with a massive 12-foot island, premium appliances, and custom cabinetry. White oak feature walls and designer details add warmth and character, while the spacious living room with custom built-ins and a gas fireplace creates an inviting atmosphere. Expansive sliding doors lead to a private rear deck—perfect for indoor-outdoor living. Upstairs, the luxurious primary retreat offers a spa-inspired ensuite with a freestanding soaker tub, glass shower, dual vanities, and an impressive walk-in closet with custom millwork. Two additional bedrooms, including one with its own ensuite, along with a full laundry room, complete the upper level. The fully developed basement is built for lifestyle, featuring a large entertainment area, wet bar, fourth bedroom, and a dedicated office space—ideal for working from home or hosting guests. This home is finished with premium materials and exceptional craftsmanship throughout, delivering a perfect balance of modern luxury and everyday comfort. Located just minutes from River Park, Sandy Beach, top-rated schools, and some of Calgary’s best restaurants, cafés, and boutique shopping, this is a rare opportunity to own a truly standout property in Altadore. (id:53430)
Building
- Property Type:
- House
- Building Type:
- House
- Year Built:
- 2026
- Stories:
- 2.0
- Bedrooms:
- 4
- Bathrooms (total):
- 5.5 (1 half)
- Basement:
- Finished, Full
Finished Areas
- Interior Size (Total):
- 1984 square feet
- Above Grade:
- 1984 square feet
Interior
- Flooring:
- Hardwood, Carpeted, Ceramic Tile
- Appliances:
- Refrigerator, Dishwasher, Stove, Microwave, Oven - Built-In, Washer & Dryer
Parking
- Spaces:
- 4
- Features:
- Detached Garage
Lot / Land
- Lot Size:
- 3003.0 square feet
- Frontage:
- 7.65 meters
- Lot Features:
- Back lane, PVC window, Closet Organizers
Exterior
- Exterior Features:
- Concrete
- Construction:
- Poured concrete, Wood frame
- Foundation:
- Poured Concrete
- Fencing:
- Fence
Utilities & Mechanical
- Cooling:
- None
Comfort & Security
- Fireplace(s):
- 1
Fees & Dates
- Property Taxes:
- $9,575
- Tax Year:
- 2026
- Last Modified:
- 07/22/2026 04:05:26 PM
- Status Change:
- 07/22/2026 03:58:21 PM
Association / Ownership
- Common Interest:
- Freehold
Room Dimensions
| Room | Level | Size |
|---|---|---|
| 2pc Bathroom | Main level | 5.58 Ft x 5.00 Ft |
| Dining room | Main level | 14.67 Ft x 10.92 Ft |
| Kitchen | Main level | 24.58 Ft x 14.08 Ft |
| Living room | Main level | 14.67 Ft x 16.08 Ft |
| 3pc Bathroom | Second level | 4.92 Ft x 9.50 Ft |
| 3pc Bathroom | Second level | 6.50 Ft x 6.17 Ft |
| 5pc Bathroom | Second level | 11.92 Ft x 9.67 Ft |
| Bedroom | Second level | 12.00 Ft x 7.83 Ft |
| Bedroom | Second level | 17.33 Ft x 9.50 Ft |
| Laundry room | Second level | 5.92 Ft x 7.83 Ft |
| Primary Bedroom | Second level | 25.67 Ft x 12.42 Ft |
| Other | Second level | 20.67 Ft x 5.75 Ft |
| 4pc Bathroom | Basement | 5.00 Ft x 10.83 Ft |
| Bedroom | Basement | 9.92 Ft x 14.67 Ft |
| Recreational, Games room | Basement | 22.50 Ft x 14.67 Ft |
| Storage | Basement | 7.58 Ft x 11.75 Ft |
Location
Data is supplied by Pillar 9 MLS® System. Pillar 9 is the owner of the copyright in its MLS® System. Data is deemed reliable but is not guaranteed accurate by Pillar 9.
The trademarks MLS®, Multiple Listing Service® and the associated logos are owned by The Canadian Real Estate Association (CREA) and identify the quality of services provided by real estate professionals who are members of CREA. Used under license.