Real estate on your terms®
$815,000
active
4929 20 Street Southwest
Calgary
,
AB
T2T5A4
Key Details
- MLS® Number:
- A2323108
- Community:
- Altadore
- Building Type:
- Row / Townhouse
- Interior Size:
- 1660 square feet
- Bedrooms:
- 3
- Parking:
- 1
- Parking Features:
- Detached Garage
- Attached:
- Yes

Property Description
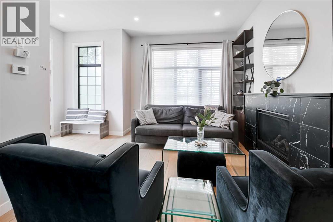
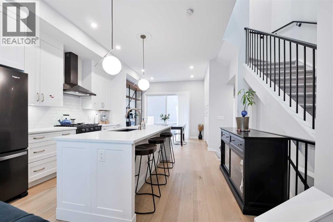
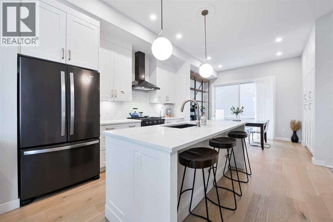
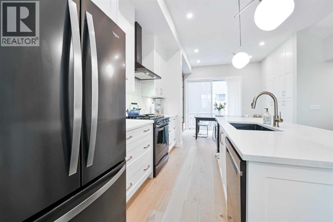
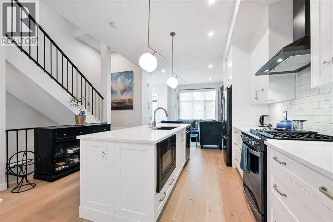
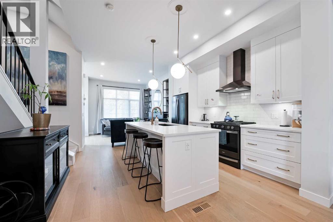
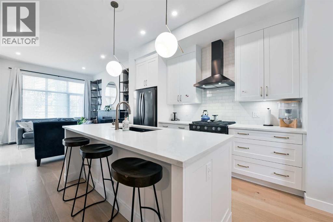
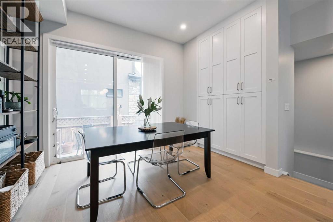
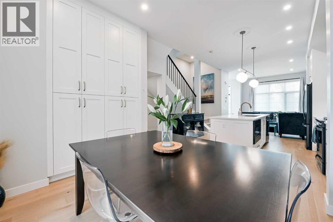
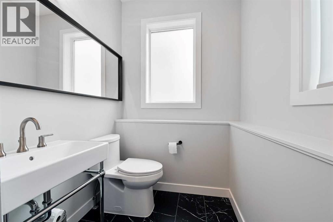
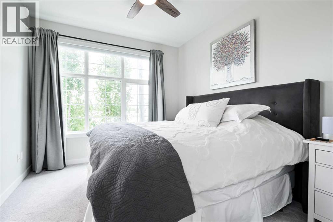
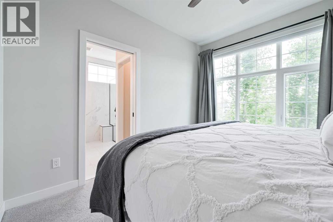
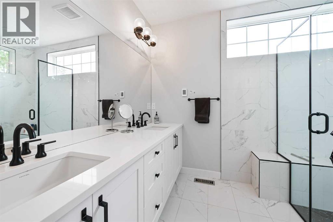
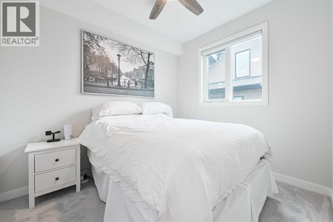
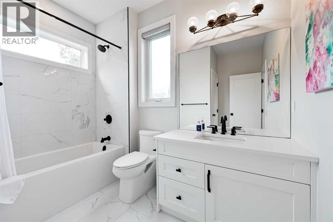
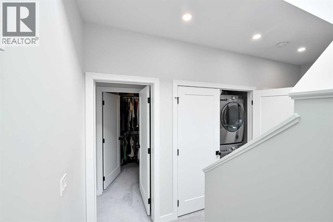
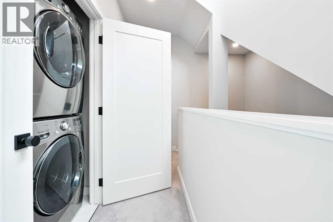
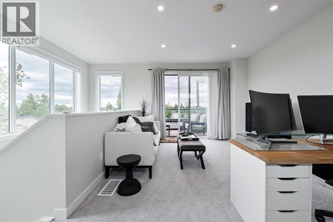
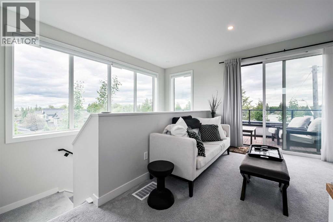
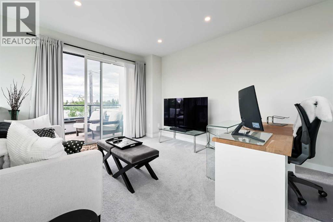
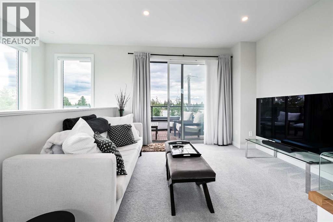
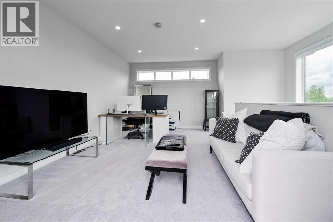
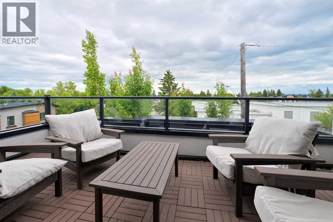
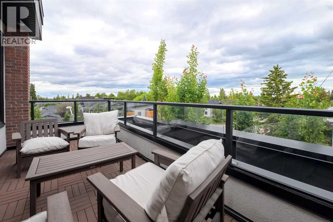
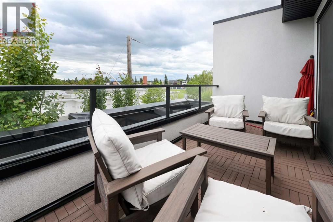
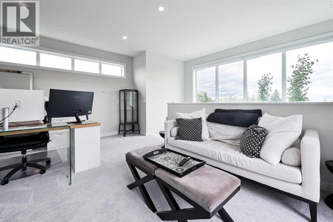
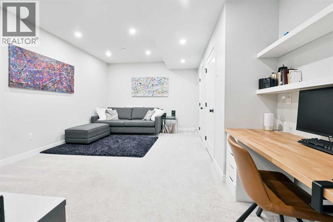
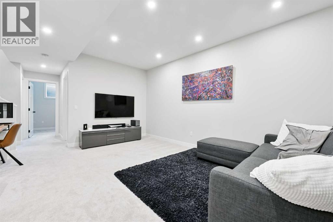
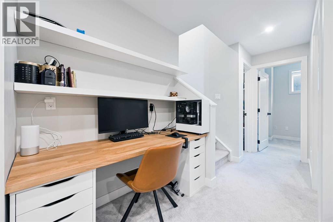
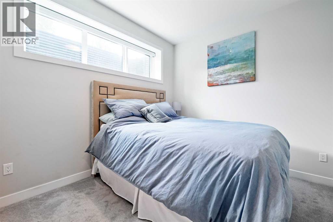
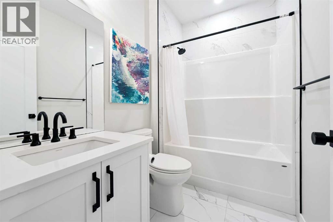
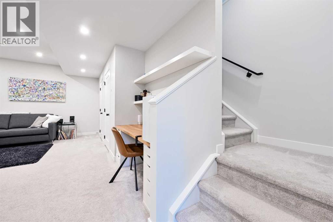
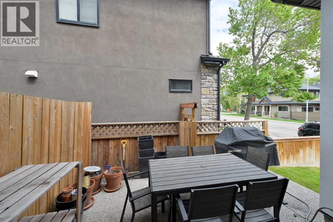
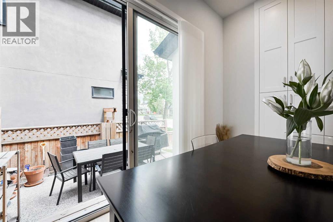
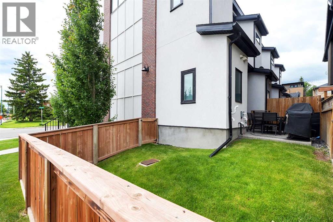
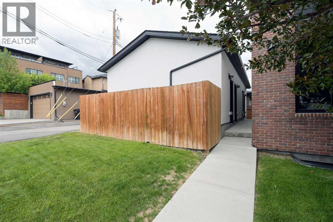
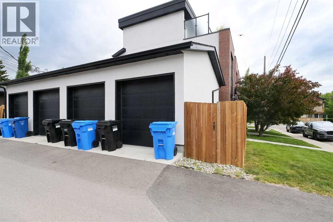
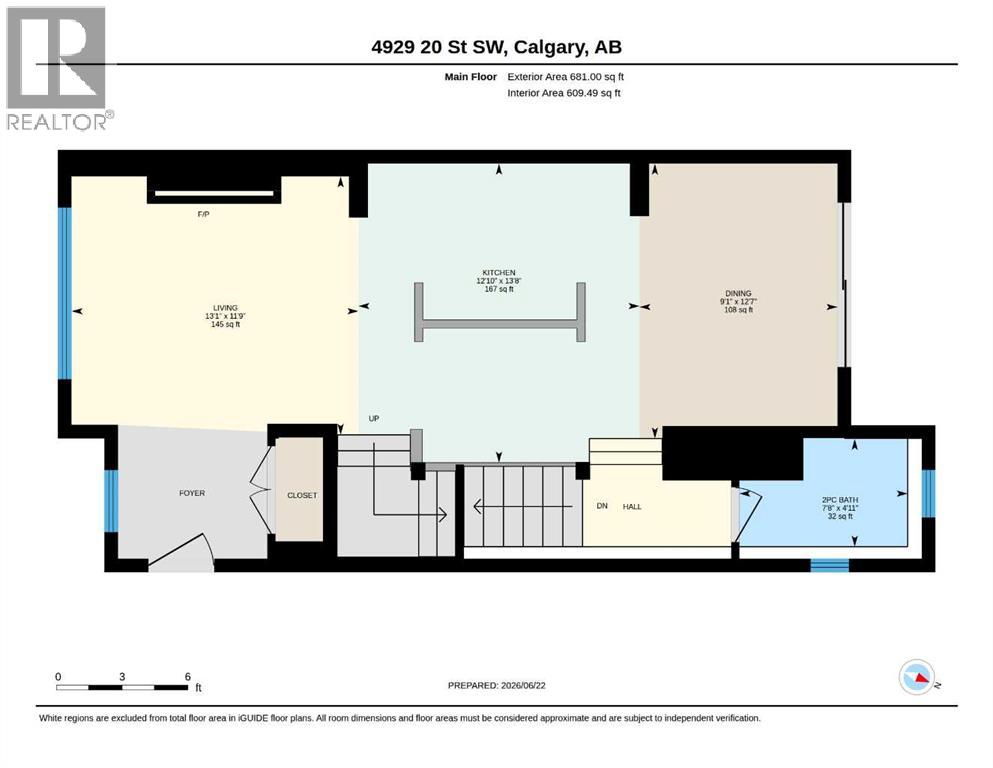
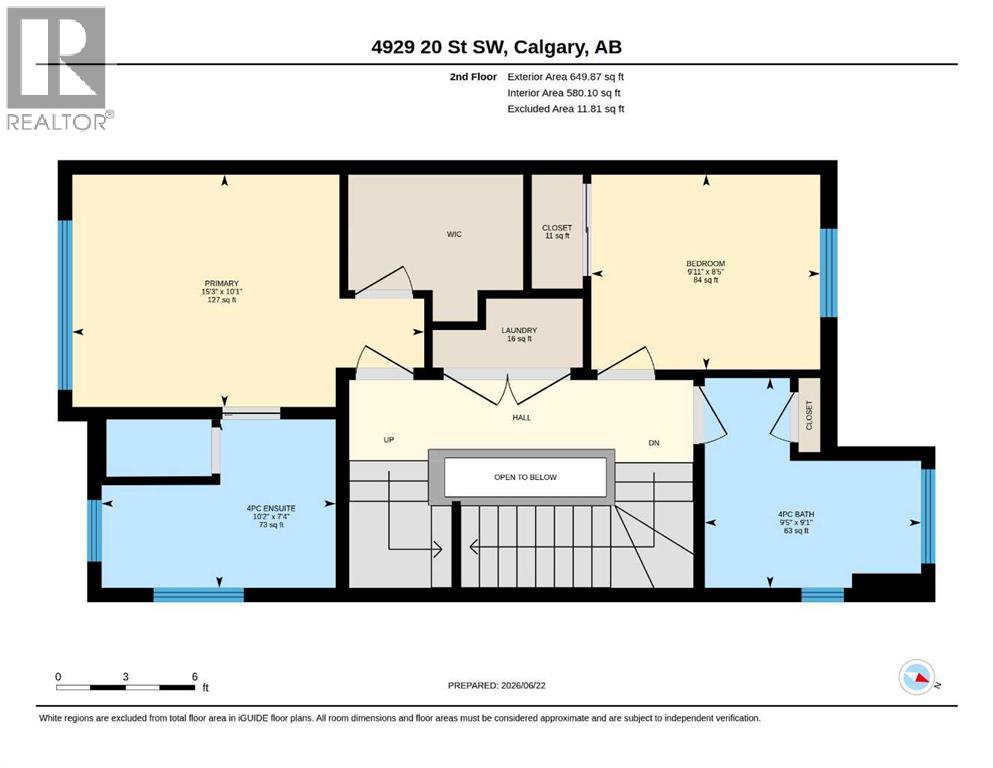
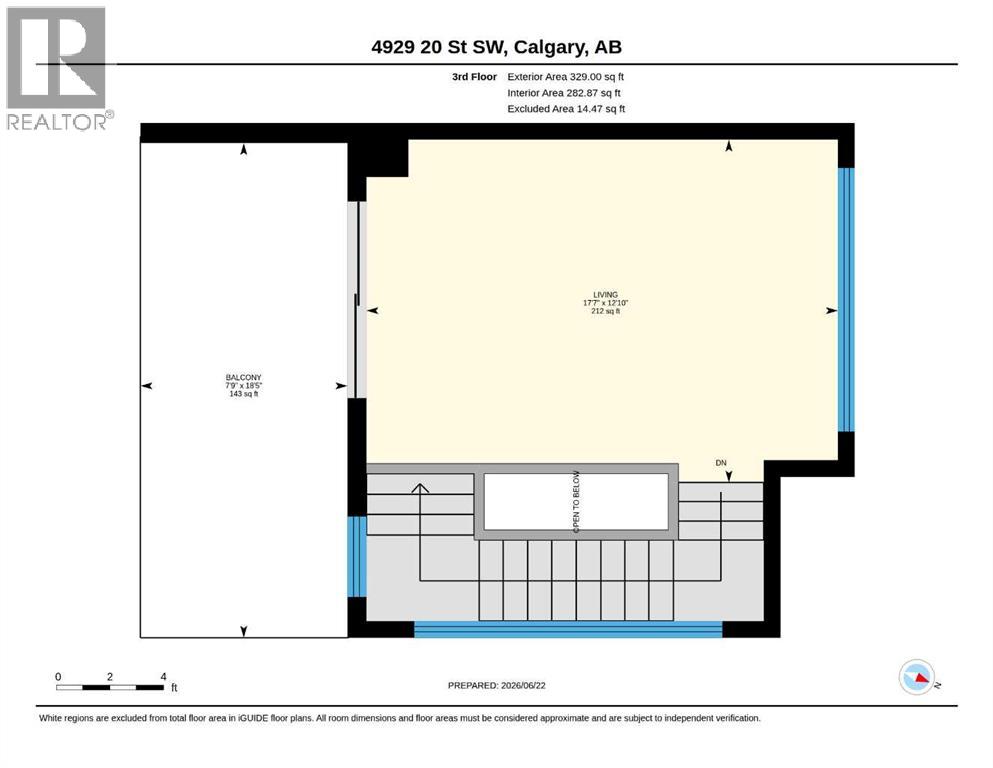
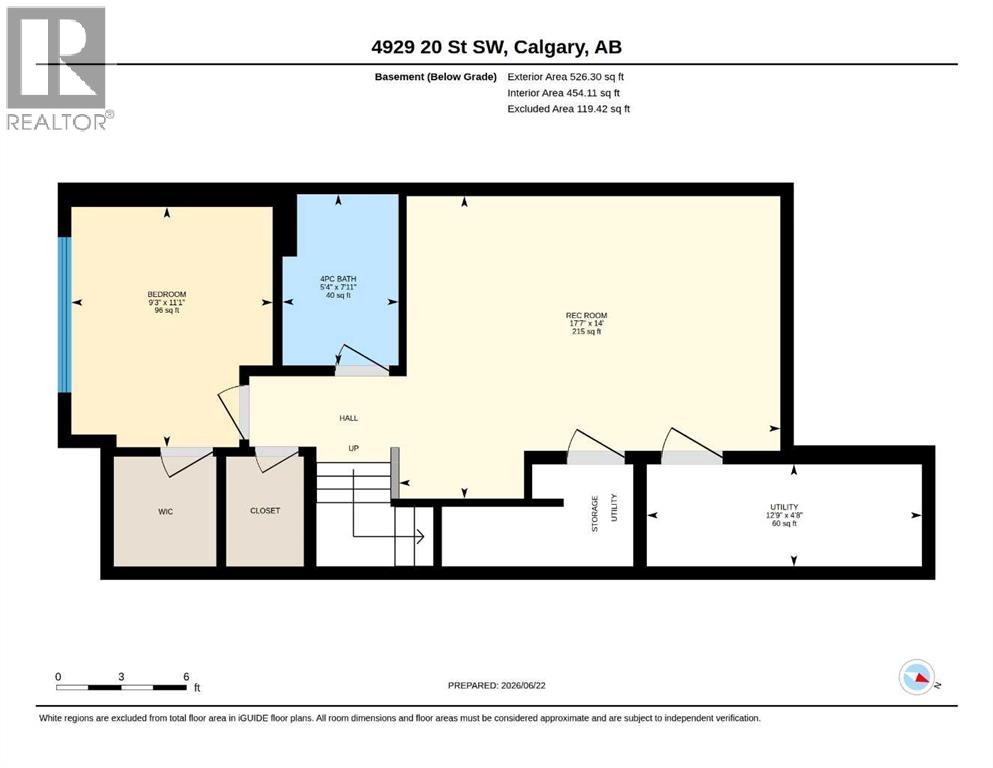
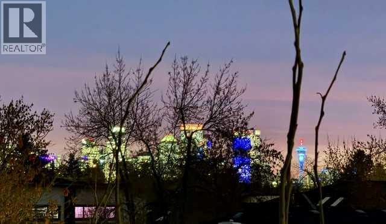
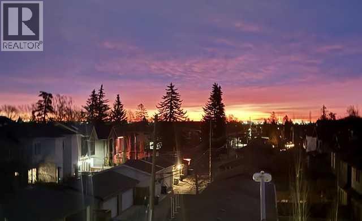
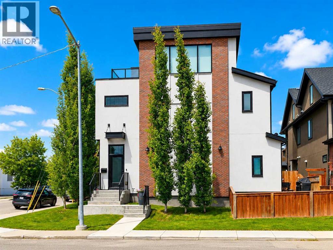
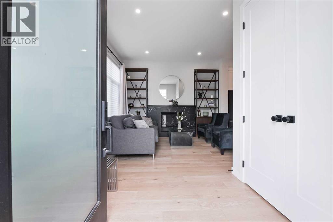
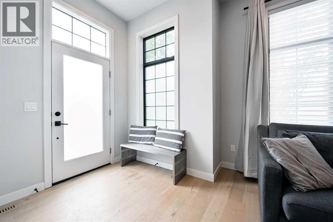
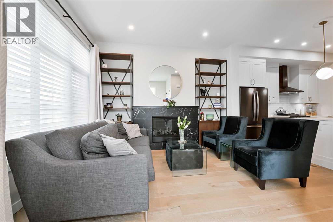
Welcome to this exceptional end-unit townhome in the heart of Altadore, where sophisticated inner-city living meets Calgary's coveted outdoor lifestyle. Tucked into one of the most private locations in the complex, this meticulously maintained home features additional east-facing windows that flood the space with natural light while offering exceptional privacy.Just minutes from the shops, restaurants, cafés, fitness studios, and everyday amenities of Marda Loop, and within walking distance to River Park, Sandy Beach, and Calgary's extensive pathway system, this unbeatable location also offers quick access to downtown, Mount Royal University, Crowchild Trail, and Glenmore Trail.Inside, soaring 10-foot ceilings, wide-plank hardwood flooring, and oversized windows create a bright, welcoming atmosphere. The open-concept main floor is perfect for everyday living and entertaining, featuring a spacious living room with a contemporary gas fireplace, dining area, and chef-inspired kitchen complete with quartz countertops, premium stainless steel appliances, gas range, upgraded pantry storage, under-cabinet lighting, water line to the refrigerator, and a convenient powder room.Upstairs, the spacious primary retreat offers a walk-in closet with custom organizers and a luxurious ensuite featuring heated floors, an upgraded walk-in shower with high-flow showerhead, and quality finishes. A generous second bedroom and upper-level laundry with upgraded washer and dryer complete the floor.The versatile top-floor loft is ideal as a family room, home office, gym, creative space, or guest retreat. Hunter Douglas motorized blinds, a future wet bar rough-in, and direct access to a private rooftop patio with stunning city skyline and mountain views make this a truly special space. The fully developed lower level adds a recreation room, office nook, third bedroom, full four-piece bathroom, and additional storage. Outside, enjoy a fully fenced private backyard with underground irri gation, gas BBQ line, and direct access to the detached drywalled garage with additional storage. Thoughtful upgrades include Hunter Douglas blinds, motorized loft blinds, rough-ins for future air conditioning and wet bar, Vacuflo with kitchen kick plate, high-efficiency furnace, air exchanger, humidifier, upgraded closet systems, enhanced pantry storage, premium lighting, and quality finishes throughout. Offering a low-maintenance, lock-and-leave lifestyle without sacrificing outdoor space, this exceptional home combines premium upgrades, abundant natural light, a private fenced yard, spectacular rooftop views, and one of Calgary's most walkable neighbourhoods. A rare opportunity to own one of Altadore's finest townhomes. (id:53430)
Building
- Property Type:
- Row / Townhouse
- Building Type:
- Row / Townhouse
- Year Built:
- 2019
- Stories:
- 3.0
- Bedrooms:
- 3
- Bathrooms (total):
- 4.5 (1 half)
- Basement:
- Finished, Full
Finished Areas
- Interior Size (Total):
- 1660 square feet
- Above Grade:
- 1660 square feet
Interior
- Flooring:
- Hardwood, Carpeted, Ceramic Tile
- Appliances:
- Washer, Refrigerator, Gas stove(s), Dishwasher, Dryer, Microwave, Hood Fan, Garage door opener
Parking
- Spaces:
- 1
- Features:
- Detached Garage
Lot / Land
- Lot Features:
- See remarks, Closet Organizers, Parking
Exterior
- Exterior Features:
- Brick, Stucco
- Construction:
- Wood frame
- Foundation:
- Poured Concrete
- Fencing:
- Fence
Utilities & Mechanical
- Heating:
- Forced air
- Cooling:
- None
Comfort & Security
- Fireplace(s):
- 1
Fees & Dates
- Property Taxes:
- $5,037
- Tax Year:
- 2026
- HOA/Condo Fee:
- $453
- Last Modified:
- 08/04/2026 11:30:02 PM
- Status Change:
- 08/04/2026 11:21:04 PM
Association / Ownership
- Association:
- Quarter Park Management
- Fee:
- $453 / Monthly
- Common Interest:
- Condo/Strata
Room Dimensions
| Room | Level | Size |
|---|---|---|
| Furnace | Basement | 12.75 Ft x 4.67 Ft |
| Recreational, Games room | Basement | 17.58 Ft x 14.00 Ft |
| Bedroom | Basement | 9.25 Ft x 11.08 Ft |
| 4pc Bathroom | Basement | 5.33 Ft x 7.92 Ft |
| Living room | Third level | 17.58 Ft x 12.83 Ft |
| Other | Third level | 7.75 Ft x 18.42 Ft |
| Primary Bedroom | Upper Level | 15.25 Ft x 10.08 Ft |
| Bedroom | Upper Level | 9.92 Ft x 8.42 Ft |
| 4pc Bathroom | Upper Level | 10.17 Ft x 7.33 Ft |
| 4pc Bathroom | Upper Level | 9.42 Ft x 9.08 Ft |
| Living room | Main level | 13.08 Ft x 11.75 Ft |
| Kitchen | Main level | 12.83 Ft x 13.67 Ft |
| Dining room | Main level | 9.08 Ft x 12.58 Ft |
| 2pc Bathroom | Main level | 7.67 Ft x 4.92 Ft |
Location
Data is supplied by Pillar 9 MLS® System. Pillar 9 is the owner of the copyright in its MLS® System. Data is deemed reliable but is not guaranteed accurate by Pillar 9.
The trademarks MLS®, Multiple Listing Service® and the associated logos are owned by The Canadian Real Estate Association (CREA) and identify the quality of services provided by real estate professionals who are members of CREA. Used under license.