Real estate on your terms®
$895,000
active
4205 16 Street Southwest
Calgary
,
AB
T2T4H8
Key Details
- MLS® Number:
- A2321820
- Community:
- Altadore
- Building Type:
- House
- Interior Size:
- 1512 square feet
- Bedrooms:
- 5
- Parking:
- 2
- Parking Features:
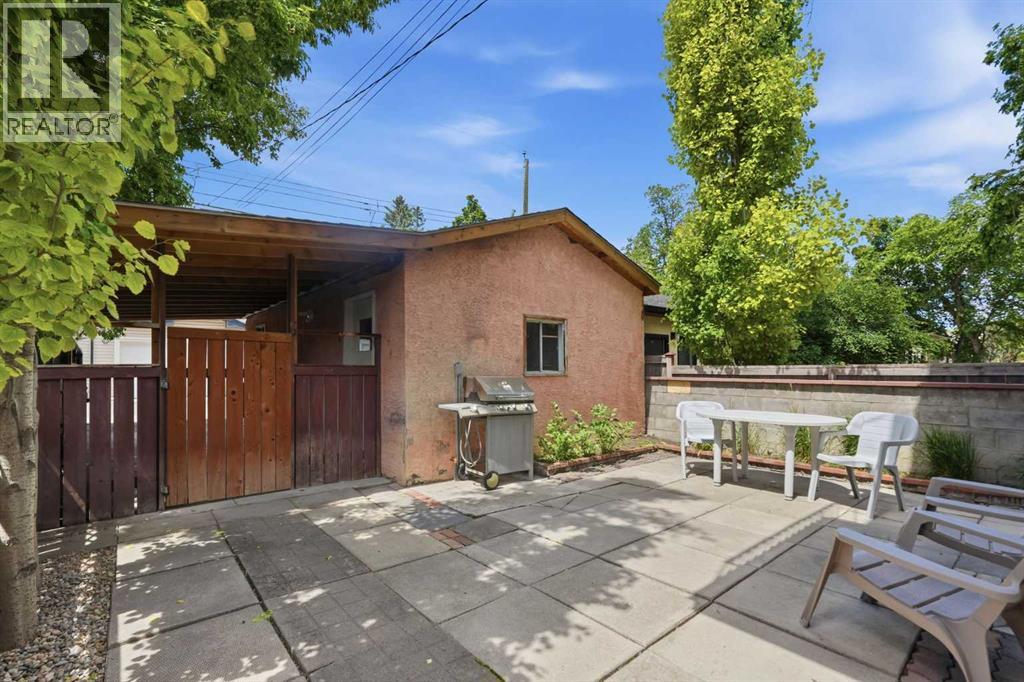
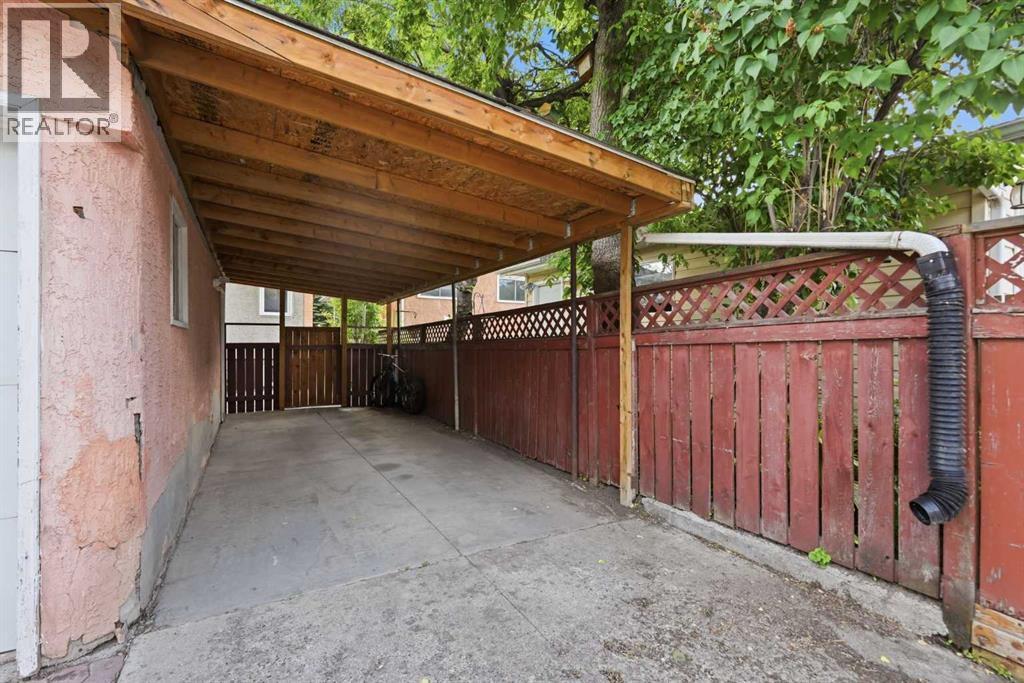
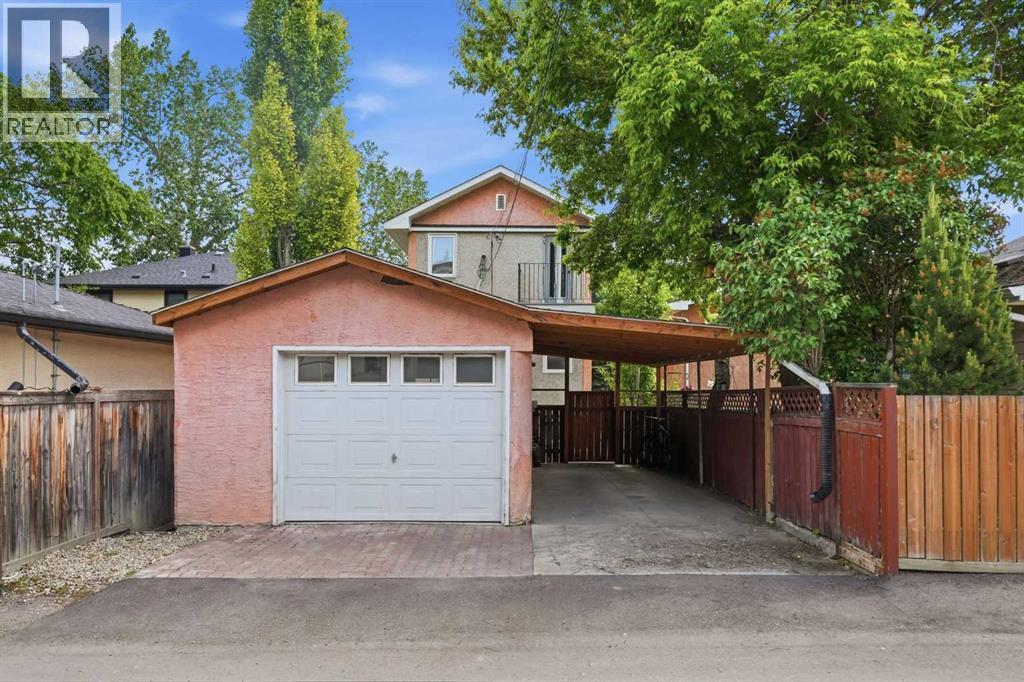
- Detached Garage, Carport, Covered
- Lot Size:
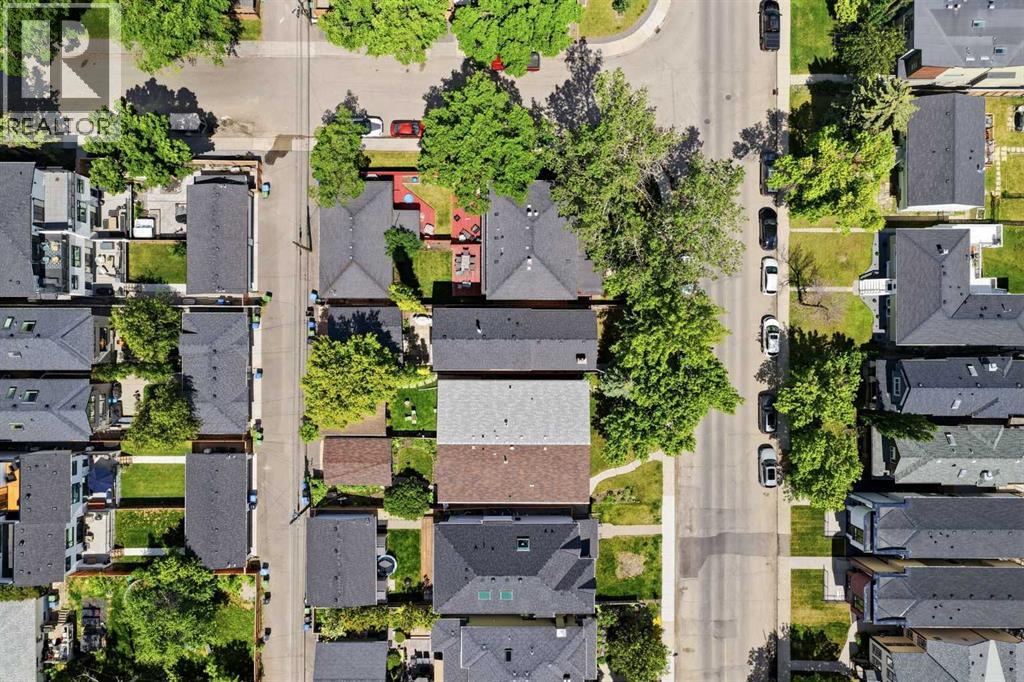
- 3100.01 square feet

Property Description
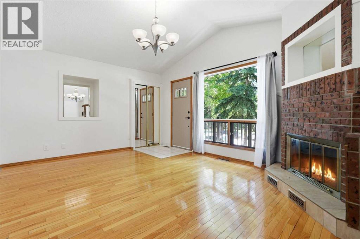
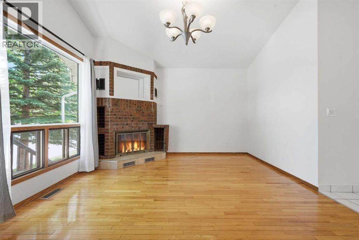
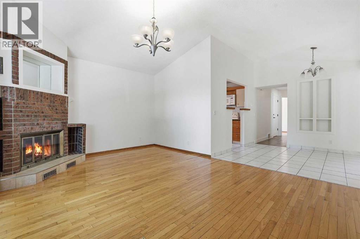
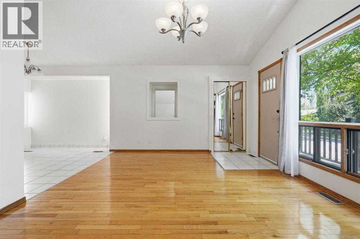
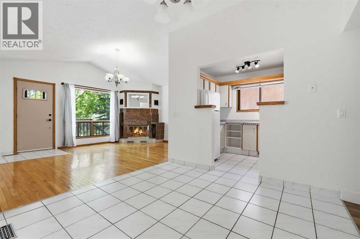
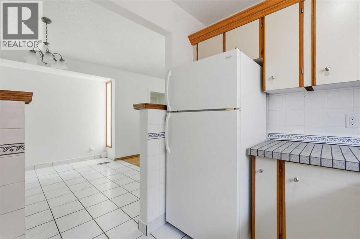
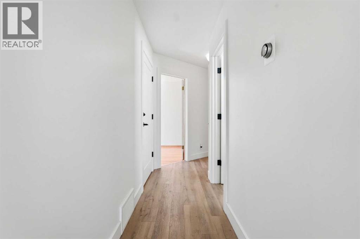
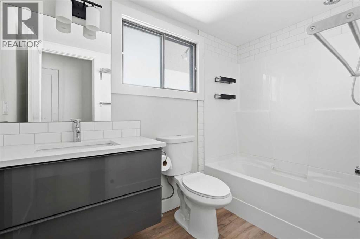
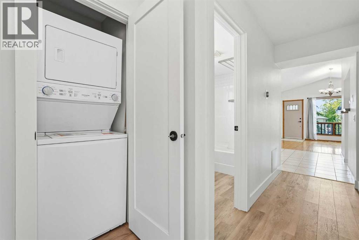
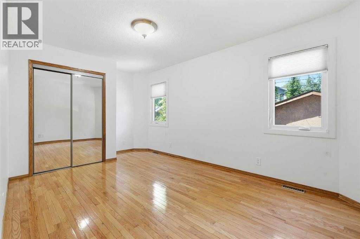
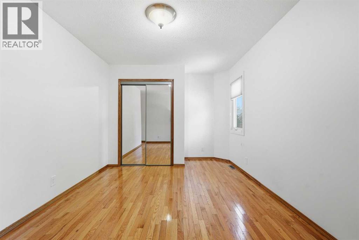
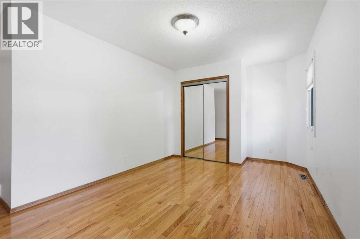
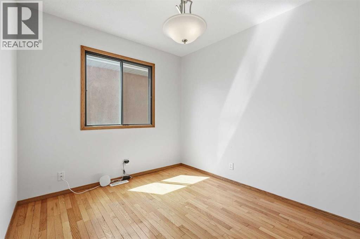
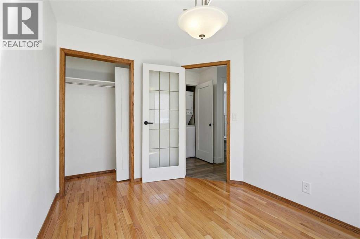
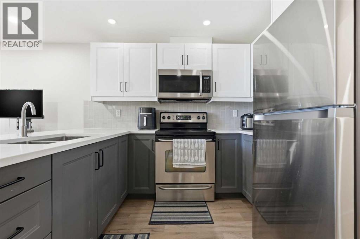
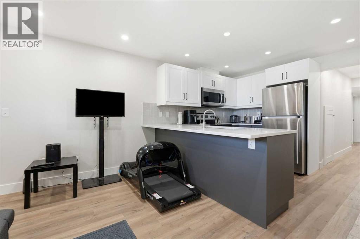
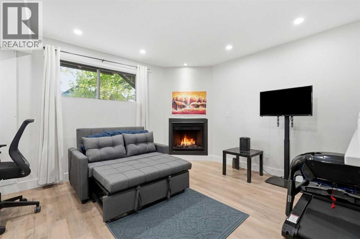
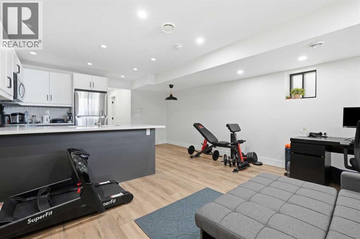
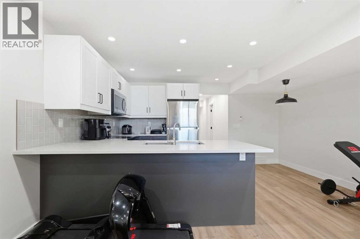
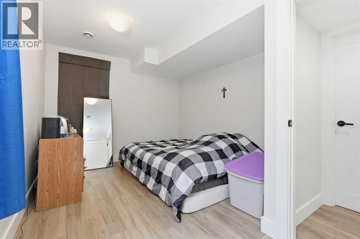
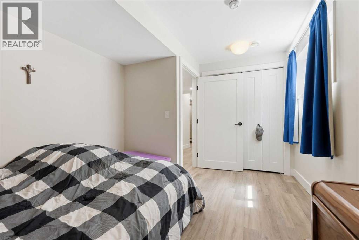
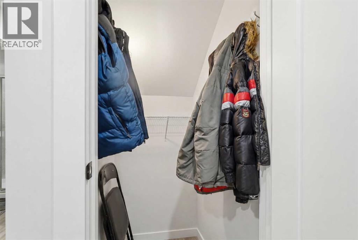
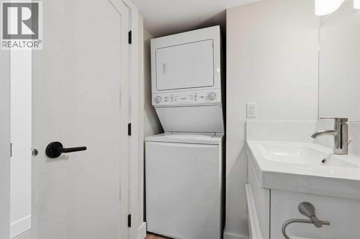
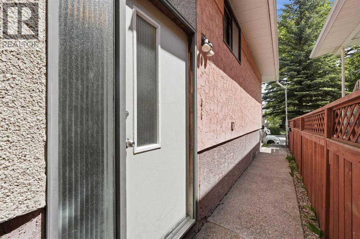
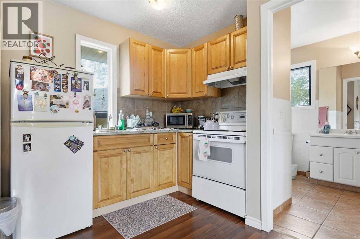
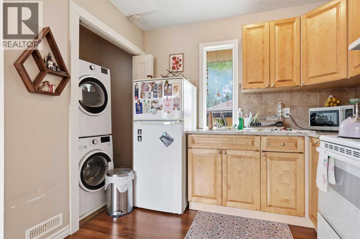
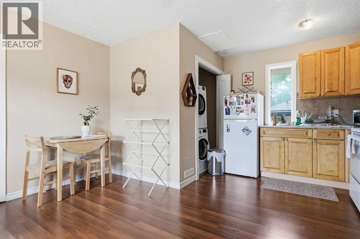
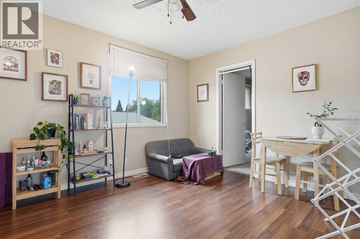
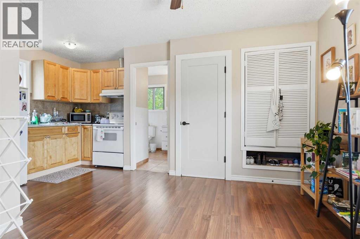
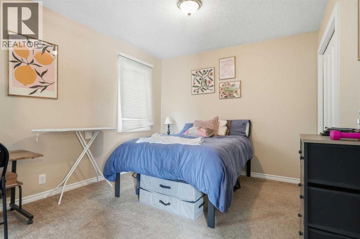
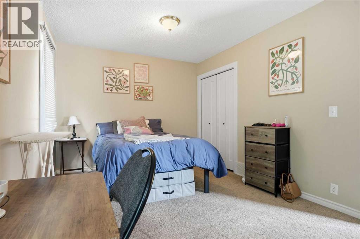
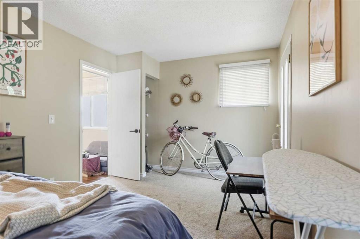
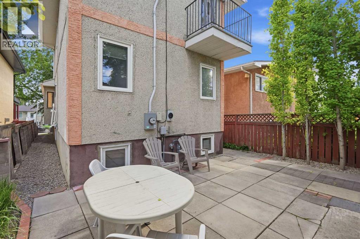
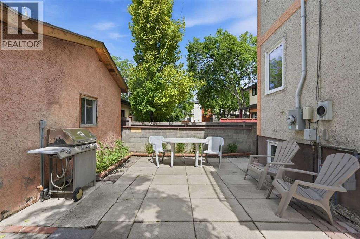
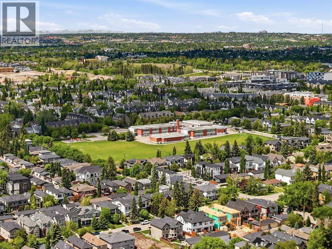
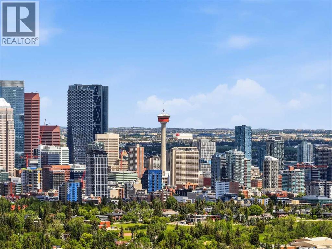
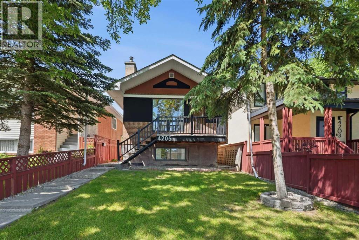
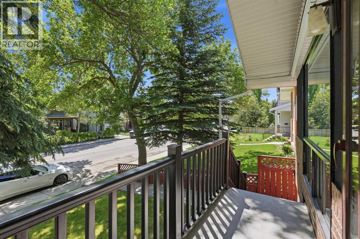
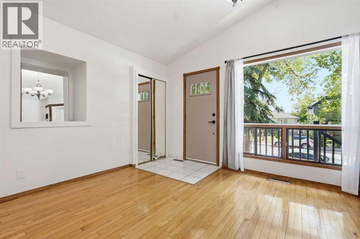
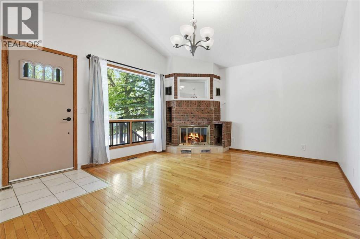
Exceptional Altadore investment opportunity featuring 3 self-contained suites, including a registered 2-bedroom basement legal suite. The property offers a 2-bedroom main floor suite with fireplace, a 1-bedroom upper illegal suite with private balcony, and a 2-bedroom lower suite with fireplace and storage. Extensive improvements include a complete rebuild of the basement suite to the foundation, legal suite registration, 200-amp electrical service, new roofs on the house, garage and rebuilt carport, renovations to the upper and main floor suites, added in-suite laundry, rebuilt front steps and railing, recent paint, plus a high-efficiency furnace and tankless hot water system. Detached single garage, carport and multiple private entrances. Excellent flexibility for investors or owner-occupants, with potential to combine the main and upper suites while retaining the registered basement suite. Prime Altadore location near Marda Loop, parks, schools and downtown. (id:53430)
Building
- Property Type:
- House
- Building Type:
- House
- Year Built:
- 1981
- Stories:
- 1.5
- Bedrooms:
- 5
- Bathrooms (total):
- 3.0
- Basement:
- Finished, Full, Separate entrance, Suite
Finished Areas
- Interior Size (Total):
- 1512 square feet
- Above Grade:
- 1512 square feet
Interior
- Flooring:
- Tile, Hardwood, Laminate, Carpeted
- Appliances:
- Stove, Oven, Dryer, See remarks, Window Coverings, Washer & Dryer
Parking
- Spaces:
- 2
- Features:
- Detached Garage, Carport, Covered
Lot / Land
- Lot Size:
- 3100.01 square feet
- Frontage:
- 7.65 meters
- Lot Features:
- See remarks, Back lane, French door, No Smoking Home
Exterior
- Exterior Features:
- Brick, Stucco
- Construction:
- Wood frame
- Foundation:
- Poured Concrete
- Fencing:
- Partially fenced
Utilities & Mechanical
- Heating:
- Forced air, Natural gas
- Cooling:
- None
Comfort & Security
- Fireplace(s):
- 2
Fees & Dates
- Property Taxes:
- $4,325
- Tax Year:
- 2026
- Last Modified:
- 08/16/2026 02:55:06 AM
- Status Change:
- 08/16/2026 02:45:38 AM
Association / Ownership
- Common Interest:
- Freehold
Room Dimensions
| Room | Level | Size |
|---|---|---|
| Bedroom | Main level | 16.42 Ft x 14.08 Ft |
| Bedroom | Main level | 10.25 Ft x 8.67 Ft |
| 4pc Bathroom | Main level | 5.08 Ft x 8.75 Ft |
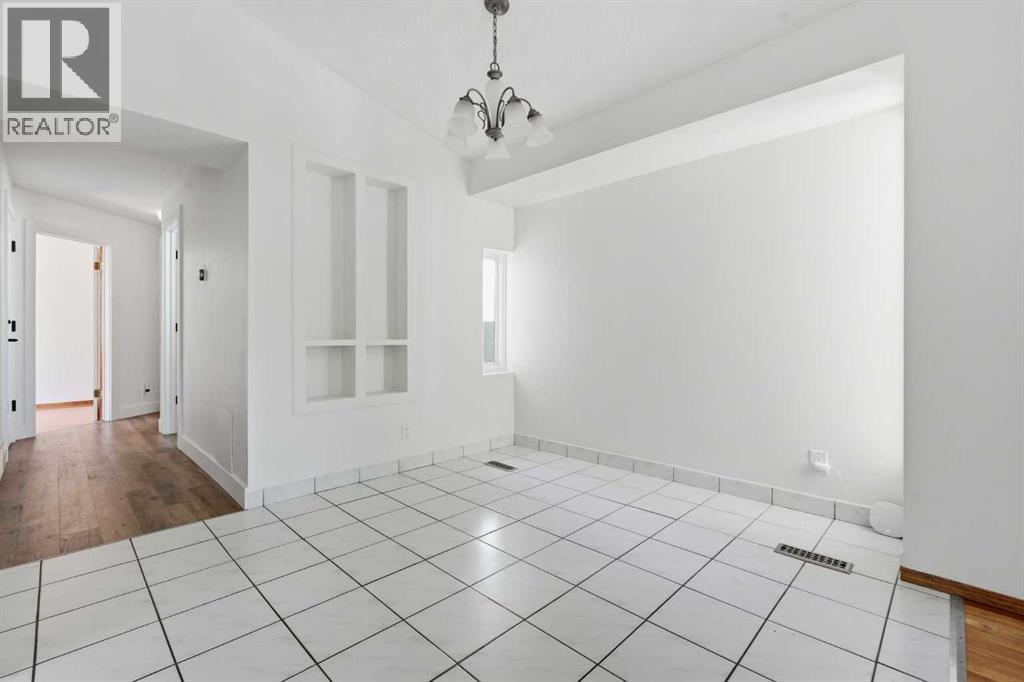
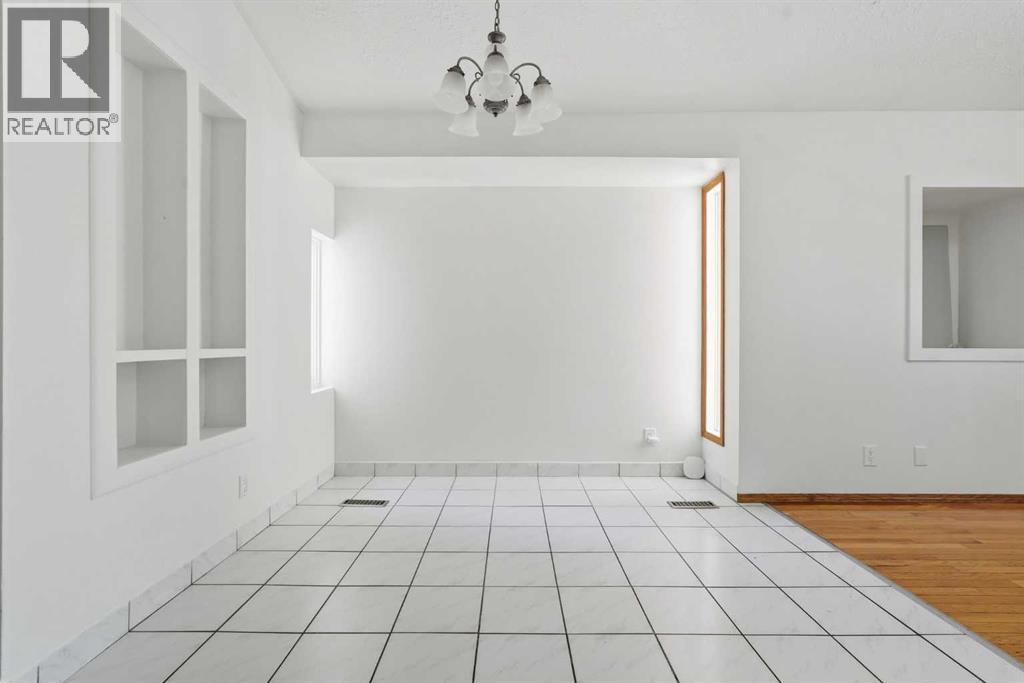
| Dining room | Main level | 10.67 Ft x 9.08 Ft |
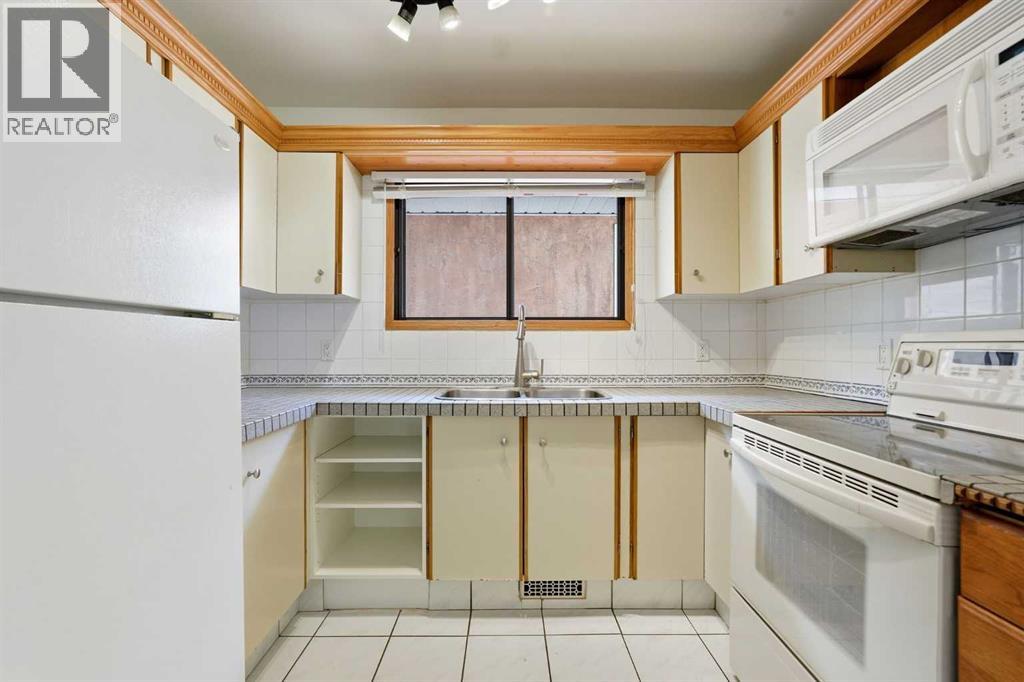
| Kitchen | Main level | 7.17 Ft x 9.25 Ft |
| Living room | Main level | 16.42 Ft x 12.50 Ft |
| Primary Bedroom | Upper Level | 16.42 Ft x 10.00 Ft |
| Family room | Upper Level | 10.83 Ft x 11.92 Ft |
| Kitchen | Upper Level | 5.67 Ft x 9.08 Ft |
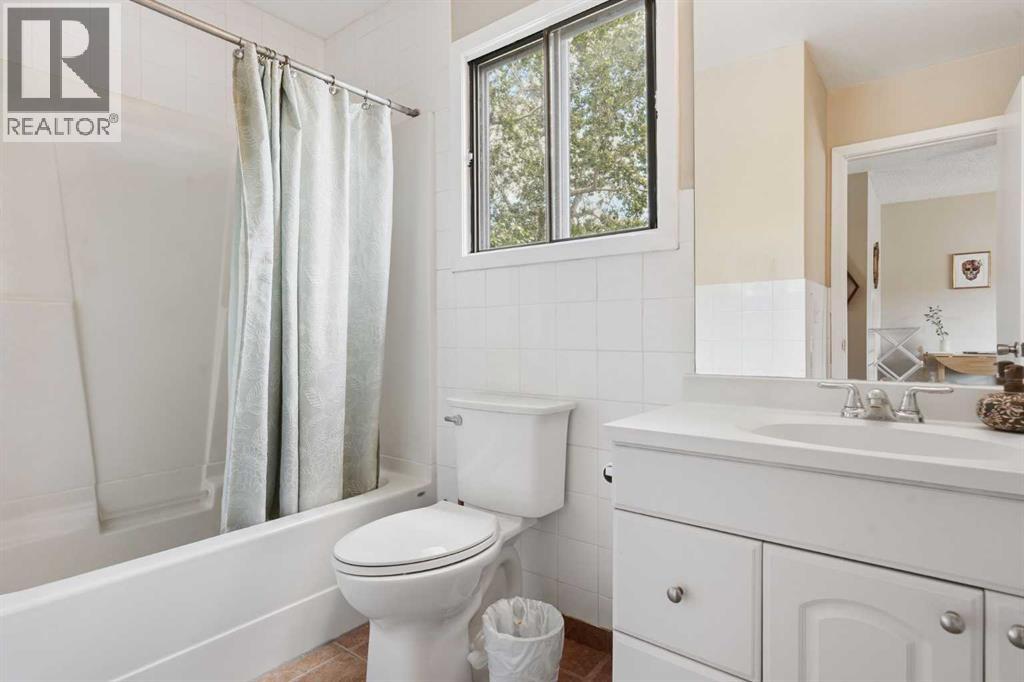
| 4pc Bathroom | Upper Level | 9.00 Ft x 4.92 Ft |
| Recreational, Games room | Basement | 20.50 Ft x 15.00 Ft |
| Kitchen | Basement | 8.67 Ft x 7.17 Ft |
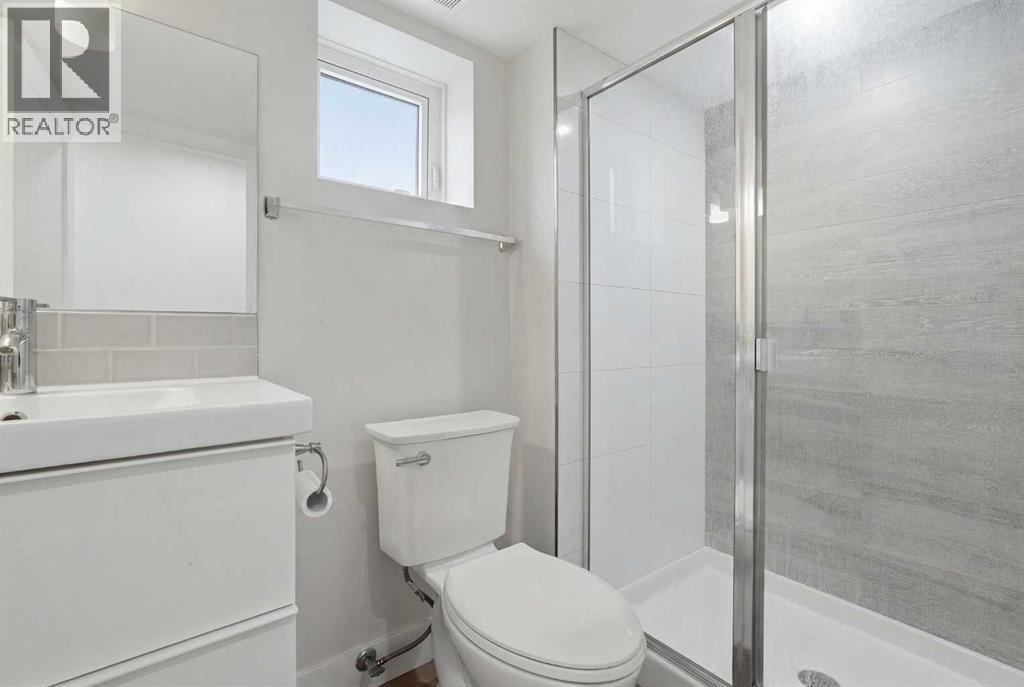
| 3pc Bathroom | Basement | 8.33 Ft x 4.67 Ft |
| Storage | Basement | 5.08 Ft x 3.17 Ft |
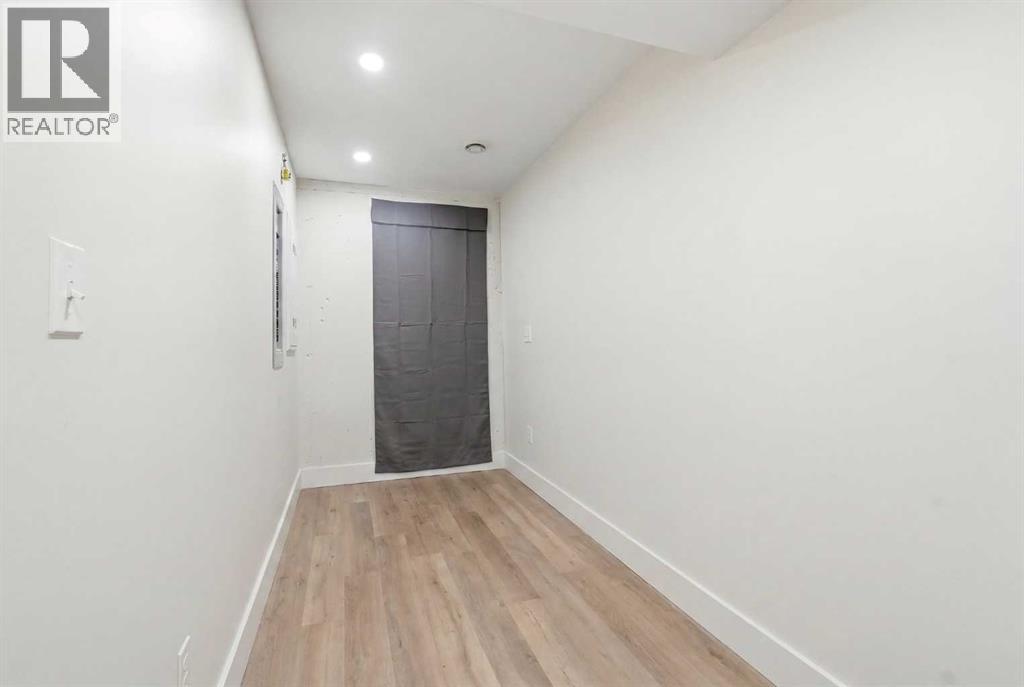
| Bedroom | Basement | 14.17 Ft x 5.33 Ft |
| Bedroom | Basement | 14.25 Ft x 9.50 Ft |
Location
Data is supplied by Pillar 9 MLS® System. Pillar 9 is the owner of the copyright in its MLS® System. Data is deemed reliable but is not guaranteed accurate by Pillar 9.
The trademarks MLS®, Multiple Listing Service® and the associated logos are owned by The Canadian Real Estate Association (CREA) and identify the quality of services provided by real estate professionals who are members of CREA. Used under license.